Save
Ask
Tour
Hide
Share
$214,900
28 Days On Site

1390 Pixley Pritchard Road
Timberlake, NC 27583

For Sale|Single Family Residence|Active
3
Beds
3
Total Baths
3
Full Baths
1,713
SqFt
$125
/SqFt
2001
Built
Subdivision:
Hunters Edge
County:
Person
Call Now: 919-404-SHOW
Is this the listing for you? We can help make it yours.
919-404-SHOW
Upcoming Open Houses
Sun, Oct 18, 2:00 PM - 4:00 PM
1390 Pixley Pritchard Road1390 Pixley Pritchard Road1390 Pixley Pritchard Road1390 Pixley Pritchard Road
Save
Ask
Tour
Hide
Share

Mortgage Calculator

Monthly Payment (Est.)

Enter an interest rate to see your estimated monthly payment.
Calculator powered by Showcase IDX, a Constellation1 Company. Copyright ©2026 Information is deemed reliable but not guaranteed.

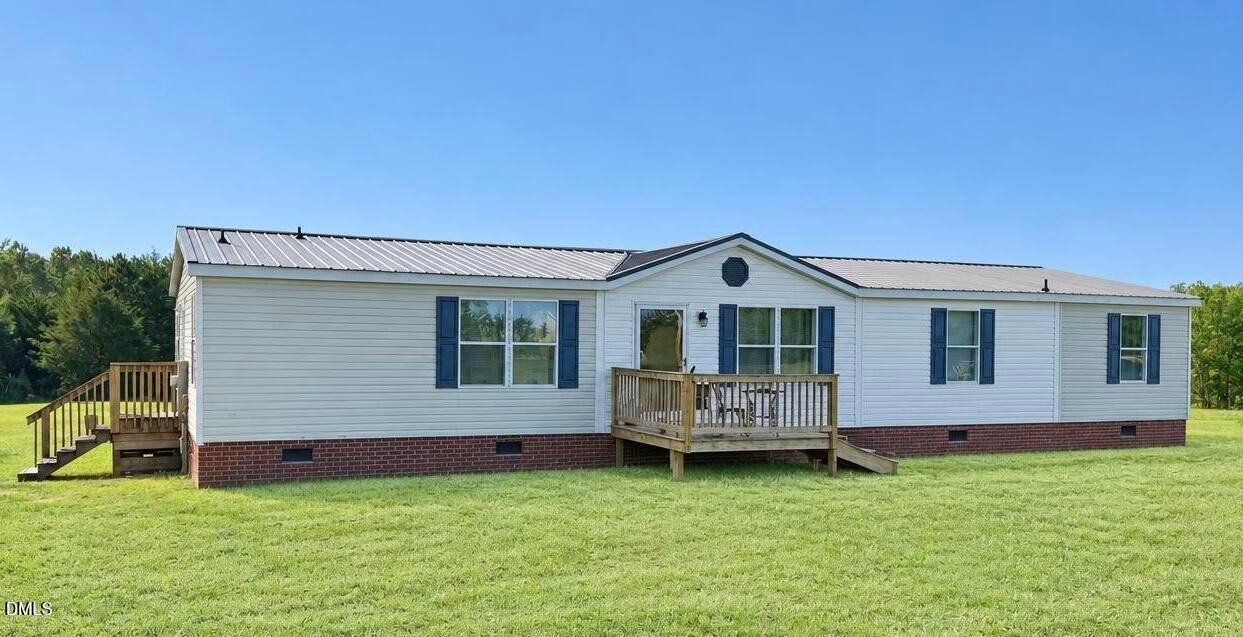
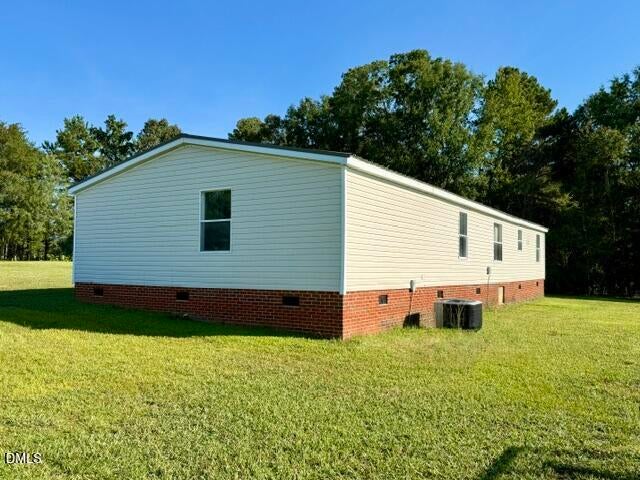
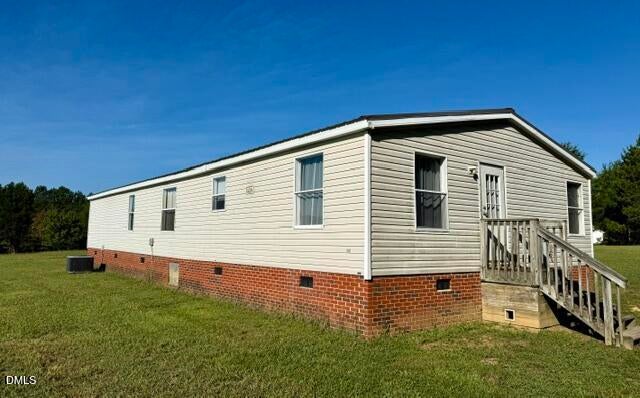
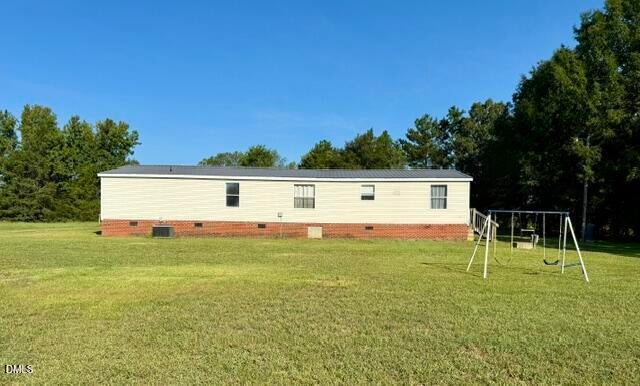
***BACK ON THE MARKET - NO FAULT OF SELLER! HERE IT IS! Don't miss this incredible opportunity to own a turnkey home on 2.28 acres in the highly sought-after Timberlake area. Boasting 3 bedrooms and 3 full bathrooms, this spacious home is designed for flexible living with both a dedicated home office and a bonus room. The property has been maintained and features high-ticket updates, including a long-lasting metal roof, HVAC replaced in 2020, and a new well liner, pressure tank, and switch installed in 2025. Located in the desirable Helena Elementary School District, this property offers tons of outdoor space with plenty of room to roam. Enjoy the perfect balance of country living and commuter convenience: close to Roxboro, minutes to Durham, and approximately 25 minutes to Oxford. Truly move-in ready and priced to sell—schedule your tour today!

Save
Ask
Tour
Hide
Share
Listing Snapshot
Price 
$214,900
Days On Site 
28 Days
Bedrooms 
3
Inside Area (SqFt) 
1,713 sqft
Total Baths 
3
Full Baths 
3
Partial Baths 
N/A
Lot Size 
2.28 Acres
Year Built 
2001
MLS® Number 
10193883
Status 
Active
Property Tax 
$1,070
HOA/Condo/Coop Fees 
N/A
Sq Ft Source 
N/A
Friends & Family
Recent Activity
3 days agoPrice changed to $214,900
3 days agoListing updated with changes from the MLS®
3 days agoStatus changed to Active
4 weeks agoListing first seen on site
General Features
Acres 
2.28
Disclosures 
Seller Disclosure
Foundation 
Brick/MortarPillar/Post/Pier
Levels 
One
Parking Spaces 
4
Property Sub Type 
Single Family Residence
Sewer 
Septic Tank
Special Circumstances 
Standard
SqFt Above 
1713
SqFt Total 
1713
Style 
Traditional
Water Source 
PrivateWell
Interior Features
Appliances 
Electric CooktopElectric OvenFree-Standing Refrigerator
Cooling 
Central AirElectricHeat Pump
Flooring 
CarpetLaminate
Heating 
CentralElectricHeat Pump
Main Level Bedrooms 
3
Master Bedroom 
Level - Main
Save
Ask
Tour
Hide
Share
Exterior Features
Construction Details 
Vinyl Siding
Roof 
Metal
Community Features
Financing Terms Available 
CashConventionalFHAVA Loan
Roads 
Asphalt
Schools
School District
Unknown
Elementary School
Person - Helena Elementary
Middle School
Person - Southern Middle
High School
Person - Person High
Listing courtesy of Jeremy Clayton of RE/MAX Premier Realty


Listings that are marked with an icon are provided courtesy of the Triangle MLS, Inc. of North Carolina, Internet Data Exchange Database. Copyright 2026 Triangle MLS, Inc. of North Carolina. All rights reserved.

Last checked: 2026-10-18 02:10 AM UTC

Neighborhood & Commute
Source: Walkscore
Disclosure: Community information and market data powered by Constellation Data Labs. Information is deemed reliable but not guaranteed.
Save
Ask
Tour
Hide
Share