Save
Ask
Tour
Hide
Share
$415,000
19 Days On Site

243 Bally Shannon Way
Apex, NC 27539

For Sale|Townhouse|Active
3
Beds
4
Total Baths
2
Full Baths
2
Partial Baths
2,369
SqFt
$175
/SqFt
2006
Built
Subdivision:
Scots Laurel
County:
Wake
Call Now: 919-404-SHOW
Is this the listing for you? We can help make it yours.
919-404-SHOW
243 Bally Shannon Way243 Bally Shannon Way243 Bally Shannon Way243 Bally Shannon Way
Save
Ask
Tour
Hide
Share

Mortgage Calculator

Monthly Payment (Est.)

Enter an interest rate to see your estimated monthly payment.
Calculator powered by Showcase IDX, a Constellation1 Company. Copyright ©2026 Information is deemed reliable but not guaranteed.

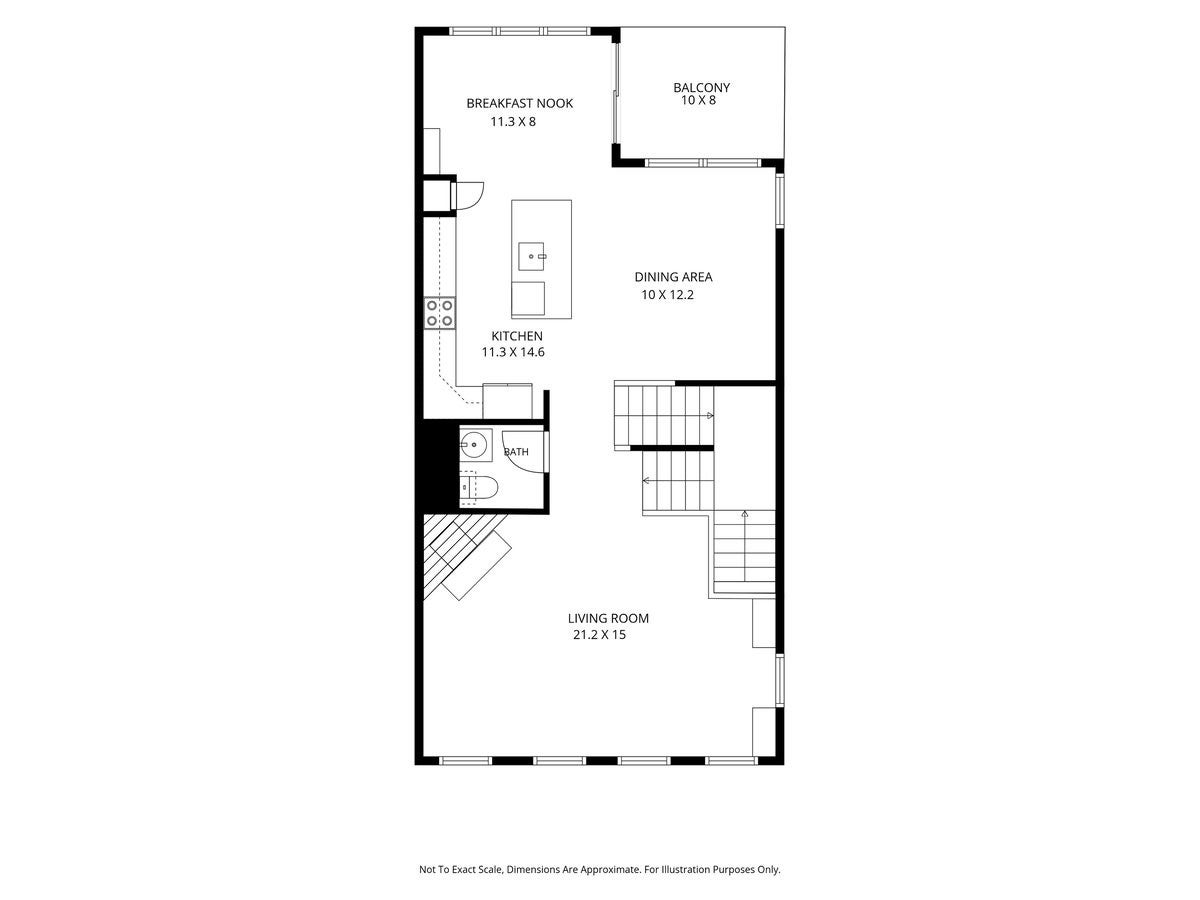
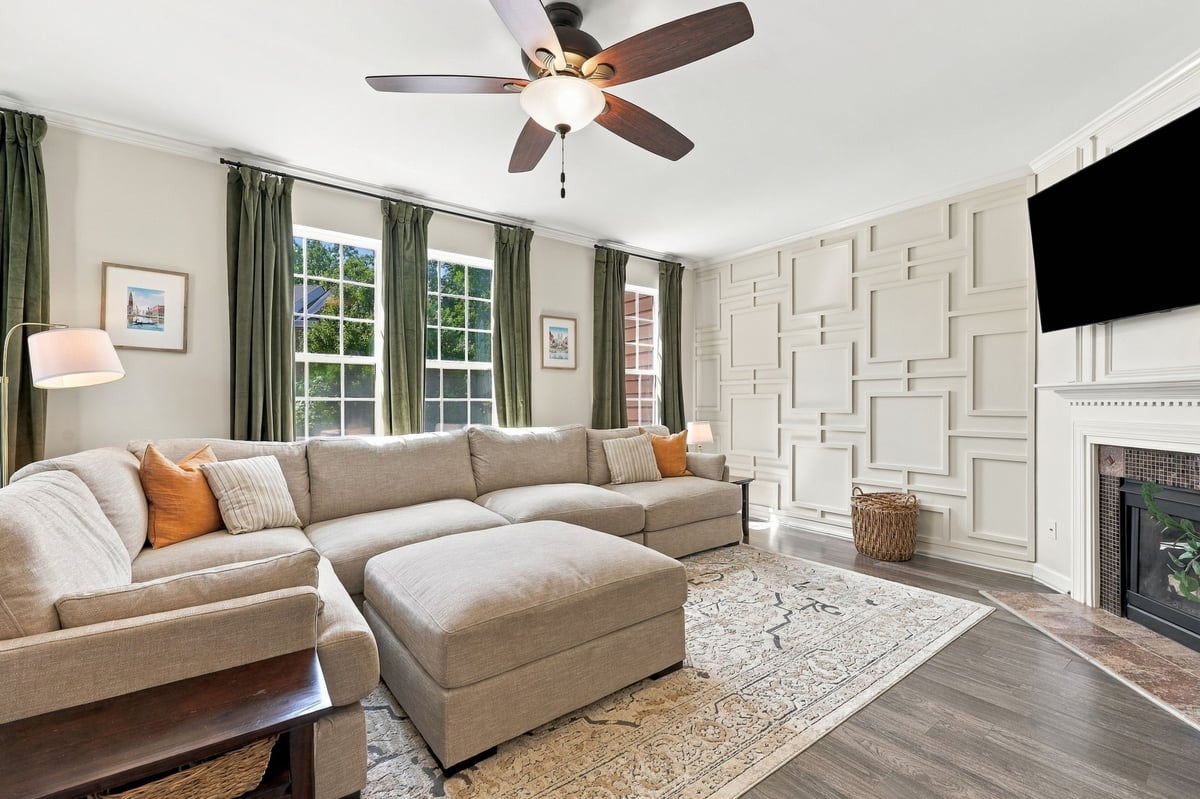
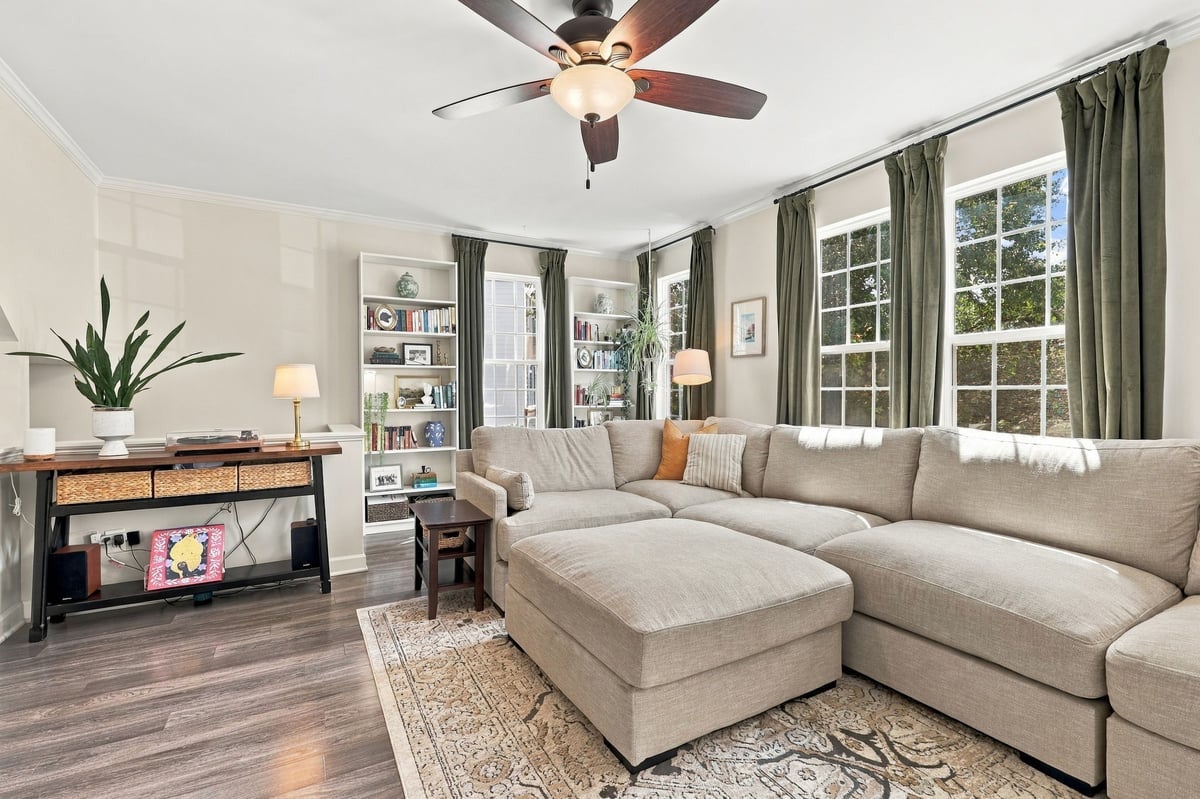
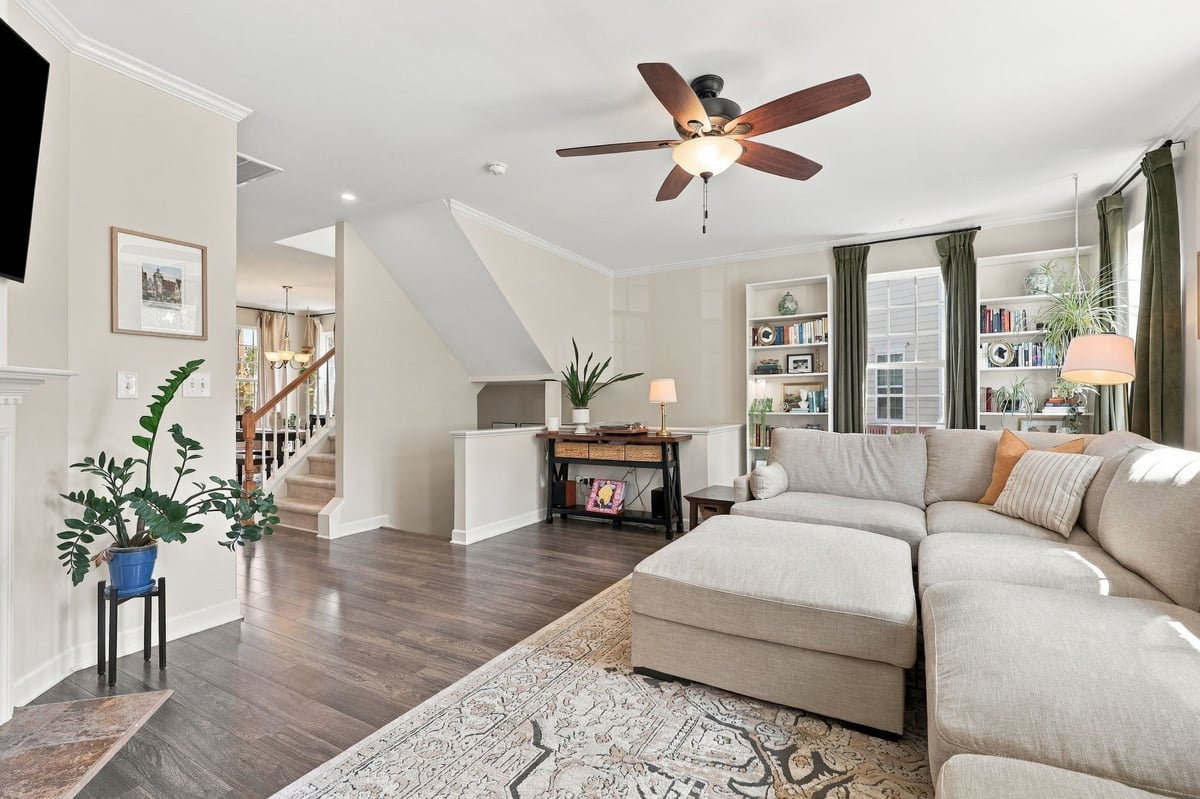
Welcome home to this brick-front end-unit townhome in desirable Scots Laurel! Filled with natural light, this spacious home offers a flexible floor plan across three levels. The main-level family room features a cozy gas log fireplace, an abundance of windows, and a custom millwork accent wall that adds the perfect touch of character. The kitchen is made for entertaining with a large center island, pendant lighting, quartz countertops, and a striking quartz backsplash. Just off the kitchen, the breakfast nook opens through sliding doors to the rear deck—perfect for relaxing or dining outdoors. Upstairs, you'll find two generously sized secondary bedrooms, a full bath, and a separate laundry room. The primary suite offers a walk-in closet, private deck access, and an ensuite bath with a garden tub and separate shower. The lower level adds even more versatility with a spacious bonus room ideal for a TV room, playroom, or flex space, plus a separate office with French doors—perfect for working from home. RARE fenced rear yard! Enjoy the community swimming pool and a convenient location just minutes from I-540!

Save
Ask
Tour
Hide
Share
Listing Snapshot
Price 
$415,000
Days On Site 
19 Days
Bedrooms 
3
Inside Area (SqFt) 
2,369 sqft
Total Baths 
4
Full Baths 
2
Partial Baths 
2
Lot Size 
0.06 Acres
Year Built 
2006
MLS® Number 
10193877
Status 
Active
Property Tax 
$3,661.87
HOA/Condo/Coop Fees 
$248 monthly
Sq Ft Source 
N/A
Friends & Family
Recent Activity
3 weeks agoListing first seen on site
3 weeks agoListing updated with changes from the MLS®
General Features
Acres 
0.06
Attached Garage 
Yes
Foundation 
Slab
Garage 
Yes
Garage Spaces 
2
Levels 
Three Or More
Parking 
AttachedGarageGarage Faces Front
Parking Spaces 
4
Property Sub Type 
Townhouse
Sewer 
Public Sewer
Special Circumstances 
Standard
SqFt Above 
2369
SqFt Total 
2369
Style 
Transitional
Water Source 
Public
Zoning 
NR
Interior Features
Appliances 
DisposalDishwasherElectric RangeMicrowave
Basement 
Finished
Cooling 
Central Air
Fireplace 
Yes
Fireplace Features 
Living Room
Fireplaces 
1
Flooring 
CarpetCeramic TileHardwood
Heating 
Forced Air
Interior 
Built-in FeaturesCeiling Fan(s)Crown MoldingDouble VanityEntrance FoyerHigh CeilingsKitchen IslandRecessed LightingSoaking TubWalk-In Closet(s)
Bedroom 2 
Dimensions - 10.6 x 9.8Level - Upper
Bedroom 3 
Dimensions - 12.6 x 10.3Level - Upper
Breakfast Room 
Dimensions - 11.3 x 8.0Level - Main
Dining Room 
Dimensions - 12.2 x 10.0Level - Main
Family Room 
Dimensions - 13.3 x 12.2Level - Lower
Kitchen 
Dimensions - 14.6 x 11.3Level - Main
Laundry 
Dimensions - 6.0 x 6.0Level - Upper
Living Room 
Dimensions - 21.2 x 15.0Level - Main
Master Bedroom 
Dimensions - 16.0 x 12.2Level - Upper
Office 
Dimensions - 11.2 x 10.0Level - Lower
Save
Ask
Tour
Hide
Share
Exterior Features
Construction Details 
Brick VeneerFiber Cement
Exterior 
Other
Fencing 
Back YardFencedGateWrought Iron
Patio And Porch 
CoveredDeckPatio
Roof 
Shingle
Community Features
Association Fee 
$248.0
Association Fee Frequency 
Monthly
Financing Terms Available 
CashConventionalFHAVA Loan
Schools
School District
Unknown
Elementary School
Wake - Middle Creek Elementary
Middle School
Wake - Dillard Drive Middle
High School
Wake - Felton Grove High
Listing courtesy of Eddie Cash of Howard Hanna Allen Tate Raleigh Glenwood


Listings that are marked with an icon are provided courtesy of the Triangle MLS, Inc. of North Carolina, Internet Data Exchange Database. Copyright 2026 Triangle MLS, Inc. of North Carolina. All rights reserved.

Last checked: 2026-10-09 01:55 AM UTC

Neighborhood & Commute
Source: Walkscore
Disclosure: Community information and market data powered by Constellation Data Labs. Information is deemed reliable but not guaranteed.
Save
Ask
Tour
Hide
Share