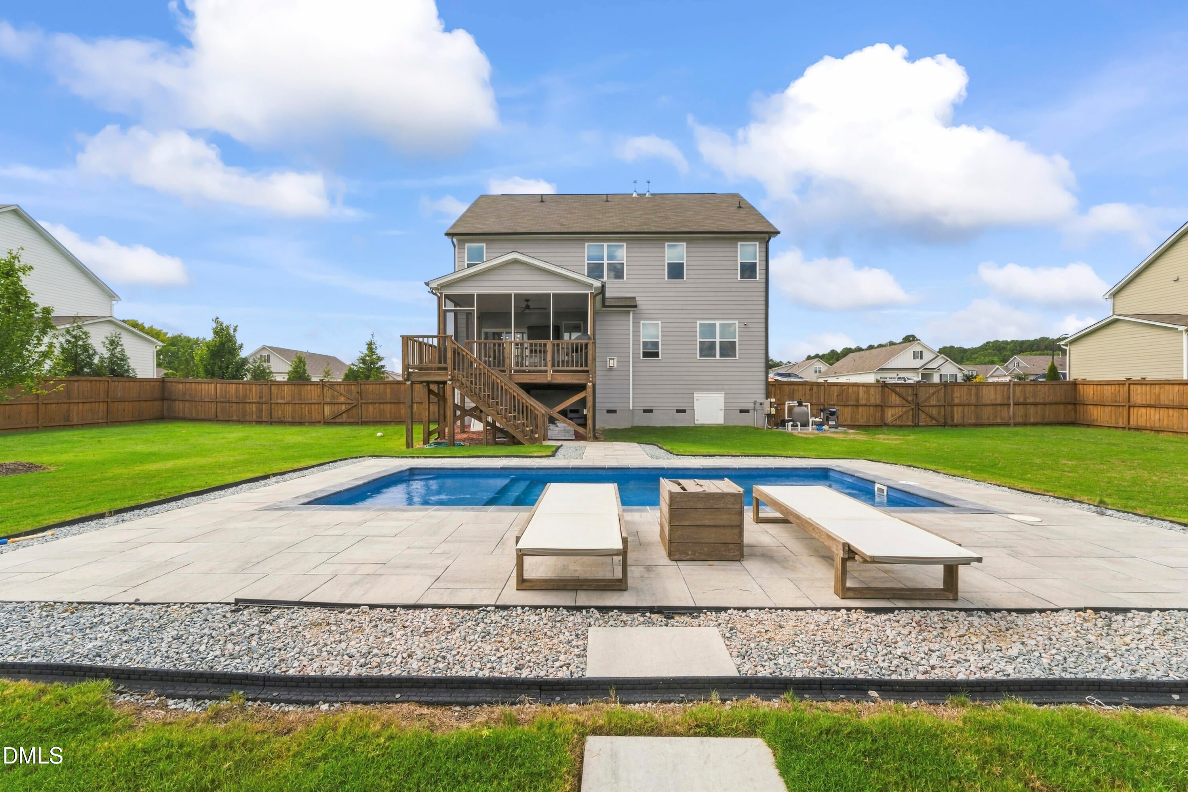
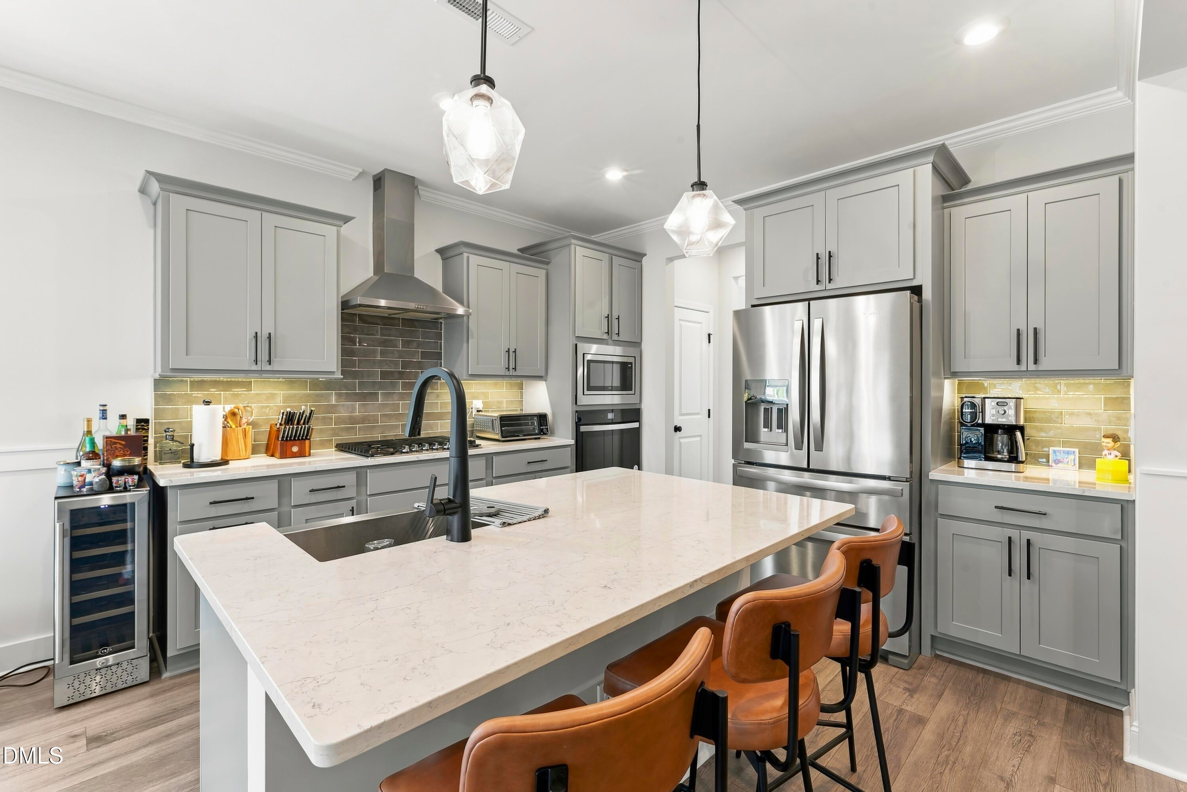
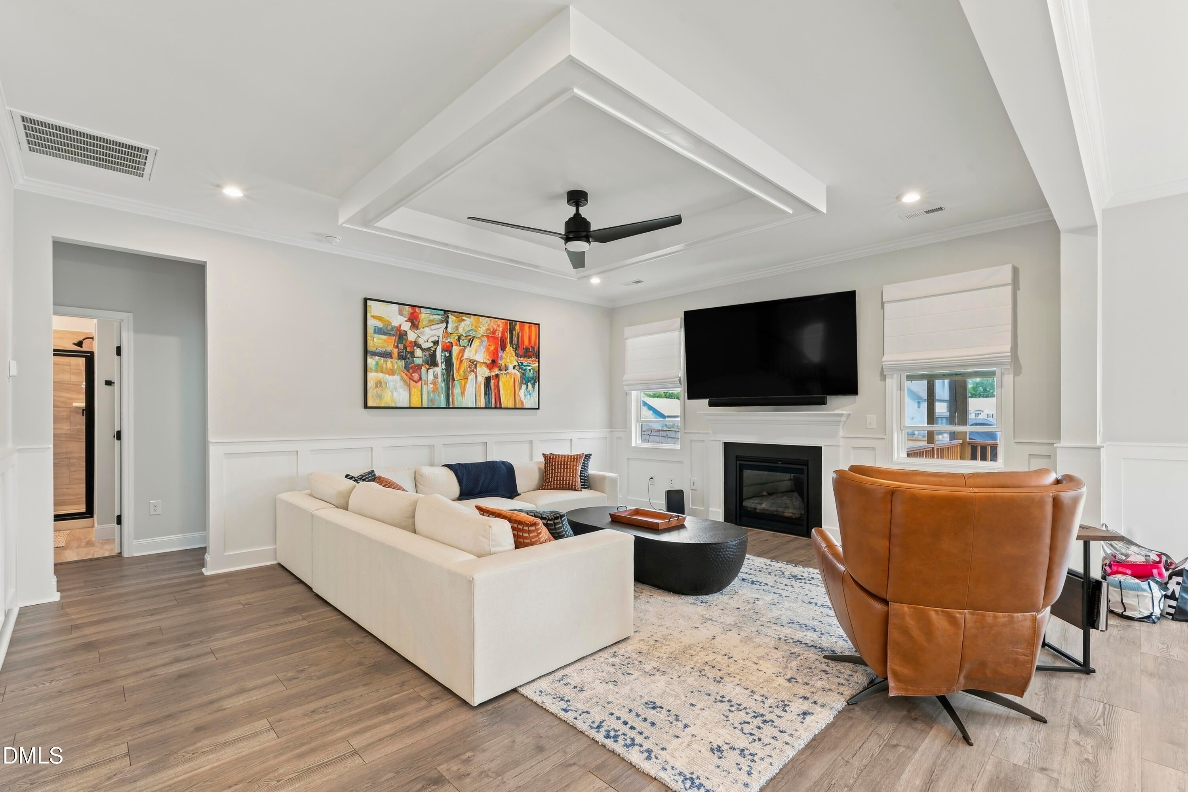
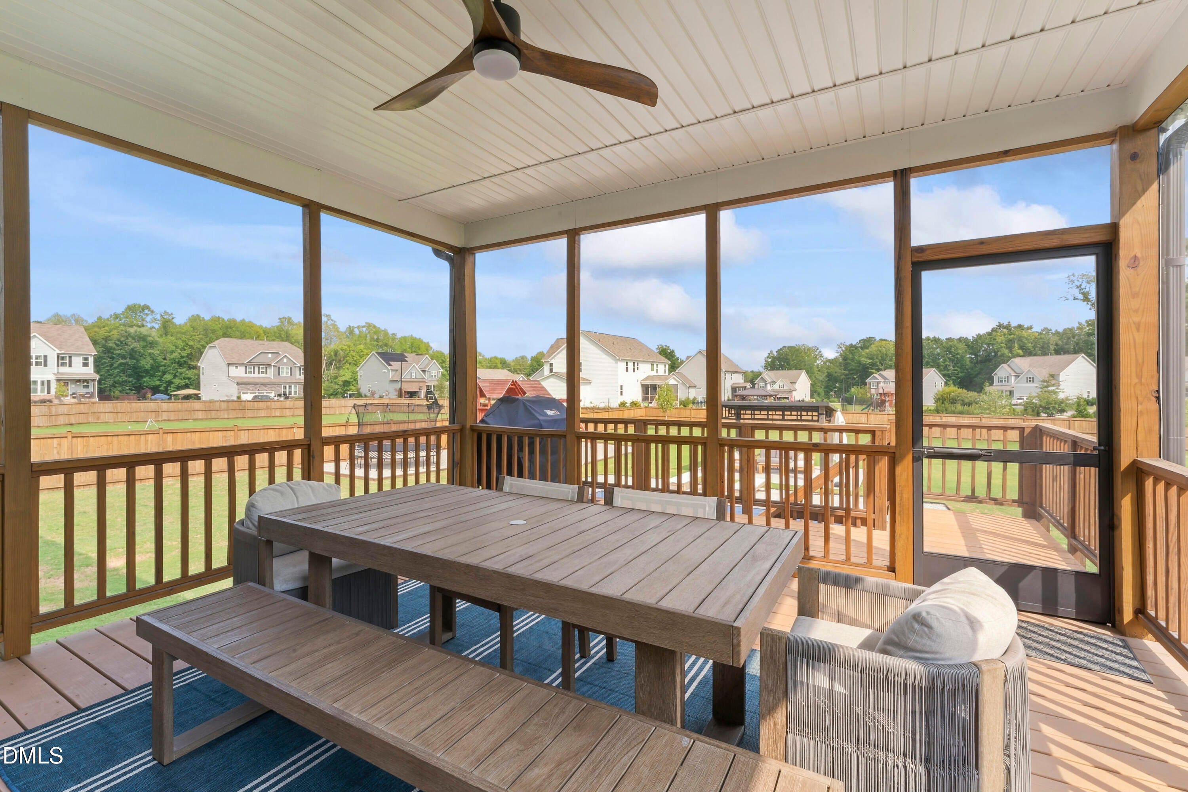
A heated pool, over 3,000 square feet, and a location just minutes from the heart of growing downtown Rolesville make this Chandlers Ridge home one you won't want to miss. Offering 5 bedrooms, 3 full bathrooms, and 3,087 square feet, this home combines generous indoor space with an outdoor setup designed to be enjoyed year-round. Step inside to a spacious, functional floor plan featuring a main-level bedroom and full bath, giving you added flexibility for guests, a home office, or additional living space. Upstairs, you'll find four additional bedrooms, including the spacious primary suite, providing plenty of room to spread out. The backyard is where this home truly stands apart. The fully fenced yard features a heated in-ground swimming pool, playground, screened-in porch, and rear deck, creating multiple spaces for relaxing and entertaining. Enjoy morning coffee on the screened porch, afternoons by the pool, and evenings grilling on the deck, all from your own backyard. Located in Chandlers Ridge just off W. Young Street, you're only minutes from downtown Rolesville and the continued transformation of the Main Street corridor. Nearby Cobblestone Village is bringing restaurants, shops, entertainment, fitness, and gathering spaces to the center of town, while additional development throughout Rolesville continues to add new dining, shopping, and everyday conveniences. With 5 bedrooms, 3 full baths, 3,087 square feet, a heated pool, multiple outdoor living spaces, and convenient access to one of Rolesville's most active areas of growth, this home offers much more than square footage. Schedule your showing today and come see what makes this one stand out.
Save
Ask
Tour
Hide
Share
Listing Snapshot
Price
$675,000
Days On Site
28 Days
Bedrooms
5
Inside Area (SqFt)
3,087 sqft
Total Baths
3
Full Baths
3
Partial Baths
N/A
Lot Size
0.7 Acres
Year Built
2023
MLS® Number
10193876
Status
Pending
Property Tax
$6,142.58
HOA/Condo/Coop Fees
$60.67 monthly
Sq Ft Source
N/A
Friends & Family
React
Comment
Invite
No Comments Yet
Did you know? You can invite friends and family to your search. They can join your search, rate and discuss listings with you.
Recent Activity
4 weeks ago
Listing updated with changes from the MLS®
4 weeks ago
Status changed to Pending
4 weeks ago
Listing first seen on site
General Features
Acres
0.7
Attached Garage
Yes
Garage
Yes
Garage Spaces
2
Levels
Two
Parking
AttachedGarageConcreteGarage Faces FrontGarage Door OpenerKitchen LevelPrivate
Property Sub Type
Single Family Residence
Security
Smoke Detector(s)Security System
Sewer
Public Sewer
Special Circumstances
Standard
SqFt Above
3087
SqFt Total
3087
Style
TraditionalTransitional
Utilities
Electricity ConnectedNatural Gas ConnectedSewer ConnectedWater Connected
FencedGas HeatHeatedIn GroundOutdoor PoolPrivateSalt Water
Private Pool
Yes
Road Frontage
City Street
Roof
Shingle
View
Pool
Waterview
Pool
Windows/Doors
Blinds
Community Features
Association Amenities
Management
Association Fee
$182.0
Association Fee Frequency
Quarterly
Community Features
Suburban
Financing Terms Available
CashConventional
Building Access
Front Door or Garage
Roads
AsphaltPaved
Schools
School District
Unknown
Elementary School
Wake County Schools
Middle School
Wake County Schools
High School
Wake County Schools
Listing courtesy of Steve Gillooly of Gillooly & Associates Realty
Listings that are marked with an icon are provided courtesy of the Triangle MLS, Inc. of North Carolina, Internet Data Exchange Database. Copyright 2026 Triangle MLS, Inc. of North Carolina. All rights reserved.
Last checked: 2026-10-18 12:29 AM UTC
Neighborhood & Commute
Source: Walkscore
Disclosure: Community information and market data powered by Constellation Data Labs. Information is deemed reliable but not guaranteed.


Did you know? You can invite friends and family to your search. They can join your search, rate and discuss listings with you.