Save
Ask
Tour
Hide
Share
$525,000
5 Days On Site

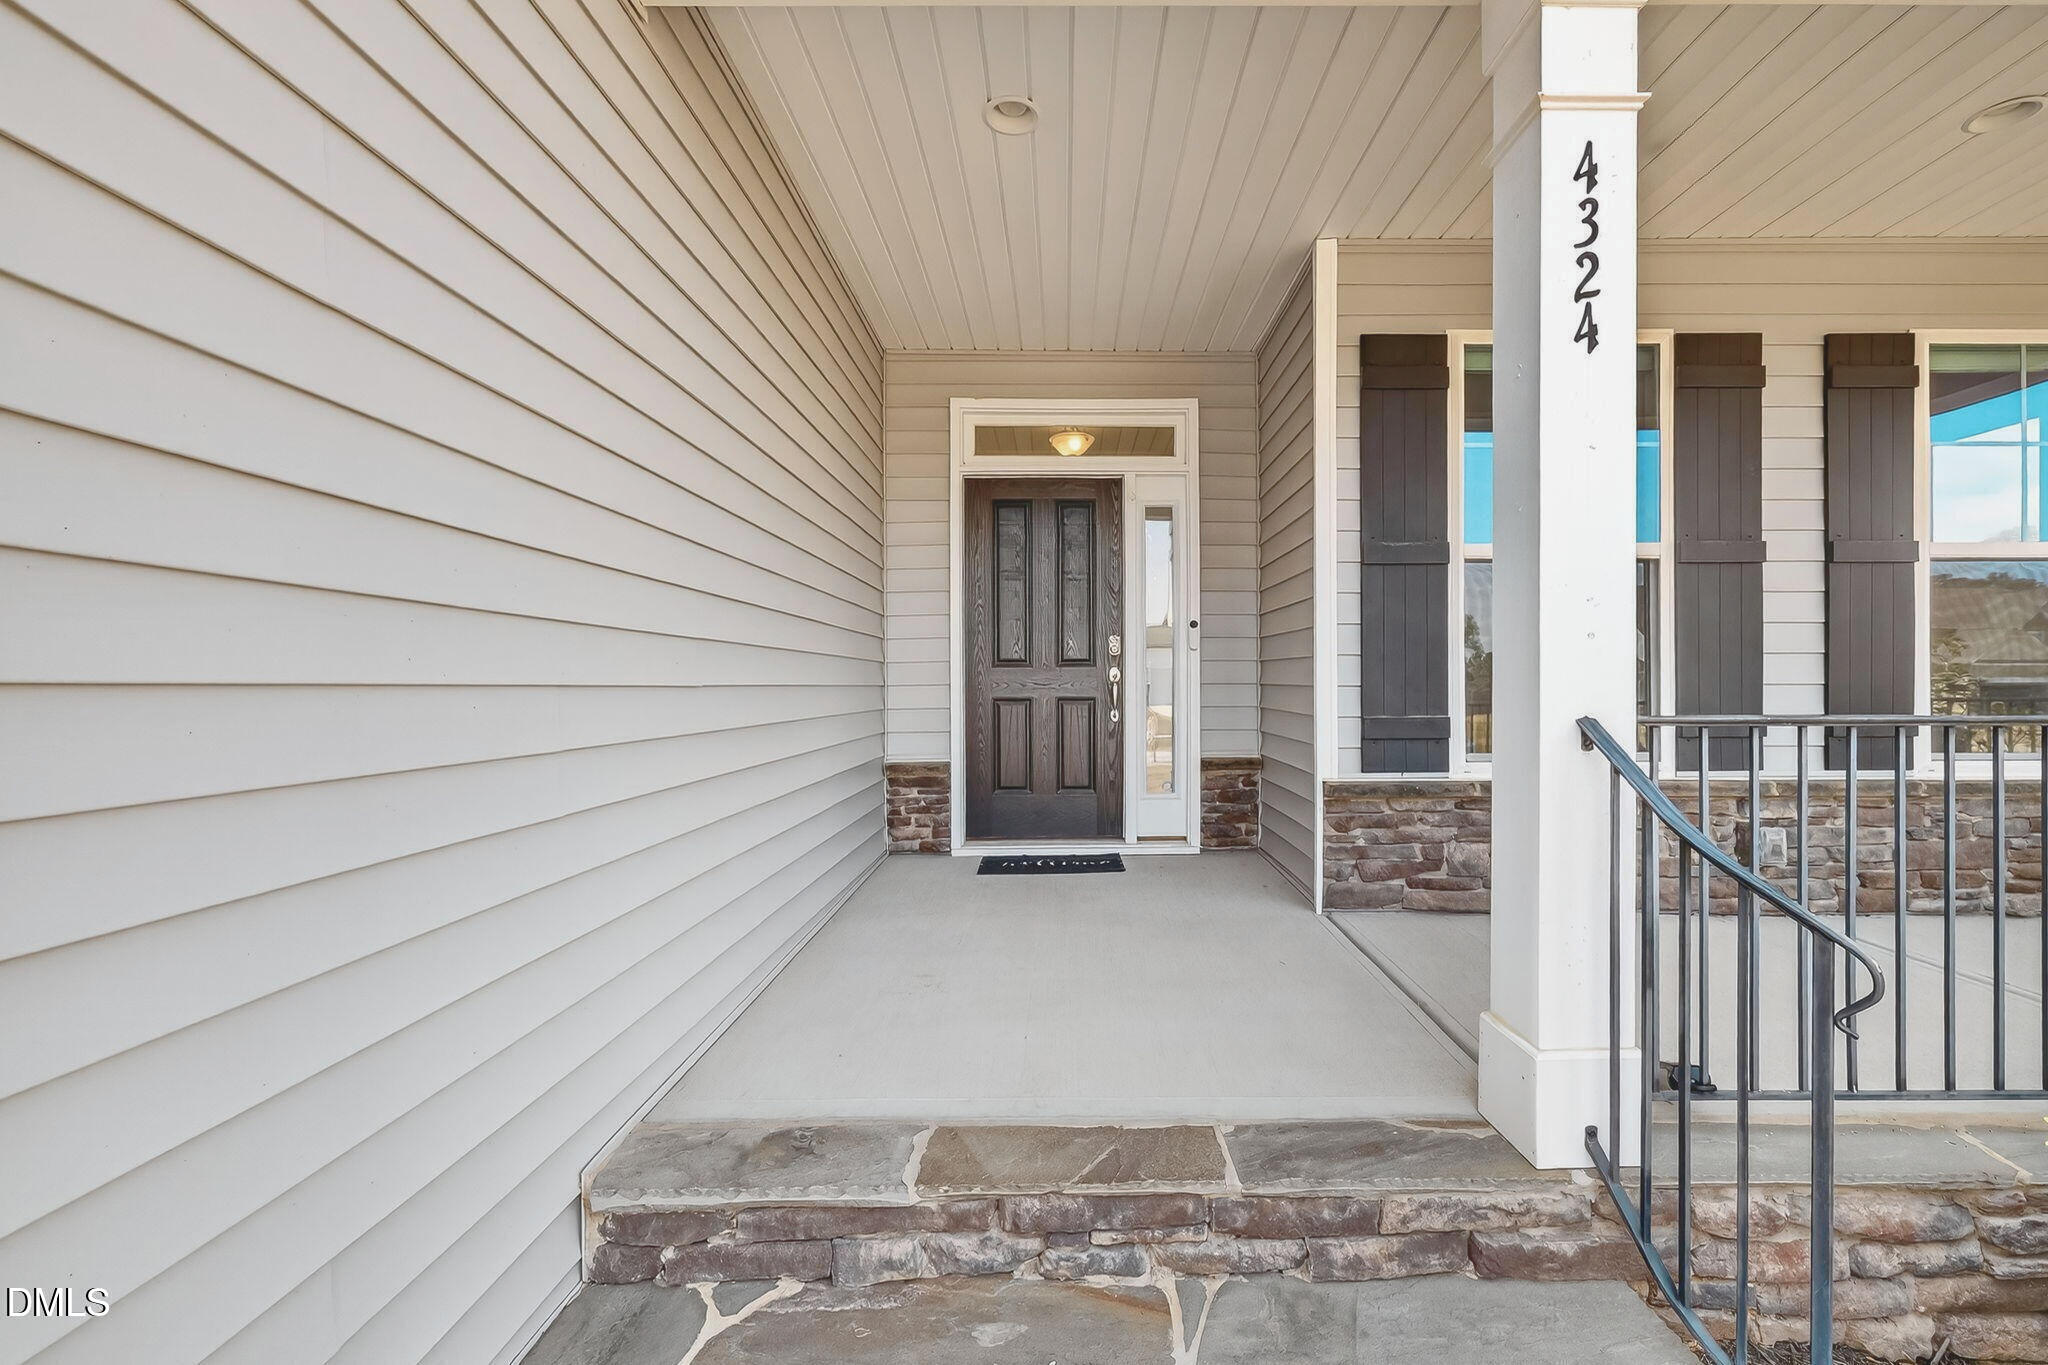
4324 Beckel Road
Willow Springs, NC 27592

For Sale|Single Family Residence|Active
4
Beds
3
Total Baths
2
Full Baths
1
Partial Bath
2,693
SqFt
$195
/SqFt
2022
Built
Subdivision:
Kennebec Meadows
County:
Wake
Call Now: 919-404-SHOW
Is this the listing for you? We can help make it yours.
919-404-SHOW
4324 Beckel Road4324 Beckel Road4324 Beckel Road4324 Beckel Road
Save
Ask
Tour
Hide
Share

Mortgage Calculator

Monthly Payment (Est.)

Enter an interest rate to see your estimated monthly payment.
Calculator powered by Showcase IDX, a Constellation1 Company. Copyright ©2026 Information is deemed reliable but not guaranteed.

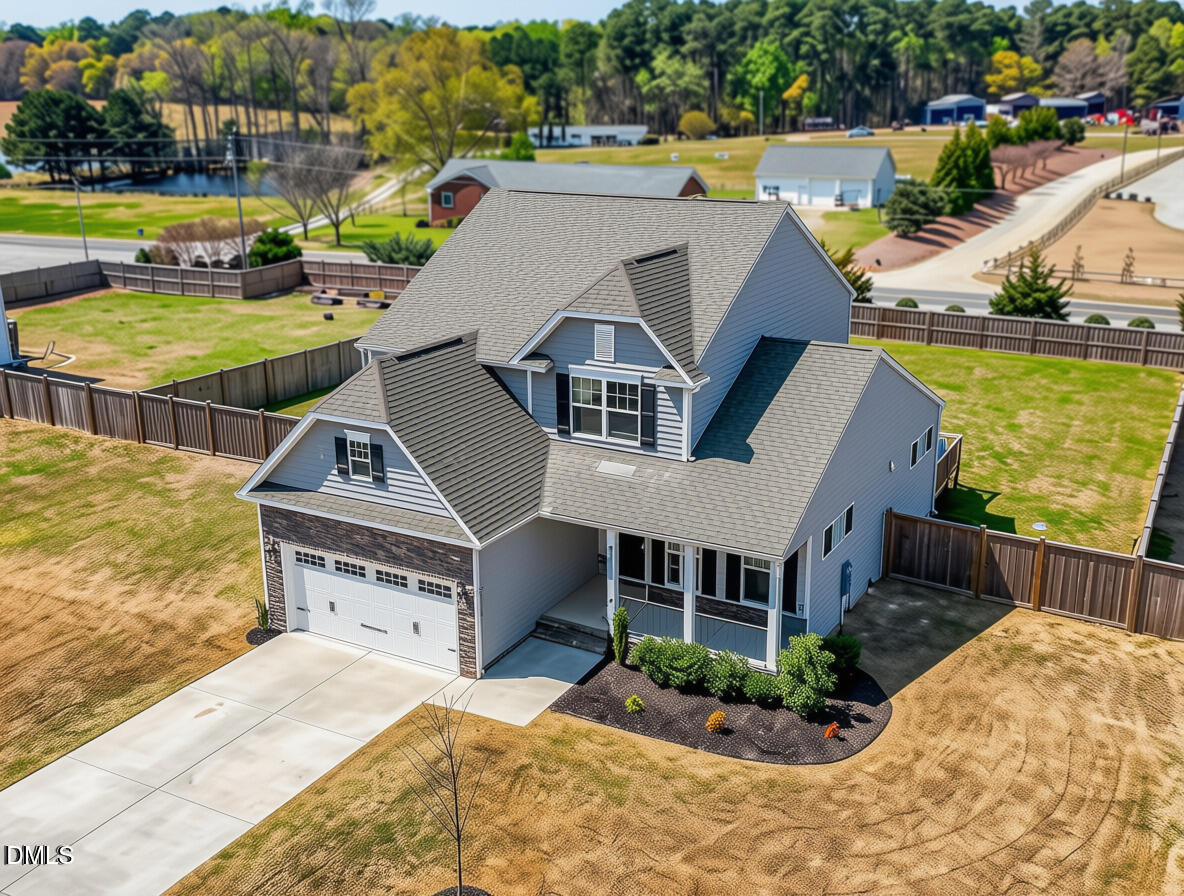
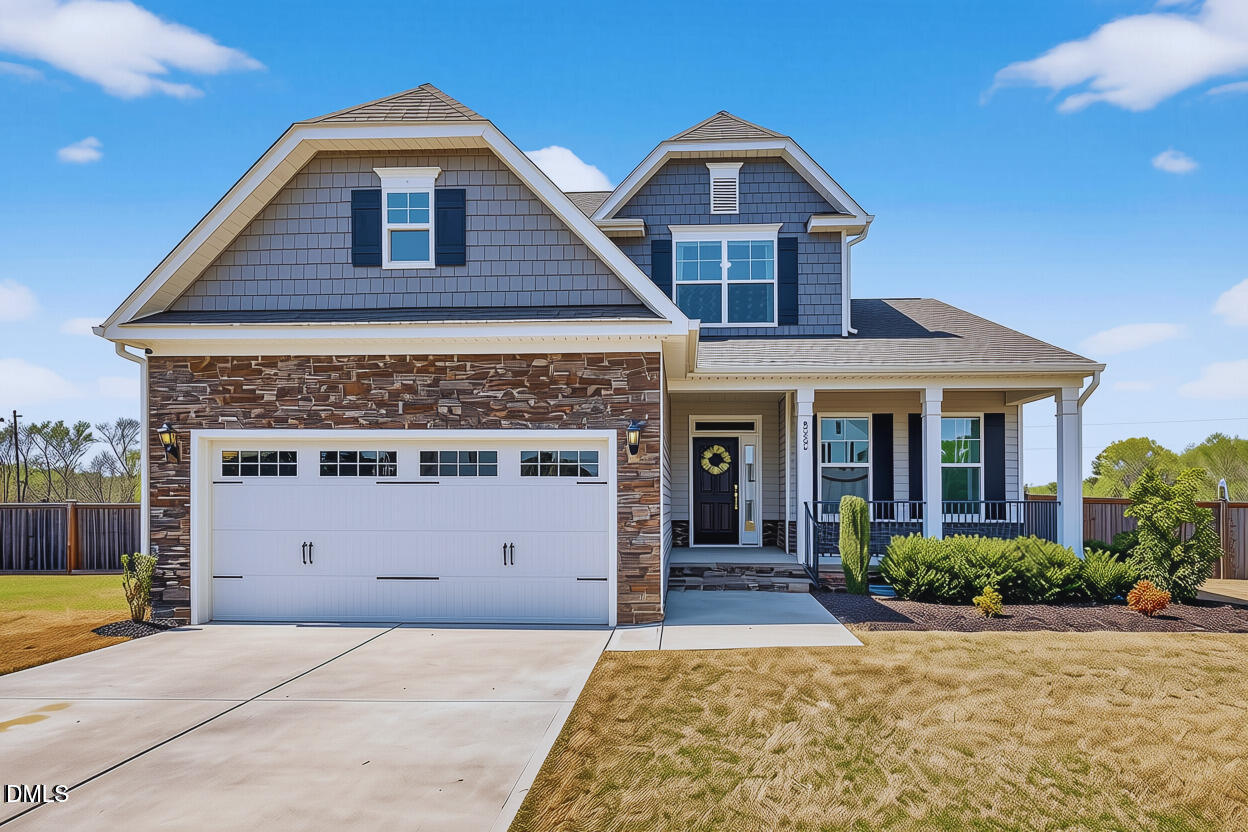
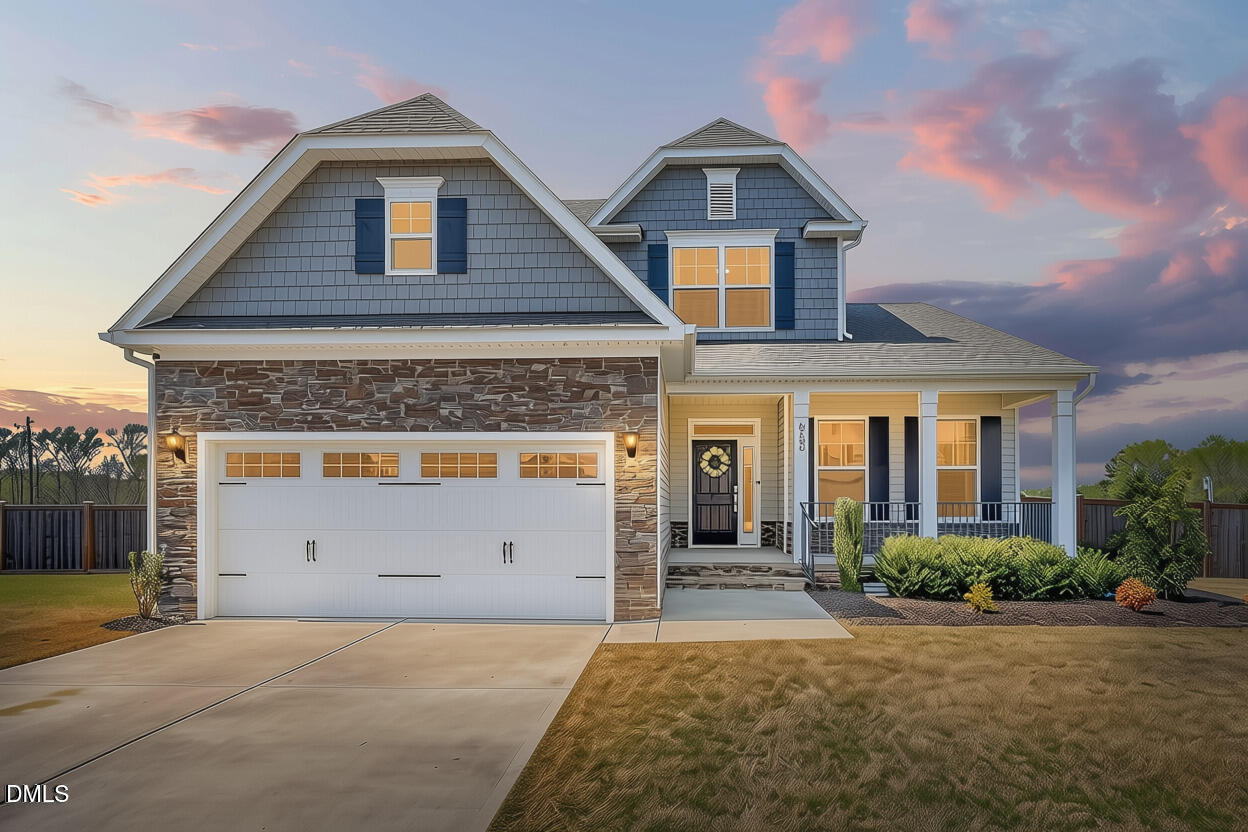
Picture Your Life Here: Half-Acre Privacy, Wake County Convenience, and Priced to Sell!!! Set on a half-acre in prime Wake County, this four-bedroom home brings together the rare combination of privacy, flexibility, and everyday convenience. Picture peaceful mornings in a huge fenced backyard, focused work in a naturally lit office, and evenings gathered in a kitchen designed for connection. With an inviting layout and room to adapt, this home gives you space to live well now and grow into what comes next. Main-Level Primary Suite: A Private Retreat Set apart for privacy, the main-level primary suite creates a comfortable retreat at the end of the day. The spa-inspired bath pairs a walk-in shower with refined materials, while the custom closet keeps your wardrobe organized and close at hand. Work-From-Home Ready: Bright, Welcoming, and Functional Behind glass doors, the office fills with natural light and provides the separation needed for focused calls, deep work, and a productive daily routine. Its welcoming atmosphere makes it a comfortable place to settle in, concentrate, and get things done. Kitchen & Gathering Space: The Heart of the Home At the center of the home, the kitchen brings together white cabinetry, polished countertops, smart storage, and an oversized island. It is thoughtfully suited to weeknight dinners, weekend gatherings, and the everyday moments that make time spent together feel easy. Upstairs Flex Space: Room to Make It Yours Upstairs, three additional bedrooms provide room for household members and guests. The flexible bonus room adapts to your needs as a media lounge, playroom, gym, or study hall, giving your household space that can evolve with you. Outdoor Living & Location: Space to Enjoy Every Day Outside, the huge fenced backyard invites pets, gardens, entertaining, or simply relaxing beneath plenty of open sky. Shopping, dining, and major highways are just minutes away, while the neighborhood pond allows fishing. Here, location, lifestyle, and long-term value come together in one inviting Wake County address. Come see the home in person and experience how naturally its privacy, flexibility, and convenience come together—your next chapter may be waiting here.

Save
Ask
Tour
Hide
Share
Listing Snapshot
Price 
$525,000
Days On Site 
5 Days
Bedrooms 
4
Inside Area (SqFt) 
2,693 sqft
Total Baths 
3
Full Baths 
2
Partial Baths 
1
Lot Size 
0.53 Acres
Year Built 
2022
MLS® Number 
10193868
Status 
Active
Property Tax 
$4,682.89
HOA/Condo/Coop Fees 
$54.17 monthly
Sq Ft Source 
N/A
Friends & Family
Recent Activity
5 days agoListing first seen on site
5 days agoListing updated with changes from the MLS®
General Features
Acres 
0.53
Attached Garage 
Yes
Disclosures 
Seller Disclosure
Foundation 
Concrete PerimeterRaised
Garage 
Yes
Garage Spaces 
2
Levels 
Two
Parking 
AttachedGarageConcreteDrivewayGarage Faces Front
Parking Spaces 
4
Property Sub Type 
Single Family Residence
Security 
Carbon Monoxide Detector(s)Closed Circuit Camera(s)Smoke Detector(s)
Sewer 
Septic Tank
Special Circumstances 
Standard
SqFt Above 
2693
SqFt Total 
2693
Style 
CraftsmanTraditional
Water Source 
Public
Zoning 
RA
Interior Features
Appliances 
DishwasherElectric OvenElectric RangeFree-Standing Electric RangeFree-Standing RefrigeratorFree-Standing RangeMicrowaveRangeRefrigeratorStainless Steel Appliance(s)
Basement 
Crawl Space
Cooling 
Central AirCeiling Fan(s)Exhaust Fan
Fireplace 
Yes
Fireplace Features 
Glass DoorsLiving Room
Fireplaces 
1
Flooring 
CarpetTileWoodVinyl
Heating 
CentralFireplace(s)
Interior 
Breakfast BarBeamed CeilingsCeiling Fan(s)ChandelierCrown MoldingCoffered Ceiling(s)Double VanityEat-in KitchenKitchen IslandOpen FloorplanPantryRecessed LightingSmart ThermostatStone CountersTray Ceiling(s)Walk-In Closet(s)Master Downstairs
Laundry Features 
Electric Dryer HookupInsideLaundry RoomWasher Hookup
Main Level Bedrooms 
1
Window Features 
BlindsInsulated WindowsScreens
Bedroom 2 
Level - Second
Bedroom 3 
Level - Second
Bedroom 4 
Level - Second
Breakfast Room 
Level - Main
Dining Room 
Level - Main
Entrance Hall 
Level - Main
Kitchen 
Level - Main
Laundry 
Level - Main
Living Room 
Level - Main
Loft 
Level - Second
Master Bathroom 
Level - Main
Master Bedroom 
Level - Main
Office 
Level - Main
Save
Ask
Tour
Hide
Share
Exterior Features
Construction Details 
Shake SidingStoneStone VeneerVinyl Siding
Exterior 
BarbecueOutdoor GrillPrivate YardRain Gutters
Fencing 
Back YardFencedFullWood
Lot Features 
Back YardClearedFront YardLandscapedLevelViews
Patio And Porch 
CoveredDeckFront PorchPorch
Roof 
Shingle
View 
NeighborhoodPondRural
Waterview 
NeighborhoodPondRural
Windows/Doors 
BlindsInsulated WindowsScreens
Community Features
Accessibility Features 
Accessible EntranceAccessible KitchenCentral Living Area
Association Amenities 
Maintenance Grounds
Association Fee 
$162.5
Association Fee Frequency 
Quarterly
Community Features 
NoneSuburban
Financing Terms Available 
CashConventional
Building Access 
Front
Roads 
Asphalt
Schools
School District
Unknown
Elementary School
Wake - Willow Springs Elementary
Middle School
Wake - Herbert Akins Road Middle
High School
Wake - Willow Spring High School
Listing courtesy of Kelley Schultz of Fathom Realty NC, LLC


Listings that are marked with an icon are provided courtesy of the Triangle MLS, Inc. of North Carolina, Internet Data Exchange Database. Copyright 2026 Triangle MLS, Inc. of North Carolina. All rights reserved.

Last checked: 2026-09-25 02:00 AM UTC

Neighborhood & Commute
Source: Walkscore
Disclosure: Community information and market data powered by Constellation Data Labs. Information is deemed reliable but not guaranteed.
Save
Ask
Tour
Hide
Share