Save
Ask
Tour
Hide
Share
$408,500
2 Days On Site

3509 Buster Court 35
Bailey, NC 27807

For Sale|Single Family Residence|Active
4
Beds
3
Total Baths
3
Full Baths
1
SqFt
$408,500
/SqFt
2026
Built
Subdivision:
Williams Ridge
County:
Nash
Call Now: 919-404-SHOW
Is this the listing for you? We can help make it yours.
919-404-SHOW
3509 Buster Court 353509 Buster Court 353509 Buster Court 353509 Buster Court 35
Save
Ask
Tour
Hide
Share

Mortgage Calculator

Monthly Payment (Est.)

Enter an interest rate to see your estimated monthly payment.
Calculator powered by Showcase IDX, a Constellation1 Company. Copyright ©2026 Information is deemed reliable but not guaranteed.

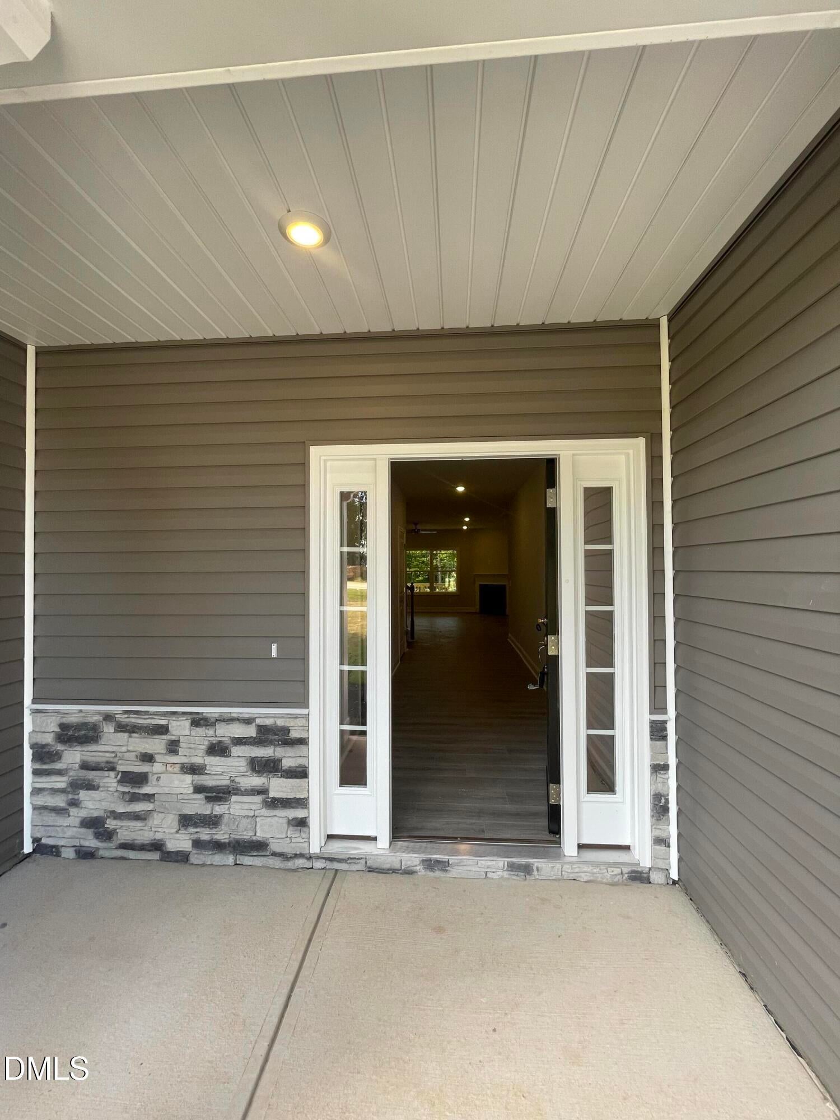
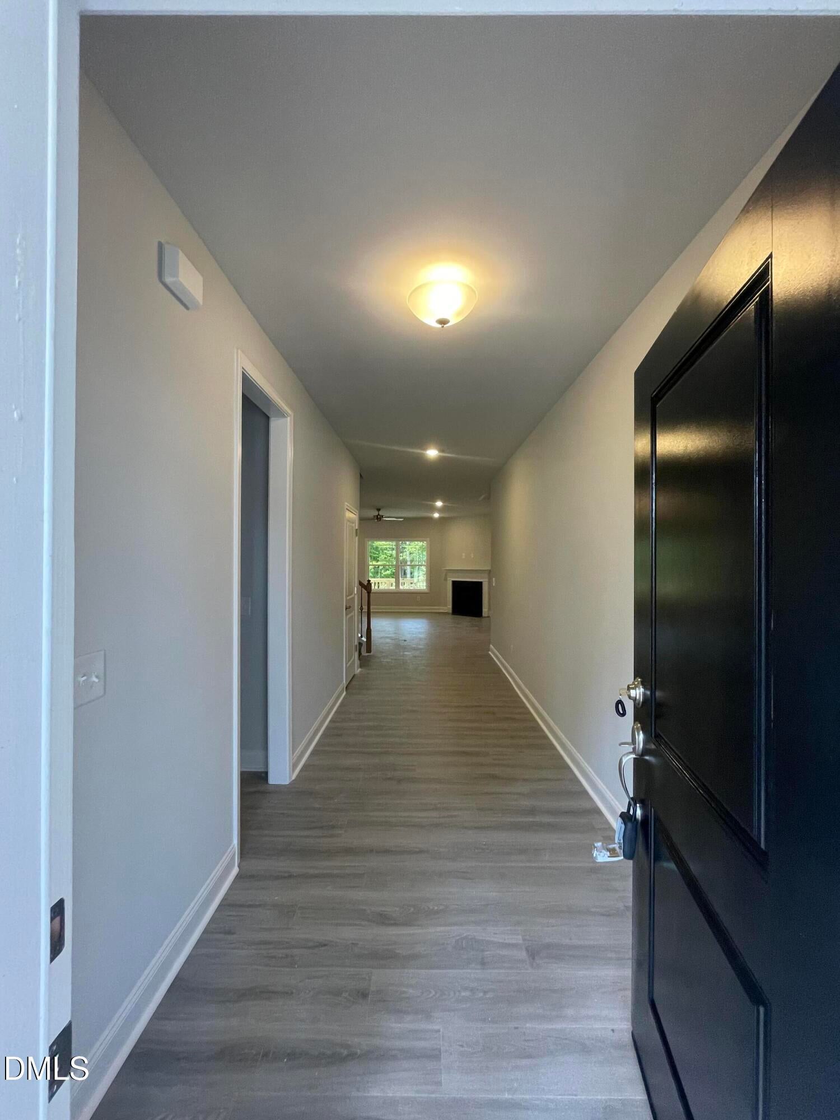
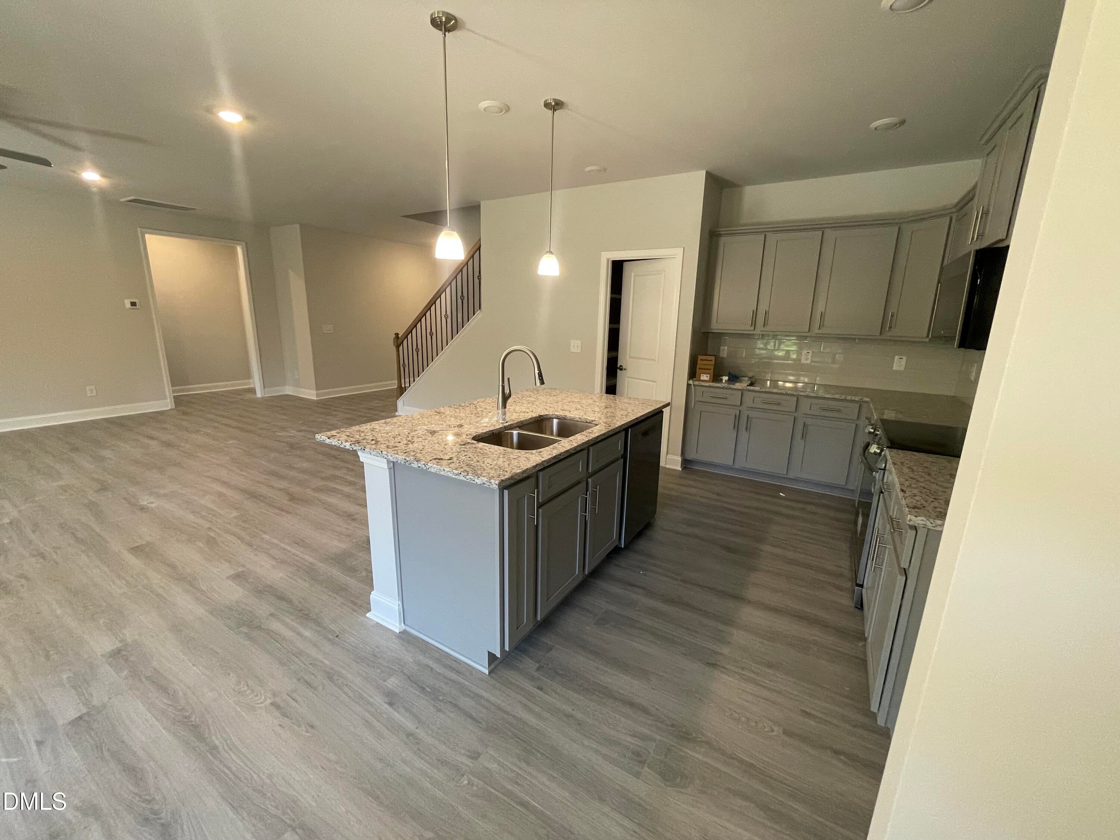
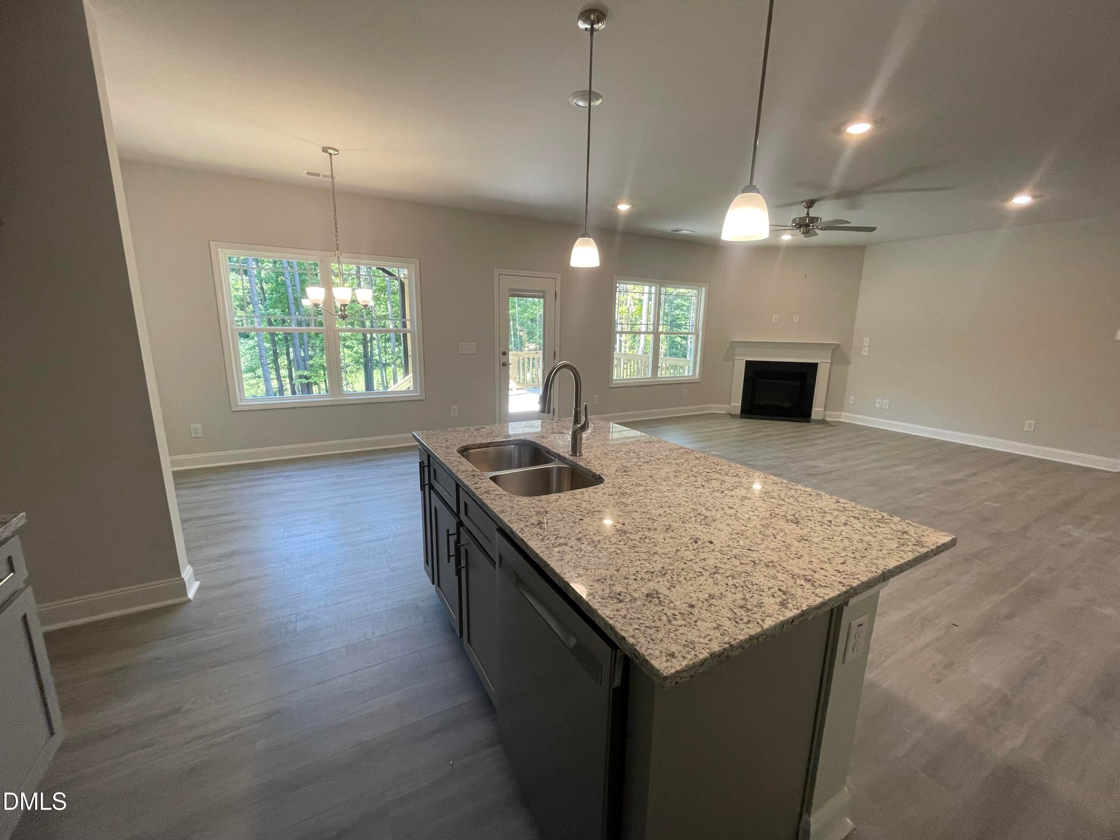
COMING SOON! Discover the spacious 2604 floor plan by Adams Homes in the new Williams Ridge community! This beautifully designed two-story home offers approximately 2,604 square feet with 3 bedrooms, 3 full bathrooms, and an impressive oversized open loft that provides endless possibilities for a media room, game room, home office, fitness area, or additional living space. The open-concept main living area is perfect for entertaining and features a spacious family room, formal dining room, and a well-appointed kitchen with granite countertops, stainless steel appliances, abundant cabinetry, and a large island. The private owner's suite offers a relaxing retreat with a generous walk-in closet and luxurious en-suite bath. Situated on a 0.46-acre homesite in Bailey's newest Adams Homes community, Williams Ridge offers peaceful country living while remaining conveniently located to Nashville, Wilson, Rocky Mount, and Raleigh.

Save
Ask
Tour
Hide
Share
Listing Snapshot
Price 
$408,500
Days On Site 
2 Days
Bedrooms 
4
Inside Area (SqFt) 
1 sqft
Total Baths 
3
Full Baths 
3
Partial Baths 
N/A
Lot Size 
0.46 Acres
Year Built 
2026
MLS® Number 
10193867
Status 
Active
Property Tax 
N/A
HOA/Condo/Coop Fees 
$25 monthly
Sq Ft Source 
N/A
Friends & Family
Recent Activity
3 days agoListing first seen on site
3 days agoListing updated with changes from the MLS®
General Features
Acres 
0.46
Attached Garage 
Yes
Foundation 
Slab
Garage 
Yes
Garage Spaces 
2
Levels 
One
Parking 
AttachedGarageGarage Faces FrontGarage Door Opener
Property Condition 
New Construction
Property Sub Type 
Single Family Residence
Sewer 
Septic Tank
Special Circumstances 
Standard
SqFt Above 
1
SqFt Total 
1
Style 
Craftsman
Water Source 
Public
Interior Features
Cooling 
Central AirCeiling Fan(s)ElectricHeat Pump
Fireplace 
Yes
Fireplace Features 
Living Room
Flooring 
Vinyl
Heating 
Central
Laundry Features 
Laundry Room
Main Level Bedrooms 
4
Master Bedroom 
Dimensions - 18.0 x 13.0Level - Main
Save
Ask
Tour
Hide
Share
Exterior Features
Construction Details 
Shake SidingVinyl Siding
Exterior 
Private Yard
Patio And Porch 
Patio
Roof 
Shingle
Community Features
Association Fee 
$300.0
Association Fee Frequency 
Annually
Community Features 
None
Financing Terms Available 
ConventionalFHAUSDA LoanVA Loan
Schools
School District
Unknown
Elementary School
Nash - Bailey Elementary
Middle School
Nash - Southern Nash Middle
High School
Nash - Southern Nash High
Listing courtesy of Shay White of Adams Homes Realty- NC Inc


Listings that are marked with an icon are provided courtesy of the Triangle MLS, Inc. of North Carolina, Internet Data Exchange Database. Copyright 2026 Triangle MLS, Inc. of North Carolina. All rights reserved.

Last checked: 2026-09-22 04:36 PM UTC

Neighborhood & Commute
Source: Walkscore
Disclosure: Community information and market data powered by Constellation Data Labs. Information is deemed reliable but not guaranteed.
Save
Ask
Tour
Hide
Share