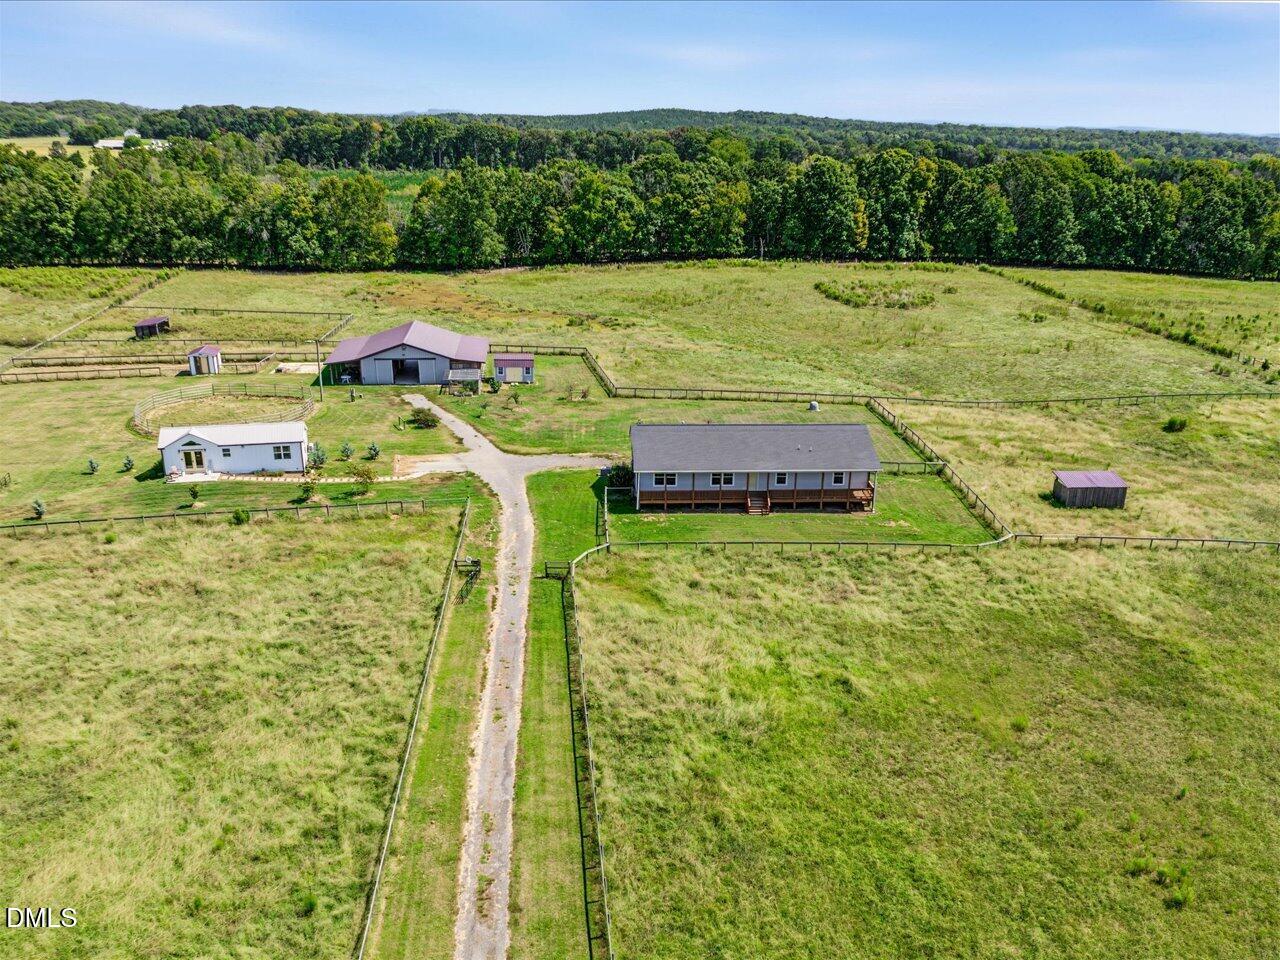
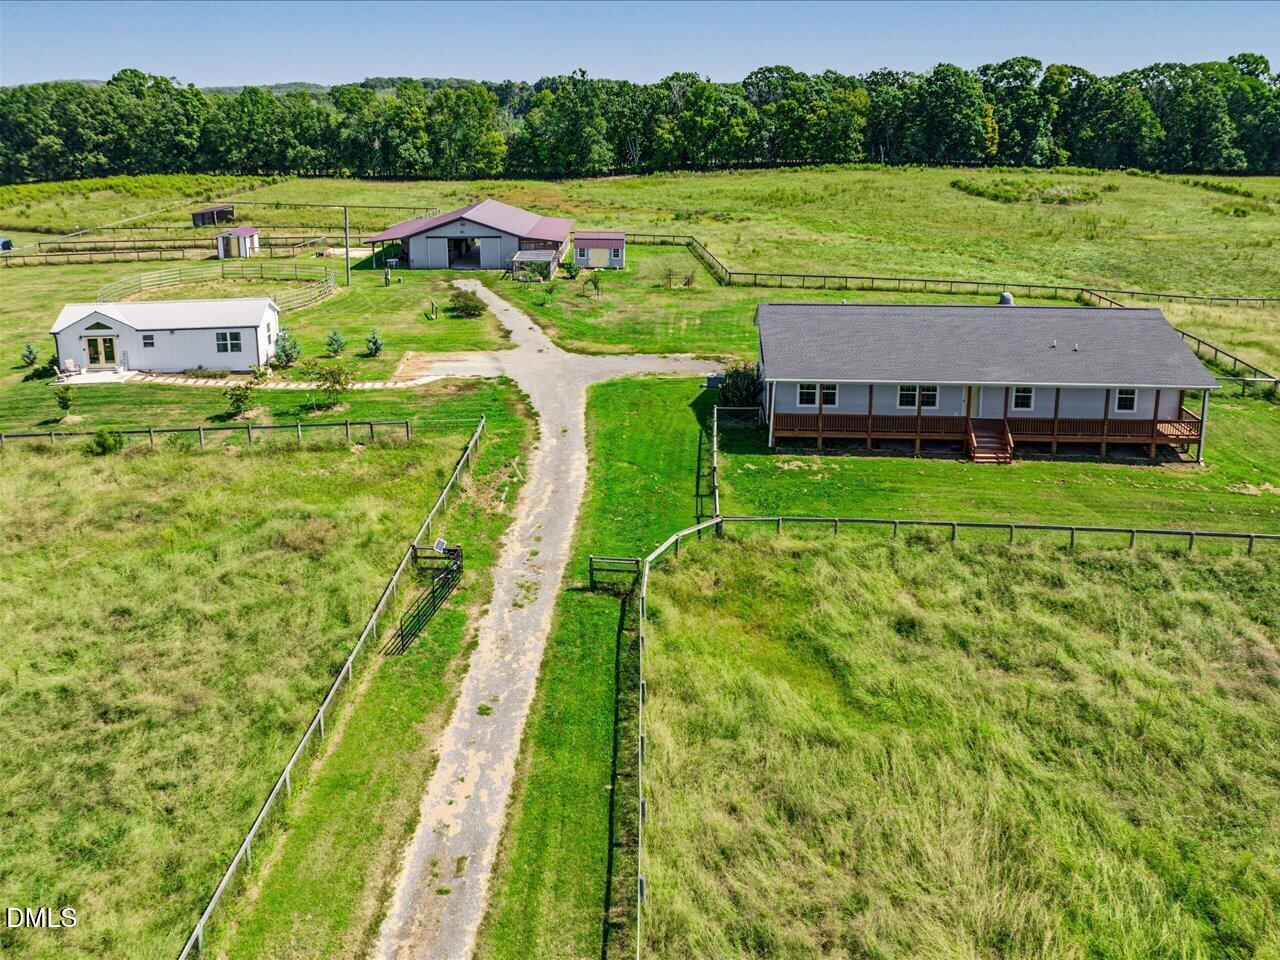
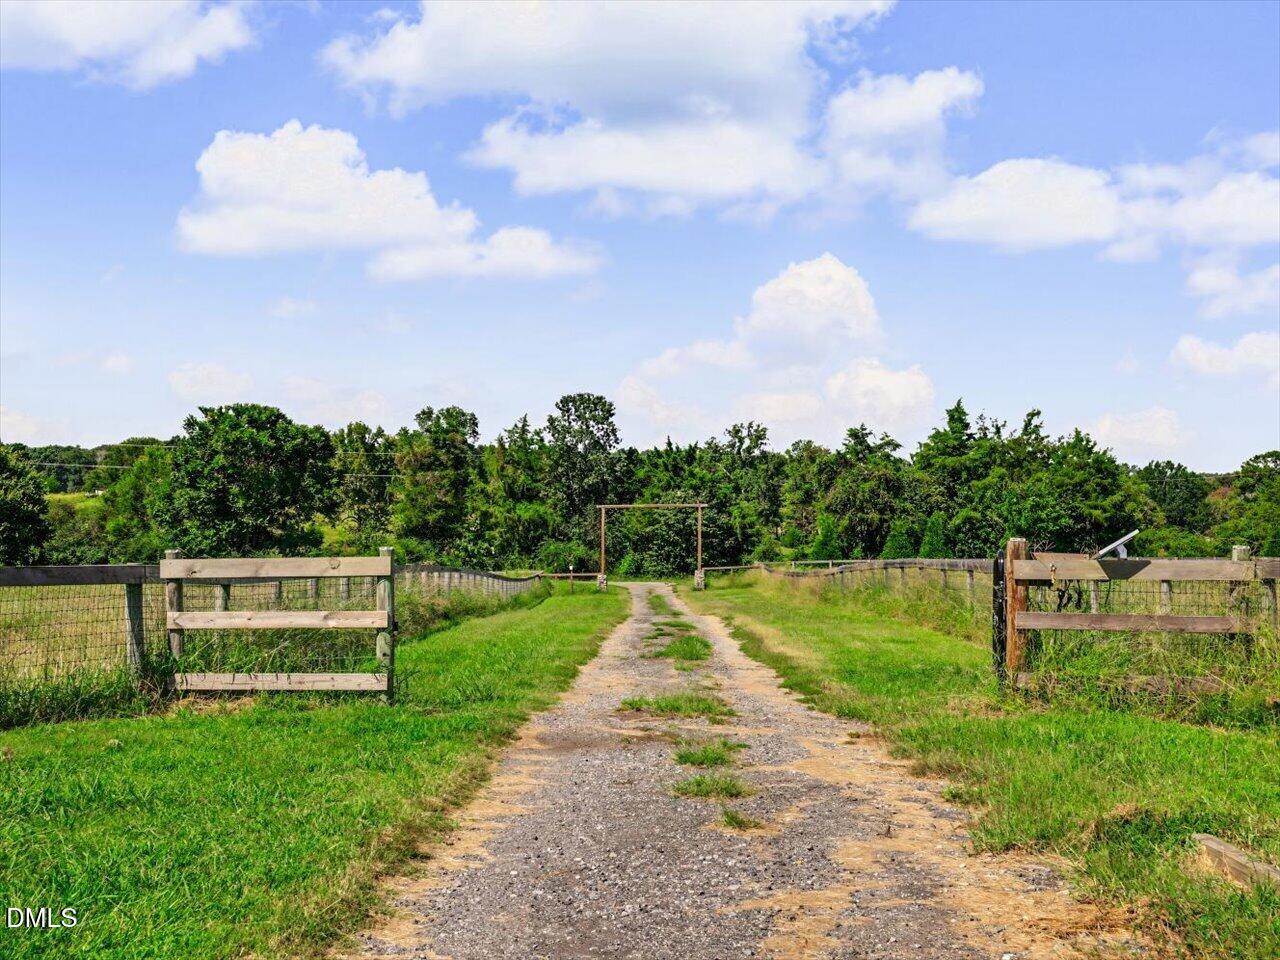
Calling all horse lovers! This 12-acre horse farm offers room for horses, family and guests. The 1,876 sf home features granite countertops, a large kitchen island, spacious rooms and an office with fiber-optic internet. Watch the sunset from the 70' covered front porch or unwind on the rear patio. A natural-gas Rinnai tankless water heater and whole-house automatic generator add everyday convenience. The 48-by-36-foot Amish-frame barn includes six 12-by-12-foot matted stalls, an automatic fly-spray system, a tack and feed room, and an additional 12-by-12-foot space ready for your plans. Dividers between four stalls have been removed to create two 12-by-24-foot foaling stalls. The property also features ample pasture, a pond, round pen, large chicken coop and outbuildings. The property has been divided but is being sold together with an adorable 520-square-foot tiny home, currently leased through June 2027 for added income!
Save
Ask
Tour
Hide
Share
Listing Snapshot
Price
$935,000
Days On Site
35 Days
Bedrooms
3
Inside Area (SqFt)
1,879 sqft
Total Baths
2
Full Baths
2
Partial Baths
N/A
Lot Size
12 Acres
Year Built
2019
MLS Number
10193855
Status
Active
Property Tax
$3,975.52
HOA/Condo/Coop Fees
N/A
Sq Ft Source
N/A
Friends & Family
React
Comment
Invite
No Comments Yet
Did you know? You can invite friends and family to your search. They can join your search, rate and discuss listings with you.
Recent Activity
a month ago
Listing first seen on site
a month ago
Listing updated with changes from the MLS
General Features
Acres
12
Disclosures
Seller Disclosure
Lease Term
12 Months
Levels
One
Parking
Driveway
Property Sub Type
Single Family Residence
Sewer
Septic Tank
Special Circumstances
Standard
SqFt Above
1879
SqFt Total
1879
Style
Ranch
Utilities
Electricity ConnectedNatural Gas ConnectedWater ConnectedSewer Connected
Water Source
Shared Well
Zoning
R-1
Interior Features
Appliances
DryerDishwasherExhaust FanGas RangeMicrowaveRefrigeratorRange HoodTankless Water HeaterWater Heater
Basement
Crawl Space
Cooling
Central AirElectricGasHeat Pump
Fireplace
Yes
Fireplace Features
Family Room
Fireplaces
1
Flooring
Vinyl
Heating
CentralForced AirHeat PumpNatural Gas
Interior
Ceiling Fan(s)Kitchen IslandIn-Law FloorplanHigh Speed Internet
Laundry Features
Laundry RoomMain Level
Main Level Bedrooms
3
Window Features
Insulated Windows
Bedroom 2
Dimensions - 10.6 x 12.8Level - Main
Bedroom 3
Dimensions - 11.1 x 12.8Level - Main
Dining Room
Dimensions - 10.5 x 12.8Level - Main
Family Room
Dimensions - 14.7 x 12.8Level - Main
Living Room
Dimensions - 19.7 x 13.0Level - Main
Master Bedroom
Dimensions - 16.2 x 12.8Level - Main
Office
Dimensions - 11.4 x 12.8Level - Main
Save
Ask
Tour
Hide
Share
Exterior Features
Construction Details
Vinyl Siding
Exterior
Fire PitOutdoor GrillPrivate Yard
Fencing
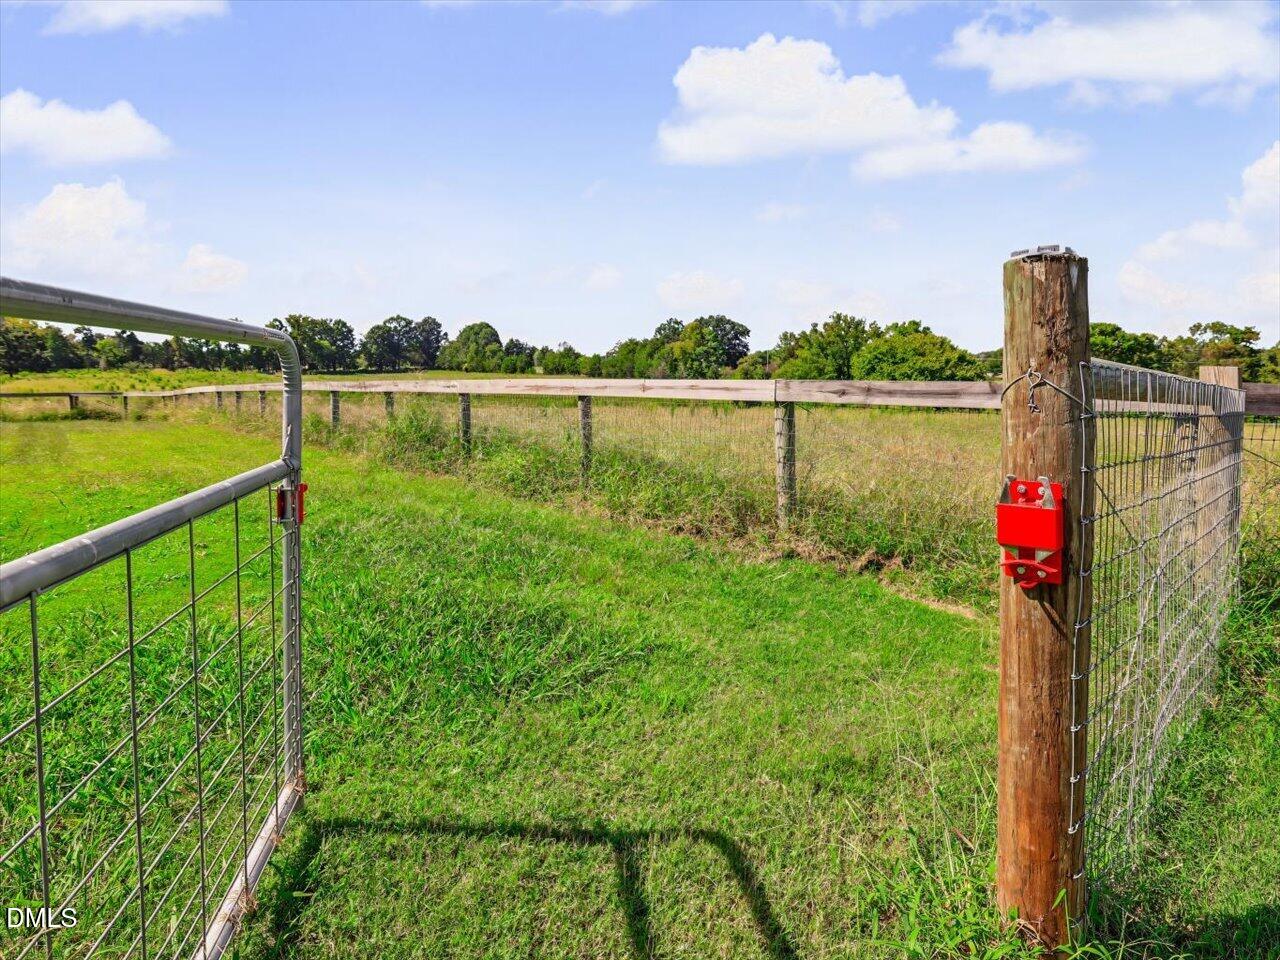
GatePartialWoodFenced
Lot Features
Back YardCorners MarkedFarmLevelMeadowPasturePrivateRectangular LotSubdividedFew Trees
Listing courtesy of Sandy Savage of Carolina One Realty
Listings that are marked with an icon are provided courtesy of the Triangle MLS, Inc. of North Carolina, Internet Data Exchange Database. Copyright 2026 Triangle MLS, Inc. of North Carolina. All rights reserved.
Last checked: 2026-10-25 09:58 AM UTC
Neighborhood & Commute
Source: Walkscore
Disclosure: Community information and market data powered by Constellation Data Labs. Information is deemed reliable but not guaranteed.


Did you know? You can invite friends and family to your search. They can join your search, rate and discuss listings with you.