
Save
Ask
Tour
Hide
$569,900
39 Days On Site
122 Windrush LaneDurham, NC 27703
For Sale|Single Family Residence|Active
5
Beds
3
Total Baths
3
Full Baths
2,704
SqFt
$211
/SqFt
2013
Built
Subdivision:
Ashton Hall
County:
Durham
Call Now: 919-404-SHOW
Is this the listing for you? We can help make it yours.
919-404-SHOW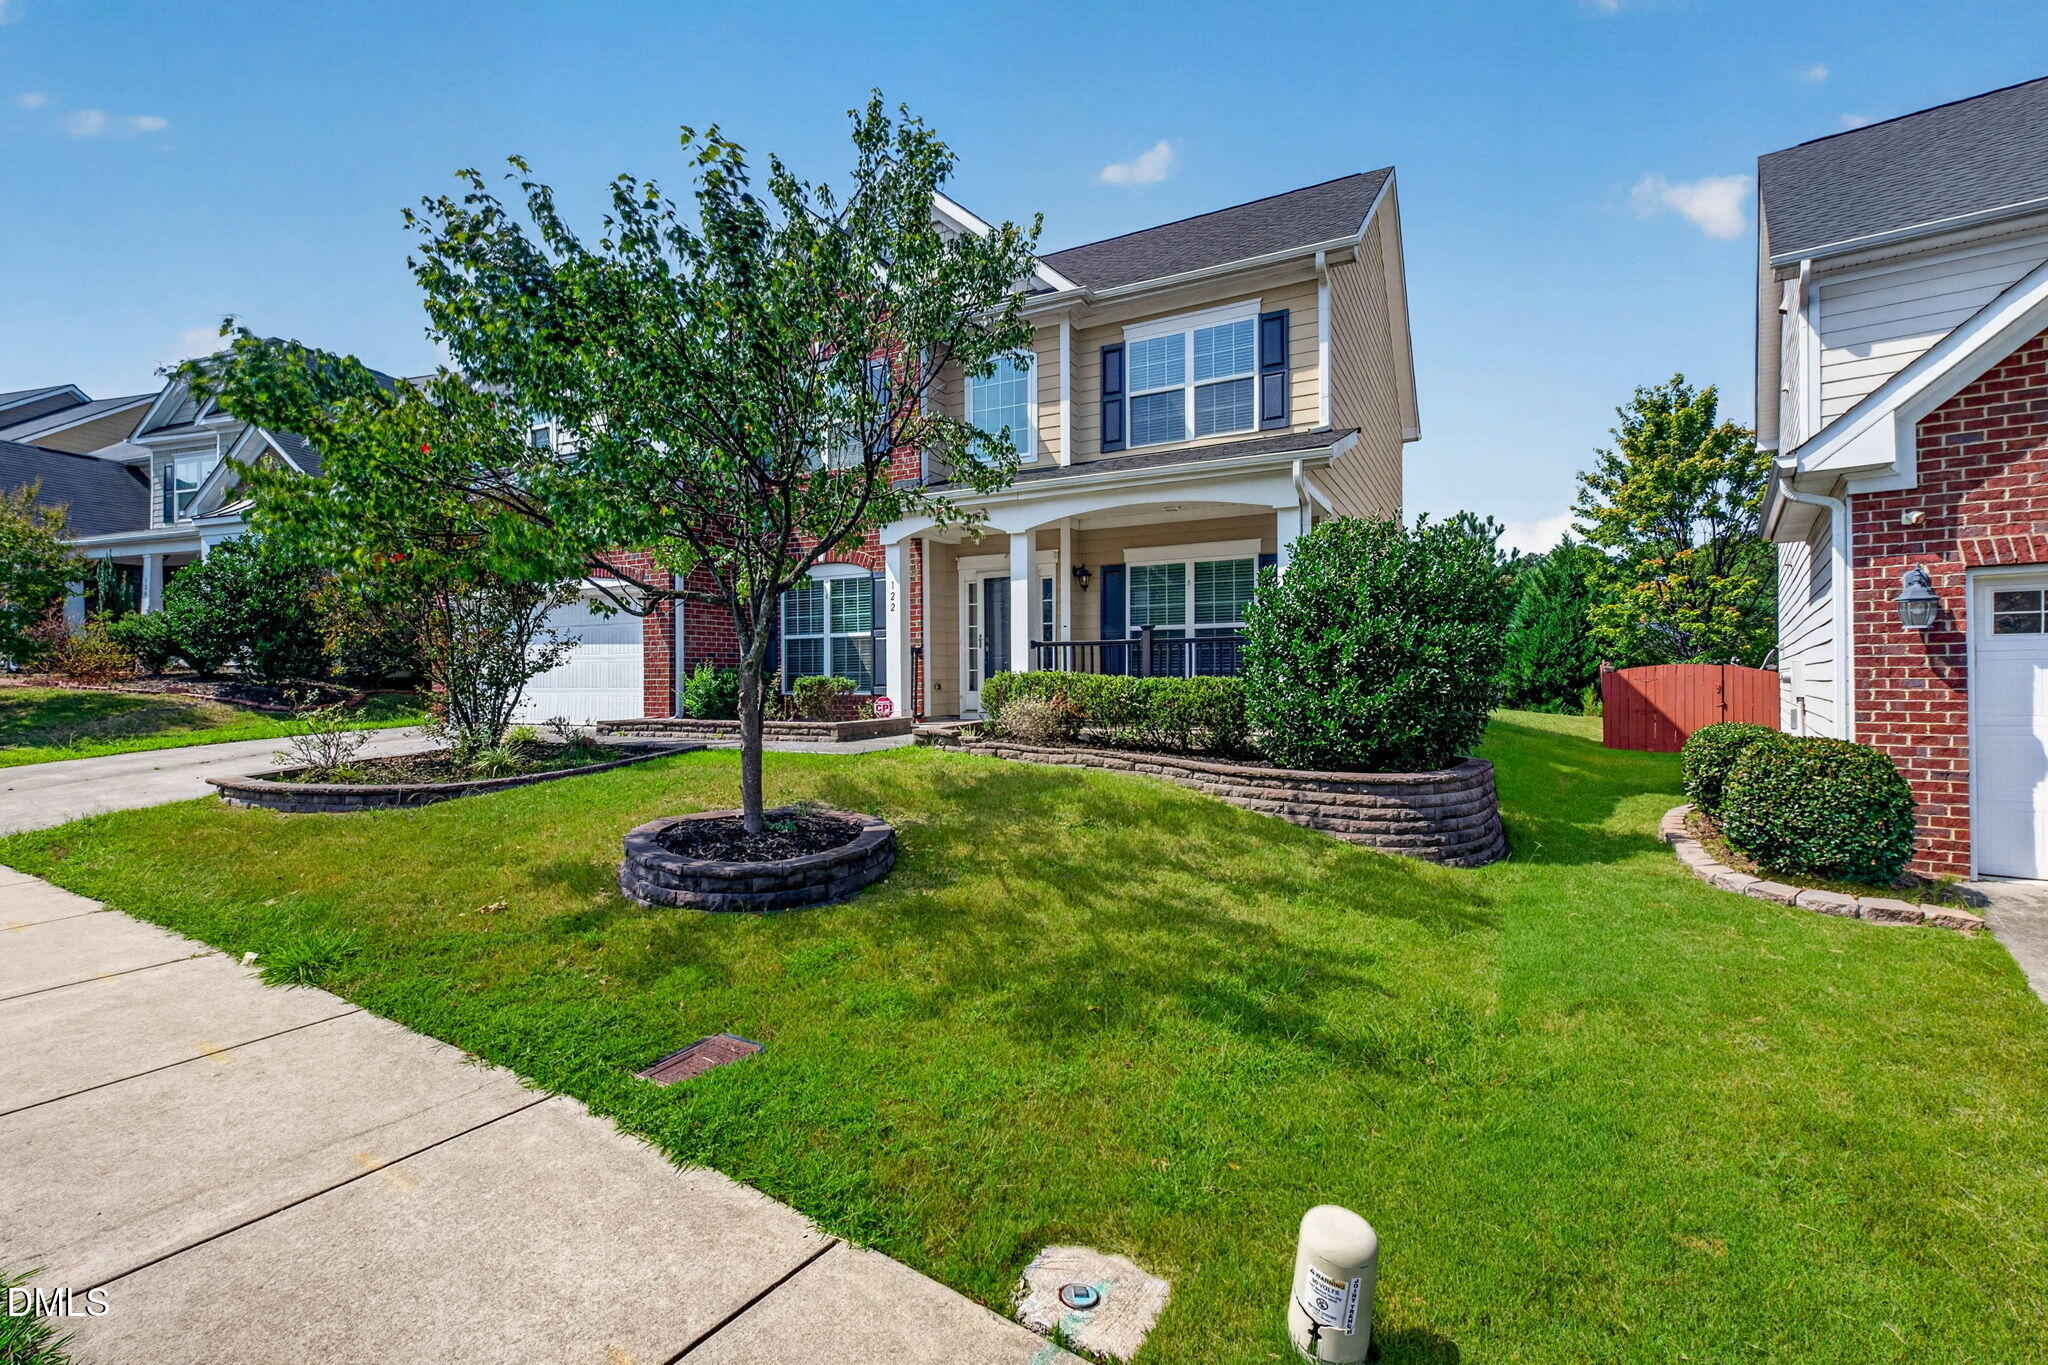
Save
Ask
Tour
Hide
Mortgage Calculator
Monthly Payment (Est.)
Enter an interest rate to see your estimated monthly payment.Calculator powered by Showcase IDX, a Constellation1 Company. Copyright ©2026 Information is deemed reliable but not guaranteed.
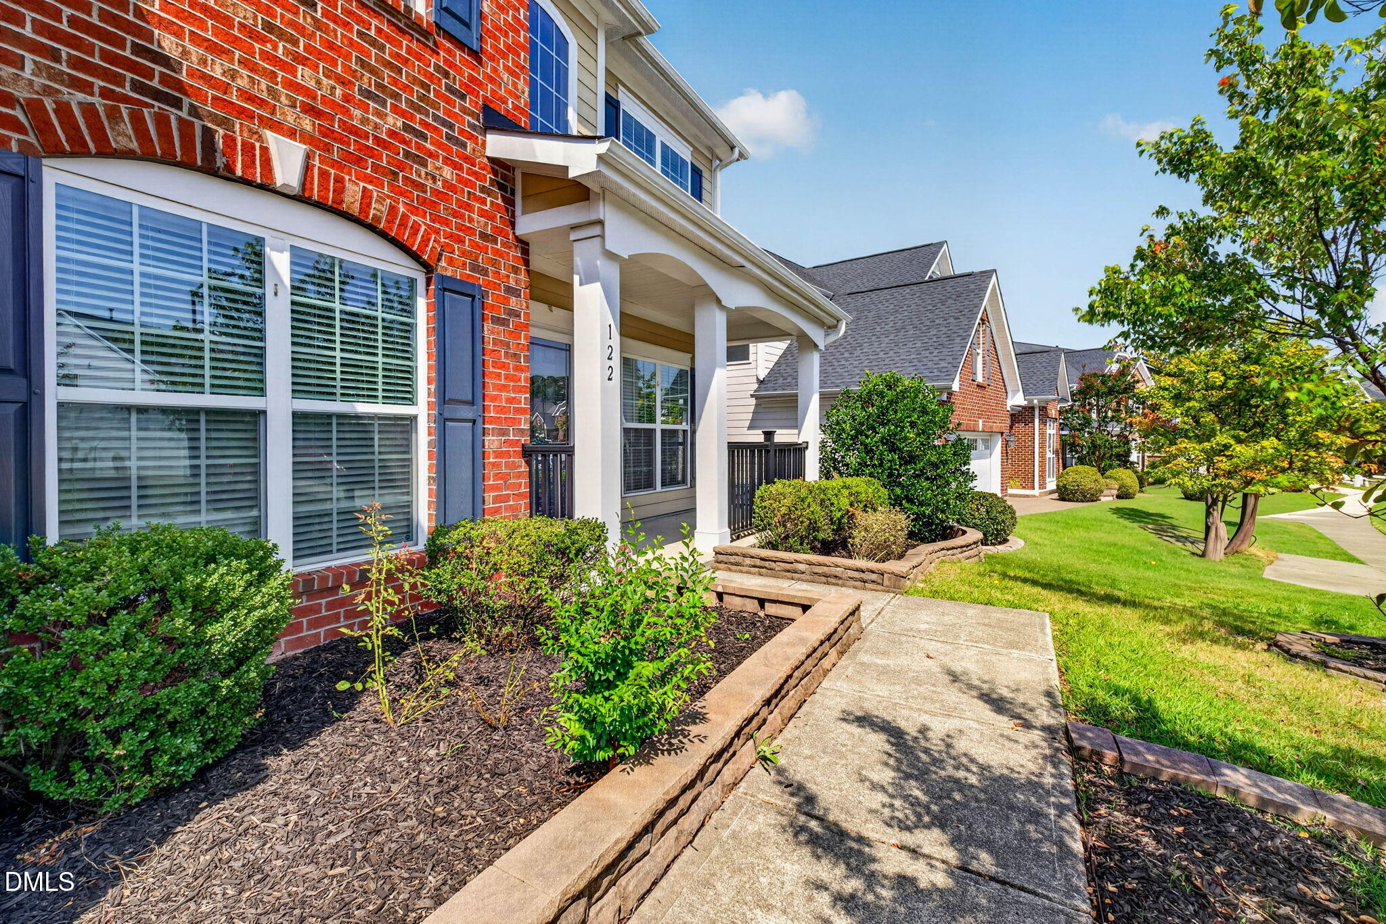
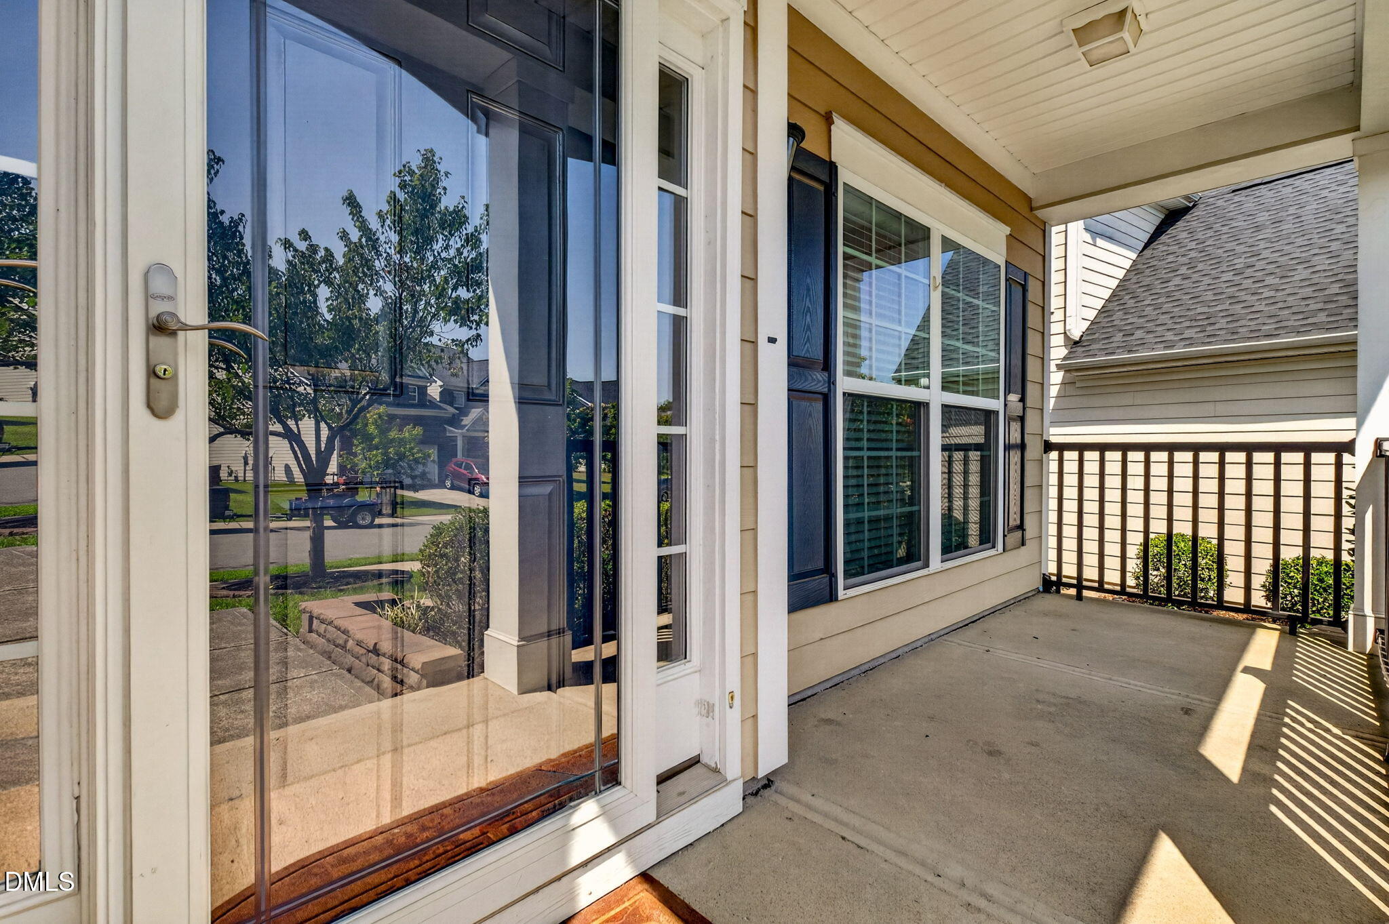
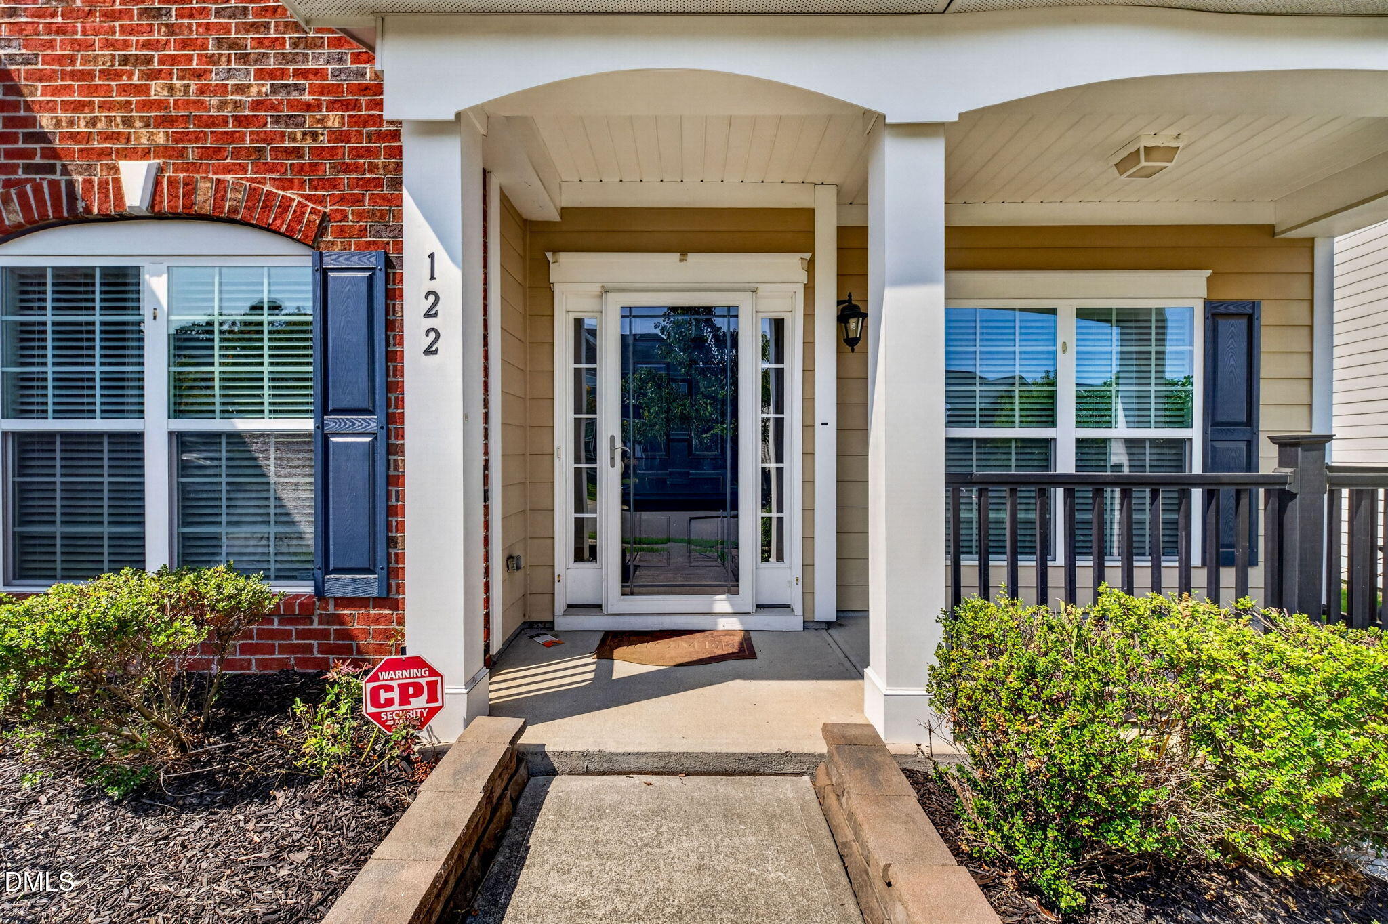
Beautiful home in the awesome Ashton Woods subdivision! Rocking chair front porch welcomes you home! Two-story foyer! Formal dining room! Office with French doors! Large living room! Spacious kitchen with island and eat-in area! First floor guest bedroom and full bath! HUGE primary bedroom with sitting area! The primary bath has separate vanities, a soaking tub, a standing shower & walk-in closet! Three additional guest bedrooms and a full bath! W/D hookups in a large laundry room! Two car garage! Private backyard! NEW LVP downstairs! $10k in closing cost, buy downs or upgrades with acceptable offer!
Save
Ask
Tour
Hide
Listing Snapshot
Price
$569,900
Days On Site
39 Days
Bedrooms
5
Inside Area (SqFt)
2,704 sqft
Total Baths
3
Full Baths
3
Partial Baths
N/A
Lot Size
0.2 Acres
Year Built
2013
MLS Number
10193852
Status
Active
Property Tax
$4,748.56
HOA/Condo/Coop Fees
N/A
Sq Ft Source
N/A
Friends & Family
Recent Activity
| 4 weeks ago | Price changed to $569,900 | |
| 4 weeks ago | Listing updated with changes from the MLS | |
| a month ago | Listing first seen on site |
General Features
Acres
0.2
Attached Garage
Yes
Foundation
Slab
Garage
Yes
Garage Spaces
2
Levels
Two
Parking
AttachedGarageDriveway
Parking Spaces
4
Property Sub Type
Single Family Residence
Sewer
Public Sewer
Special Circumstances
Standard
SqFt Above
2704
SqFt Total
2704
Style
TraditionalTransitional
Water Source
Public
Zoning
PDR
Interior Features
Appliances
DisposalDishwasherRangeRefrigerator
Cooling
Central Air
Fireplace
Yes
Fireplace Features
Living Room
Fireplaces
1
Flooring
CarpetTileVinyl
Heating
Natural Gas
Interior
Ceiling Fan(s)Double VanityHigh CeilingsKitchen IslandPantryWalk-In Closet(s)High Speed Internet
Laundry Features
In UnitUpper Level
Bedroom 2
Dimensions - 11.0 x 12.6Level - Second
Bedroom 3
Dimensions - 10.9 x 13.2Level - Second
Bedroom 4
Dimensions - 11.0 x 13.4Level - Second
Bedroom 5
Dimensions - 10.0 x 10.8Level - Main
Breakfast Room
Dimensions - 7.3 x 11.6Level - Main
Dining Room
Dimensions - 11.0 x 12.5Level - Main
Entrance Hall
Dimensions - 6.1 x 10.5Level - Main
Kitchen
Dimensions - 11.5 x 14.0Level - Main
Living Room
Dimensions - 15.7 x 17.4Level - Main
Master Bedroom
Dimensions - 16.0 x 18.0Level - Second
Office
Dimensions - 10.9 x 11.0Level - Main
Utility Room
Dimensions - 5.8 x 11.0Level - Second
Save
Ask
Tour
Hide
Exterior Features
Construction Details
BrickFiber Cement
Fencing
None
Patio And Porch
Patio
Roof
Shingle
Community Features
Financing Terms Available
CashConventionalFHA
Schools
School District
Unknown
Elementary School
Durham - Bethesda Elementary
Middle School
Durham - Neal Middle
High School
Durham - Southern School of Energy and Sustainabil
Listing courtesy of Pam Madigan of Oak City Properties

Listings that are marked with an icon are provided courtesy of the Triangle MLS, Inc. of North Carolina, Internet Data Exchange Database. Copyright 2026 Triangle MLS, Inc. of North Carolina. All rights reserved.
Last checked: 2026-10-29 04:59 AM UTC
Listings that are marked with an icon are provided courtesy of the Triangle MLS, Inc. of North Carolina, Internet Data Exchange Database. Copyright 2026 Triangle MLS, Inc. of North Carolina. All rights reserved.
Last checked: 2026-10-29 04:59 AM UTC
Neighborhood & Commute
Source: Walkscore
Disclosure: Community information and market data powered by Constellation Data Labs. Information is deemed reliable but not guaranteed.
Save
Ask
Tour
Hide
Did you know? You can invite friends and family to your search. They can join your search, rate and discuss listings with you.