Save
Ask
Tour
Hide
Share
$499,000
New Listing

207 Camden Street
Raleigh, NC 27601

For Sale|Single Family Residence|Active
3
Beds
3
Total Baths
2
Full Baths
1
Partial Bath
1,323
SqFt
$377
/SqFt
2015
Built
Subdivision:
Not in a Subdivision
County:
Wake
Call Now: 919-404-SHOW
Is this the listing for you? We can help make it yours.
919-404-SHOW
207 Camden Street207 Camden Street207 Camden Street207 Camden Street
Save
Ask
Tour
Hide
Share

Mortgage Calculator

Monthly Payment (Est.)

$2,277
Calculator powered by Showcase IDX, a Constellation1 Company. Copyright ©2026 Information is deemed reliable but not guaranteed.

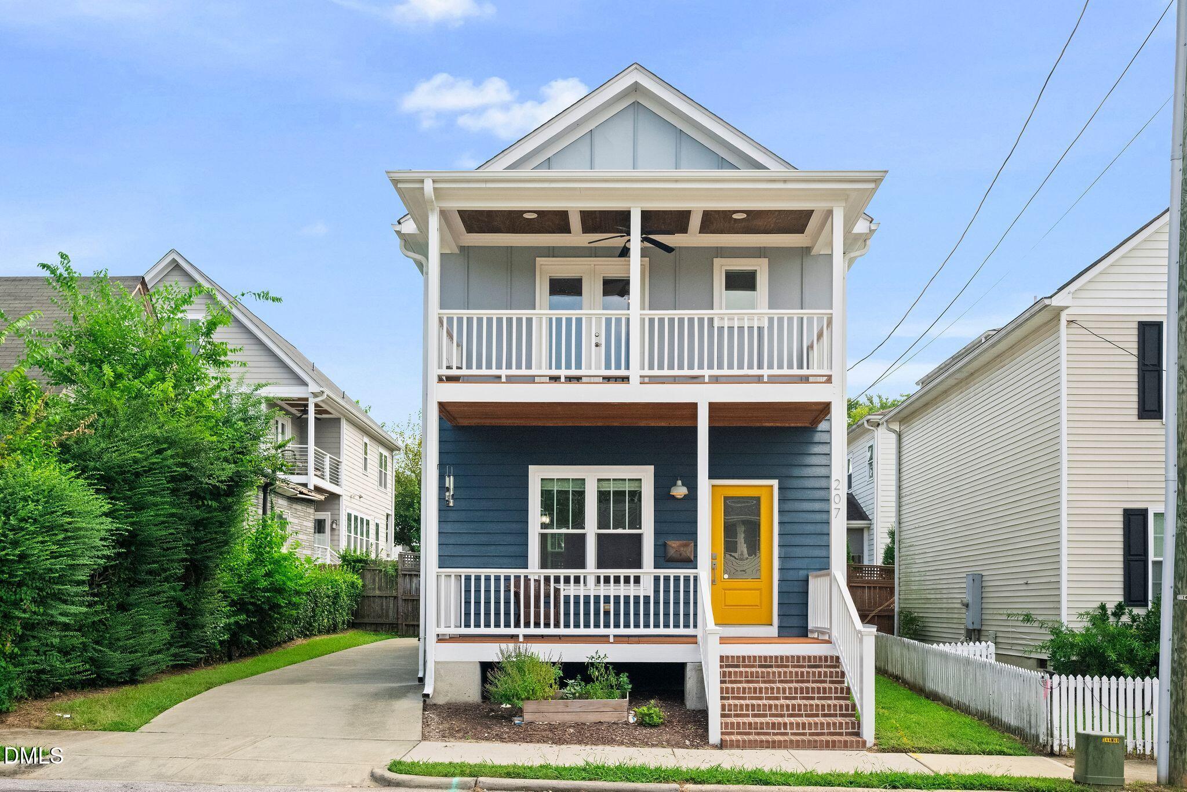
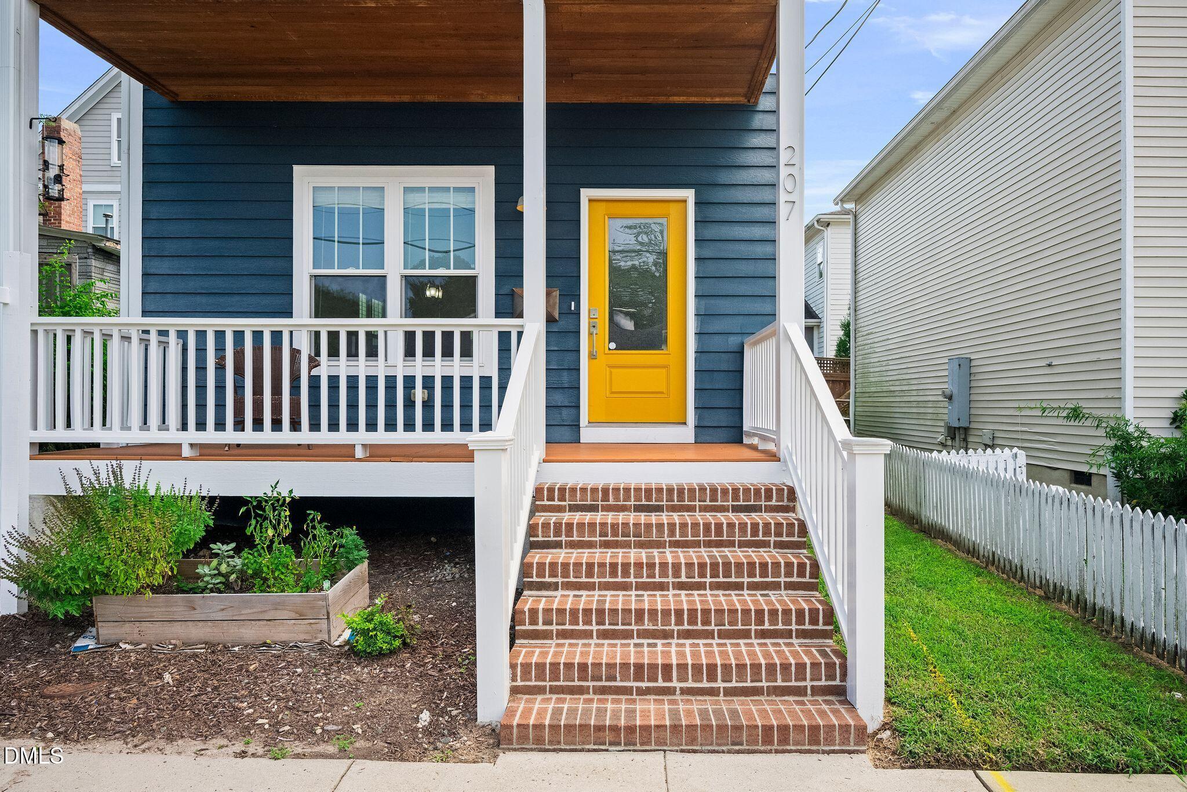
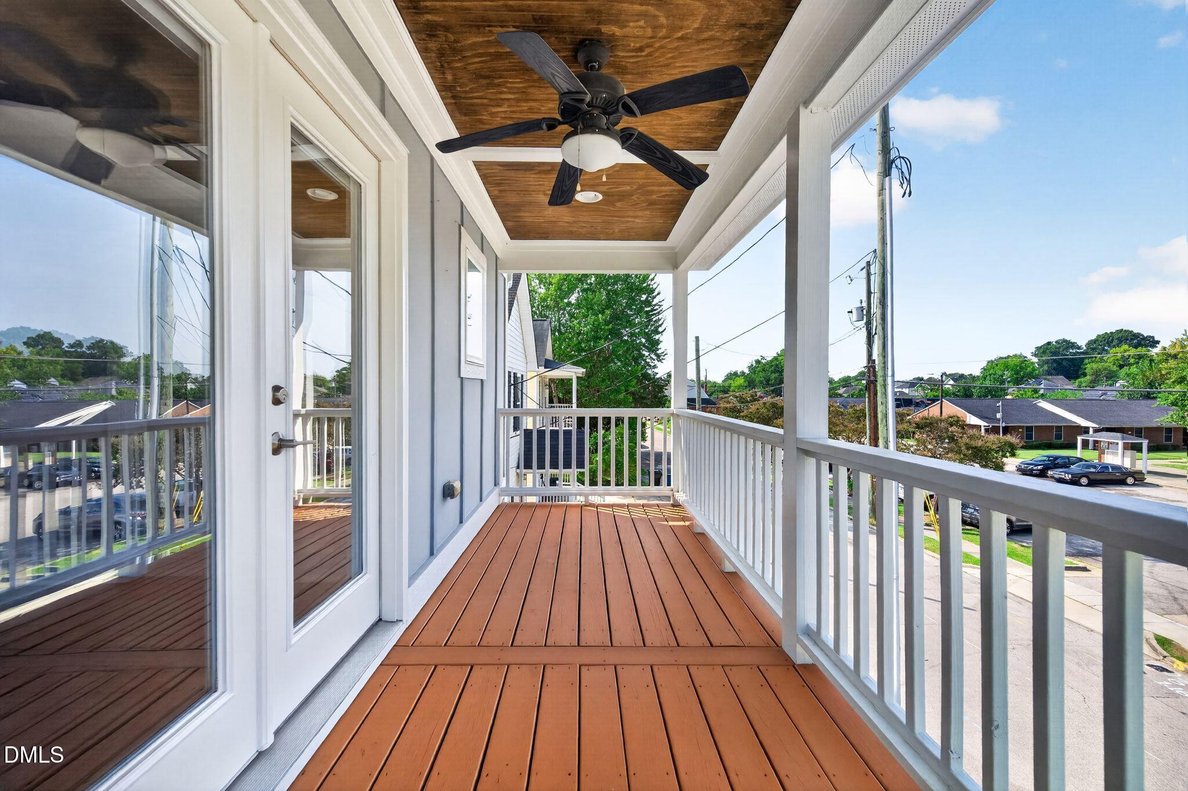
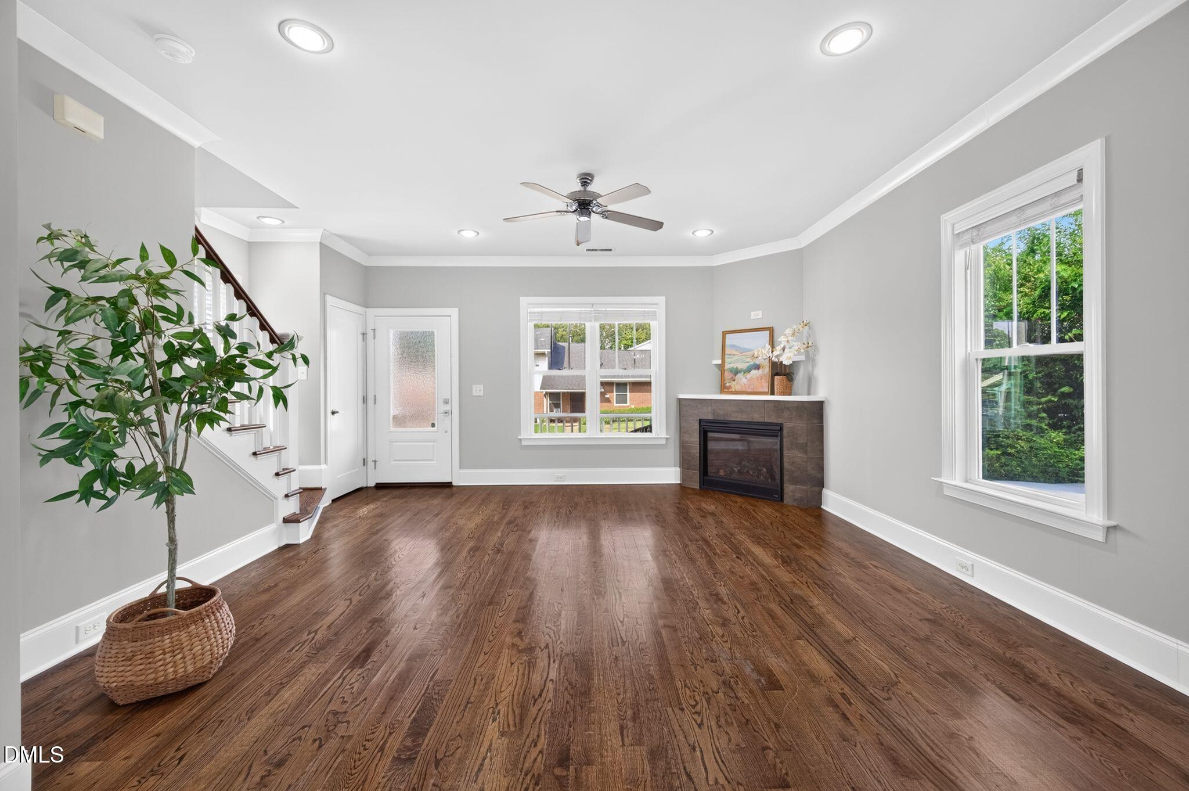
Downtown Raleigh living at its best! This beautifully appointed 3-bedroom, 2.5 bath home offers the perfect blend of modern style, superior construction and an unbeatable location just minutes from Moore Square and the vibrant heart of downtown Raleigh. Step inside to an inviting open-concept main level featuring 9-foot ceilings, site-finished hardwood floors and flooded with natural light. Gourmet kitchen with SS appliances, soft close cabinetry, and herringbone backsplash tile is completely open to dining and living areas. Upstairs, the spacious primary suite provides a private retreat with walk-in closet, ensuite bath and its own private porch. Two additional bedrooms provide space for guests, home offices or additional living. All closets have wooden built-in organization. The Charleston-inspired design features double covered front porches to enjoy views of the downtown Raleigh skyline. A private rear outdoor area and off-street parking make this one extra special. Located in Olde East Raleigh, you'll be close to Moore Square, downtown restaurants, breweries, coffee shops, children's museum and all the Raleigh's thriving downtown has to offer. A fantastic opportunity for anyone seeking vibrant downtown living or a strong investment property.

Save
Ask
Tour
Hide
Share
Listing Snapshot
Price 
$499,000
Days On Site 
0 Days
Bedrooms 
3
Inside Area (SqFt) 
1,323 sqft
Total Baths 
3
Full Baths 
2
Partial Baths 
1
Lot Size 
0.04 Acres
Year Built 
2015
MLS® Number 
10193848
Status 
Active
Property Tax 
$4,440.99
HOA/Condo/Coop Fees 
N/A
Sq Ft Source 
N/A
Friends & Family
Recent Activity
14 hours agoListing first seen on site
14 hours agoListing updated with changes from the MLS®
General Features
Acres 
0.04
Foundation 
Concrete Perimeter
Levels 
Two
Parking 
ConcreteDrivewayOff StreetParking Pad
Property Sub Type 
Single Family Residence
Security 
Smoke Detector(s)
Sewer 
Public Sewer
Special Circumstances 
Standard
SqFt Above 
1323
SqFt Total 
1323
Style 
CharlestonTransitional
Water Source 
Public
Zoning 
R-10
Interior Features
Appliances 
DryerDisposalDishwasherFree-Standing Gas OvenFree-Standing Gas RangeFree-Standing RefrigeratorFree-Standing RangeGas RangeMicrowavePlumbed For Ice MakerRangeRefrigeratorStainless Steel Appliance(s)Tankless Water HeaterWasherWasher/Dryer
Basement 
Crawl Space
Cooling 
Central AirCeiling Fan(s)Electric
Fireplace 
Yes
Fireplace Features 
Family RoomGasGlass DoorsLiving Room
Fireplaces 
1
Flooring 
HardwoodTileWood
Heating 
CentralElectricFireplace(s)
Interior 
Breakfast BarBuilt-in FeaturesCeiling Fan(s)ChandelierCrown MoldingEat-in KitchenHigh CeilingsHigh Speed InternetOpen FloorplanPantryRecessed LightingStorageStone CountersWalk-In Closet(s)
Laundry Features 
Laundry ClosetElectric Dryer HookupInsideMain LevelWasher Hookup
Bedroom 2 
Level - Second
Bedroom 3 
Level - Second
Dining Room 
Level - Main
Family Room 
Level - Main
Kitchen 
Level - Main
Master Bedroom 
Level - Second
Save
Ask
Tour
Hide
Share
Exterior Features
Construction Details 
Board & Batten SidingFiber CementVertical Siding
Exterior 
BalconyPrivate YardRain GuttersStorage
Fencing 
Back YardFenced
Lot Features 
Back YardLevel
Patio And Porch 
CoveredFront PorchPatioPorch
Roof 
Shingle
View 
NeighborhoodTrees/Woods
Waterview 
NeighborhoodTrees/Woods
Windows/Doors 
French Doors
Community Features
Community Features 
CurbsSuburban
Financing Terms Available 
CashConventionalFHAVA Loan
Schools
School District
Unknown
Elementary School
Wake - Root Elementary
Middle School
Wake - Ligon Middle
High School
Wake - Needham Broughton High
Listing courtesy of Melissa Sue Pyatak of Property Specific, LLC


Listings that are marked with an icon are provided courtesy of the Triangle MLS, Inc. of North Carolina, Internet Data Exchange Database. Copyright 2026 Triangle MLS, Inc. of North Carolina. All rights reserved.

Last checked: 2026-09-20 09:21 AM UTC

Neighborhood & Commute
Source: Walkscore
Disclosure: Community information and market data powered by Constellation Data Labs. Information is deemed reliable but not guaranteed.
Save
Ask
Tour
Hide
Share