Save
Ask
Tour
Hide
Share
$490,000
46 Days On Site

1716 Maizefield Lane
Fuquay Varina, NC 27526

For Sale|Single Family Residence|Active
4
Beds
3
Total Baths
2
Full Baths
1
Partial Bath
2,825
SqFt
$173
/SqFt
2005
Built
Subdivision:
Ballentine
County:
Wake
Call Now: 919-404-SHOW
Is this the listing for you? We can help make it yours.
919-404-SHOW
1716 Maizefield Lane1716 Maizefield Lane1716 Maizefield Lane1716 Maizefield Lane
Save
Ask
Tour
Hide
Share

Mortgage Calculator

Monthly Payment (Est.)

Enter an interest rate to see your estimated monthly payment.
Calculator powered by Showcase IDX, a Constellation1 Company. Copyright ©2026 Information is deemed reliable but not guaranteed.

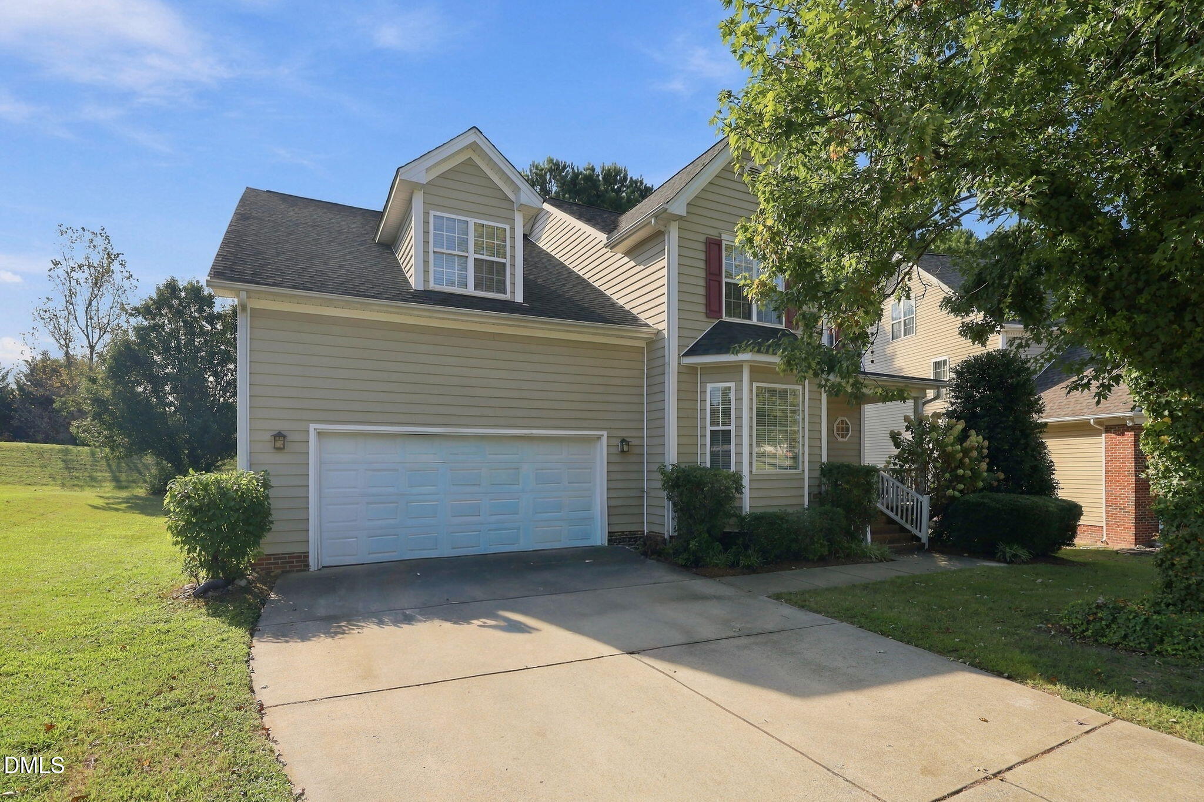
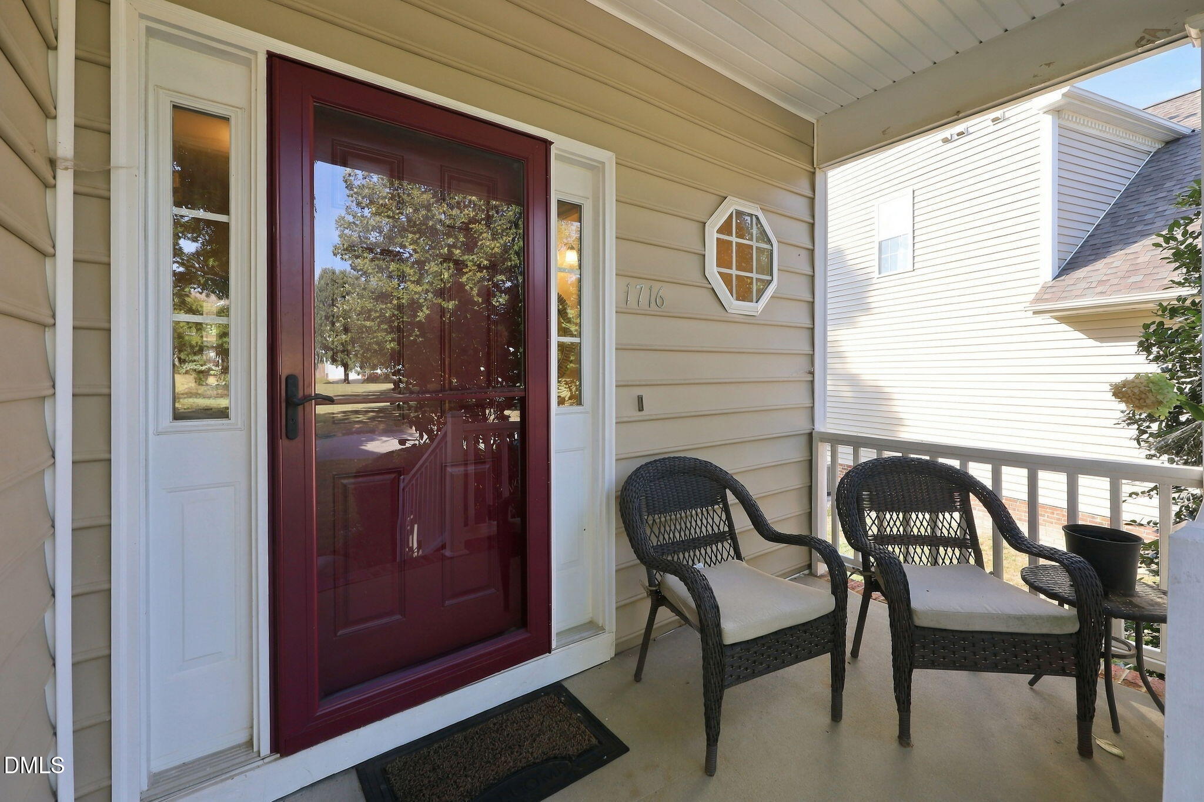
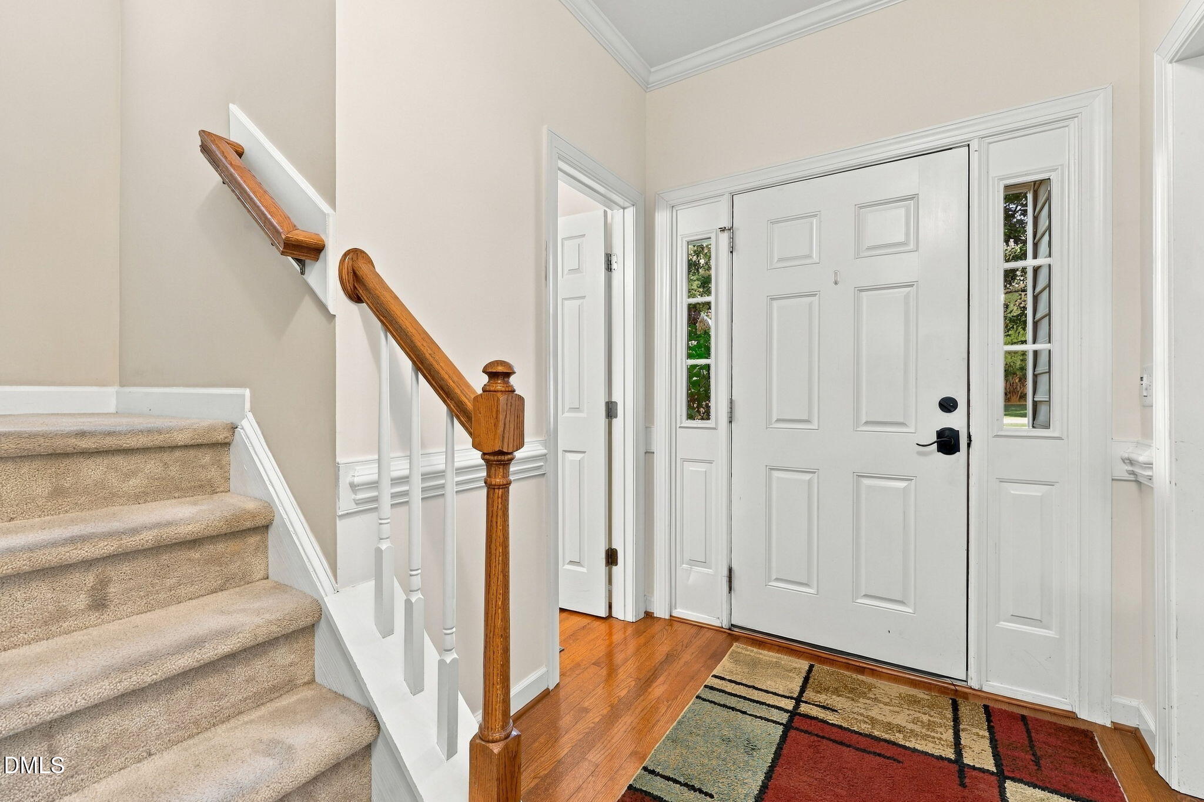
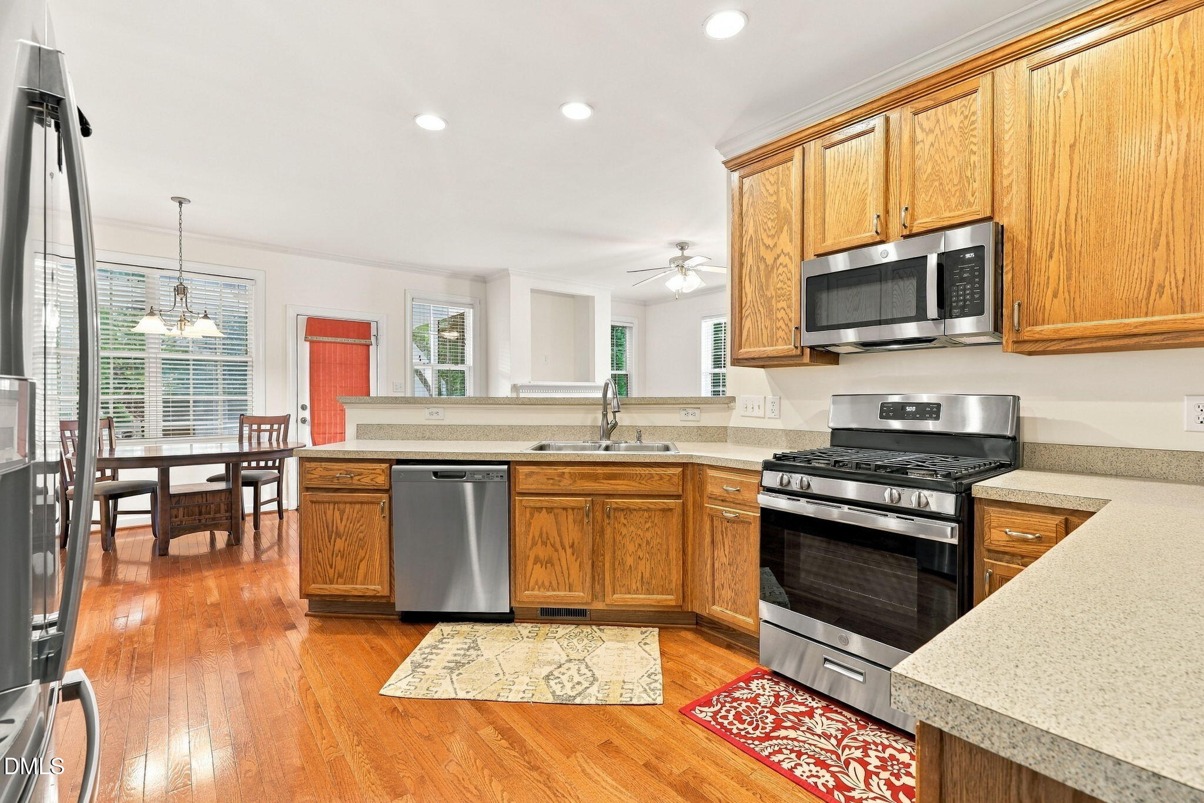
Welcome to 1716 Maizefield Lane, ideally positioned on a premium lot in Fuquay-Varina's desirable Ballentine community with beautiful neighborhood green space just outside your front door! An inviting covered front porch, mature landscaping, and a peaceful setting create an impressive first impression, while the spacious interior delivers the flexibility today's buyers are searching for. Step inside to a bright, open layout featuring gleaming hardwood floors, 9-foot ceilings, crown molding, and abundant natural light. The spacious family room centers around a gas-log fireplace and flows seamlessly into the breakfast area and kitchen—perfect for both everyday living and entertaining. The kitchen offers generous cabinetry and counter space, stainless-steel appliances, gas range, recessed lighting, and a convenient peninsula overlooking the living area. A separate dining room with bay window adds even more room for gatherings. The first-floor primary suite provides the convenience of main-level living with a spacious walk-in closet featuring built-in organization. Upstairs, the versatility really sets this home apart! In addition to the secondary bedrooms, you'll find a large bonus room plus an impressive finished flex space highlighted by architectural wood beams, recessed lighting, and updated flooring—ideal for a home office, media room, game room, fitness studio, hobby space, or private retreat. Outdoor living is equally inviting. Enjoy your morning coffee on the front porch overlooking the green space, relax bug-free on the screened rear porch, or step onto the patio and enjoy the landscaped backyard. Add in a two-car garage, abundant storage, community pool, neighborhood amenities, and a sought-after Ballentine location, and 1716 Maizefield Lane offers an exceptional combination of space, flexibility, and lifestyle. More than just bedrooms and square footage, this is a home designed with room to live, work, entertain, and grow. Come see everything this Ballentine gem has to offer!

Save
Ask
Tour
Hide
Share
Listing Snapshot
Price 
$490,000
Days On Site 
46 Days
Bedrooms 
4
Inside Area (SqFt) 
2,825 sqft
Total Baths 
3
Full Baths 
2
Partial Baths 
1
Lot Size 
0.23 Acres
Year Built 
2005
MLS Number 
10193845
Status 
Active
Property Tax 
$4,323.58
HOA/Condo/Coop Fees 
$73 monthly
Sq Ft Source 
N/A
Friends & Family
Recent Activity
2 months agoListing first seen on site
2 months agoListing updated with changes from the MLS
General Features
Acres 
0.23
Attached Garage 
Yes
Garage 
Yes
Garage Spaces 
2
Levels 
Two
Parking 
AttachedGarageConcreteDrivewayGarage Faces Front
Property Sub Type 
Single Family Residence
Security 
Carbon Monoxide Detector(s)Fire Alarm
Sewer 
Public Sewer
Special Circumstances 
Standard
SqFt Above 
2825
SqFt Total 
2825
Style 
Traditional
Utilities 
Electricity AvailableElectricity ConnectedNatural Gas AvailableNatural Gas ConnectedSewer AvailableSewer ConnectedWater AvailableWater Connected
Water Source 
Public
Zoning 
RLD
Interior Features
Appliances 
DryerDisposalDishwasherFreezerGas OvenGas RangeIce MakerMicrowaveOvenPlumbed For Ice MakerRangeRefrigeratorWasherWasher/Dryer
Basement 
Crawl Space
Cooling 
Central Air
Fireplace 
Yes
Fireplace Features 
Gas LogInsertLiving Room
Fireplaces 
1
Flooring 
CarpetHardwoodLaminate
Heating 
Fireplace(s)Forced AirNatural Gas
Interior 
Built-in FeaturesCeiling Fan(s)Crown MoldingDouble VanityHigh CeilingsHigh Speed InternetLaminate CountersPantryRecessed LightingStorageWalk-In Closet(s)Master Downstairs
Laundry Features 
Electric Dryer HookupIn HallInsideLaundry RoomMain LevelWasher Hookup
Main Level Bedrooms 
1
Window Features 
BlindsBay Window(s)Double Pane WindowsInsulated Windows
Bedroom 2 
Dimensions - 12.4 x 13.0Level - Second
Bedroom 3 
Dimensions - 11.3 x 13.6Level - Second
Bedroom 4 
Dimensions - 11.1 x 12.1Level - Second
Bonus Room 
Dimensions - 13.9 x 18.8Level - Second
Dining Room 
Dimensions - 12.0 x 15.0Level - Main
Kitchen 
Dimensions - 12.6 x 14.5Level - Main
Laundry 
Dimensions - 5.3 x 6.3Level - Main
Living Room 
Dimensions - 11.0 x 16.0Level - Main
Master Bedroom 
Dimensions - 14.4 x 15.0Level - Main
Recreation Room 
Dimensions - 14.8 x 15.6Level - Second
Save
Ask
Tour
Hide
Share
Exterior Features
Construction Details 
BrickVinyl Siding
Exterior 
GardenRain Gutters
Fencing 
None
Lot Features 
Back YardFew TreesFront YardGardenGentle SlopingLandscapedNative Plants
Patio And Porch 
CoveredDeckEnclosedFront PorchPatioRear PorchScreened
Road Frontage 
City Street
Roof 
See RemarksShingle
Windows/Doors 
BlindsBay Window(s)Double Pane WindowsInsulated Windows
Community Features
Association Fee 
$73.0
Association Fee Frequency 
Monthly
Financing Terms Available 
CashConventionalFHAVA Loan
Roads 
Asphalt
Schools
School District
Unknown
Elementary School
Wake - Ballentine Elementary
Middle School
Wake - Herbert Akins Road Middle
High School
Wake - Willow Spring High School
Listing courtesy of Tyler Chestnutt of EXP Realty LLC


Listings that are marked with an icon are provided courtesy of the Triangle MLS, Inc. of North Carolina, Internet Data Exchange Database. Copyright 2026 Triangle MLS, Inc. of North Carolina. All rights reserved.

Last checked: 2026-11-05 12:16 PM UTC

Neighborhood & Commute
Source: Walkscore
Disclosure: Community information and market data powered by Constellation Data Labs. Information is deemed reliable but not guaranteed.
Save
Ask
Tour
Hide
Share