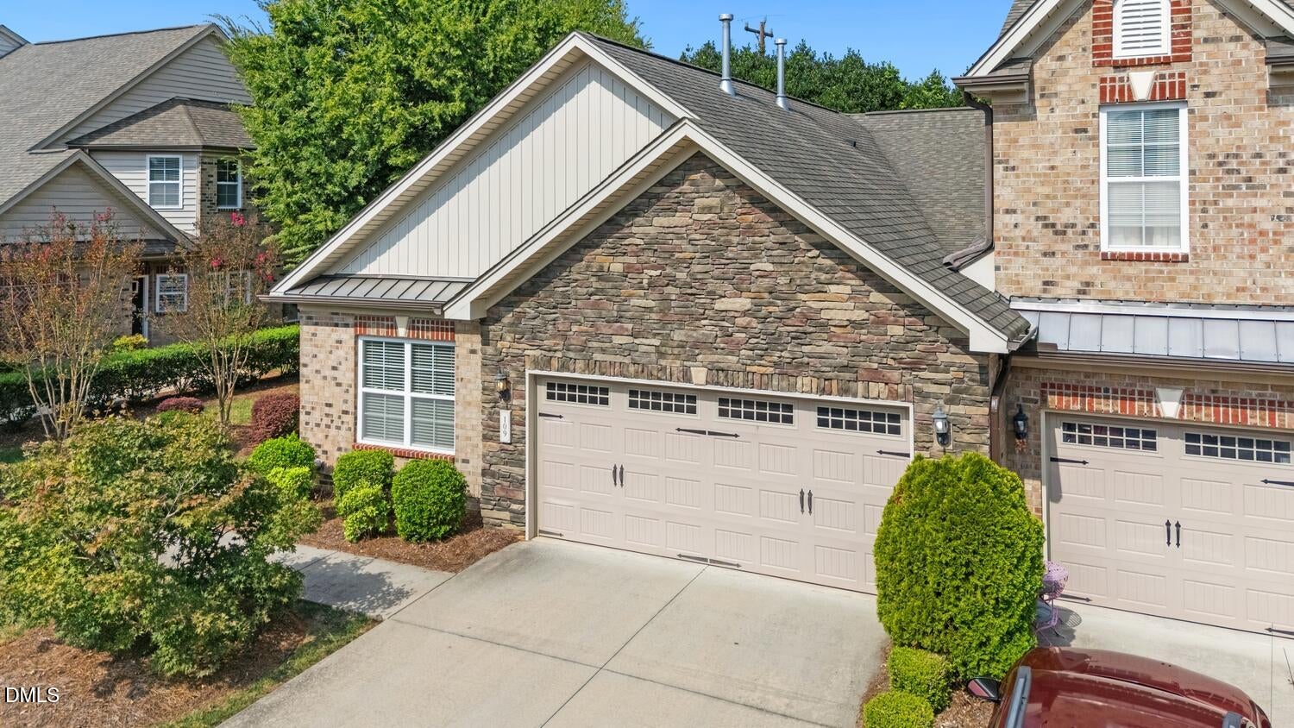
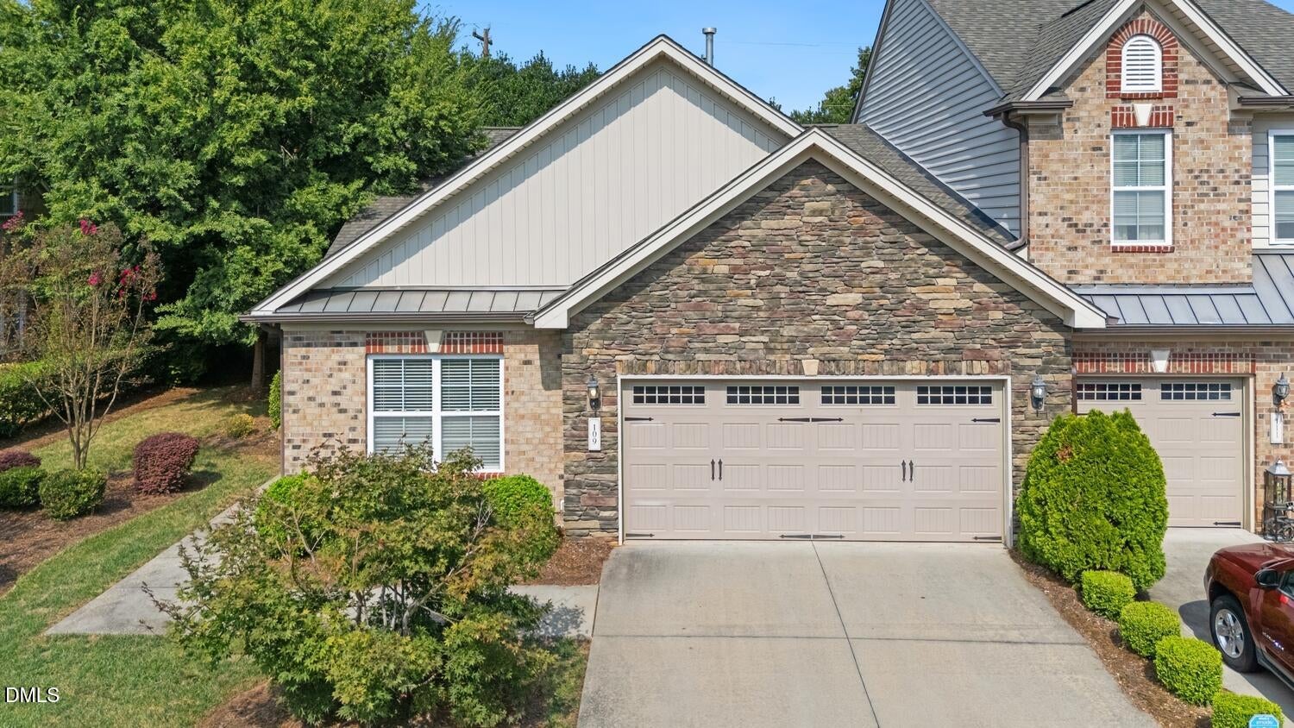
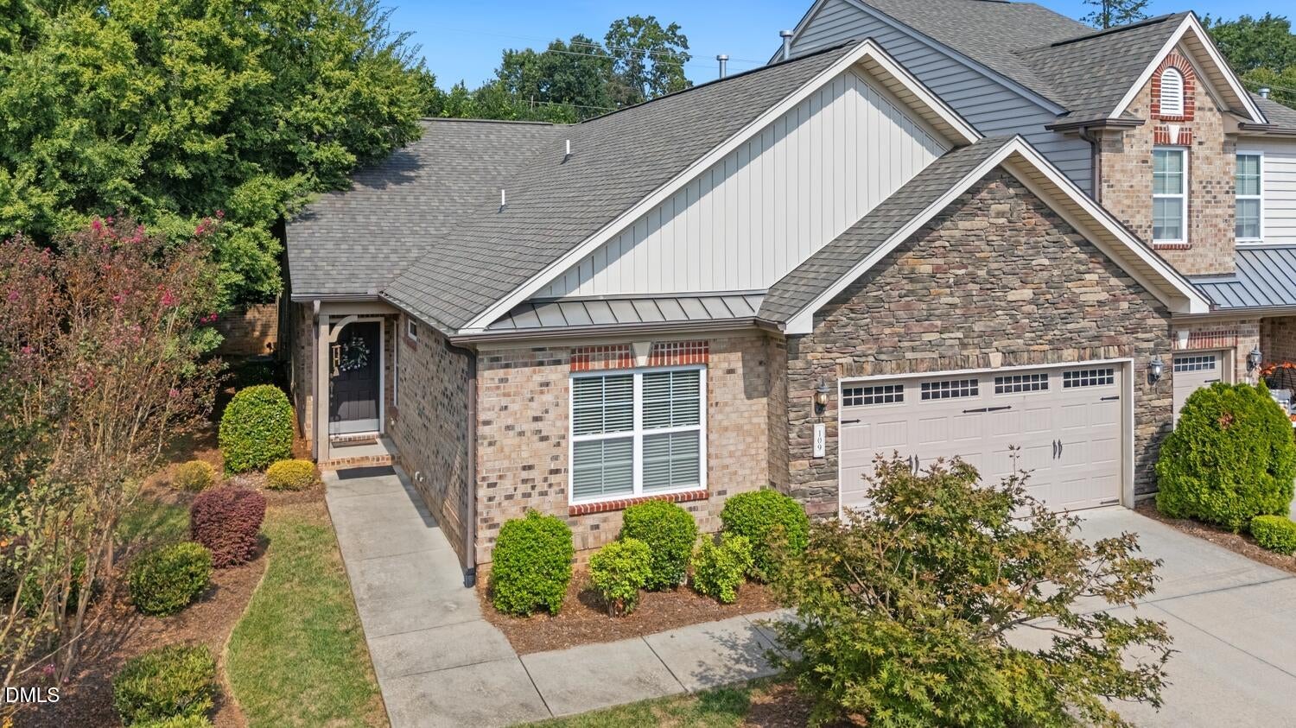
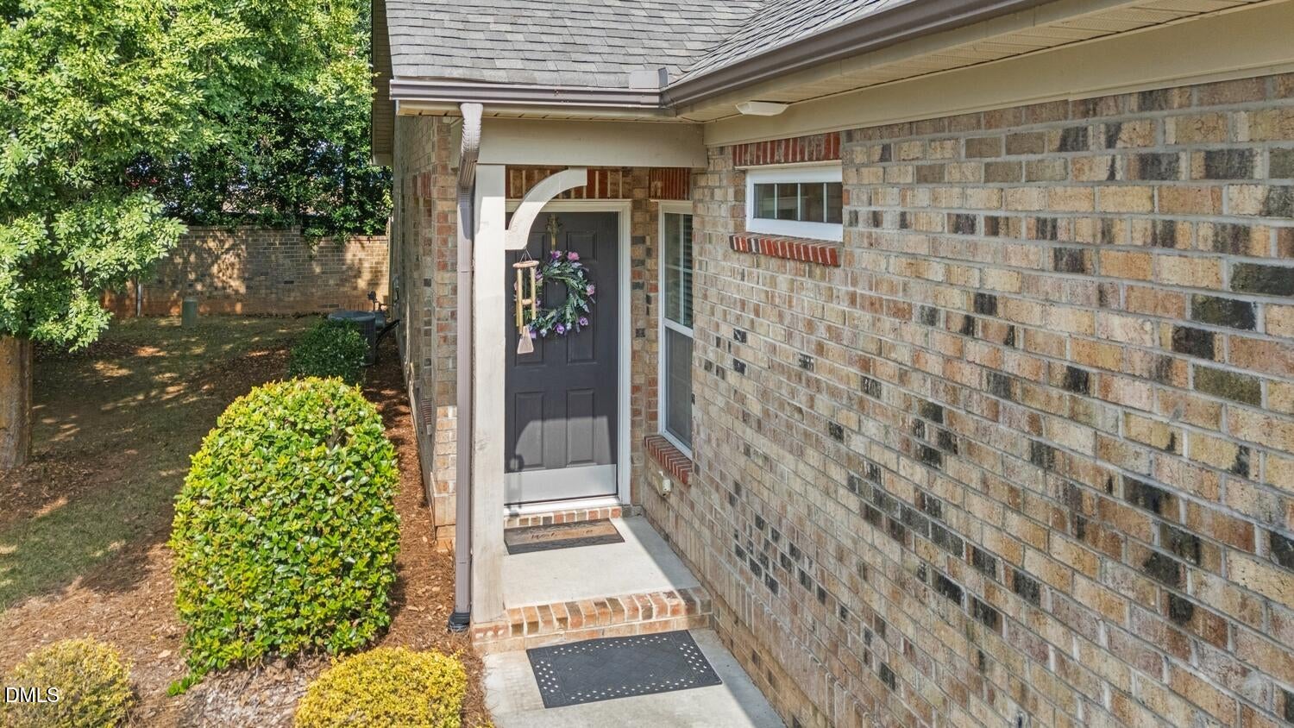
Welcome home to this beautifully maintained 3-bedroom, 2-bath end-unit townhouse in Gibsonville, offering approximately 1,652 square feet of comfortable living space. Step inside and you'll find an open floor plan with vaulted ceilings, a cozy gas fireplace and thoughtful touches throughout, including recessed lighting, ceiling fans and rounded wall corners. These details add warmth and character while keeping the home bright and inviting. The end-unit location offers added privacy, and the attached garage adds everyday convenience. Enjoy low-maintenance living along with access to the community swimming pool, perfect for relaxing on warm summer days. Conveniently located near I-85/40, shopping, dining and surrounding communities, this charming townhouse offers a comfortable and welcoming place to call home.
Save
Ask
Tour
Hide
Share
Listing Snapshot
Price
$330,000
Days On Site
42 Days
Bedrooms
3
Inside Area (SqFt)
1,652 sqft
Total Baths
2
Full Baths
2
Partial Baths
N/A
Lot Size
0.06 Acres
Year Built
2014
MLS Number
10193842
Status
Pending
Property Tax
$1,791.81
HOA/Condo/Coop Fees
$172 monthly
Sq Ft Source
N/A
Friends & Family
React
Invite
Recent Activity
a month ago
Listing updated with changes from the MLS
a month ago
Status changed to Pending
a month ago
Listing first seen on site
General Features
Acres
0.06
Attached Garage
Yes
Disclosures
Seller Disclosure
Foundation
Brick/Mortar
Garage
Yes
Garage Spaces
2
Levels
One
Parking
AttachedGarageDrivewayPaved
Parking Spaces
2
Property Sub Type
Townhouse
Sewer
Public Sewer
Special Circumstances
Standard
SqFt Above
1652
SqFt Total
1652
Style
CraftsmanTraditional
Water Source
Public
Interior Features
Appliances
DisposalDishwasherElectric RangeElectric Water HeaterFree-Standing Electric Oven
Listing courtesy of Chrissy Sturges of Coldwell Banker HPW
Listings that are marked with an icon are provided courtesy of the Triangle MLS, Inc. of North Carolina, Internet Data Exchange Database. Copyright 2026 Triangle MLS, Inc. of North Carolina. All rights reserved.
Last checked: 2026-11-01 12:55 PM UTC
Neighborhood & Commute
Source: Walkscore
Disclosure: Community information and market data powered by Constellation Data Labs. Information is deemed reliable but not guaranteed.