Save
Ask
Tour
Hide
Share
$2,050,000
1 Day On Site

11417 Governors Drive
Chapel Hill, NC 27517

For Sale|Single Family Residence|Active
4
Beds
6
Total Baths
5
Full Baths
1
Partial Bath
6,295
SqFt
$326
/SqFt
2004
Built
Subdivision:
Governors Club
County:
Chatham
Call Now: 919-404-SHOW
Is this the listing for you? We can help make it yours.
919-404-SHOW
11417 Governors Drive11417 Governors Drive11417 Governors Drive11417 Governors Drive
Save
Ask
Tour
Hide
Share

Mortgage Calculator

Monthly Payment (Est.)

$9,353
Calculator powered by Showcase IDX, a Constellation1 Company. Copyright ©2026 Information is deemed reliable but not guaranteed.

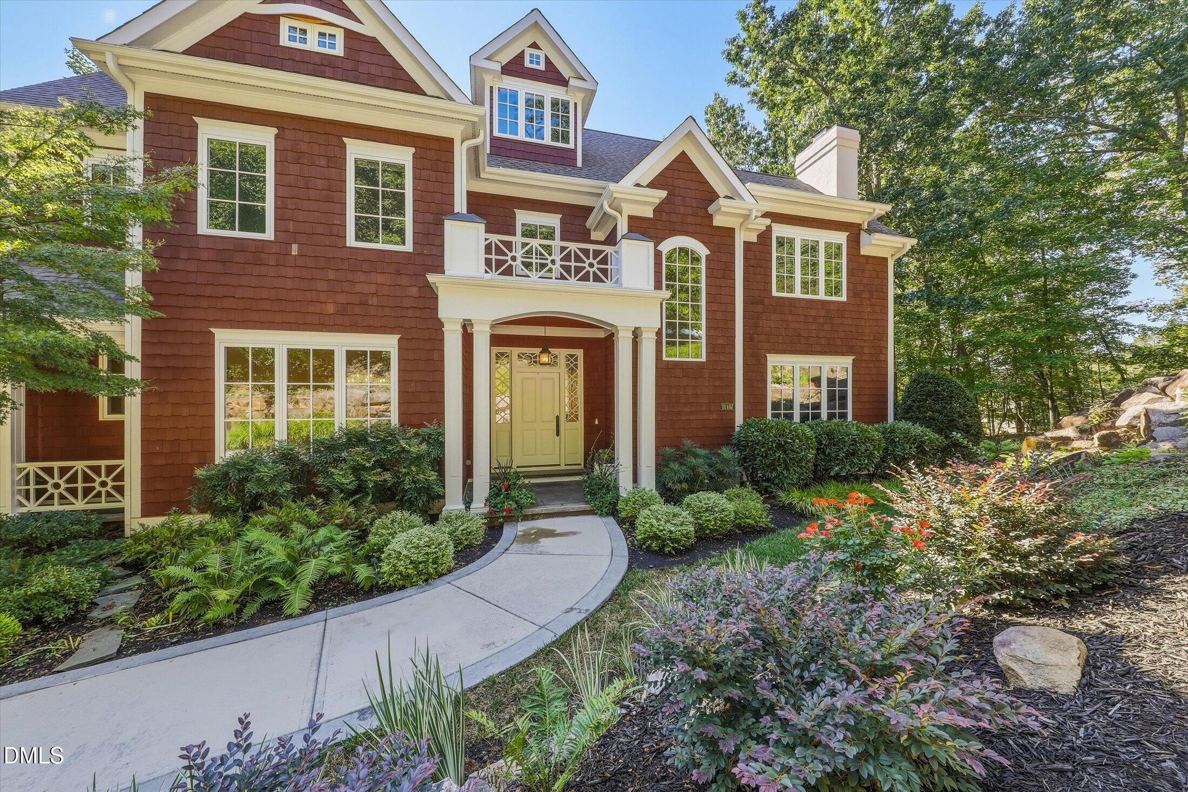
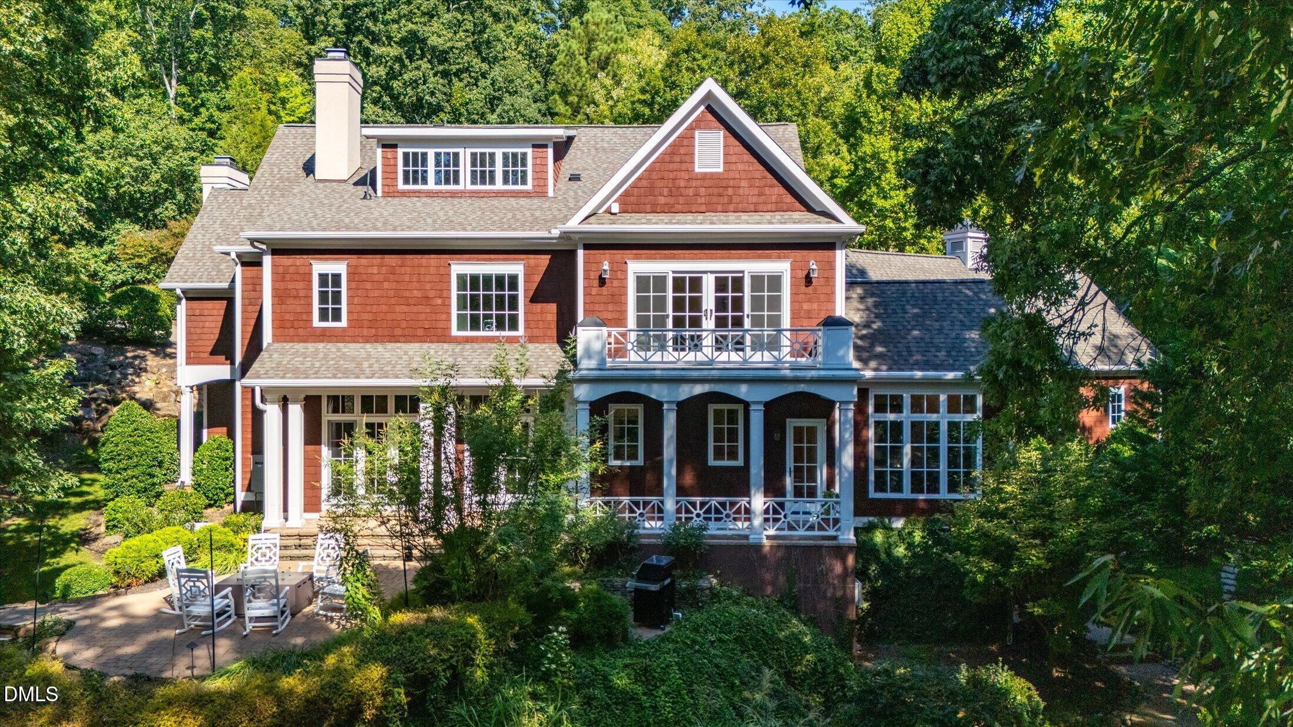
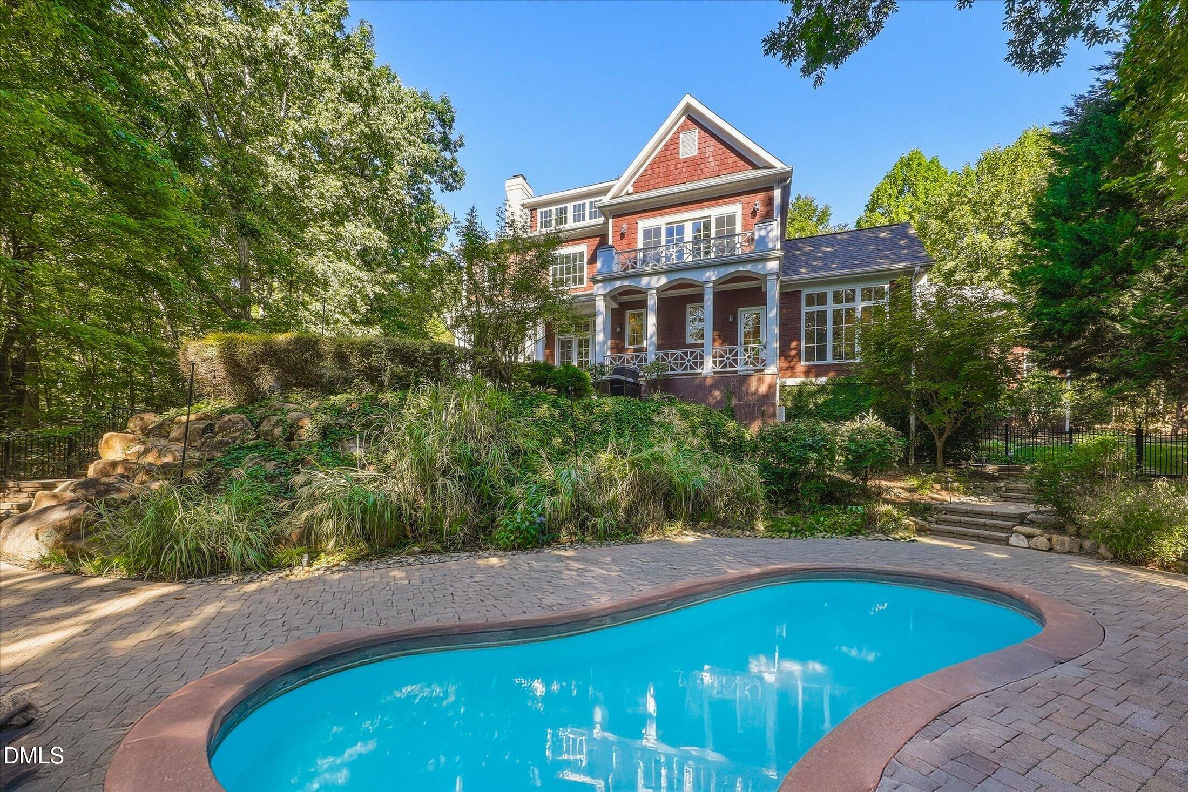
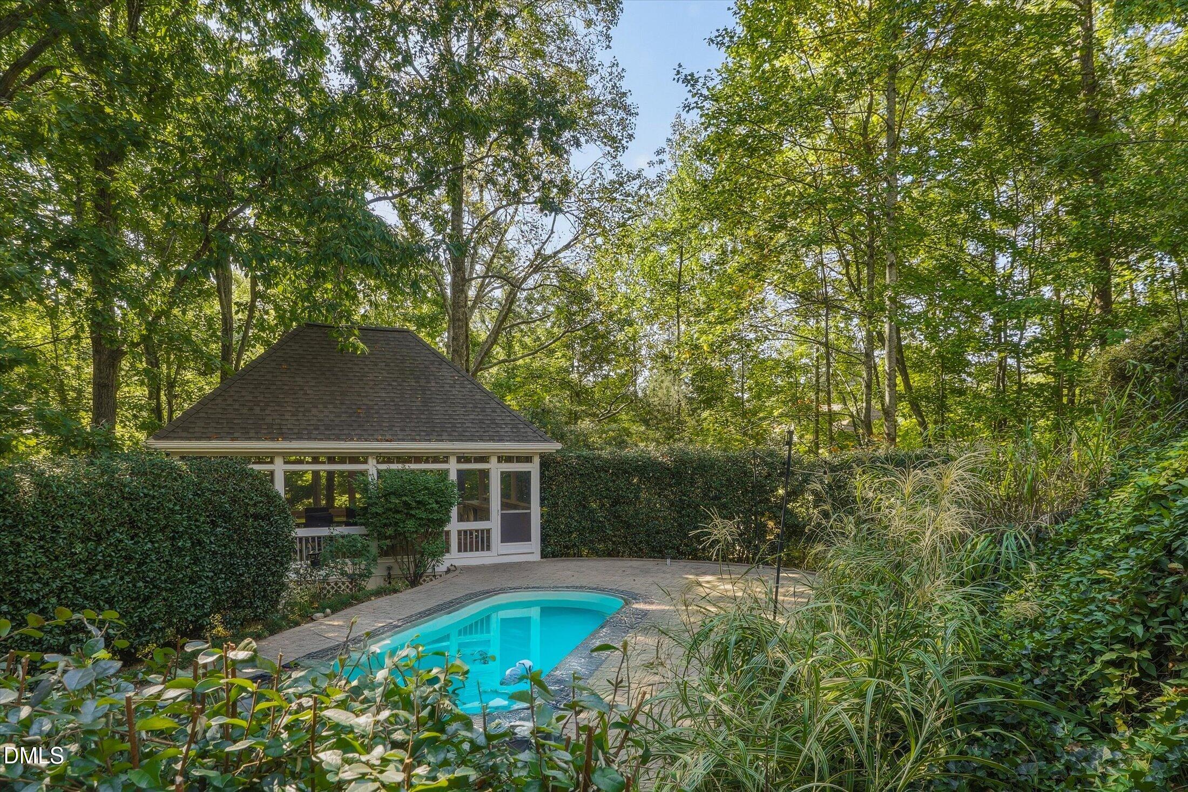
Bespoke, brilliant, timeless. A captivating enclave in exclusive Governors Club, this home exudes character and comfortable elegance. A masterpiece of ageless design and function, the rich details, custom finishes and millwork transcend styles and trends that come and go. The private 1.2+ acre lot features lush views, an idyllic, oversized, screened cabana in the ''tree-tops'' and a resort-like pool with multiple levels of paver patios. The flow of the home is perfect for entertaining, yet filled with intimate spaces to savor. Outfitted for a chef, the kitchen features high-end appliances and extensive built-in cabinetry and storage. The expansive wood topped island with prep sink provides an organic contrast to the crisp white subway tile backsplash and marble counters throughout. The primary suite on the 2nd level (with elevator access) features a fabulous dual closet with customized shelving and an incredible ensuite bathroom with walk-in shower, soaking tub and designer sinks. An intimate owners study that is a testament to design and wood accents, three spacious ensuite bedrooms and a generous media room with full bath, complete this incredible home.

Save
Ask
Tour
Hide
Share
Listing Snapshot
Price 
$2,050,000
Days On Site 
1 Day
Bedrooms 
4
Inside Area (SqFt) 
6,295 sqft
Total Baths 
6
Full Baths 
5
Partial Baths 
1
Lot Size 
1.26 Acres
Year Built 
2004
MLS® Number 
10193837
Status 
Active
Property Tax 
$12,232
HOA/Condo/Coop Fees 
$329.75 monthly
Sq Ft Source 
N/A
Friends & Family
Recent Activity
yesterdayListing first seen on site
yesterdayListing updated with changes from the MLS®
General Features
Acres 
1.26
Attached Garage 
Yes
Garage 
Yes
Garage Spaces 
3
Levels 
Three Or More
Parking 
AttachedGarage
Property Sub Type 
Single Family Residence
Security 
Gated Community
Special Circumstances 
Standard
SqFt Above 
6295
SqFt Total 
6295
Style 
TraditionalTransitional
Water Source 
Public
Zoning 
R-1
Interior Features
Appliances 
Built-In RefrigeratorDryerDouble OvenDishwasherGas CooktopGas Water HeaterMicrowaveWasher
Basement 
Crawl Space
Cooling 
Central AirElectricGasHeat Pump
Fireplace 
Yes
Fireplace Features 
Family RoomLibrary
Fireplaces 
2
Flooring 
CarpetHardwoodTile
Heating 
CentralElectricHeat PumpNatural Gas
Interior 
BookcasesCrown MoldingCoffered Ceiling(s)Central VacuumEntrance FoyerEat-in KitchenElevatorKitchen IslandPantryRecessed LightingSoaking TubStone CountersTray Ceiling(s)Wet BarWalk-In Closet(s)High Speed Internet
Bedroom 2 
Level - SecondDescription - Blue BR, ensuite
Bedroom 3 
Level - SecondDescription - Yellow BR, ensuite
Bedroom 4 
Level - ThirdDescription - Green BR, ensuite
Bonus Room 
Level - SecondDescription - Full Bath
Breakfast Room 
Level - Main
Dining Room 
Level - Main
Entrance Hall 
Level - Main
Family Room 
Level - Main
Kitchen 
Level - Main
Laundry 
Level - SecondDescription - W/D, Sink, cabinets
Master Bedroom 
Level - Second
Office 
Level - Main
Other 
Level - LowerDescription - Cabana - Detached
Save
Ask
Tour
Hide
Share
Exterior Features
Construction Details 
Cedar
Exterior 
Gas Grill
Lot Features 
Back YardFront YardGardenLandscaped
Other Structures 
Cabana
Patio And Porch 
Front PorchPatioRear PorchSide Porch
Pool Features 
CabanaIn GroundPrivate
Private Pool 
Yes
Roof 
Shingle
Community Features
Accessibility Features 
Accessible Elevator InstalledStandby Generator
Association Amenities 
Gated
Association Fee 
$3957.0
Association Fee Frequency 
Annually
Community Features 
Gated
Financing Terms Available 
CashConventional
Roads 
Concrete
Schools
School District
Unknown
Elementary School
Chatham - North Chatham Elementary
Middle School
Chatham - Margaret B Pollard Middle School
High School
Chatham - Seaforth High School
Listing courtesy of Gretchen Castorina of Compass -- Chapel Hill - Durham


Listings that are marked with an icon are provided courtesy of the Triangle MLS, Inc. of North Carolina, Internet Data Exchange Database. Copyright 2026 Triangle MLS, Inc. of North Carolina. All rights reserved.

Last checked: 2026-09-20 09:10 PM UTC

Neighborhood & Commute
Source: Walkscore
Disclosure: Community information and market data powered by Constellation Data Labs. Information is deemed reliable but not guaranteed.
Save
Ask
Tour
Hide
Share