Save
Ask
Tour
Hide
Share
$349,900
18 Days On Site

576 Highview Drive
Benson, NC 27504

For Sale|Single Family Residence|Active
3
Beds
3
Total Baths
2
Full Baths
1
Partial Bath
1,893
SqFt
$185
/SqFt
2025
Built
Subdivision:
Daniel Farms
County:
Johnston
Call Now: 919-404-SHOW
Is this the listing for you? We can help make it yours.
919-404-SHOW
Upcoming Open Houses
Fri, Oct 9, 3:00 PM - 5:00 PM
Sat, Oct 10, 11:00 AM - 5:00 PM
Sun, Oct 11, 2:00 PM - 5:00 PM
576 Highview Drive576 Highview Drive576 Highview Drive576 Highview Drive
Save
Ask
Tour
Hide
Share

Mortgage Calculator

Monthly Payment (Est.)

Enter an interest rate to see your estimated monthly payment.
Calculator powered by Showcase IDX, a Constellation1 Company. Copyright ©2026 Information is deemed reliable but not guaranteed.

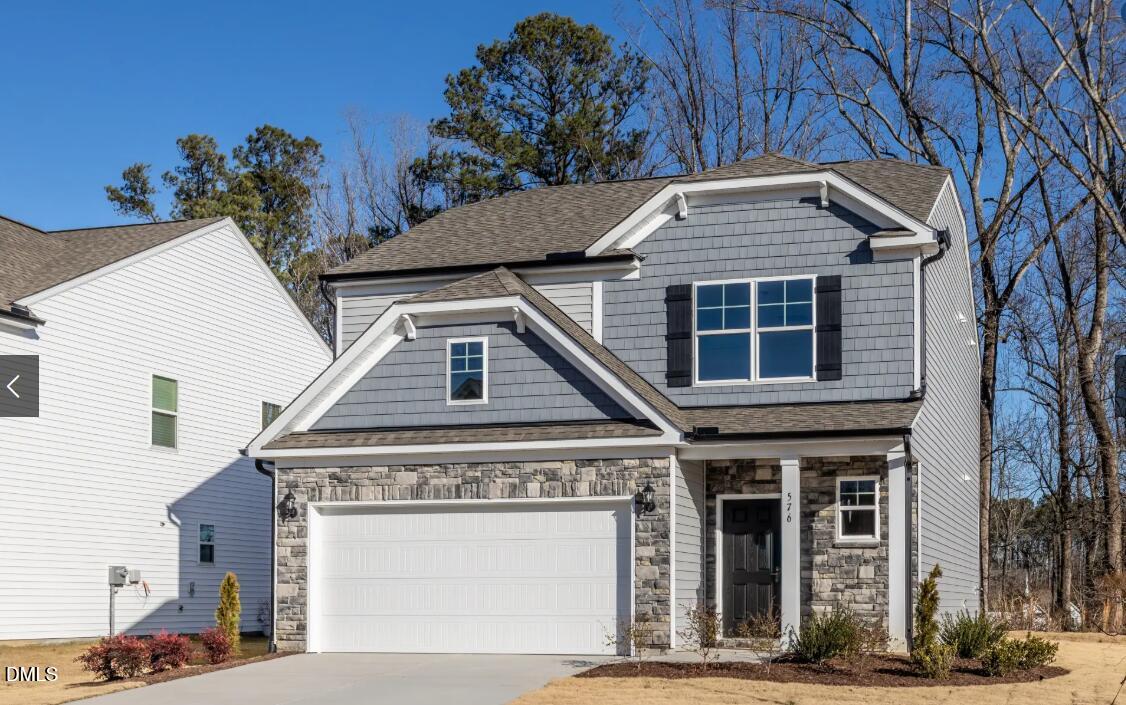
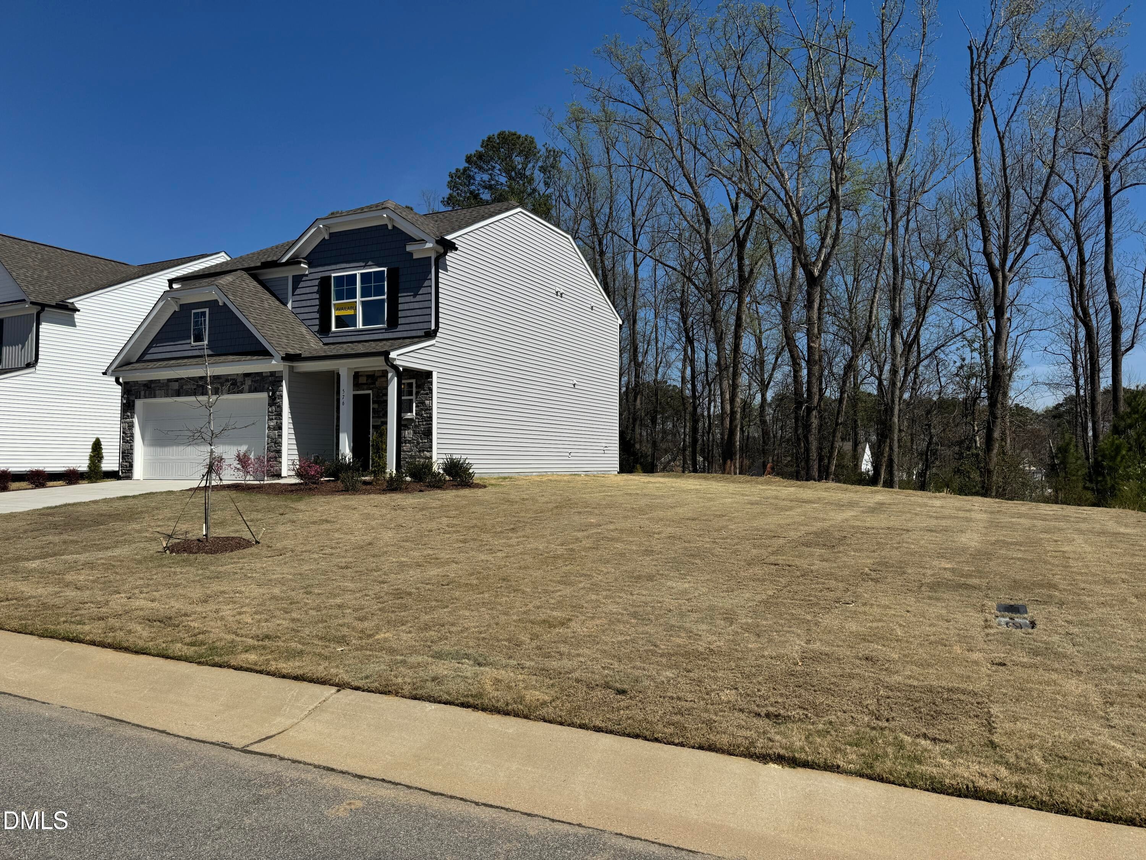
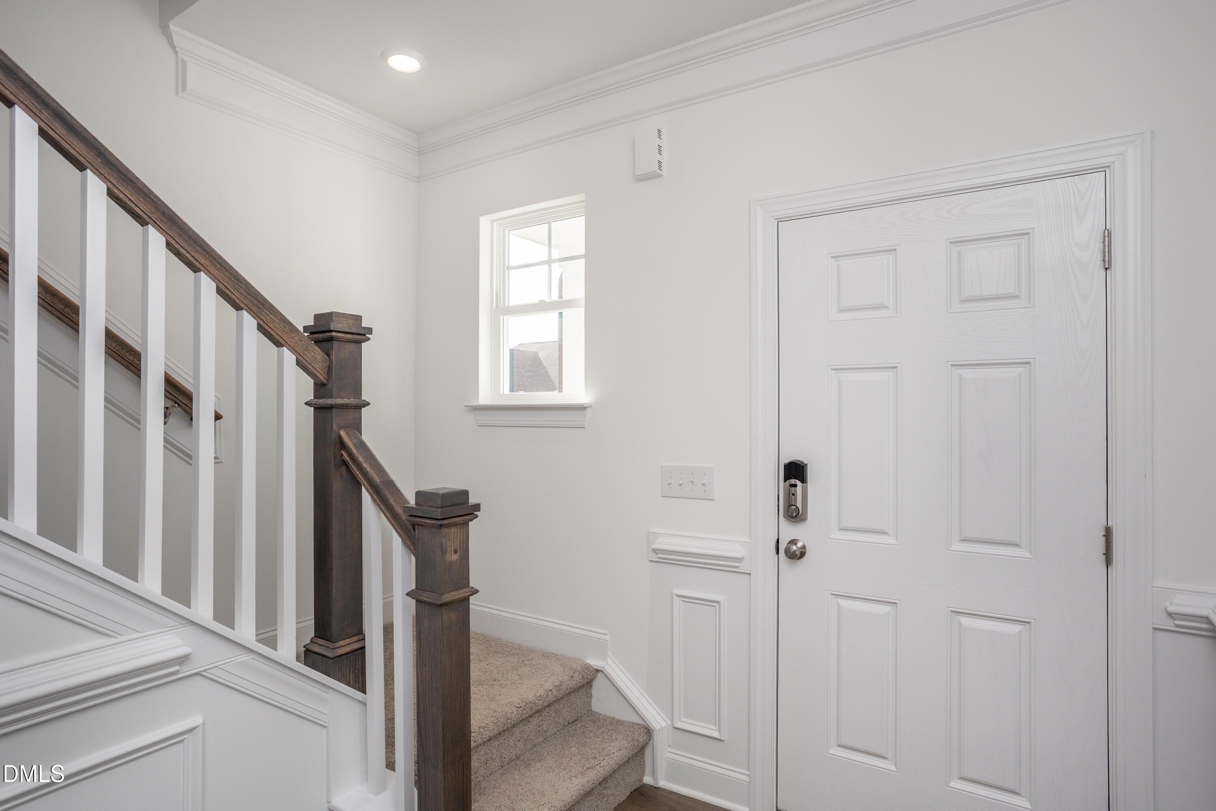
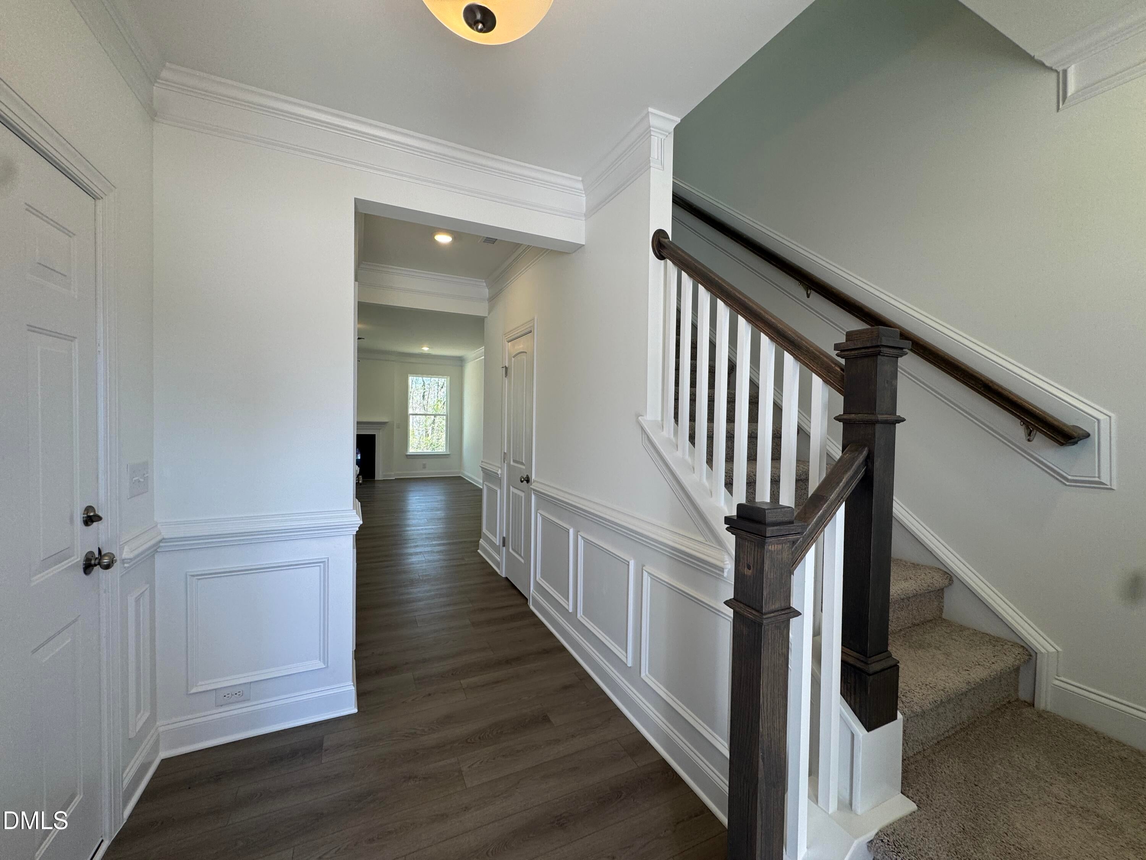
MOVE-IN-READY HOME NOW!!! Pool Community!!!! The Ellerbe delivers a fresh, inviting two-story design that makes it easy to picture yourself at home. The main level features an open, flowing layout with a spacious family room and a bright kitchen complete with a large island, pantry, and cheerful breakfast area--perfect for easy everyday living. Upstairs, all three bedrooms are thoughtfully arranged, including a stunning primary suite with a tray ceiling and a spa-like bathroom designed for unwinding. A versatile loft with its own closet adds bonus space for relaxing, working, or creating the perfect cozy retreat. With its smart layout, stylish details, and warm, welcoming feel, the Ellerbe is ready for someone to make it theirs--don't miss your moment.

Save
Ask
Tour
Hide
Share
Listing Snapshot
Price 
$349,900
Days On Site 
18 Days
Bedrooms 
3
Inside Area (SqFt) 
1,893 sqft
Total Baths 
3
Full Baths 
2
Partial Baths 
1
Lot Size 
0.28 Acres
Year Built 
2025
MLS® Number 
10193832
Status 
Active
Property Tax 
N/A
HOA/Condo/Coop Fees 
$39.42 monthly
Sq Ft Source 
N/A
Friends & Family
Recent Activity
3 weeks agoListing first seen on site
3 weeks agoListing updated with changes from the MLS®
General Features
Acres 
0.28
Attached Garage 
Yes
Foundation 
Slab
Garage 
Yes
Garage Spaces 
2
Home Warranty 
Yes
Levels 
Two
Parking 
AttachedGarageConcreteDriveway
Parking Spaces 
4
Property Condition 
New Construction
Property Sub Type 
Single Family Residence
Security 
Carbon Monoxide Detector(s)Smoke Detector(s)
Sewer 
Public Sewer
Special Circumstances 
Standard
SqFt Above 
1893
SqFt Total 
1893
Style 
Traditional
Water Source 
Public
Zoning 
RES
Interior Features
Appliances 
DishwasherElectric OvenIce MakerMicrowaveOvenSelf Cleaning OvenWater Heater
Cooling 
Central AirElectricZoned
Fireplace 
Yes
Fireplace Features 
Family RoomLiving Room
Fireplaces 
1
Flooring 
CarpetVinyl
Heating 
ElectricHeat PumpZoned
Interior 
Double VanityKitchen IslandPantrySmart ThermostatSoaking TubTray Ceiling(s)Walk-In Closet(s)
Laundry Features 
Upper Level
Window Features 
Screens
Bedroom 2 
Dimensions - 11.7 x 10.3Level - Second
Bedroom 3 
Dimensions - 10.2 x 14.0Level - Second
Breakfast Room 
Dimensions - 11.6 x 12.8Level - First
Family Room 
Dimensions - 19.11 x 16.4Level - First
Kitchen 
Dimensions - 10.9 x 12.8Level - First
Loft 
Dimensions - 16.6 x 11.0Level - Second
Master Bedroom 
Dimensions - 16.0 x 13.0Level - Second
Save
Ask
Tour
Hide
Share
Exterior Features
Construction Details 
Blown-In InsulationVinyl Siding
Exterior 
Rain Gutters
Lot Features 
Back YardFront YardLandscaped
Patio And Porch 
Patio
Roof 
Shingle
Windows/Doors 
Screens
Community Features
Association Amenities 
Pool
Association Fee 
$39.42
Association Fee Frequency 
Monthly
Additional Association Fee 
$71.66
Additional Association Fee Frequency 
One Time
Community Features 
PoolStreet Lights
Financing Terms Available 
CashConventionalFHAUSDA LoanVA Loan
Schools
School District
Unknown
Elementary School
Johnston - McGees Crossroads Elementary
Middle School
Johnston - McGees Crossroads Middle
High School
Johnston - West Johnston High
Listing courtesy of Ann Barefoot of Eastwood Construction LLC


Listings that are marked with an icon are provided courtesy of the Triangle MLS, Inc. of North Carolina, Internet Data Exchange Database. Copyright 2026 Triangle MLS, Inc. of North Carolina. All rights reserved.

Last checked: 2026-10-08 12:04 AM UTC

Neighborhood & Commute
Source: Walkscore
Disclosure: Community information and market data powered by Constellation Data Labs. Information is deemed reliable but not guaranteed.

Save
Ask
Tour
Hide
Share