Save
Ask
Tour
Hide
Share
$460,000
40 Days On Site

608 Priory Circle
Zebulon, NC 27597

For Sale|Single Family Residence|Active
5
Beds
3
Total Baths
3
Full Baths
3,155
SqFt
$146
/SqFt
2022
Built
Subdivision:
Barrington
County:
Wake
Call Now: 919-404-SHOW
Is this the listing for you? We can help make it yours.
919-404-SHOW
608 Priory Circle608 Priory Circle608 Priory Circle608 Priory Circle
Save
Ask
Tour
Hide
Share

Mortgage Calculator

Monthly Payment (Est.)

Enter an interest rate to see your estimated monthly payment.
Calculator powered by Showcase IDX, a Constellation1 Company. Copyright ©2026 Information is deemed reliable but not guaranteed.

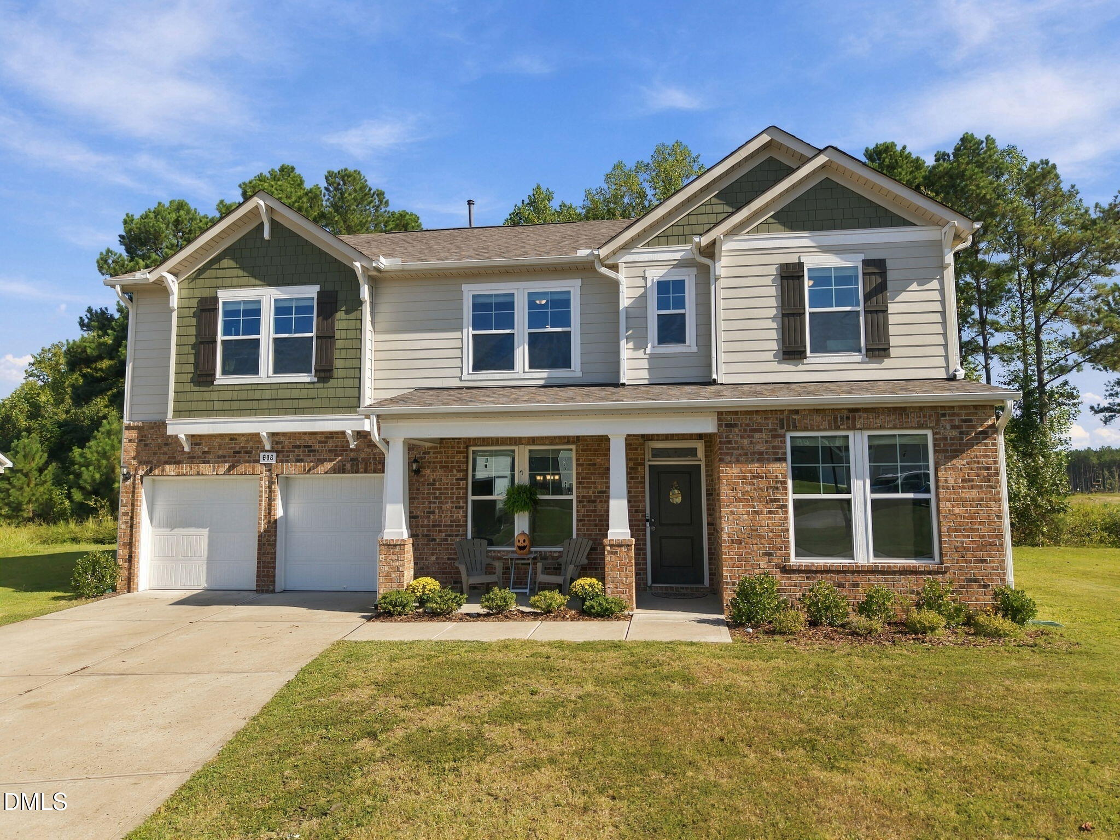
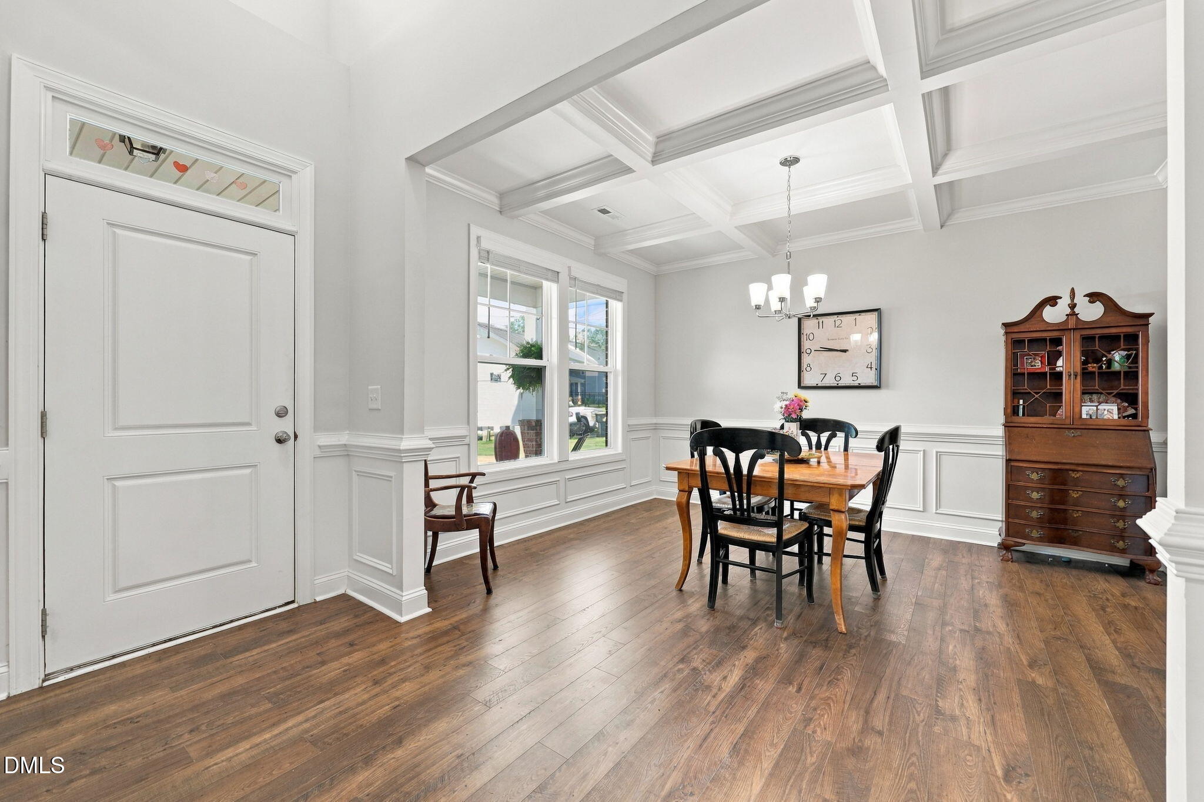
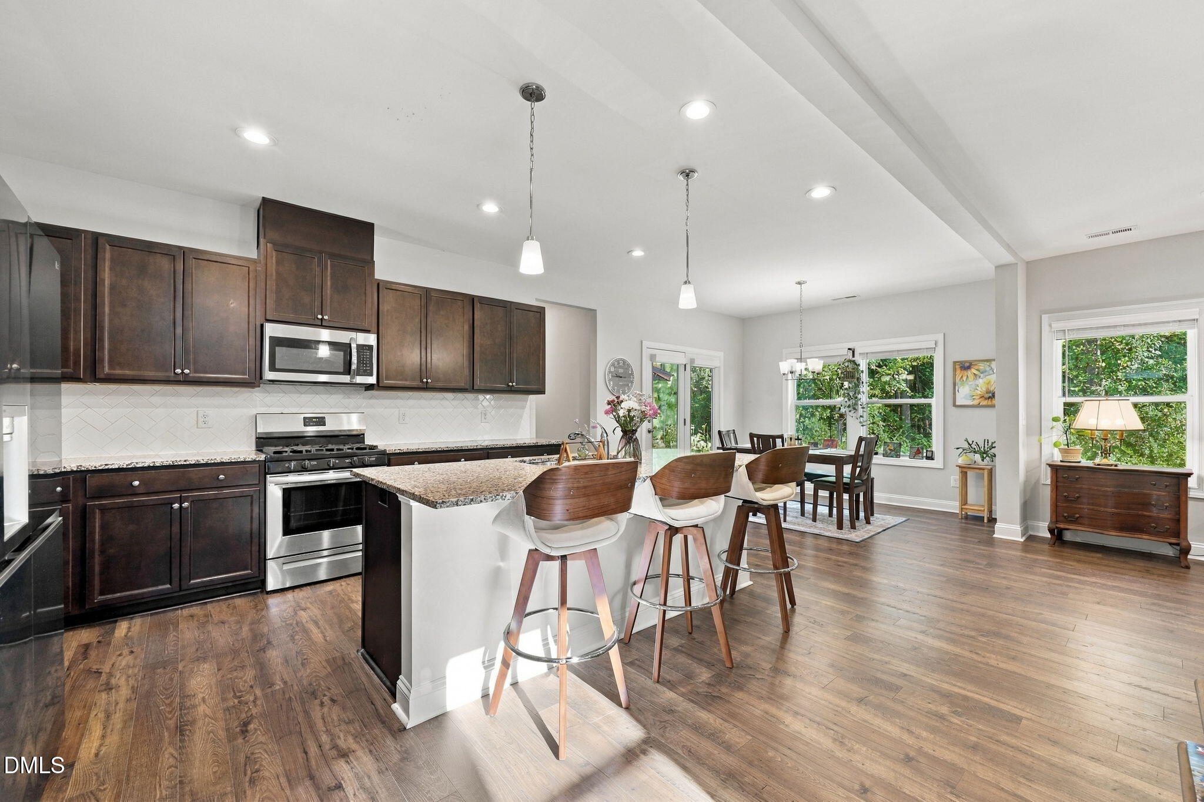
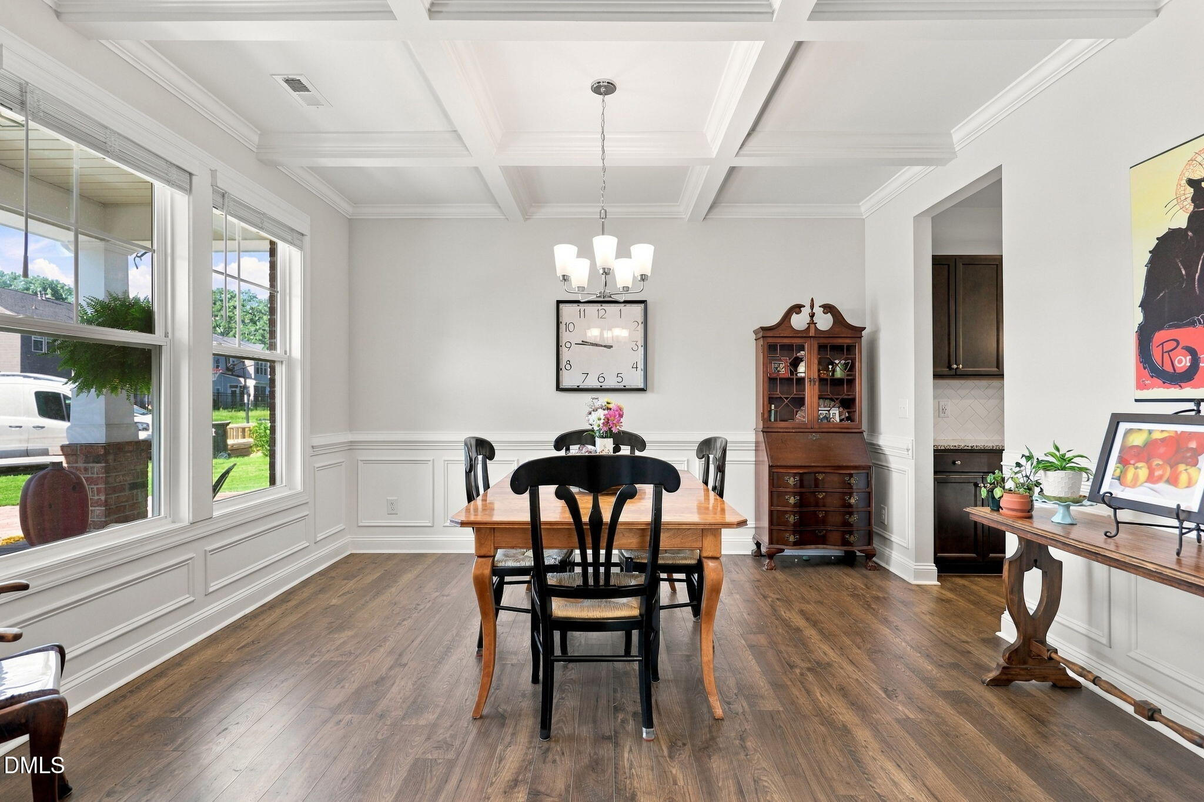
BETTER THAN NEW, MORE SPACE, MORE PRIVACY, AND ONE OF THE BEST VALUES IN BARRINGTON! Priced at approximately $145+ per square foot, this beautifully maintained home is the lowest-priced home per sq ft, currently listed in the neighborhood, offering exceptional value and features nearby new construction simply can't match! Built in 2022, this spacious 5-bedroom, 3-bath home delivers the benefits of newer construction without sacrificing square footage, functionality, or backyard privacy. Situated on approximately a quarter-acre cul-de-sac lot, the home backs to a beautiful wooded tree line, offering a peaceful setting without neighboring homes directly behind you. Step inside to an inviting open-concept floor plan designed for everyday living and entertaining. The kitchen features a large center island, gas range, generous pantry, and plenty of workspace, flowing seamlessly into a light-filled family room with a fireplace and elegant coffered ceiling. A main-level bedroom and full bath provide the perfect setup for guests, a private office, or multigenerational living. Upstairs, you'll find generously sized bedrooms and a spacious loft, providing the flexibility and additional living space that's becoming harder to find in today's new construction. THE BACKYARD IS A STANDOUT! Enjoy a private, tree-lined retreat with room to relax, entertain, or simply enjoy the outdoors without looking directly into another home's backyard. Located in the desirable Barrington community, residents enjoy access to a clubhouse and junior Olympic swimming pool, all just minutes from downtown Zebulon. WHY PAY MORE FOR LESS? With five bedrooms, three full baths, a versatile loft, an established homesite, and exceptional privacy, this home delivers the space, value, and lifestyle buyers are searching for. SAVE AT CLOSING! Up to $3,000 in lender credits available with preferred lender Jeremy Hickok at Advantage Lending (NMLS #1969939 | 518-522-8232). Contact lender for eligibility and program details.

Save
Ask
Tour
Hide
Share
Listing Snapshot
Price 
$460,000
Days On Site 
40 Days
Bedrooms 
5
Inside Area (SqFt) 
3,155 sqft
Total Baths 
3
Full Baths 
3
Partial Baths 
N/A
Lot Size 
0.28 Acres
Year Built 
2022
MLS Number 
10193814
Status 
Active
Property Tax 
$5,121.15
HOA/Condo/Coop Fees 
$81 monthly
Sq Ft Source 
N/A
Friends & Family
Recent Activity
a month agoStatus changed to Active
a month agoListing updated with changes from the MLS
a month agoListing first seen on site
General Features
Acres 
0.28
Attached Garage 
Yes
Foundation 
Slab
Garage 
Yes
Garage Spaces 
2
Levels 
Two
Parking 
AttachedGarageGarage Faces FrontGarage Door OpenerPrivate
Parking Spaces 
6
Property Sub Type 
Single Family Residence
Sewer 
Public Sewer
Special Circumstances 
Standard
SqFt Above 
3155
SqFt Total 
3155
Style 
Transitional
Utilities 
Cable ConnectedElectricity ConnectedNatural Gas ConnectedPhone AvailableSewer ConnectedWater Connected
Water Source 
Public
Zoning 
R-13-
Interior Features
Appliances 
DishwasherExhaust FanFree-Standing Gas RangeMicrowave
Cooling 
Zoned
Fireplace 
Yes
Fireplace Features 
Living Room
Fireplaces 
1
Flooring 
CarpetOtherVinyl
Heating 
Natural GasZoned
Interior 
Built-in FeaturesCeiling Fan(s)ChandelierCrown MoldingCoffered Ceiling(s)Double VanityEntrance FoyerEat-in KitchenGranite CountersHigh CeilingsKitchen IslandOpen FloorplanPantryRecessed LightingTray Ceiling(s)Walk-In Closet(s)High Speed Internet
Laundry Features 
Laundry RoomUpper Level
Main Level Bedrooms 
1
Bathroom 2 
Dimensions - 5.11 x 5.11Level - Second
Bathroom 3 
Dimensions - 7.6 x 6.2Level - Main
Bedroom 2 
Dimensions - 11.2 x 13.3Level - Second
Bedroom 3 
Dimensions - 14.8 x 11.7Level - Second
Bedroom 4 
Dimensions - 18.9 x 13.3Level - Second
Bedroom 5 
Dimensions - 11.2 x 14.0Level - Main
Dining Room 
Dimensions - 11.7 x 13.4Level - Main
Entrance Hall 
Dimensions - 4.9 x 13.11Level - Main
Kitchen 
Dimensions - 11.7 x 14.0Level - Main
Laundry 
Dimensions - 6.0 x 9.4Level - Second
Living Room 
Dimensions - 16.7 x 24.1Level - Main
Loft 
Dimensions - 16.3 x 15.1Level - Second
Master Bathroom 
Dimensions - 11.6 x 14.11Level - Second
Master Bedroom 
Dimensions - 16.4 x 17.4Level - Second
Other 
Dimensions - 11.6 x 13.1Level - MainDescription - Eat-In Kitchen
Save
Ask
Tour
Hide
Share
Exterior Features
Construction Details 
Brick
Exterior 
Awning(s)Private YardRain Gutters
Fencing 
None
Frontage 
Other
Lot Features 
Back YardClearedCul-De-SacFront YardLandscaped
Other Structures 
None
Patio And Porch 
Front PorchPatio
Road Frontage 
City Street
Roof 
Shingle
View 
OtherRuralTrees/Woods
Waterview 
OtherRuralTrees/Woods
Community Features
Association Amenities 
ClubhousePlaygroundPool
Association Fee 
$243.0
Association Fee Frequency 
Quarterly
Community Features 
ClubhousePlaygroundPoolSidewalks
Financing Terms Available 
CashConventionalFHAUSDA LoanVA Loan
Building Access 
Foyer
Roads 
Paved
Schools
School District
Unknown
Elementary School
Wake - Zebulon Elementary
Middle School
Wake - Zebulon Middle
High School
Wake - East Wake High School
Listing courtesy of Stephanie Santiago of Coldwell Banker Advantage


Listings that are marked with an icon are provided courtesy of the Triangle MLS, Inc. of North Carolina, Internet Data Exchange Database. Copyright 2026 Triangle MLS, Inc. of North Carolina. All rights reserved.

Last checked: 2026-10-29 10:05 AM UTC

Neighborhood & Commute
Source: Walkscore
Disclosure: Community information and market data powered by Constellation Data Labs. Information is deemed reliable but not guaranteed.
Save
Ask
Tour
Hide
Share