Save
Ask
Tour
Hide
Share
$209,900
New Listing

380 Allyson Drive
Raleigh, NC 27603

For Sale|Manufactured On Land|Active
3
Beds
2
Total Baths
2
Full Baths
1,207
SqFt
$174
/SqFt
2024
Built
Subdivision:
Not in a Subdivision
County:
Johnston
Call Now: 919-404-SHOW
Is this the listing for you? We can help make it yours.
919-404-SHOW
380 Allyson Drive380 Allyson Drive380 Allyson Drive380 Allyson Drive
Save
Ask
Tour
Hide
Share

Mortgage Calculator

Monthly Payment (Est.)

$958
Calculator powered by Showcase IDX, a Constellation1 Company. Copyright ©2026 Information is deemed reliable but not guaranteed.

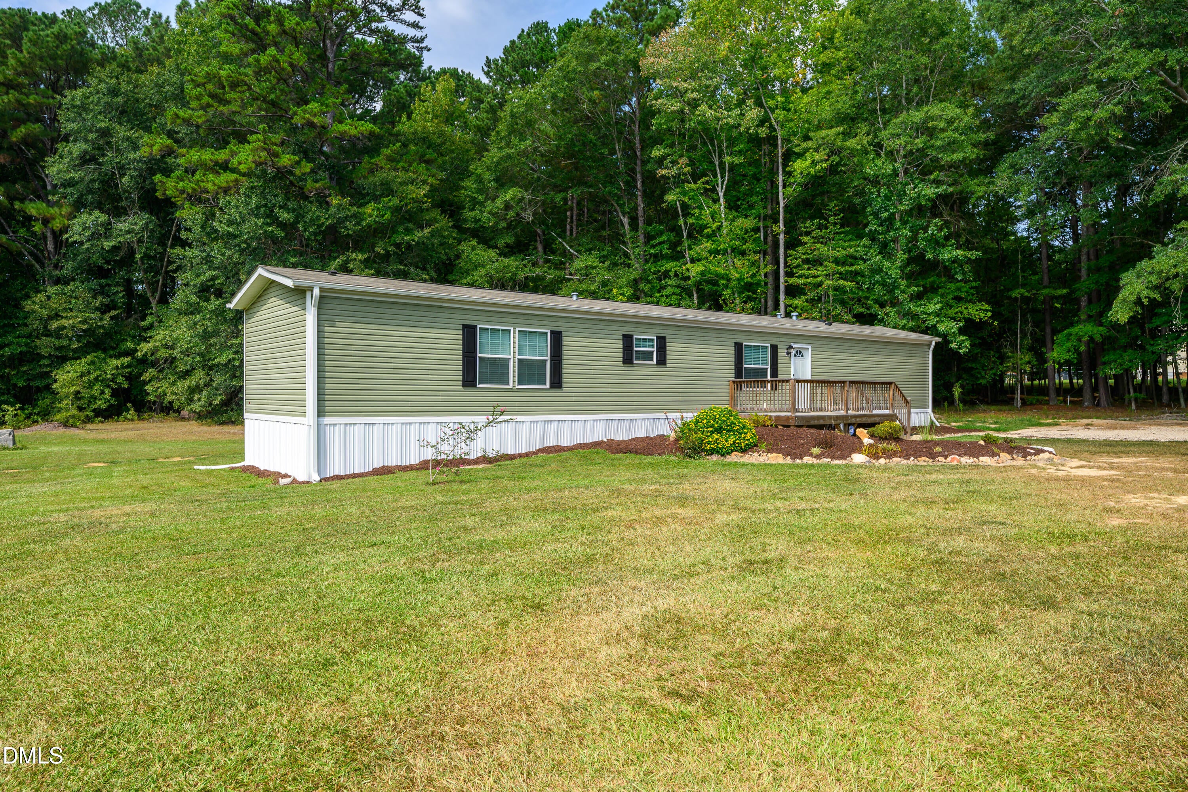
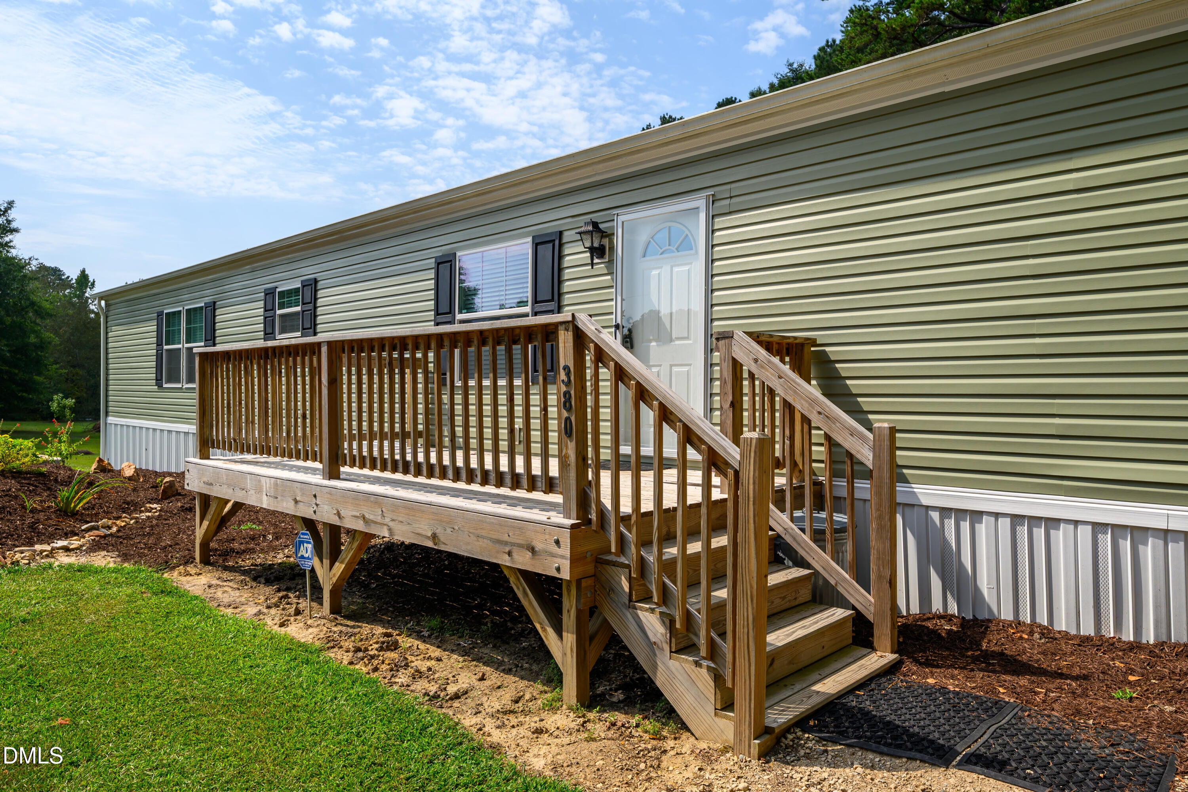
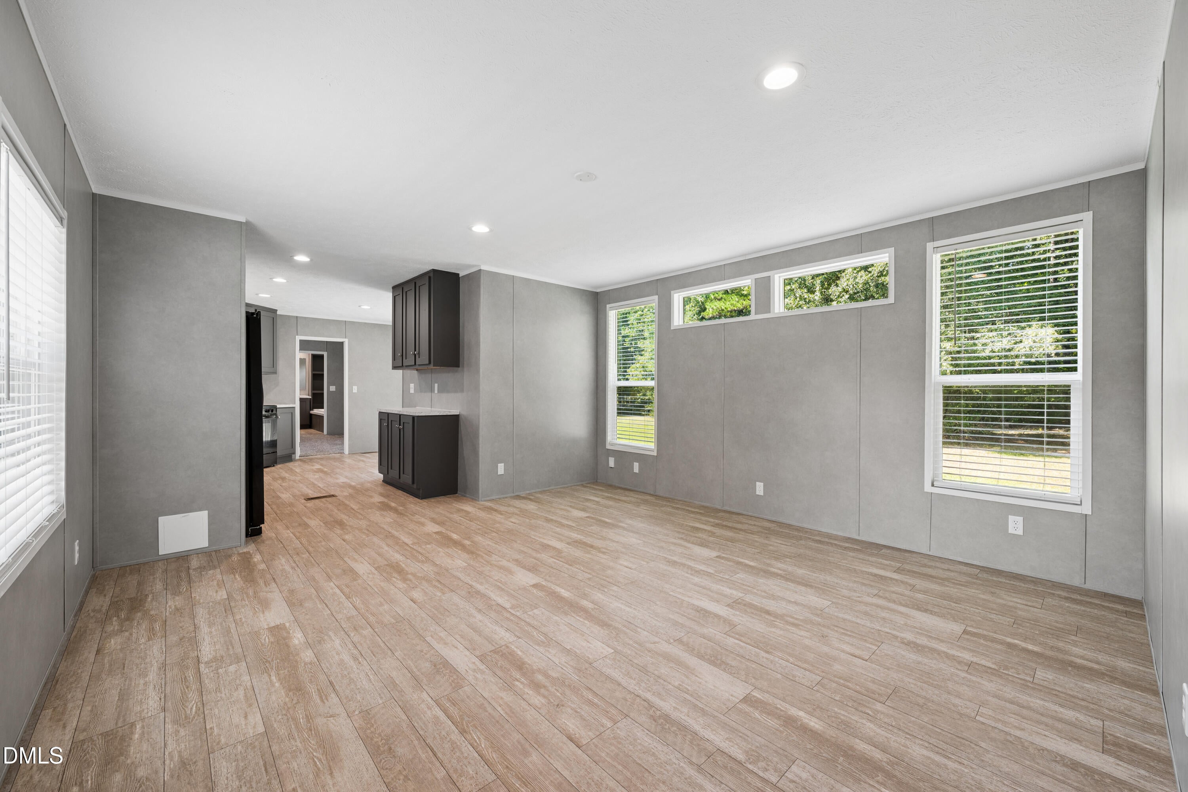
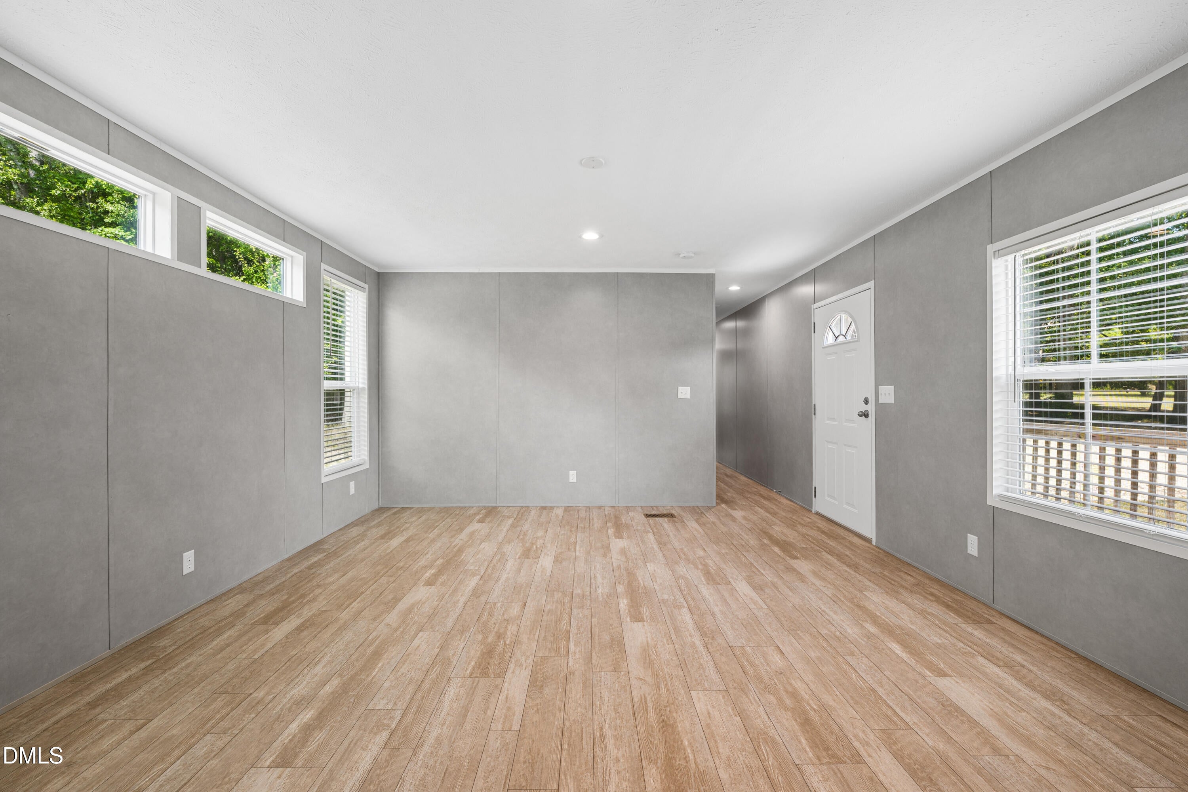
Welcome to 380 Allyson Drive! This almost new, gently lived in home features a fantastic split bedroom open floor plan. The large primary bedroom features plush carpet and a large bathroom with giant soaking tub, separate walk in shower and dual vanities. The spacious kitchen is a chef's dream featuring plenty of work space, tons of cabinets and a farmhouse style sink. The kitchen flows into the living space which is bright and open. The remaining two bedrooms and bathroom are separated from the main living area by a hall. Each room is open and bright. The large 1 acre lot is nestled down a private gravel drive. Enjoy quiet mornings on your large deck while marveling at the peace that surrounds you. The flat 1 acre lot is cleared and offers enough space for everyone to enjoy the outdoors. The location is hard to beat, minutes to I-40 and 540, a quick commute to Raleigh and shopping and restaurants are all nearby. The peace and quiet are hard to come by with a Raleigh address. If you're looking for location, convenience and solitude, this is the property to check out!

Save
Ask
Tour
Hide
Share
Listing Snapshot
Price 
$209,900
Days On Site 
0 Days
Bedrooms 
3
Inside Area (SqFt) 
1,207 sqft
Total Baths 
2
Full Baths 
2
Partial Baths 
N/A
Lot Size 
1 Acre
Year Built 
2024
MLS® Number 
10193812
Status 
Active
Property Tax 
$1,115.81
HOA/Condo/Coop Fees 
N/A
Sq Ft Source 
N/A
Friends & Family
Recent Activity
17 hours agoListing first seen on site
17 hours agoListing updated with changes from the MLS®
General Features
Acres 
1
Disclosures 
Seller Disclosure
Foundation 
Permanent
Levels 
One
Parking 
Gravel
Parking Spaces 
4
Property Sub Type 
Manufactured On Land
Sewer 
Septic Tank
Special Circumstances 
Standard
SqFt Above 
1207
SqFt Total 
1207
Style 
Traditional
Utilities 
Cable AvailableUnderground UtilitiesSewer Connected
Water Source 
Well
Zoning 
RAG
Interior Features
Appliances 
CooktopDishwasherElectric Water HeaterFree-Standing Electric RangeFree-Standing RefrigeratorRefrigerator
Cooling 
Electric
Flooring 
CarpetVinyl
Heating 
Forced Air
Interior 
Ceiling Fan(s)High Speed InternetSmart ThermostatWalk-In Closet(s)
Laundry Features 
Main Level
Main Level Bedrooms 
3
Bathroom 2 
Dimensions - 4.5 x 8.0Level - Main
Bedroom 2 
Dimensions - 8.0 x 11.1Level - Main
Bedroom 3 
Dimensions - 9.0 x 14.6Level - Main
Dining Room 
Dimensions - 8.9 x 5.8Level - Main
Kitchen 
Dimensions - 15.1 x 8.1Level - Main
Laundry 
Dimensions - 6.5 x 5.4Level - Main
Living Room 
Dimensions - 14.8 x 14.6Level - Main
Master Bathroom 
Dimensions - 8.9 x 11.1Level - Main
Master Bedroom 
Dimensions - 12.0 x 14.6Level - Main
Save
Ask
Tour
Hide
Share
Exterior Features
Construction Details 
Vinyl Siding
Exterior 
Private EntrancePrivate Yard
Lot Features 
Open LotPrivate
Patio And Porch 
DeckRear Porch
Road Frontage 
EasementPrivate Road
Roof 
Shingle
Community Features
Financing Terms Available 
CashConventionalFHAVA Loan
Roads 
Gravel
Schools
School District
Unknown
Elementary School
Johnston - Dixon Road Elementary
Middle School
Johnston - McGees Crossroads Middle
High School
Johnston - West Johnston High
Listing courtesy of Clark Howard of eXp Realty, LLC - C


Listings that are marked with an icon are provided courtesy of the Triangle MLS, Inc. of North Carolina, Internet Data Exchange Database. Copyright 2026 Triangle MLS, Inc. of North Carolina. All rights reserved.

Last checked: 2026-09-20 09:21 AM UTC

Neighborhood & Commute
Source: Walkscore
Disclosure: Community information and market data powered by Constellation Data Labs. Information is deemed reliable but not guaranteed.
Save
Ask
Tour
Hide
Share