Save
Ask
Tour
Hide
Share
$217,500
11 Days On Site

13120 Buffalo Road
Clayton, NC 27527

Manufactured On Land|Pending
3
Beds
2
Total Baths
2
Full Baths
1,407
SqFt
$155
/SqFt
1995
Built
Subdivision:
Deerfield
County:
Johnston
Call Now: 919-404-SHOW
Is this the listing for you? We can help make it yours.
919-404-SHOW
13120 Buffalo Road13120 Buffalo Road13120 Buffalo Road13120 Buffalo Road
Save
Ask
Tour
Hide
Share

Mortgage Calculator

Monthly Payment (Est.)

Enter an interest rate to see your estimated monthly payment.
Calculator powered by Showcase IDX, a Constellation1 Company. Copyright ©2026 Information is deemed reliable but not guaranteed.

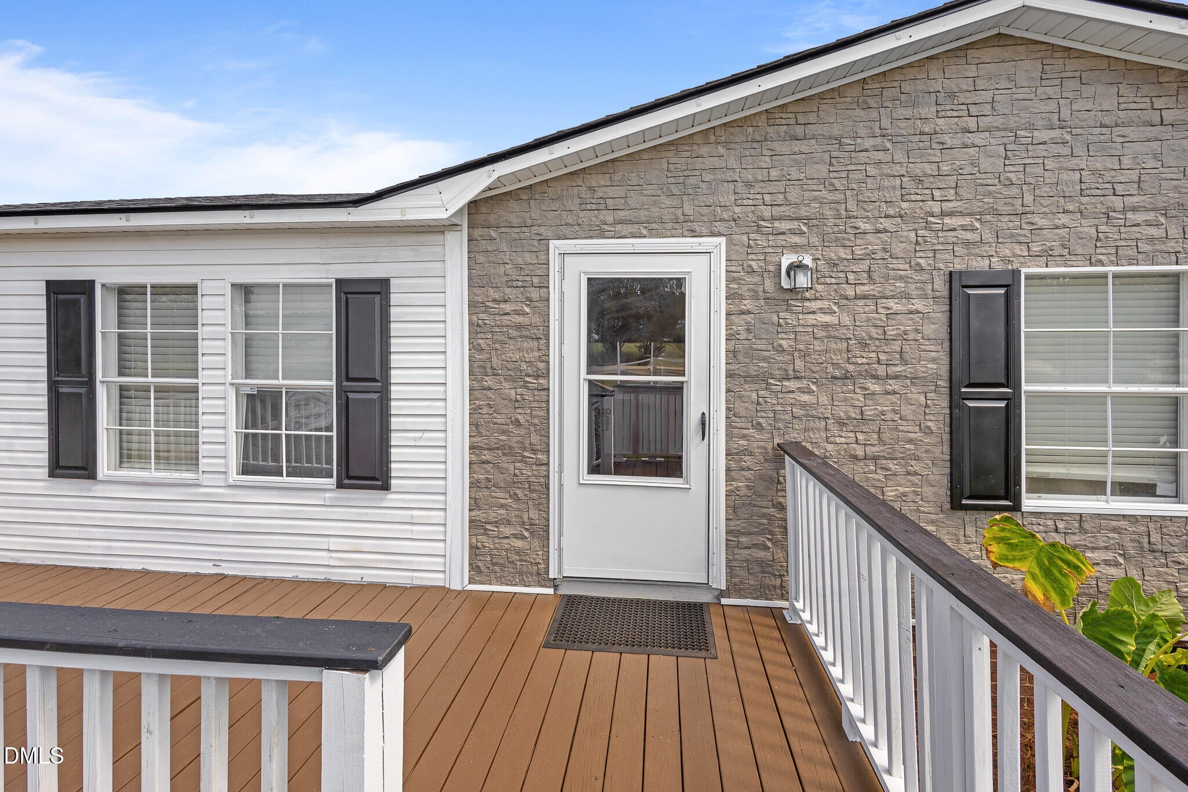
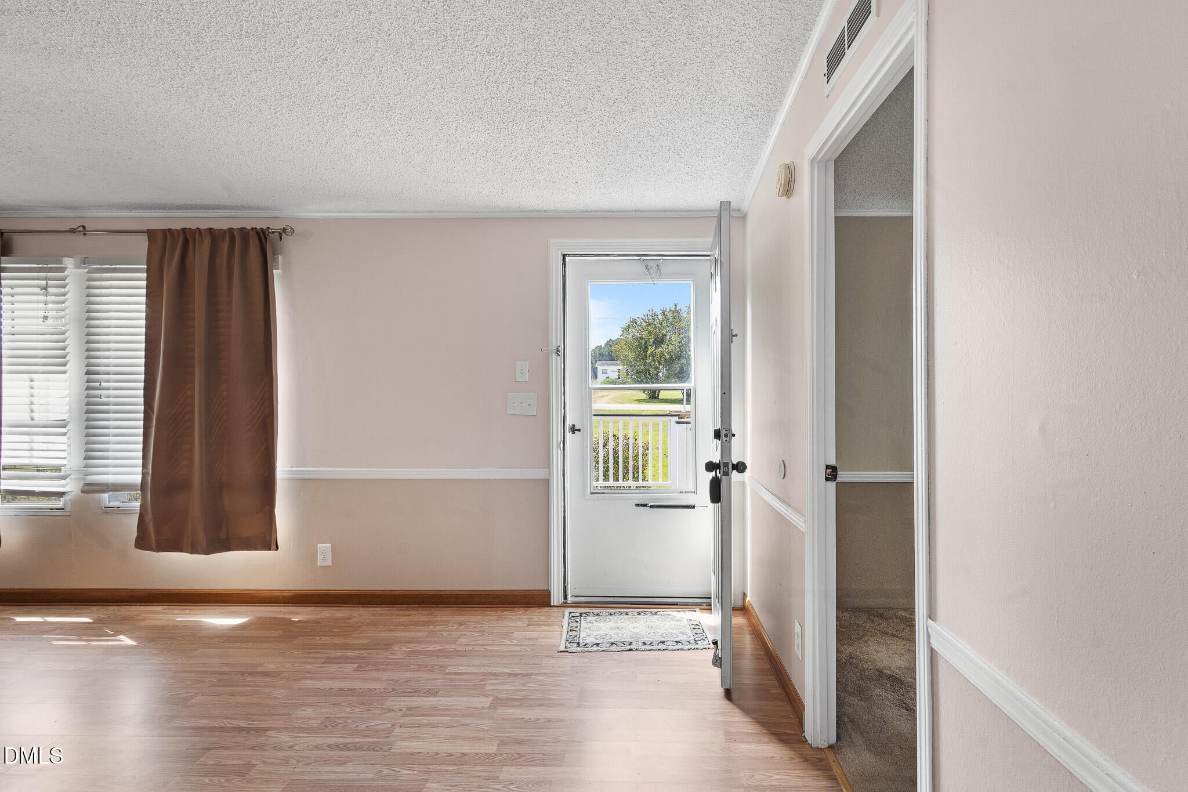
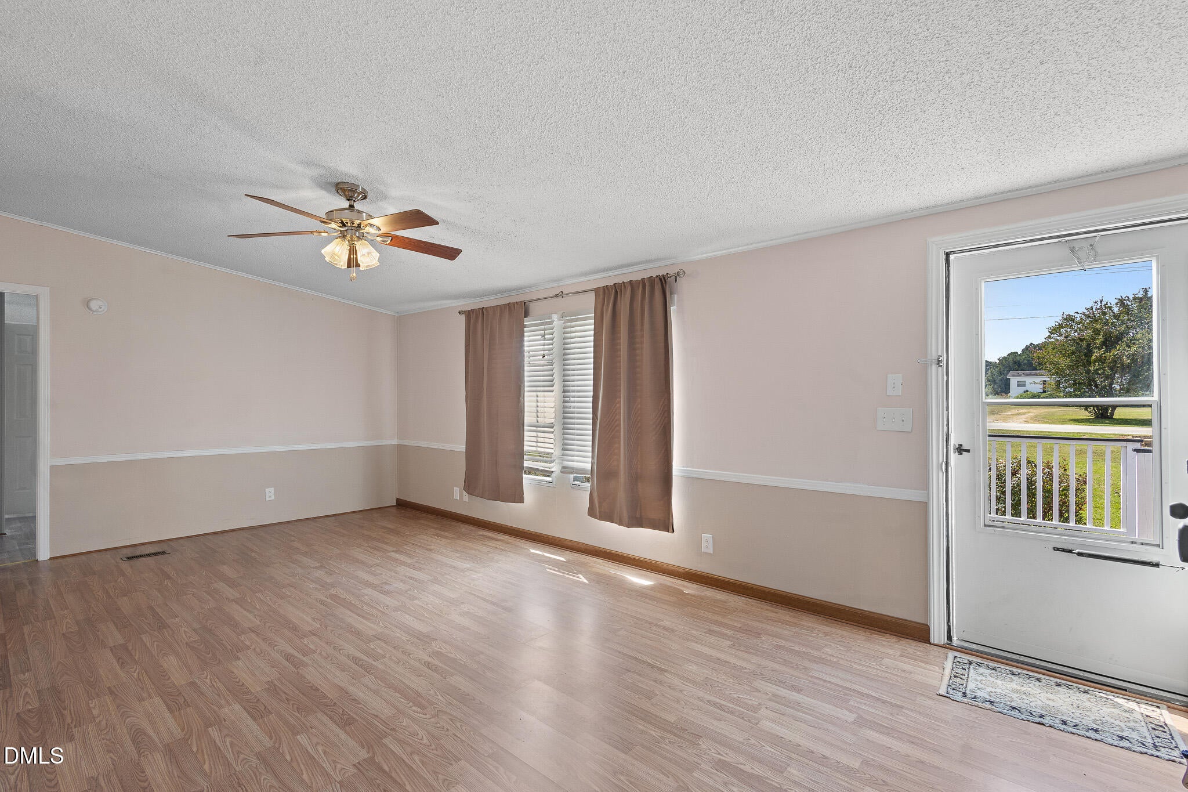
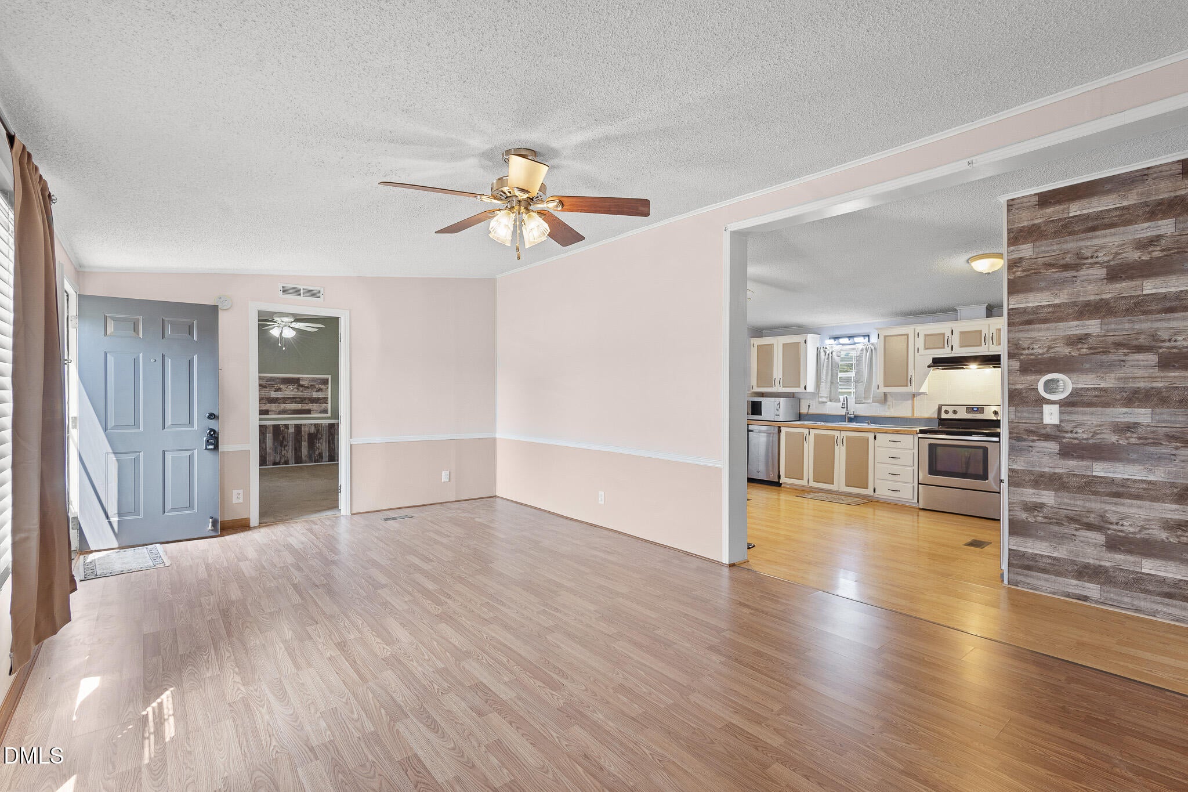
What's Special * NEW NOVIKSTONE SMOKED GRAY SIDING * BRAND-NEW ROOF * NEW OAK LAMINATE FLOORING * NEW 47-GALLON HOT-WATER TANK * NEW CRAWLSPACE VAPOR BARRIER * HVAC INSPECTION, UPGRADES AND MAINTENANCE * NEW FLOORING IN BOTH BATHROOMS * REFRESHED FRONT AND REAR DECKS Beautifully updated, move-in-ready home featuring striking new Novik Stone Smoked Gray siding and a brand-new roof—a major improvement offering lasting value, protection and peace of mind. Other major upgrades include about 741 sq. ft. of new oak laminate flooring with underlayment and coordinating oak trim, plus fresh paint throughout key living areas. The crawlspace was professionally treated and fitted with a new vapor barrier, and a new 47-gallon hot-water tank was installed. The HVAC system received a professional inspection, upgraded replacement parts and maintenance. Interior updates include new flooring in both bathrooms, refreshed cabinetry, an updated kitchen backsplash and oak countertop front, a vanity top and faucet, new kitchen and bathroom lighting, and a bathroom exhaust fan. Other improvements include wall repairs and multiple new smoke alarms. Exterior updates include refreshed front and rear decks and railings with coordinated colors. The entire front fence received replacement boards, while rear fence boards were replaced and re-secured. Additional improvements include refreshed landscaping and mulch, repainted shutters and trim, and a new rear storm door with brick molding. Thoughtful updates make this attractive, well-maintained home ready for its next owner.

Save
Ask
Tour
Hide
Share
Listing Snapshot
Price 
$217,500
Days On Site 
11 Days
Bedrooms 
3
Inside Area (SqFt) 
1,407 sqft
Total Baths 
2
Full Baths 
2
Partial Baths 
N/A
Lot Size 
0.46 Acres
Year Built 
1995
MLS® Number 
10193806
Status 
Pending
Property Tax 
$1,456.96
HOA/Condo/Coop Fees 
N/A
Sq Ft Source 
N/A
Friends & Family
Recent Activity
3 days agoListing updated with changes from the MLS®
3 days agoStatus changed to Pending
2 weeks agoListing first seen on site
General Features
Acres 
0.46
Disclosures 
Seller Disclosure
Home Warranty 
Yes
Levels 
One
Parking 
DrivewayGravel
Property Condition 
Updated/Remodeled
Property Sub Type 
Manufactured On Land
Sewer 
Septic Tank
Special Circumstances 
Standard
SqFt Above 
1407
SqFt Total 
1407
Style 
Ranch
Water Source 
Public
Zoning 
RES
Interior Features
Appliances 
DishwasherOvenRefrigeratorStainless Steel Appliance(s)
Basement 
Crawl Space
Cooling 
Central Air
Flooring 
CarpetLaminate
Heating 
ElectricFloor Furnace
Interior 
Ceiling Fan(s)Soaking TubMaster Downstairs
Laundry Features 
Laundry Room
Main Level Bedrooms 
3
Bedroom 2 
Dimensions - 12.6 x 12.5Level - Main
Bedroom 3 
Dimensions - 14.6 x 10.3Level - Main
Kitchen 
Dimensions - 15.1 x 12.6Level - Main
Laundry 
Dimensions - 7.2 x 5.0Level - Main
Living Room 
Dimensions - 21.7 x 12.6Level - Main
Master Bedroom 
Dimensions - 14.6 x 12.6Level - Main
Other 
Dimensions - 12.3 x 12.3Description - Storage shed
Save
Ask
Tour
Hide
Share
Exterior Features
Construction Details 
Vinyl Siding
Fencing 
Back YardFencedSee Remarks
Lot Features 
Back YardClearedFront YardLandscaped
Other Structures 
Shed(s)
Patio And Porch 
DeckRear Porch
Road Frontage 
City Street
Roof 
Shingle
Community Features
Community Features 
None
Financing Terms Available 
CashConventionalFHAVA Loan
Roads 
Asphalt
Schools
School District
Unknown
Elementary School
Johnston - River Dell Elementary
Middle School
Johnston - Archer Lodge Middle
High School
Johnston - Corinth Holders High School
Listing courtesy of Elizabeth Luck of eXp Realty, LLC - C


Listings that are marked with an icon are provided courtesy of the Triangle MLS, Inc. of North Carolina, Internet Data Exchange Database. Copyright 2026 Triangle MLS, Inc. of North Carolina. All rights reserved.

Last checked: 2026-10-01 02:32 AM UTC

Neighborhood & Commute
Source: Walkscore
Disclosure: Community information and market data powered by Constellation Data Labs. Information is deemed reliable but not guaranteed.
Save
Ask
Tour
Hide
Share