Save
Ask
Tour
Hide
Share
$395,000
2 Days On Site

310 Northcliff Drive
Durham, NC 27712

For Sale|Single Family Residence|Active
3
Beds
3
Total Baths
2
Full Baths
1
Partial Bath
1,680
SqFt
$235
/SqFt
1985
Built
Subdivision:
North Haven
County:
Durham
Call Now: 919-404-SHOW
Is this the listing for you? We can help make it yours.
919-404-SHOW
310 Northcliff Drive310 Northcliff Drive310 Northcliff Drive310 Northcliff Drive
Save
Ask
Tour
Hide
Share

Mortgage Calculator

Monthly Payment (Est.)

Enter an interest rate to see your estimated monthly payment.
Calculator powered by Showcase IDX, a Constellation1 Company. Copyright ©2026 Information is deemed reliable but not guaranteed.

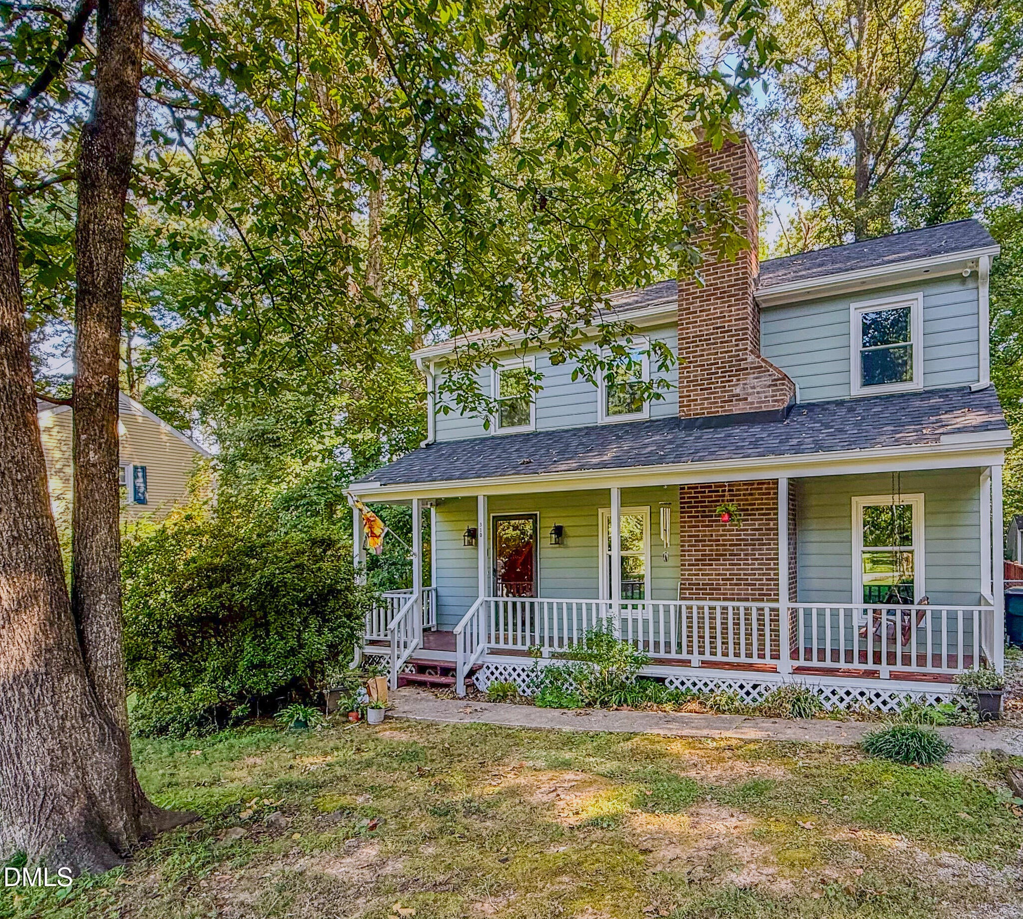
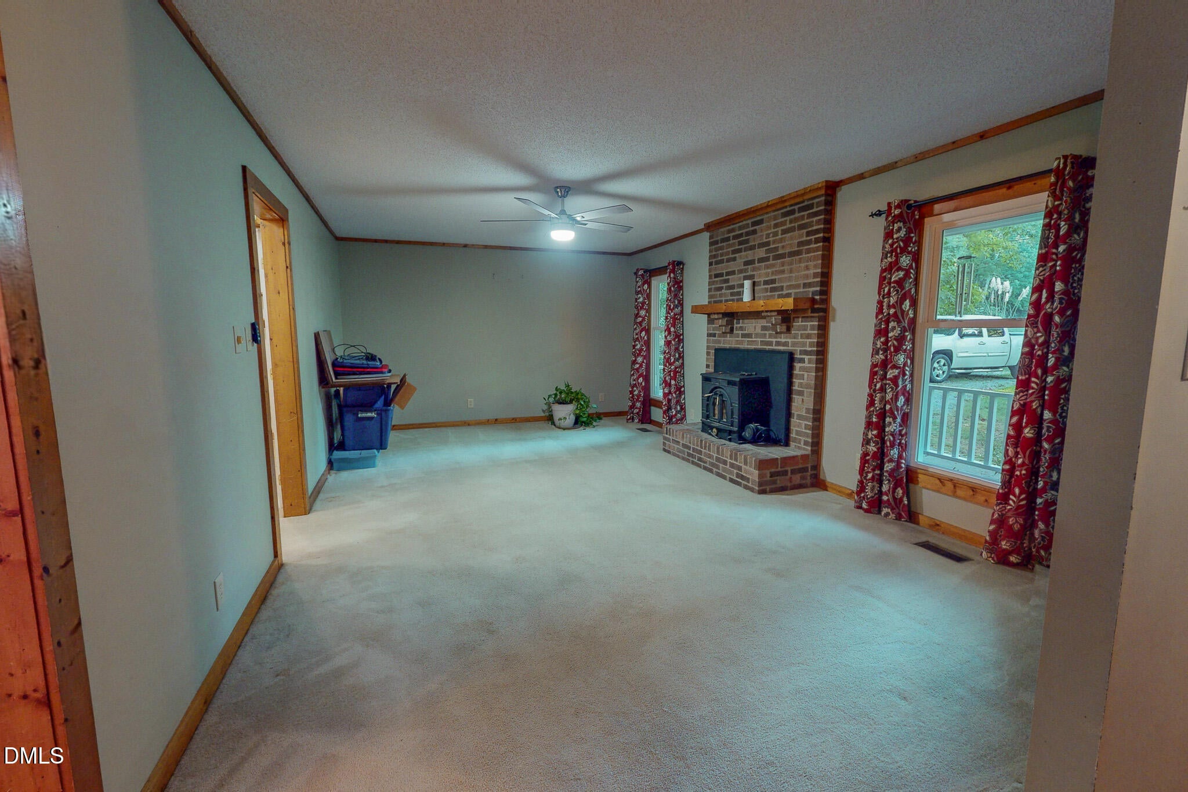
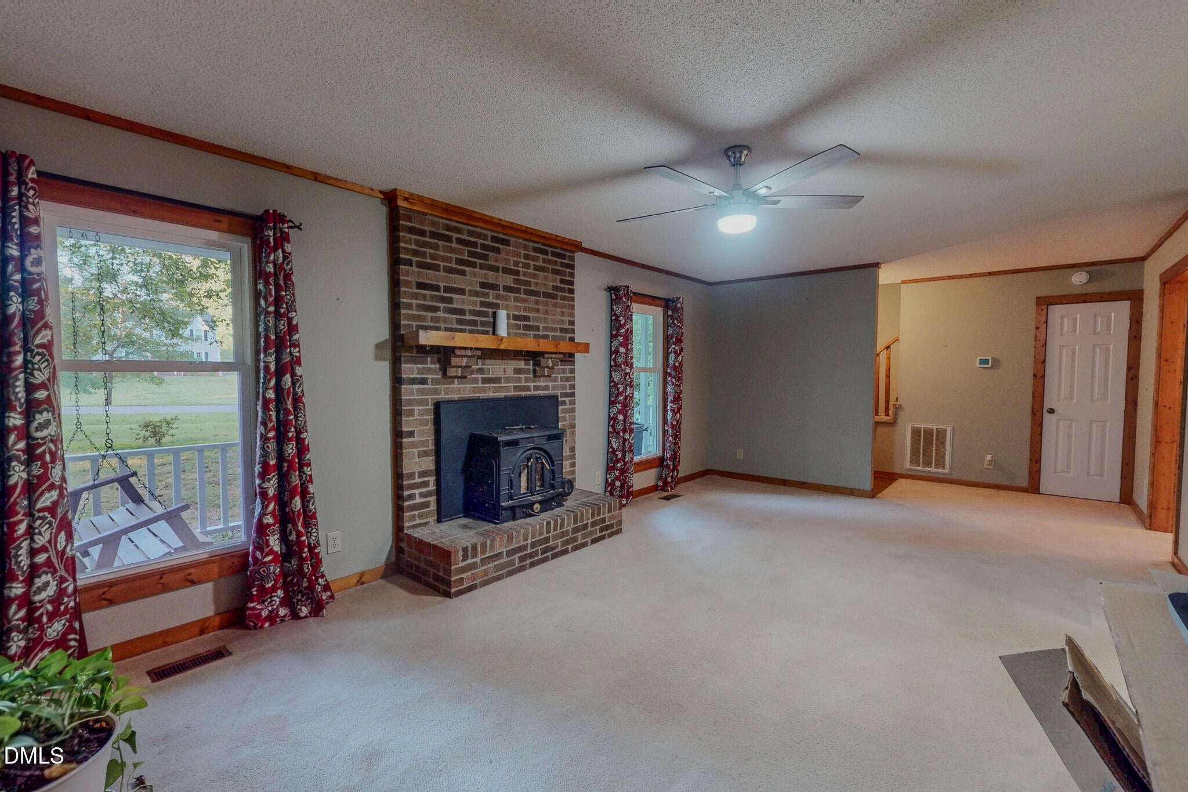
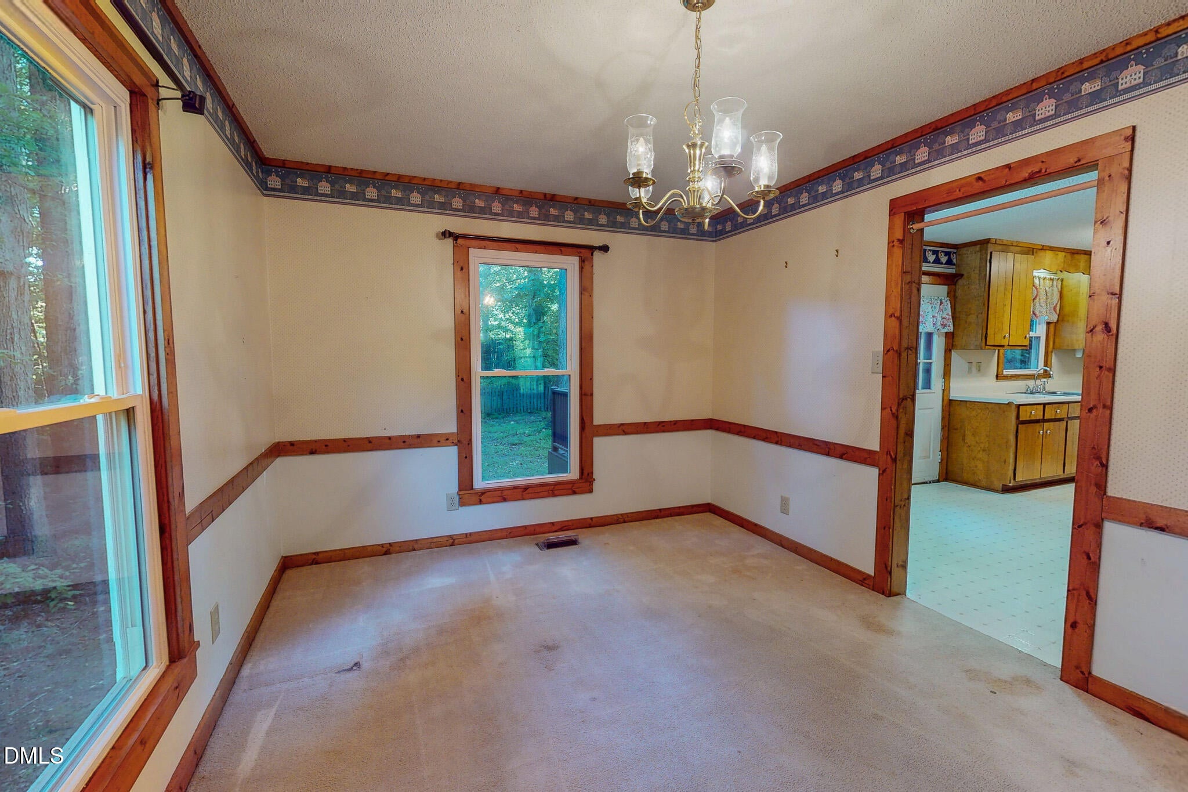
FRESHLY PAINTED AND WAITING FOR YOU! This 3 bedroom, 2 and a half bath home at 310 Northcliff Drive in the North Haven Subdivision has been recently painted outside and the back deck has been updated and stained as well! The inside boasts a large living room with a wood stove insert, a spacious kitchen and dining area and 3 bedrooms upstairs. Outside, you can sit on the front porch and enjoy the peaceful setting or relax on the back deck and enjoy nature in the fenced-in backyard. The home's roof was replaced in 2024 and the HVAC and all ductwork was replaced in 2020. Replacement windows were installed in the home in 2022 and the water heater was replaced in 2021. This home gives you access to all the Triangle Area has to offer. It is conveniently located near Little River, Downtown Durham and Duke University/Hospitals. It is also just a short drive from Chapel Hill, RTP, Raleigh and Hillsborough. The seller is also willing to offer an allowance for new flooring! Schedule your appointment today!

Save
Ask
Tour
Hide
Share
Listing Snapshot
Price 
$395,000
Days On Site 
2 Days
Bedrooms 
3
Inside Area (SqFt) 
1,680 sqft
Total Baths 
3
Full Baths 
2
Partial Baths 
1
Lot Size 
0.46 Acres
Year Built 
1985
MLS® Number 
10193800
Status 
Active
Property Tax 
$2,146.18
HOA/Condo/Coop Fees 
N/A
Sq Ft Source 
N/A
Friends & Family
Recent Activity
2 days agoListing first seen on site
2 days agoListing updated with changes from the MLS®
General Features
Acres 
0.46
Levels 
Two
Parking 
Gravel
Parking Spaces 
4
Property Sub Type 
Single Family Residence
Sewer 
Septic Tank
Special Circumstances 
Standard
SqFt Above 
1680
SqFt Total 
1680
Style 
Traditional
Water Source 
Well
Zoning 
RR
Interior Features
Appliances 
DishwasherElectric OvenMicrowaveRefrigerator
Basement 
Crawl Space
Cooling 
Central AirCeiling Fan(s)Heat Pump
Flooring 
CarpetLinoleum
Heating 
ElectricForced AirHeat PumpWood Stove
Laundry Features 
Laundry RoomMain Level
Bedroom 2 
Level - Second
Bedroom 3 
Level - Second
Dining Room 
Level - Main
Kitchen 
Level - Main
Laundry 
Level - Main
Living Room 
Level - Main
Master Bedroom 
Level - Second
Save
Ask
Tour
Hide
Share
Exterior Features
Construction Details 
Masonite
Exterior 
Private YardRain GuttersStorage
Fencing 
Back YardFenced
Lot Features 
Back YardFew TreesLevel
Other Structures 
Outbuilding
Patio And Porch 
CoveredDeck
Road Frontage 
State Road
Roof 
Shingle
Community Features
Financing Terms Available 
CashConventionalFHAVA Loan
Roads 
Asphalt
Schools
School District
Unknown
Elementary School
Durham - Little River Elementary
Middle School
Durham - George L Carrington Middle
High School
Durham - Northern High
Listing courtesy of Timothy Chandler of Burton Realty Group Inc


Listings that are marked with an icon are provided courtesy of the Triangle MLS, Inc. of North Carolina, Internet Data Exchange Database. Copyright 2026 Triangle MLS, Inc. of North Carolina. All rights reserved.

Last checked: 2026-09-22 01:02 AM UTC

Neighborhood & Commute
Source: Walkscore
Disclosure: Community information and market data powered by Constellation Data Labs. Information is deemed reliable but not guaranteed.
Save
Ask
Tour
Hide
Share