Save
Ask
Tour
Hide
Share
$475,000
3 Days On Site

6721 Brookhollow Drive
Raleigh, NC 27615

Single Family Residence|Coming Soon
4
Beds
2
Total Baths
2
Full Baths
1,900
SqFt
$250
/SqFt
1970
Built
Subdivision:
North Haven
County:
Wake
Call Now: 919-404-SHOW
Is this the listing for you? We can help make it yours.
919-404-SHOW
6721 Brookhollow Drive6721 Brookhollow Drive6721 Brookhollow Drive
Save
Ask
Tour
Hide
Share

Mortgage Calculator

Monthly Payment (Est.)

Enter an interest rate to see your estimated monthly payment.
Calculator powered by Showcase IDX, a Constellation1 Company. Copyright ©2026 Information is deemed reliable but not guaranteed.

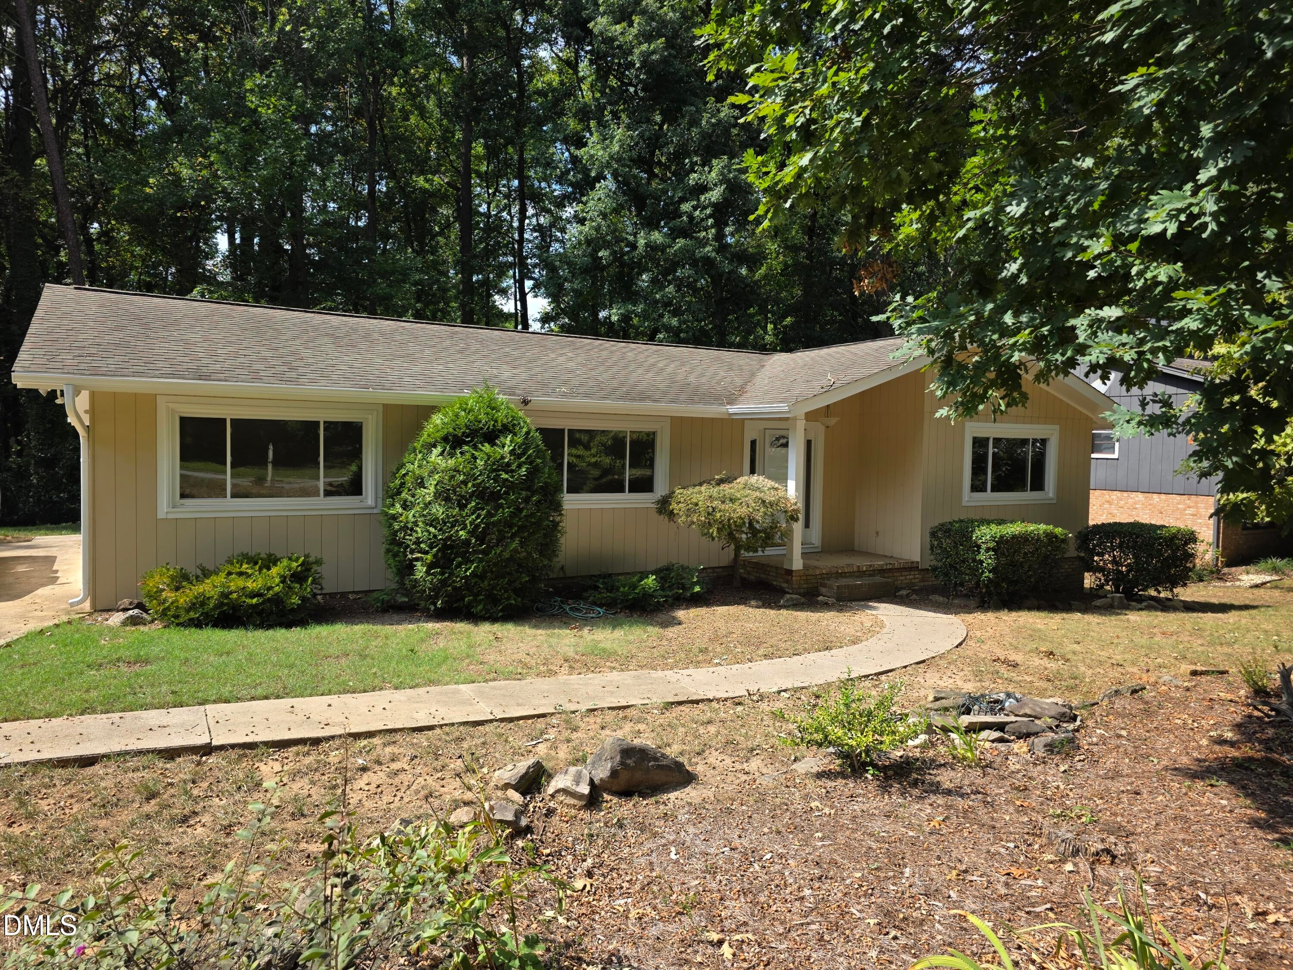
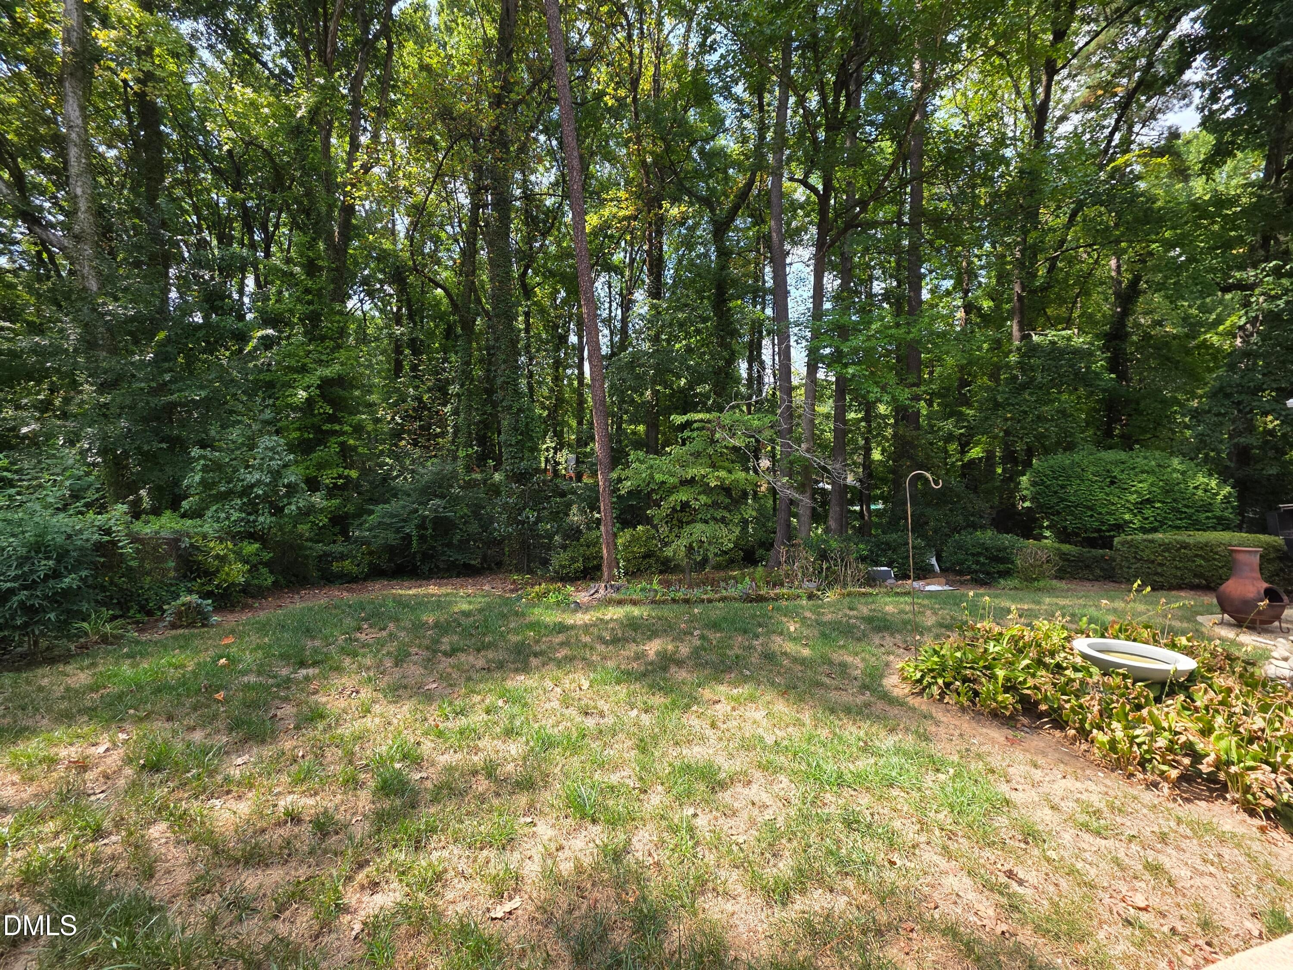
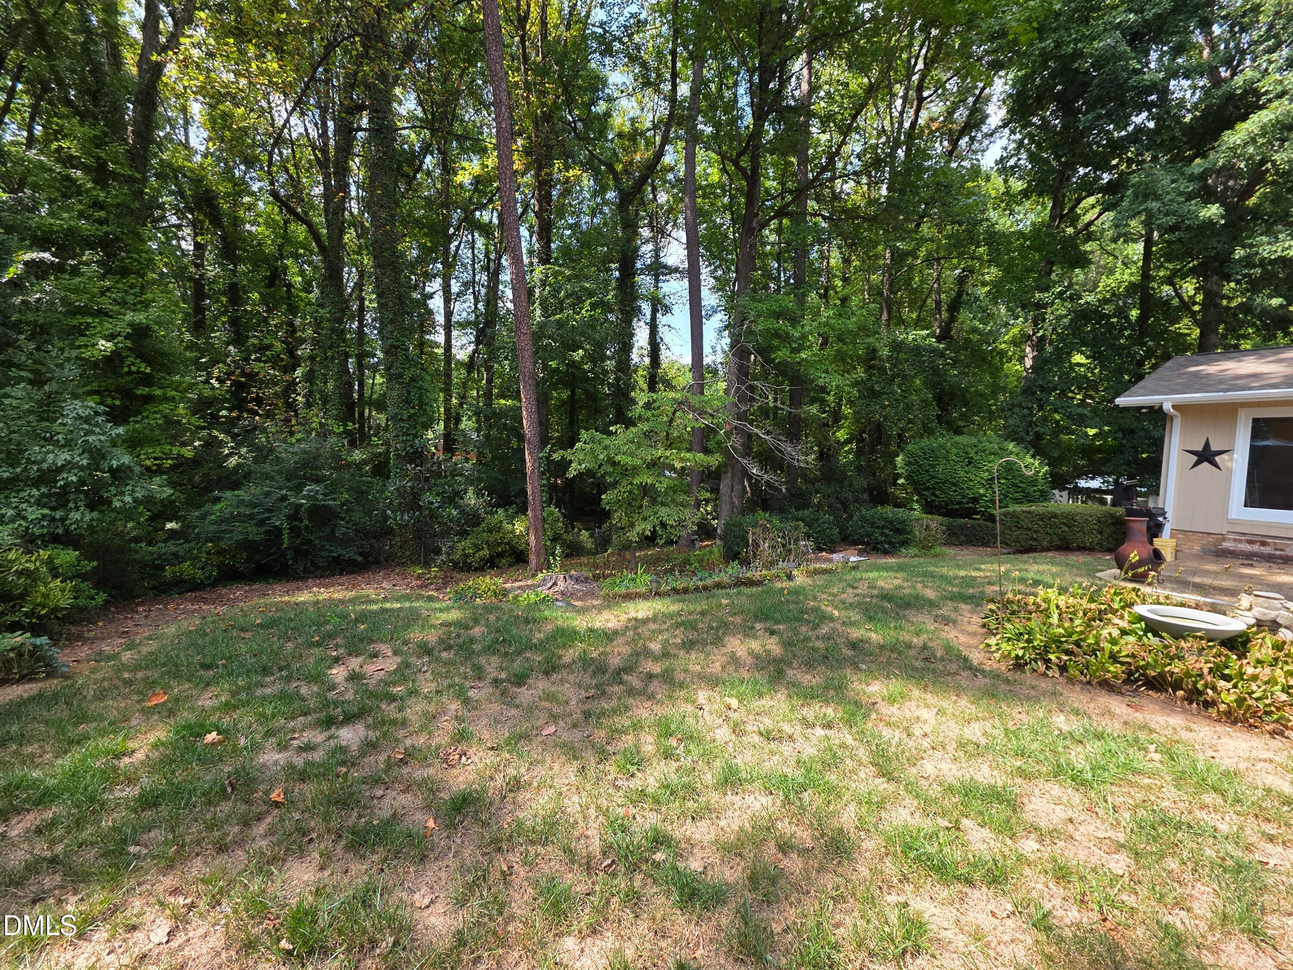
Potential abounds in this hard-to-find one-level ranch in the heart of North Raleigh! Offering 4 bedrooms and 2 full baths, this home presents a wonderful opportunity to update, personalize, and make it your own. Hardwood floors add classic character, while the comfortable ranch-style floor plan provides the convenience of true one-level living. Set on a private, wooded lot, the backyard offers a peaceful setting surrounded by mature trees, perfect for relaxing, gardening, or creating your own outdoor retreat. The established landscaping and mature canopy give the property a sense of privacy that's increasingly hard to find. Conveniently located in the middle of North Raleigh, this home combines an established neighborhood setting with easy access to shopping, dining, schools, and major routes. Whether you're looking for a home to renovate and enjoy or an opportunity to add value, this North Raleigh diamond in the rough is full of possibilities!

Save
Ask
Tour
Hide
Share
Listing Snapshot
Price 
$475,000
Days On Site 
3 Days
Bedrooms 
4
Inside Area (SqFt) 
1,900 sqft
Total Baths 
2
Full Baths 
2
Partial Baths 
N/A
Lot Size 
0.45 Acres
Year Built 
1970
MLS® Number 
10193798
Status 
Coming Soon
Property Tax 
$3,708.1
HOA/Condo/Coop Fees 
N/A
Sq Ft Source 
N/A
Friends & Family
Recent Activity
4 days agoStatus changed to Coming Soon
4 days agoListing updated with changes from the MLS®
4 days agoListing first seen on site
General Features
Acres 
0.45
Levels 
One
Property Sub Type 
Single Family Residence
Sewer 
Public Sewer
SqFt Above 
1900
SqFt Total 
1900
Style 
Ranch
Water Source 
Public
Zoning 
R-4
Interior Features
Basement 
Crawl Space
Cooling 
Central Air
Fireplace 
Yes
Fireplace Features 
Family Room
Flooring 
HardwoodTile
Heating 
CentralNatural Gas
Interior 
Entrance FoyerWalk-In Closet(s)Master DownstairsHigh Speed Internet
Laundry Features 
Laundry RoomMain Level
Main Level Bedrooms 
4
Bedroom 2 
Level - Main
Bedroom 3 
Level - Main
Bedroom 4 
Level - Main
Dining Room 
Level - Main
Entrance Hall 
Level - Main
Family Room 
Level - Main
Kitchen 
Level - Main
Living Room 
Level - Main
Master Bedroom 
Level - Main
Save
Ask
Tour
Hide
Share
Exterior Features
Construction Details 
BrickWood Siding
Exterior 
Private Yard
Lot Features 
Front YardLandscapedPrivateWoodedFew Trees
Patio And Porch 
Front PorchPatio
Roof 
Shingle
Community Features
Financing Terms Available 
1031 ExchangeCashConventionalFHAVA Loan
Schools
School District
Unknown
Elementary School
Wake - North Ridge Elementary
Middle School
Wake - West Millbrook Middle
High School
Wake - Sanderson High
Listing courtesy of Tammy Anderson of Raleigh and Beyond Real Estate


Listings that are marked with an icon are provided courtesy of the Triangle MLS, Inc. of North Carolina, Internet Data Exchange Database. Copyright 2026 Triangle MLS, Inc. of North Carolina. All rights reserved.

Last checked: 2026-09-23 02:05 AM UTC

Neighborhood & Commute
Source: Walkscore
Disclosure: Community information and market data powered by Constellation Data Labs. Information is deemed reliable but not guaranteed.
Save
Ask
Tour
Hide
Share