Save
Ask
Tour
Hide
Share
$1,175,000
7 Days On Site

1412 Winter Sweet Place
Hillsborough, NC 27278

Single Family Residence|Pending
4
Beds
3
Total Baths
3
Full Baths
4,042
SqFt
$291
/SqFt
2009
Built
Subdivision:
Fox Hill Farm
County:
Orange
Call Now: 919-404-SHOW
Is this the listing for you? We can help make it yours.
919-404-SHOW
1412 Winter Sweet Place1412 Winter Sweet Place1412 Winter Sweet Place1412 Winter Sweet Place
Save
Ask
Tour
Hide
Share

Mortgage Calculator

Monthly Payment (Est.)

Enter an interest rate to see your estimated monthly payment.
Calculator powered by Showcase IDX, a Constellation1 Company. Copyright ©2026 Information is deemed reliable but not guaranteed.

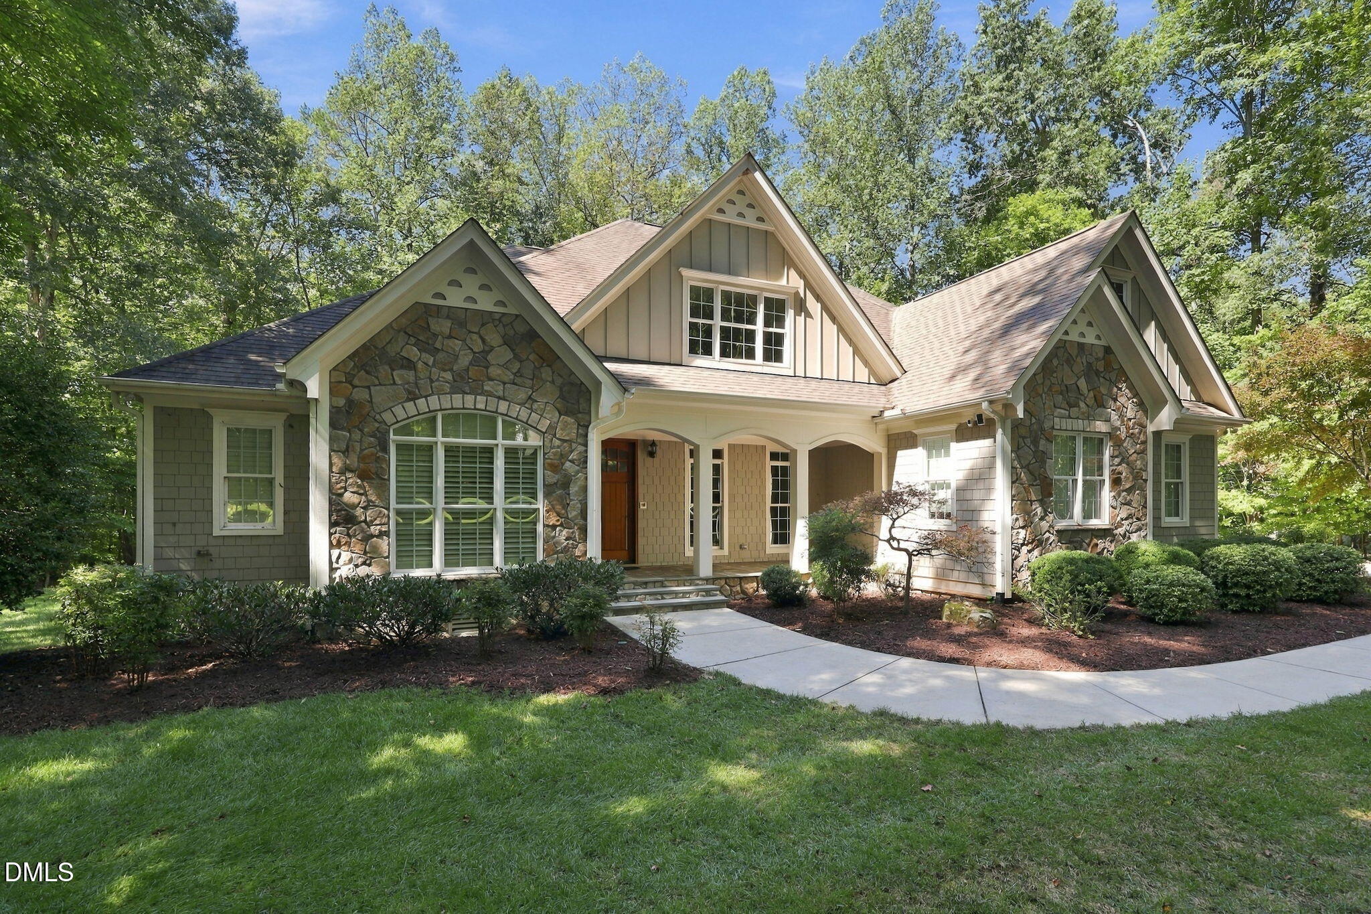
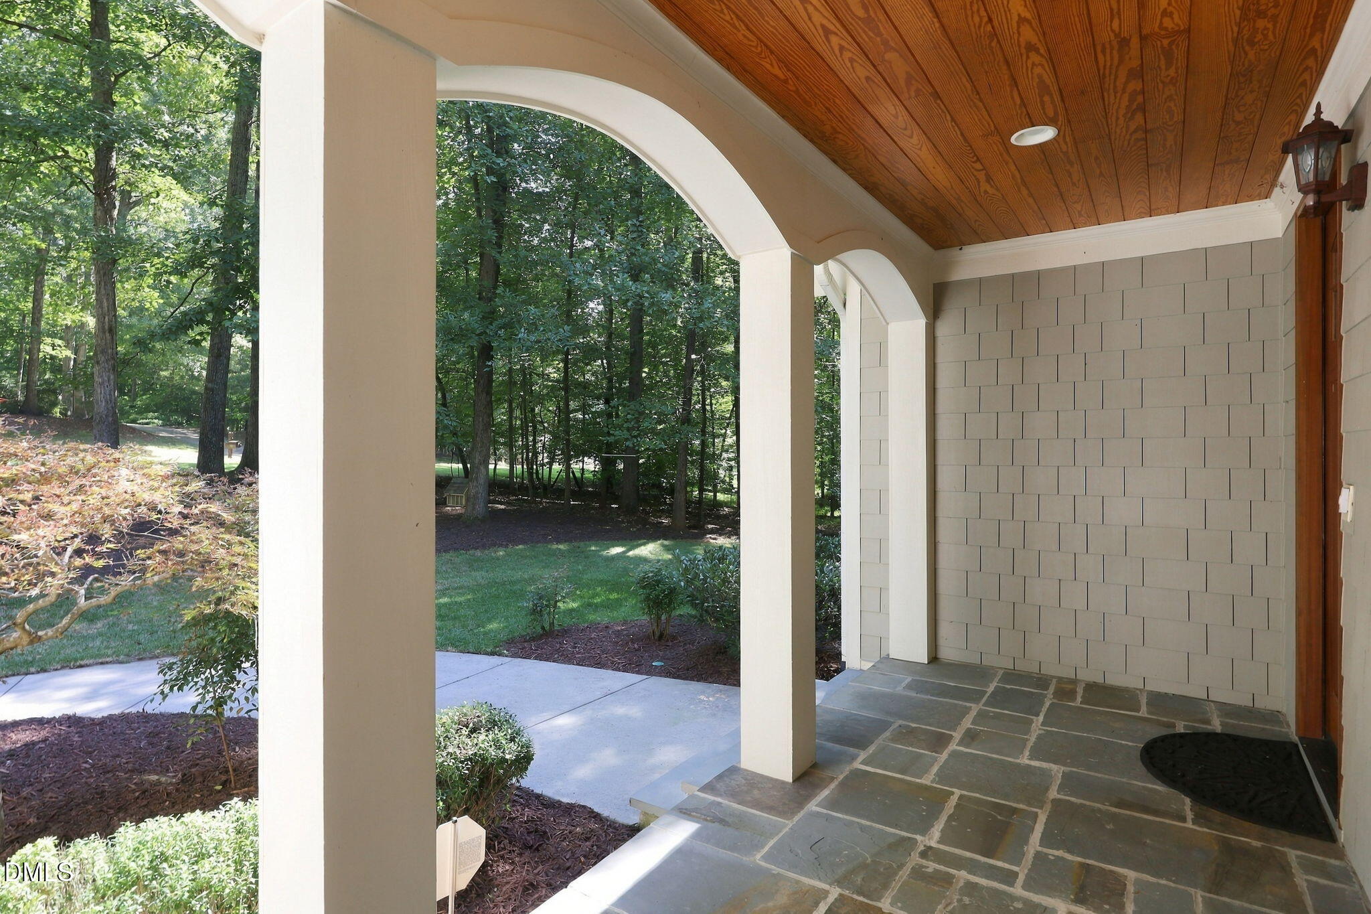
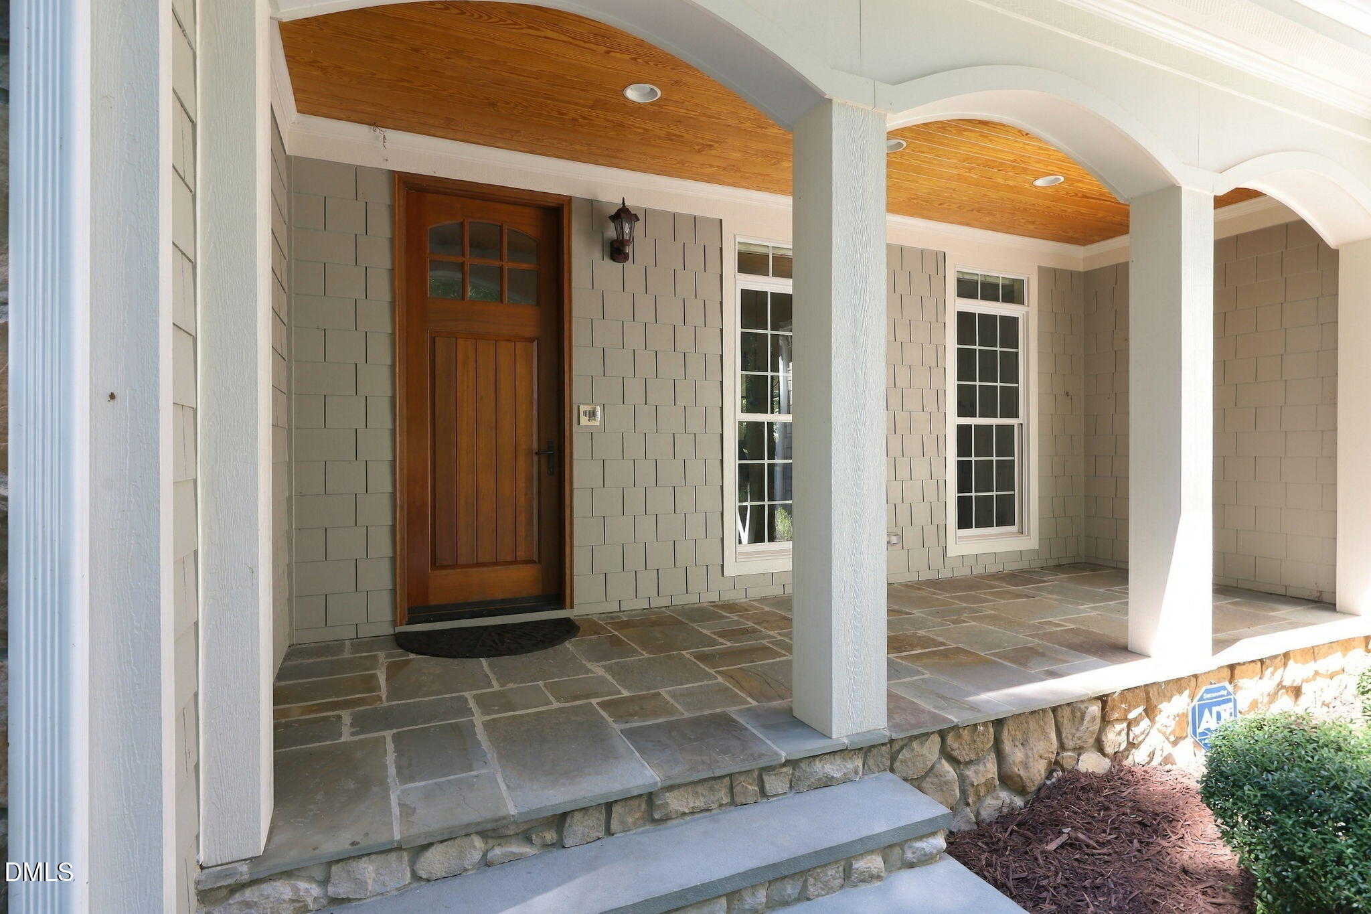
Welcome to a little more space, a little more privacy, and a lot more to love. Set on more than two peaceful acres in desirable Fox Hill Farm, this custom-built 4-bedroom, 3-bath home combines the warmth and character of a thoughtfully designed retreat with convenient access to Hillsborough, Durham, and Chapel Hill. Step inside to a light-filled, open floor plan where soaring vaulted wood ceilings, a dramatic stone fireplace, and 3-inch hardwood floors give the main living area a sense of character you simply don't find in every home. The kitchen features natural wood cabinetry, granite countertops, stainless steel appliances, and plenty of room to gather, while a separate dining room and bright, airy sunroom provide even more spaces for entertaining, relaxing, or simply enjoying the view. The spacious main-floor primary suite offers the convenience of one-level living, while a second main-level bedroom can easily serve as a guest room, home office, or flex space. Upstairs, you'll find two additional bedrooms and a large bonus room, giving everyone room to spread out. Two fireplaces add warmth and charm, but the real showstopper may be just outside the windows—a peaceful backyard framed by mature woods and more than two acres to call your own. Fox Hill Farm adds to the experience with miles of neighborhood walking trails, creating a setting that feels tucked away without being disconnected. Groceries, restaurants, and Eno River Farm are just minutes away, while historic Downtown Hillsborough offers locally owned shops, dining, arts, community events, and access to the scenic Riverwalk along the Eno River. And when work, school, or world-class healthcare calls, Duke University, Duke University Hospital, UNC-Chapel Hill, and UNC Health are all within convenient reach. Downtown Durham, Chapel Hill, Research Triangle Park, and RDU International Airport are also easily accessible, making this an exceptional location for enjoying the best of the Triangle while coming home to something quieter. Custom character, flexible living spaces, wooded privacy, and room to breathe—1412 Wintersweet Place isn't just a house in the Triangle. It's a place to get away from it without actually having to leave it.

Save
Ask
Tour
Hide
Share
Listing Snapshot
Price 
$1,175,000
Days On Site 
7 Days
Bedrooms 
4
Inside Area (SqFt) 
4,042 sqft
Total Baths 
3
Full Baths 
3
Partial Baths 
N/A
Lot Size 
2.28 Acres
Year Built 
2009
MLS® Number 
10193789
Status 
Pending
Property Tax 
$7,000.88
HOA/Condo/Coop Fees 
$73.33 monthly
Sq Ft Source 
N/A
Friends & Family
Recent Activity
5 days agoListing updated with changes from the MLS®
5 days agoStatus changed to Pending
a week agoListing first seen on site
General Features
Acres 
2.28
Attached Garage 
Yes
Disclosures 
Seller Disclosure
Garage 
Yes
Garage Spaces 
2
Levels 
Two
Parking 
AttachedGarageConcreteDrivewayGarage Faces SideGarage Door OpenerInside EntranceSide By Side
Parking Spaces 
6
Property Sub Type 
Single Family Residence
Sewer 
Septic Tank
Special Circumstances 
Standard
SqFt Above 
4042
SqFt Total 
4042
Style 
Transitional
Utilities 
Cable ConnectedElectricity ConnectedWater ConnectedSewer Connected
Water Source 
Well
Zoning 
AR
Interior Features
Appliances 
Built-In Electric OvenBuilt-In RefrigeratorConvection OvenDouble OvenDishwasherGas CooktopIce MakerRefrigeratorSelf Cleaning OvenStainless Steel Appliance(s)Tankless Water Heater
Basement 
Crawl Space
Cooling 
Central AirCeiling Fan(s)DualElectricHeat PumpZoned
Flooring 
CarpetCeramic TileHardwood
Heating 
CentralFireplace(s)Forced AirHeat PumpZoned
Interior 
Built-in FeaturesBookcasesCeiling Fan(s)Central VacuumDouble VanityEntrance FoyerEat-in KitchenGranite CountersHigh CeilingsHigh Speed InternetPantryRecessed LightingSoaking TubStorageVaulted Ceiling(s)Walk-In Closet(s)Master Downstairs
Laundry Features 
Laundry RoomMain Level
Main Level Bedrooms 
2
Bedroom 2 
Dimensions - 15.7 x 11.9Level - Main
Bedroom 3 
Dimensions - 14.3 x 12.9Level - Second
Bedroom 4 
Dimensions - 14.8 x 11.5Level - Second
Bonus Room 
Dimensions - 20.5 x 11.2Level - Second
Breakfast Room 
Dimensions - 12.5 x 11.5Level - Main
Den 
Dimensions - 13.7 x 13.7Level - Main
Dining Room 
Dimensions - 15.0 x 14.0Level - Main
Entrance Hall 
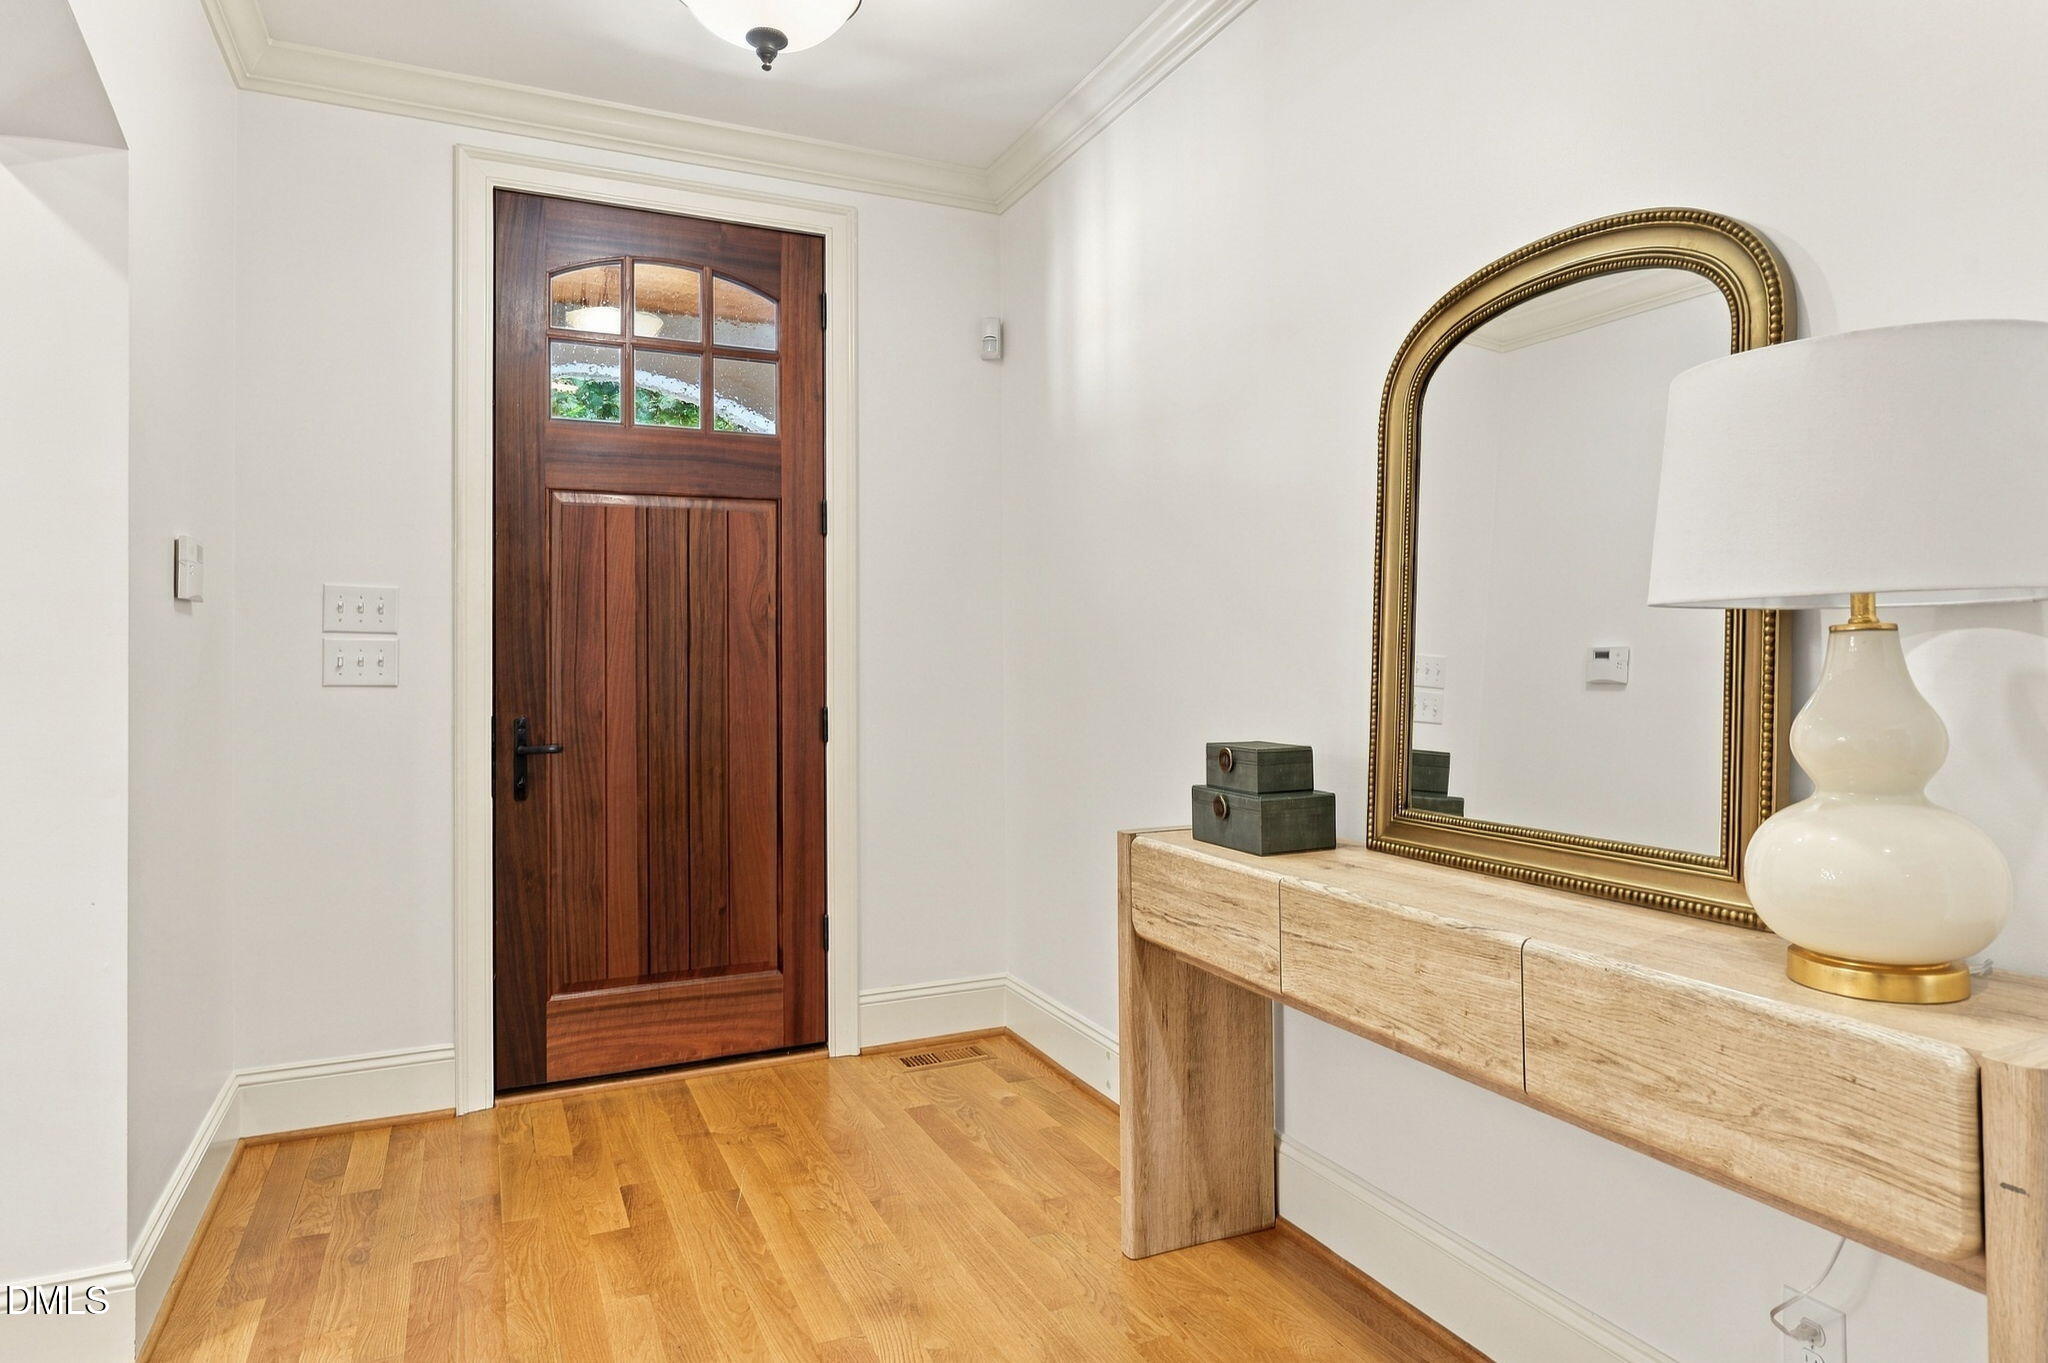
Dimensions - 14.9 x 6.9Level - Main
Family Room 
Dimensions - 19.0 x 17.0Level - Main
Kitchen 
Dimensions - 14.0 x 13.8Level - Main
Laundry 
Dimensions - 7.6 x 6.0Level - Main
Loft 
Dimensions - 20.4 x 20.0Level - Second
Master Bedroom 
Dimensions - 19.9 x 16.8Level - Main
Sunroom 
Dimensions - 19.0 x 13.7Level - Main
Save
Ask
Tour
Hide
Share
Exterior Features
Construction Details 
Stone Veneer
Exterior 
Rain Gutters
Fencing 
None
Frontage 
Other
Lot Features 
Back YardFront YardGentle SlopingLandscapedRectangular LotFew Trees
Patio And Porch 
CoveredFront PorchPatio
Road Frontage 
County Road
Roof 
AsphaltShingle
View 
Neighborhood
Waterview 
Neighborhood
Community Features
Association Fee 
$880.0
Association Fee Frequency 
Annually
Financing Terms Available 
CashConventionalFHAUSDA LoanVA Loan
Building Access 
Front
Roads 
AsphaltPaved
Schools
School District
Unknown
Elementary School
Orange - River Park Elementary
Middle School
Orange - Orange Middle
High School
Orange - Orange High
Listing courtesy of Jed Gronewald of Relevate Real Estate Inc.


Listings that are marked with an icon are provided courtesy of the Triangle MLS, Inc. of North Carolina, Internet Data Exchange Database. Copyright 2026 Triangle MLS, Inc. of North Carolina. All rights reserved.

Last checked: 2026-09-27 02:14 AM UTC

Neighborhood & Commute
Source: Walkscore
Disclosure: Community information and market data powered by Constellation Data Labs. Information is deemed reliable but not guaranteed.
Save
Ask
Tour
Hide
Share