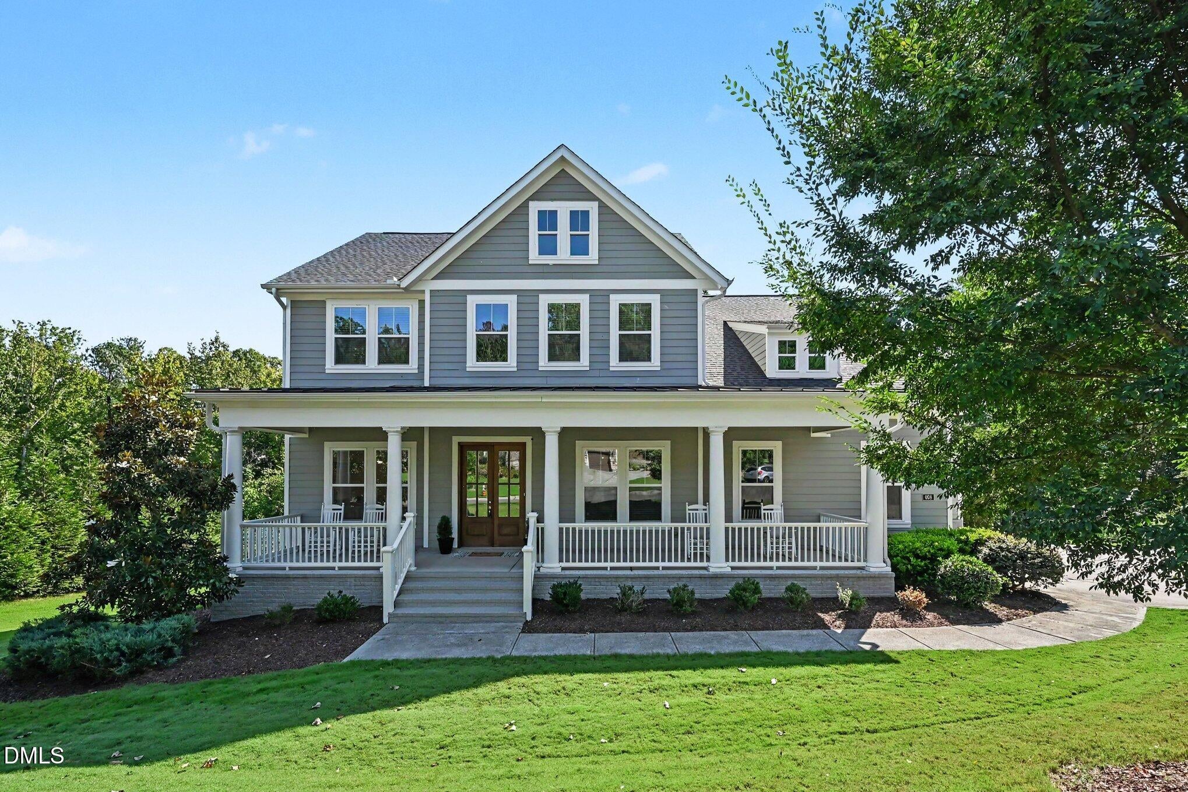
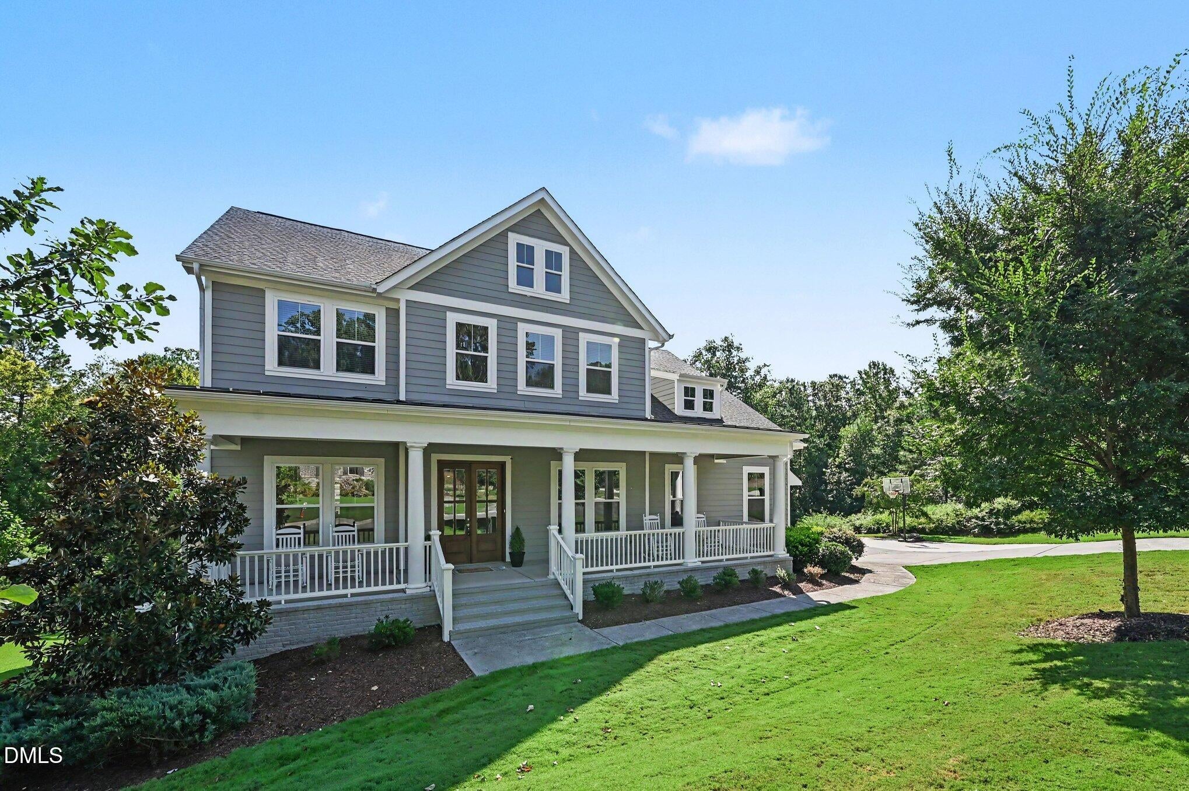
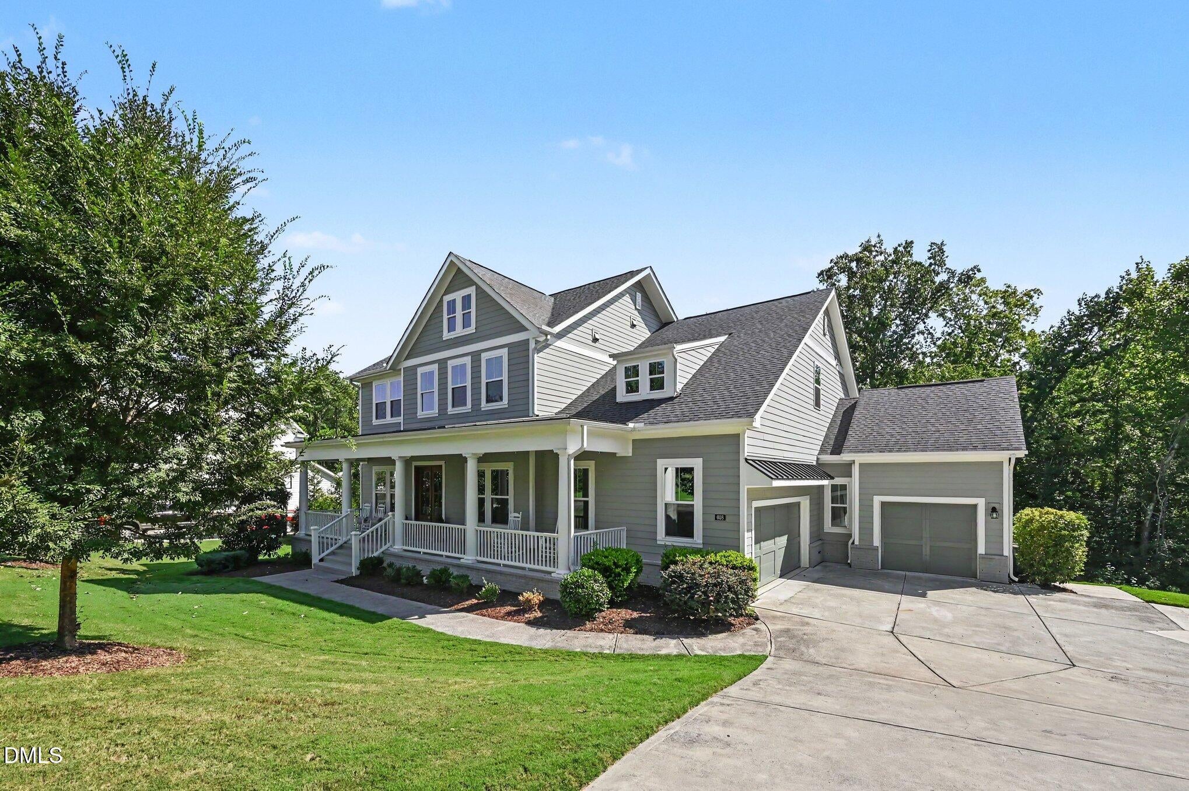
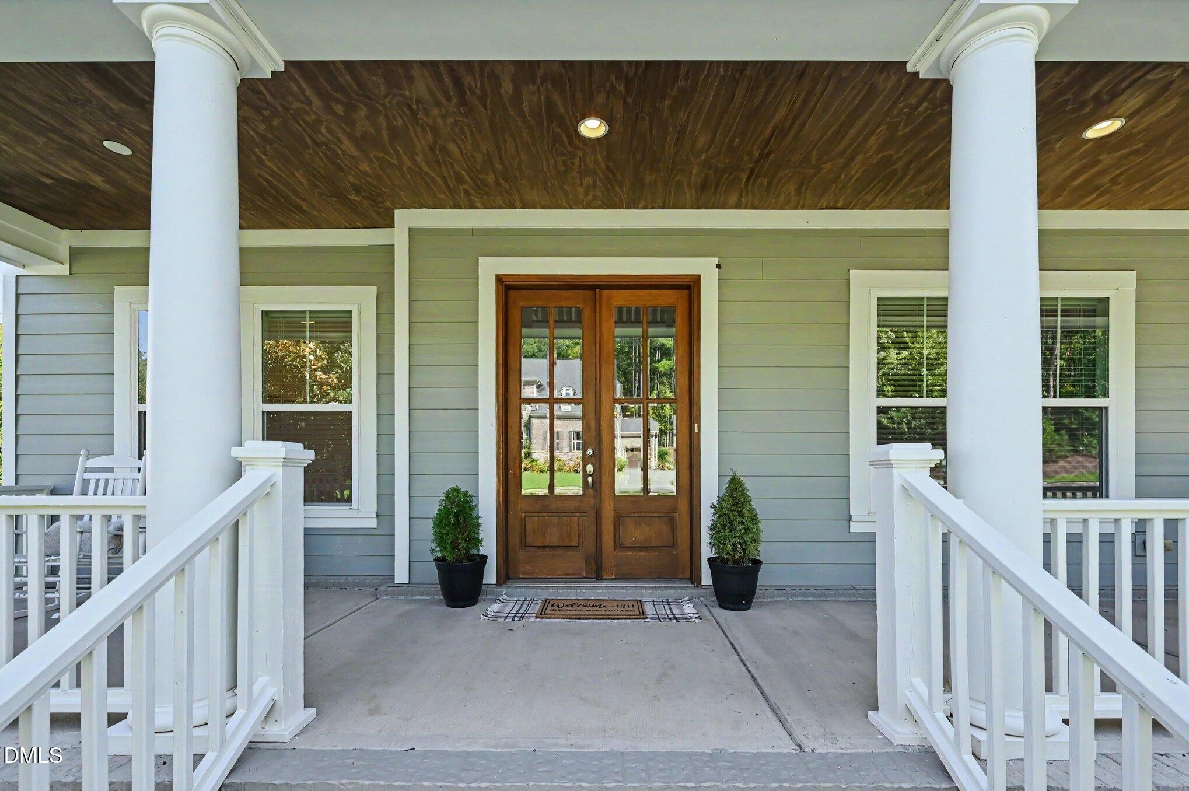
Welcome Home to Comfort, Luxury and Everyday Living! The perfect blend of space, style, and lifestyle in this exceptional 6,583sf, 5-bedroom, 4½-bath home, with spacious bonus room and 3 car garage, and thoughtfully designed floor plan for both everyday living and unforgettable entertaining. From the moment you arrive, the inviting setting and desirable cul-de-sac location create a sense of privacy and tranquility that is hard to find. Inside, the main-level primary suite offers the convenience and comfort of having your own private retreat without the need for stairs. The fully furnished basement features an additional bedroom, full bathroom, secondary living room, gym, theater room, small kitchenette with 2 mini fridges, and walk-in storage. Movie/Game nights become an experience in the dedicated theatre room, while the private gym makes staying active convenient without leaving home. Located directly across the street is the Tobacco Trail, outdoor adventure and recreation are right outside your door.
Save
Ask
Tour
Hide
Share
Listing Snapshot
Price
$1,475,000
Days On Site
27 Days
Bedrooms
5
Inside Area (SqFt)
6,583 sqft
Total Baths
5
Full Baths
4
Partial Baths
1
Lot Size
0.49 Acres
Year Built
2018
MLS® Number
10193776
Status
Active
Property Tax
$12,873.53
HOA/Condo/Coop Fees
$120 monthly
Sq Ft Source
N/A
Friends & Family
React
Comment
Invite
No Comments Yet
Did you know? You can invite friends and family to your search. They can join your search, rate and discuss listings with you.
Recent Activity
4 weeks ago
Listing first seen on site
4 weeks ago
Listing updated with changes from the MLS®
General Features
Acres
0.49
Attached Garage
Yes
Disclosures
Seller Disclosure
Foundation
Slab
Garage
Yes
Garage Spaces
3
Levels
Three Or More
Parking
AttachedGarageDrivewayGarage Faces FrontGarage Faces SideGarage Door OpenerInside Entrance
Parking Spaces
8
Property Sub Type
Single Family Residence
Sewer
Public Sewer
SqFt Above
4426
SqFt Below
2157
SqFt Total
6583
Style
Traditional
Utilities
Electricity ConnectedNatural Gas ConnectedSewer ConnectedWater Connected
Water Source
Public
Zoning
Pddmajor
Interior Features
Appliances
Built-In Gas OvenBuilt-In Gas RangeDisposalDishwasherExhaust FanGas Water HeaterMicrowaveRange HoodStainless Steel Appliance(s)
Listing courtesy of Ildaura Tanisha Sluss Cohen of Better Homes & Gardens Real Es
Listings that are marked with an icon are provided courtesy of the Triangle MLS, Inc. of North Carolina, Internet Data Exchange Database. Copyright 2026 Triangle MLS, Inc. of North Carolina. All rights reserved.
Last checked: 2026-10-16 02:58 PM UTC
Neighborhood & Commute
Source: Walkscore
Disclosure: Community information and market data powered by Constellation Data Labs. Information is deemed reliable but not guaranteed.


Did you know? You can invite friends and family to your search. They can join your search, rate and discuss listings with you.