Save
Ask
Tour
Hide
Share
$360,000
New Listing

3216 Goldney Road
Raleigh, NC 27610

For Sale|Townhouse|Active
4
Beds
4
Total Baths
3
Full Baths
1
Partial Bath
2,061
SqFt
$175
/SqFt
2026
Built
Subdivision:
Haddonstone
County:
Wake
Call Now: 919-404-SHOW
Is this the listing for you? We can help make it yours.
919-404-SHOW
Upcoming Open Houses
Sat, Sep 19, 11:00 AM - 6:00 PM
Sun, Sep 20, 1:00 PM - 6:00 PM
3216 Goldney Road3216 Goldney Road3216 Goldney Road3216 Goldney Road
Save
Ask
Tour
Hide
Share

Mortgage Calculator

Monthly Payment (Est.)

$1,642
Calculator powered by Showcase IDX, a Constellation1 Company. Copyright ©2026 Information is deemed reliable but not guaranteed.

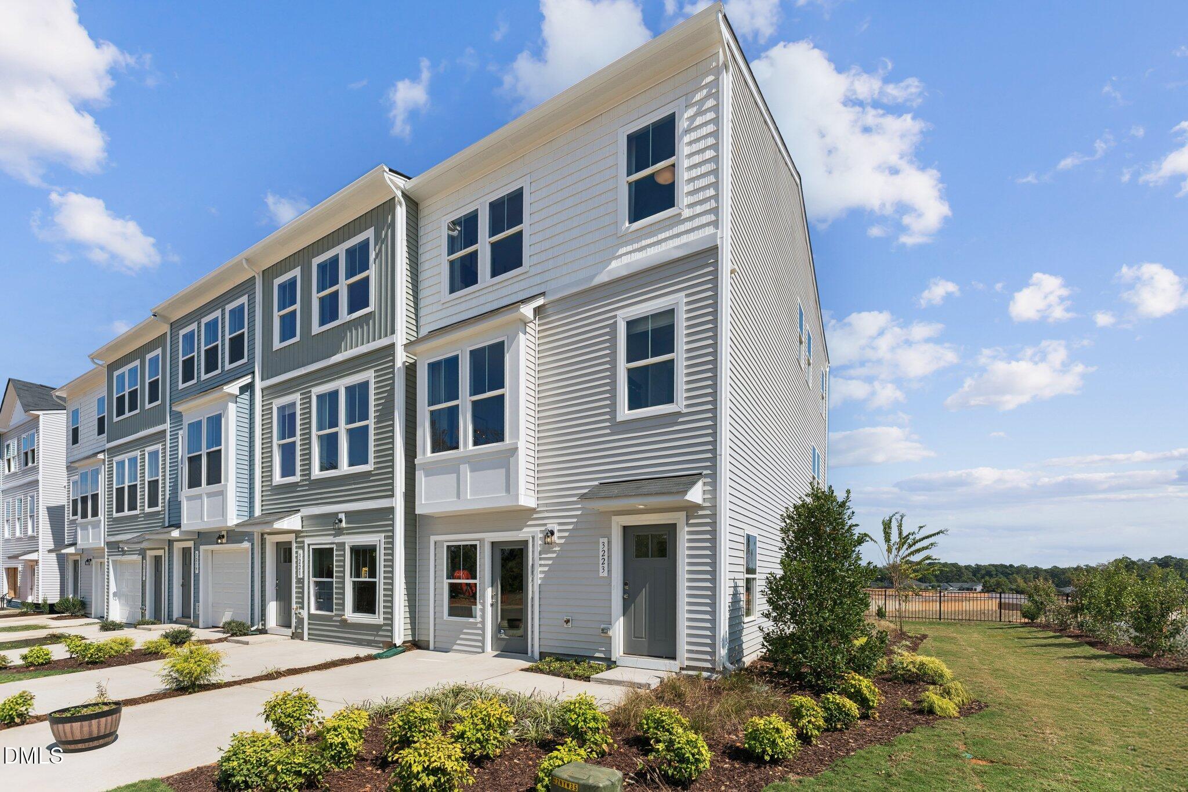
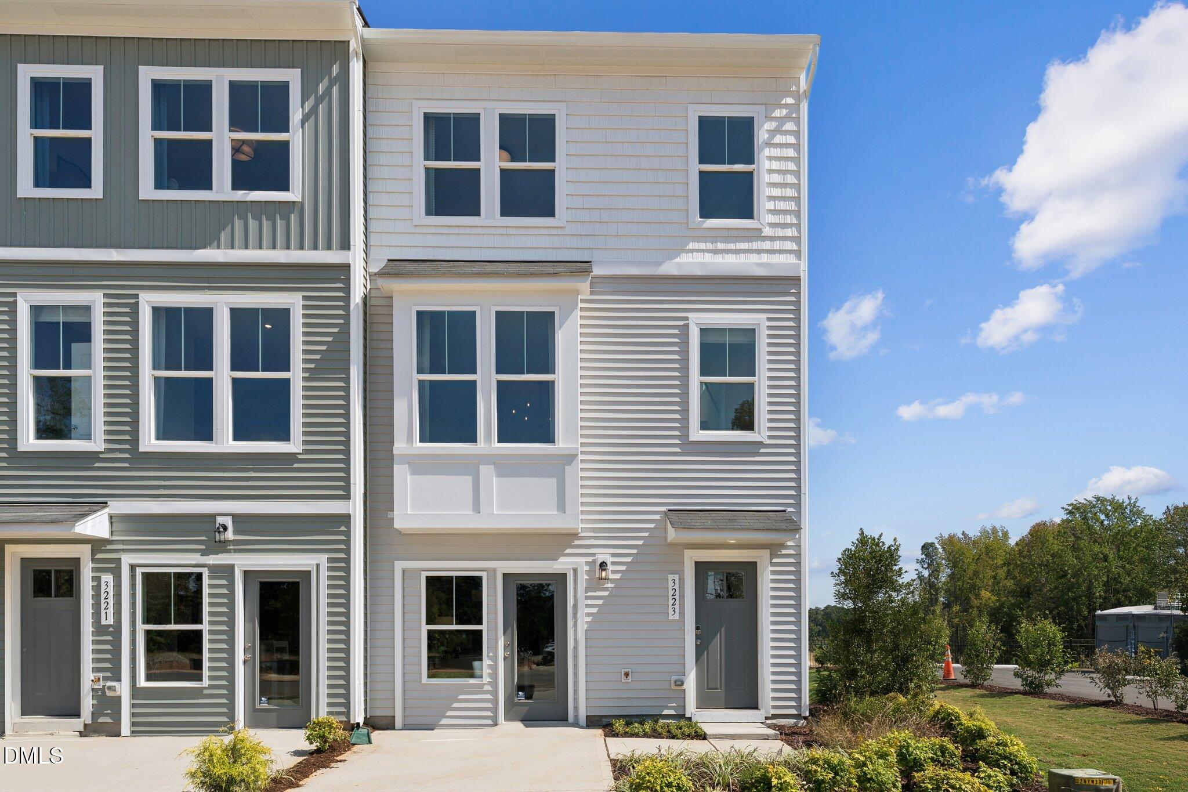
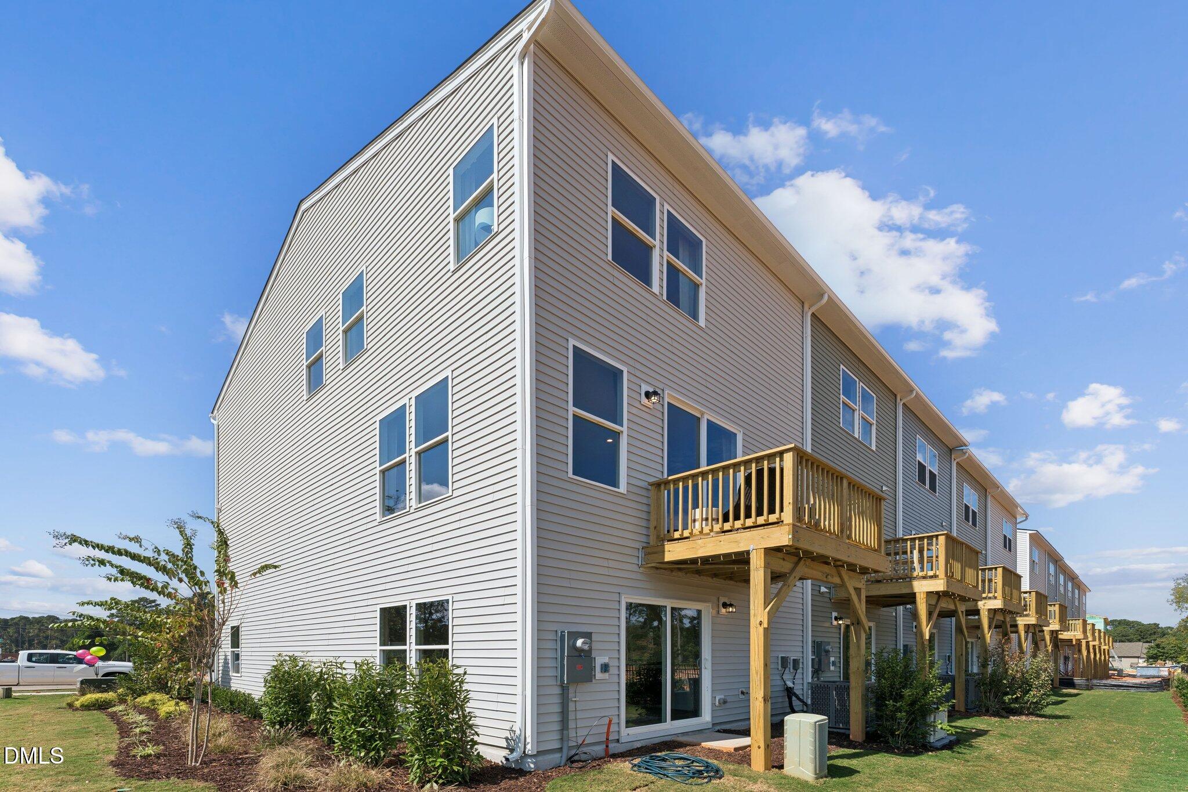
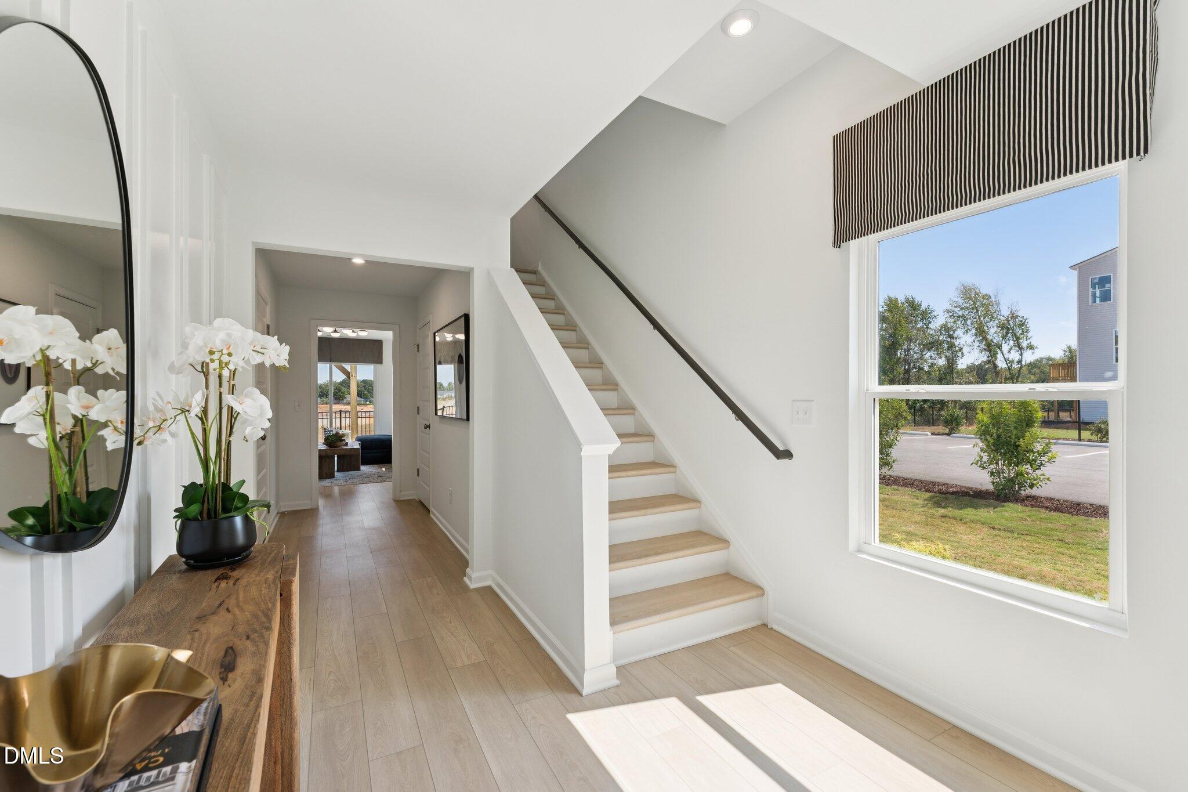
Discover the perfect blend of space, style, and convenience in this stunning Balfour end-unit townhome, offering 4 bedrooms, 3 full baths, and 1 half bath in one of Raleigh's most desirable new communities. Designed with modern living in mind, this spacious home features 9-foot ceilings and LVP flooring throughout the main living area, creating a bright and inviting atmosphere. The chef-inspired kitchen is the heart of the home, showcasing crisp white cabinetry, an impressive 12-foot center island, and plenty of prep and entertaining space for gatherings of any size. Upstairs, retreat to the luxurious primary suite featuring an oversized walk-in closet and a thoughtfully designed ensuite bath. Additional highlights include a 1-car garage, a private balcony for outdoor relaxation, and the added privacy and natural light that come with an end-unit location. Ideally situated just minutes from Downtown Raleigh, you'll enjoy quick access to dining, entertainment, shopping, and major commuter routes while still enjoying the comforts of a vibrant neighborhood. Residents also have access to a resort-style community pool, making it easy to relax and enjoy the North Carolina lifestyle. Estimated for completion in October, this beautiful Balfour offers the perfect opportunity to own a brand-new home in an unbeatable location. Visit our model home today for open house hours, available incentives, and more information on making this exceptional home yours!

Save
Ask
Tour
Hide
Share
Listing Snapshot
Price 
$360,000
Days On Site 
0 Days
Bedrooms 
4
Inside Area (SqFt) 
2,061 sqft
Total Baths 
4
Full Baths 
3
Partial Baths 
1
Lot Size 
0.0458 Acres
Year Built 
2026
MLS® Number 
10193761
Status 
Active
Property Tax 
N/A
HOA/Condo/Coop Fees 
$185 monthly
Sq Ft Source 
N/A
Friends & Family
Recent Activity
5 hours agoListing first seen on site
5 hours agoListing updated with changes from the MLS®
General Features
Acres 
0.0458
Attached Garage 
Yes
Foundation 
Slab
Garage 
Yes
Garage Spaces 
1
Green Energy Efficient 
LightingThermostat
Home Warranty 
Yes
Levels 
Three Or More
Parking 
AttachedGarageAdditional ParkingDeck
Parking Spaces 
2
Property Condition 
New Construction
Property Sub Type 
Townhouse
Sewer 
Public Sewer
Special Circumstances 
Standard
SqFt Above 
2061
SqFt Total 
2061
Style 
Transitional
Water Source 
Public
Interior Features
Appliances 
DishwasherENERGY STAR Qualified AppliancesElectric Water HeaterGas RangeMicrowaveOvenPropane CooktopPlumbed For Ice Maker
Cooling 
Central AirZoned
Flooring 
CarpetVinyl
Heating 
Forced AirHeat PumpZoned
Bedroom 2 
Dimensions - 9.08 x 10.08Level - Third
Bedroom 3 
Dimensions - 9.58 x 10.08Level - Third
Bedroom 4 
Dimensions - 13.42 x 16.42Level - Lower
Dining Room 
Dimensions - 9.42 x 16.67Level - Main
Family Room 
Dimensions - 15.25 x 22.58Level - MainDescription - Exterior Deck
Kitchen 
Dimensions - 9.5 x 16.67Level - Main
Master Bedroom 
Dimensions - 11.0 x 11.0Level - Third
Save
Ask
Tour
Hide
Share
Exterior Features
Construction Details 
BrickFiber Cement
Roof 
Shingle
Community Features
Accessibility Features 
Accessible Electrical and Environmental Controls
Association Amenities 
ClubhouseLandscapingMaintenance GroundsMaintenance StructurePoolTrail(s)
Association Fee 
$185.0
Association Fee Frequency 
Monthly
Community Features 
ClubhousePoolStreet LightsSidewalks
Financing Terms Available 
1031 ExchangeCashConventionalFHAVA Loan
Schools
School District
Unknown
Elementary School
Wake - Middle Creek Elementary
Middle School
Wake - Holly Ridge Middle
High School
Wake - Middle Creek High
Listing courtesy of Aimee Vasilik of SM North Carolina Brokerage


Listings that are marked with an icon are provided courtesy of the Triangle MLS, Inc. of North Carolina, Internet Data Exchange Database. Copyright 2026 Triangle MLS, Inc. of North Carolina. All rights reserved.

Last checked: 2026-09-19 07:21 AM UTC

Neighborhood & Commute
Source: Walkscore
Disclosure: Community information and market data powered by Constellation Data Labs. Information is deemed reliable but not guaranteed.
Save
Ask
Tour
Hide
Share