Save
Ask
Tour
Hide
Share
$199,000
41 Days On Site

4276 Lake Ridge Drive
Raleigh, NC 27604

For Sale|Condominium|Active
3
Beds
3
Total Baths
2
Full Baths
1
Partial Bath
1,240
SqFt
$160
/SqFt
1975
Built
Subdivision:
Lake Ridge Villa Condos
County:
Wake
Call Now: 919-404-SHOW
Is this the listing for you? We can help make it yours.
919-404-SHOW
4276 Lake Ridge Drive4276 Lake Ridge Drive4276 Lake Ridge Drive4276 Lake Ridge Drive
Save
Ask
Tour
Hide
Share

Mortgage Calculator

Monthly Payment (Est.)

Enter an interest rate to see your estimated monthly payment.
Calculator powered by Showcase IDX, a Constellation1 Company. Copyright ©2026 Information is deemed reliable but not guaranteed.

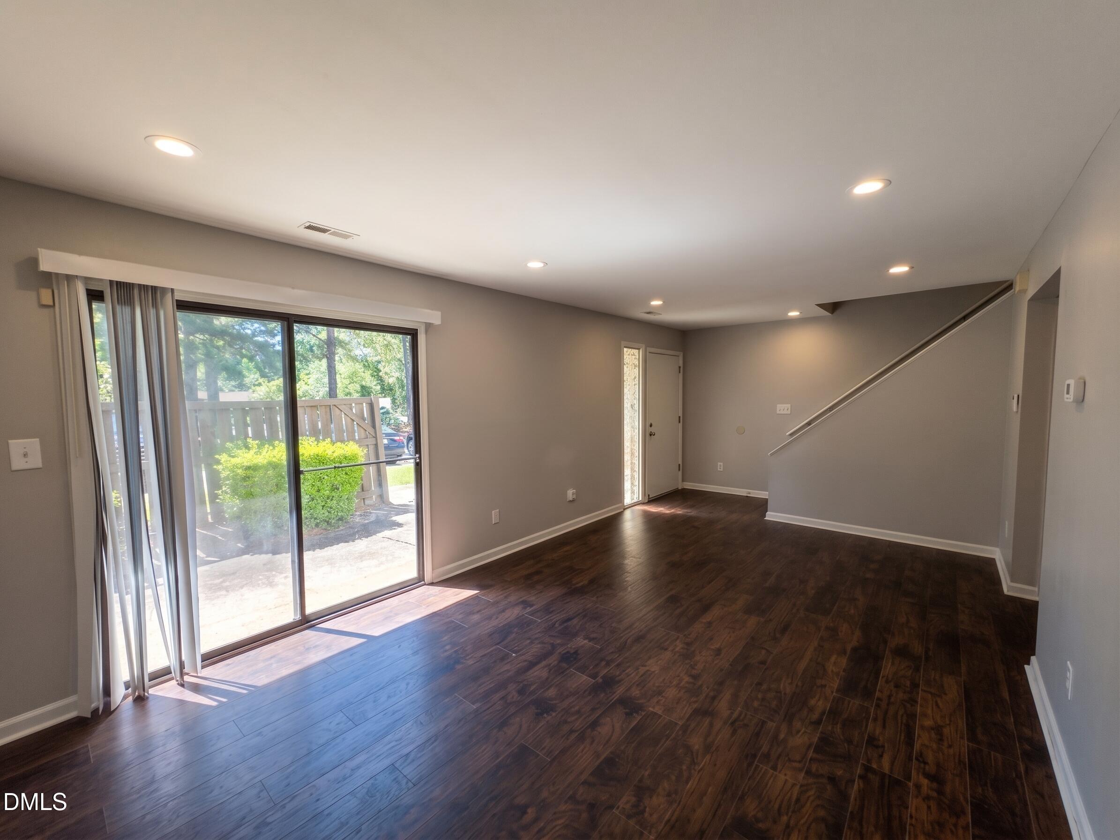
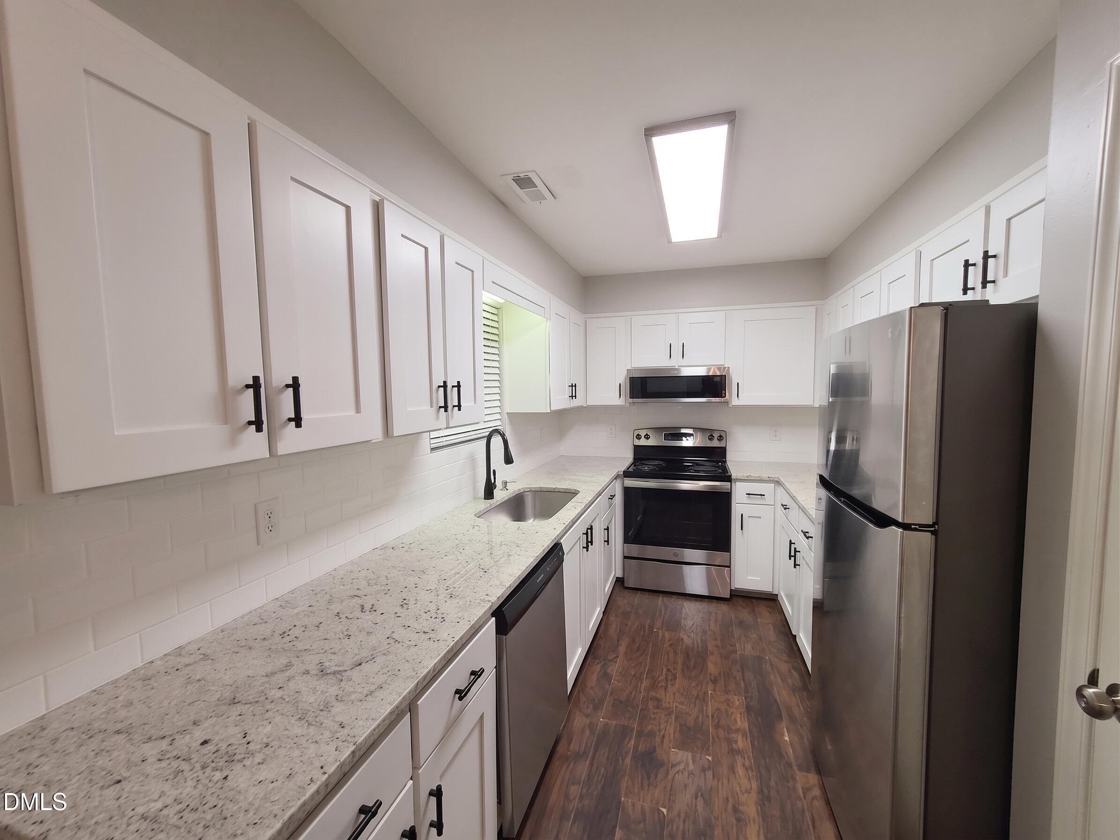
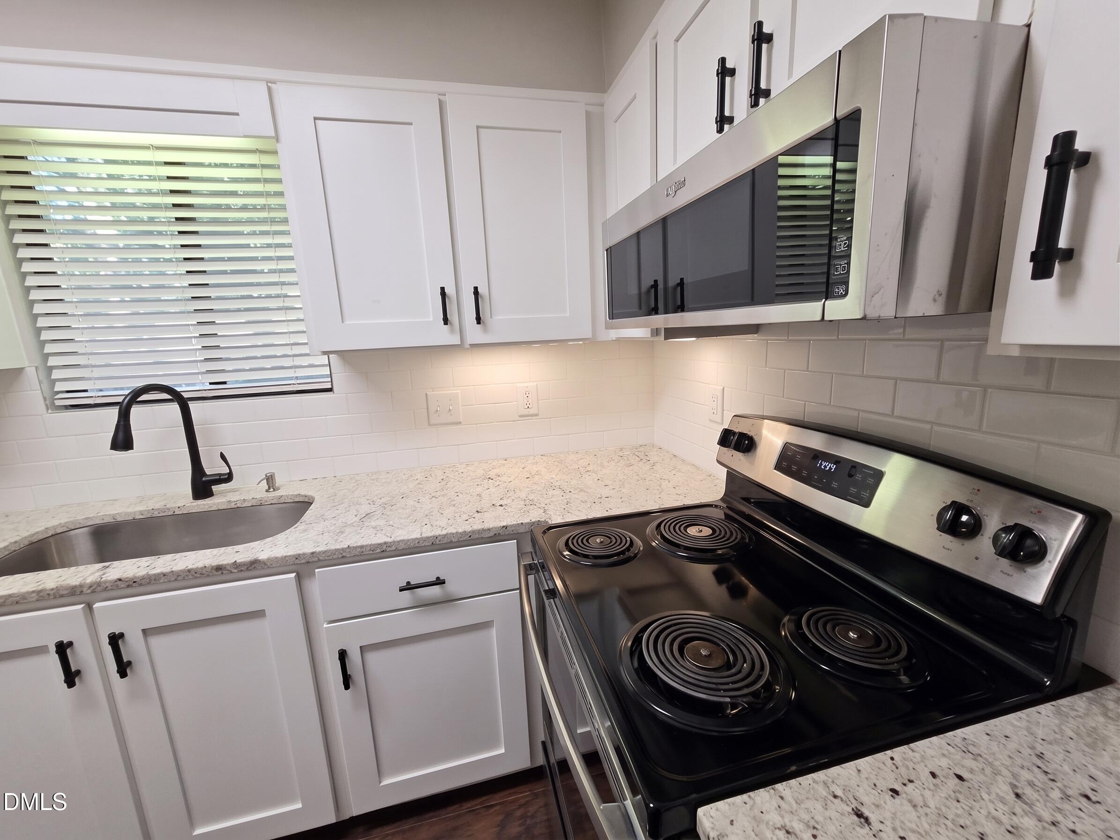
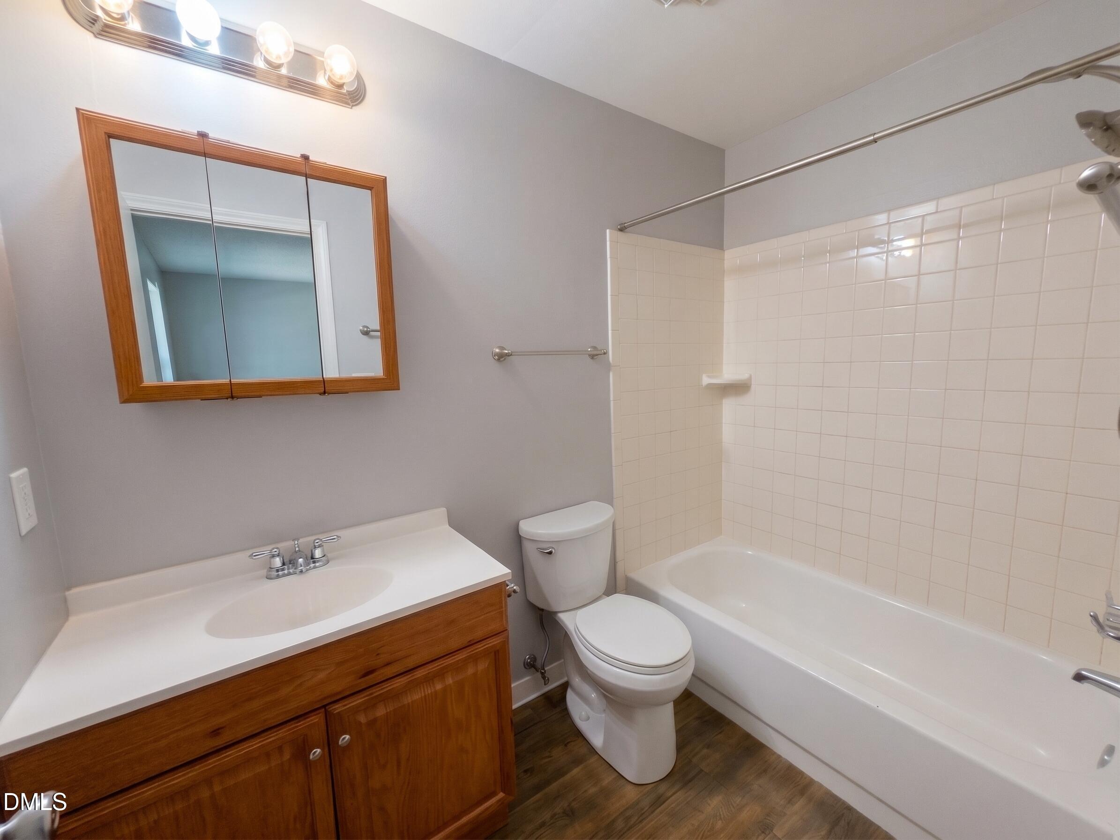
Welcome to 4276 Lake Ridge Drive, an end-unit, townhouse-style condo in Raleigh offering 3 bedrooms, 2.5 baths, and two parking spaces. A private entrance and inviting front patio welcome you into a spacious living room with a sliding glass door providing direct access to the outdoor space. The main level also features a convenient half bath and separate laundry/utility room with washer and dryer hookups, HVAC system, and water heater. A CPI alarm system is installed in the home. Continue through to the dining area and kitchen, featuring granite countertops, white cabinetry, stainless steel appliances, and a vented microwave above the range. A rear sliding glass door opens to a large, partially fenced patio with a lockable exterior storage closet—ideal for relaxing, entertaining, or additional storage. Upstairs are three bedrooms and two full baths. The primary bedroom features dual closets and its own private full bathroom, while the two additional bedrooms share a hall bath with a tub/shower combination. With its end-unit location, private front and rear outdoor spaces, parking, and convenient Raleigh location, this home offers a great combination of space, privacy, and functionality. Currently vacant and ready for its next owner, this property offers flexibility as either a primary residence or investment property. The home has an established rental history dating back to 2021. A great opportunity for an investor, first-time buyer, or anyone looking for an affordable Raleigh home. Property currently vacant since August. Most recently rented for $1,900/mo.

Save
Ask
Tour
Hide
Share
Listing Snapshot
Price 
$199,000
Days On Site 
41 Days
Bedrooms 
3
Inside Area (SqFt) 
1,240 sqft
Total Baths 
3
Full Baths 
2
Partial Baths 
1
Lot Size 
N/A
Year Built 
1975
MLS Number 
10193757
Status 
Active
Property Tax 
$2,048.29
HOA/Condo/Coop Fees 
$242 monthly
Sq Ft Source 
N/A
Friends & Family
Recent Activity
a month agoStatus changed to Active
a month agoListing updated with changes from the MLS
a month agoListing first seen on site
General Features
Disclosures 
Lead Based PaintSeller Disclosure
Foundation 
Slab
Levels 
Two
Parking 
AsphaltLightedOff StreetParking Lot
Parking Spaces 
2
Property Condition 
Updated/Remodeled
Property Sub Type 
Condominium
Security 
Firewall(s)Smoke Detector(s)Security System Owned
Sewer 
Public Sewer
Special Circumstances 
Standard
SqFt Above 
1240
SqFt Total 
1240
Style 
ModernTudor
Utilities 
Cable AvailableElectricity ConnectedSewer ConnectedWater Connected
Zoning 
R-10
Interior Features
Appliances 
DishwasherElectric RangeElectric Water HeaterFree-Standing Electric RangeFree-Standing RefrigeratorFree-Standing RangeFreezerMicrowavePlumbed For Ice MakerRangeRefrigeratorStainless Steel Appliance(s)Water Heater
Cooling 
Central AirElectric
Flooring 
CarpetSimulated WoodTileWood
Heating 
CentralElectricForced AirHeat Pump
Interior 
ChandelierGranite CountersHis and Hers ClosetsHigh Speed InternetOpen FloorplanPantryRecessed LightingStone Counters
Laundry Features 
In BathroomLaundry ClosetElectric Dryer HookupInsideLower LevelIn UnitWasher Hookup
Window Features 
Aluminum FramesBlindsScreens
Bathroom 2 
Level - Upper
Bathroom 3 
Level - Lower
Bedroom 2 
Level - Upper
Bedroom 3 
Level - Upper
Family Room 
Level - Lower
Kitchen 
Level - Lower
Laundry 
Level - Lower
Master Bathroom 
Level - Upper
Master Bedroom 
Level - Upper
Save
Ask
Tour
Hide
Share
Exterior Features
Construction Details 
StuccoUnknownVertical Siding
Exterior 
Fire PitLightingPrivate EntrancePrivate YardRain Gutters
Fencing 
Back YardFencedNone
Lot Features 
Back Yard
Patio And Porch 
PatioPorch
Roof 
Shingle
View 
Trees/Woods
Waterview 
Trees/Woods
Windows/Doors 
Aluminum FramesBlindsScreens
Community Features
Association Amenities 
InsuranceLandscapingManagementParkingTrash
Association Fee 
$242.0
Association Fee Frequency 
Monthly
Community Features 
Sidewalks
Financing Terms Available 
CashConventionalFHAVA Loan
Roads 
Asphalt
Schools
School District
Unknown
Elementary School
Wake - Brassfield Road Elementary
Middle School
Wake - Durant Road Middle
High School
Wake - Heritage High School
Listing courtesy of Jonathan Smith of EXP REALTY OF PIEDMONT NC LLC


Listings that are marked with an icon are provided courtesy of the Triangle MLS, Inc. of North Carolina, Internet Data Exchange Database. Copyright 2026 Triangle MLS, Inc. of North Carolina. All rights reserved.

Last checked: 2026-10-29 04:54 AM UTC

Neighborhood & Commute
Source: Walkscore
Disclosure: Community information and market data powered by Constellation Data Labs. Information is deemed reliable but not guaranteed.
Save
Ask
Tour
Hide
Share