Save
Ask
Tour
Hide
Share
$359,999
New Listing

7241 Jacqueline Lane
Raleigh, NC 27616

For Sale|Single Family Residence|Active
3
Beds
2
Total Baths
2
Full Baths
1,164
SqFt
$309
/SqFt
1983
Built
Subdivision:
Berkshire Downs
County:
Wake
Call Now: 919-404-SHOW
Is this the listing for you? We can help make it yours.
919-404-SHOW
7241 Jacqueline Lane7241 Jacqueline Lane7241 Jacqueline Lane7241 Jacqueline Lane
Save
Ask
Tour
Hide
Share

Mortgage Calculator

Monthly Payment (Est.)

$1,642
Calculator powered by Showcase IDX, a Constellation1 Company. Copyright ©2026 Information is deemed reliable but not guaranteed.

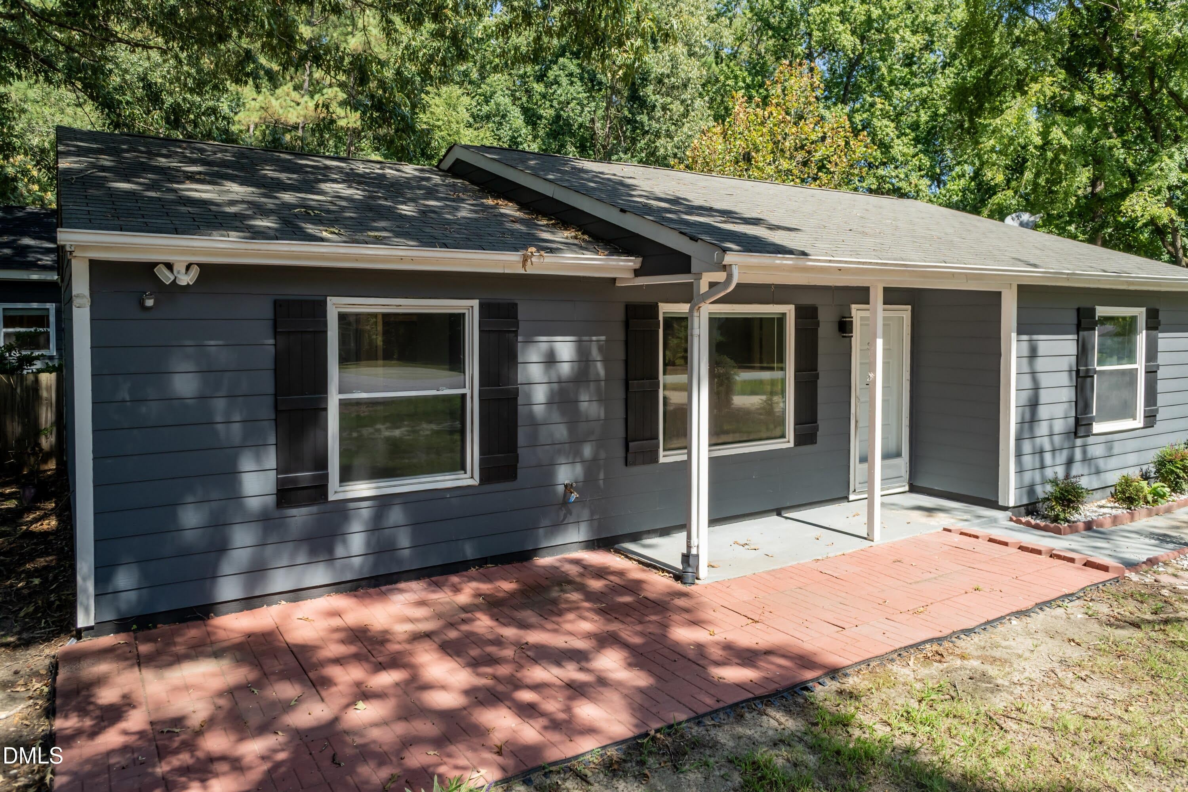
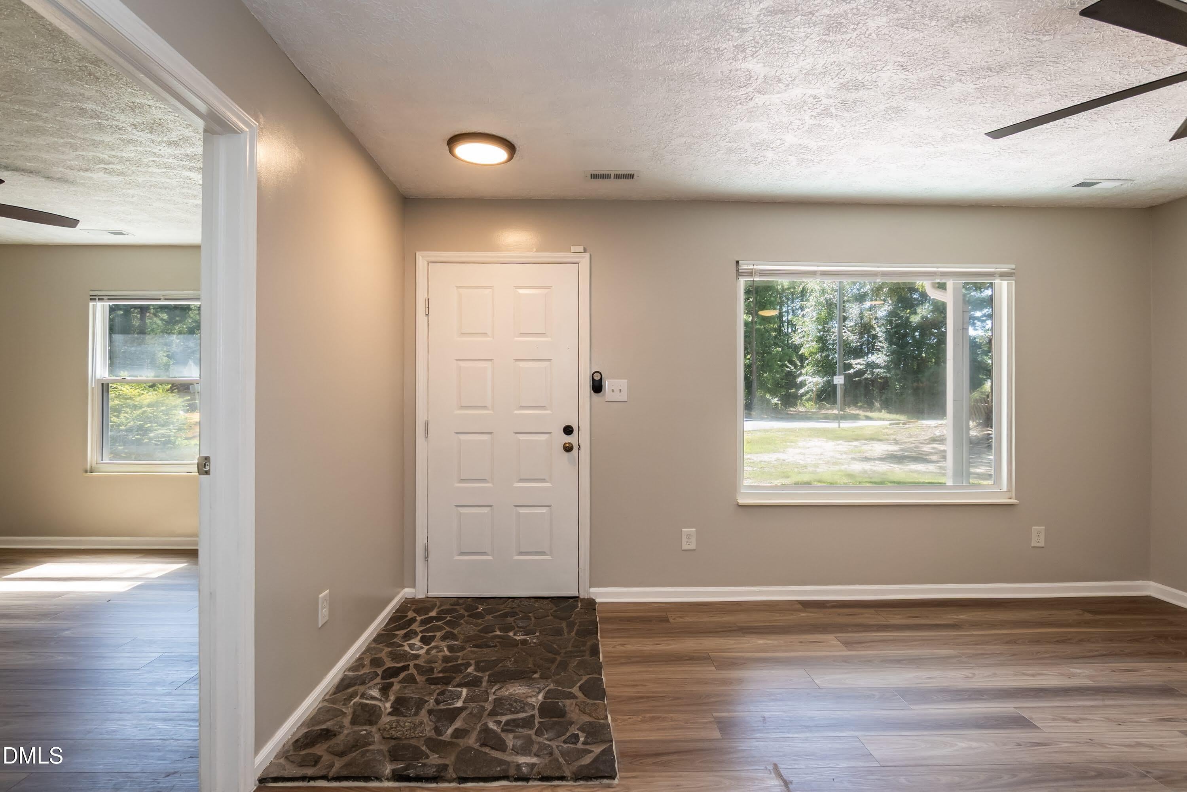
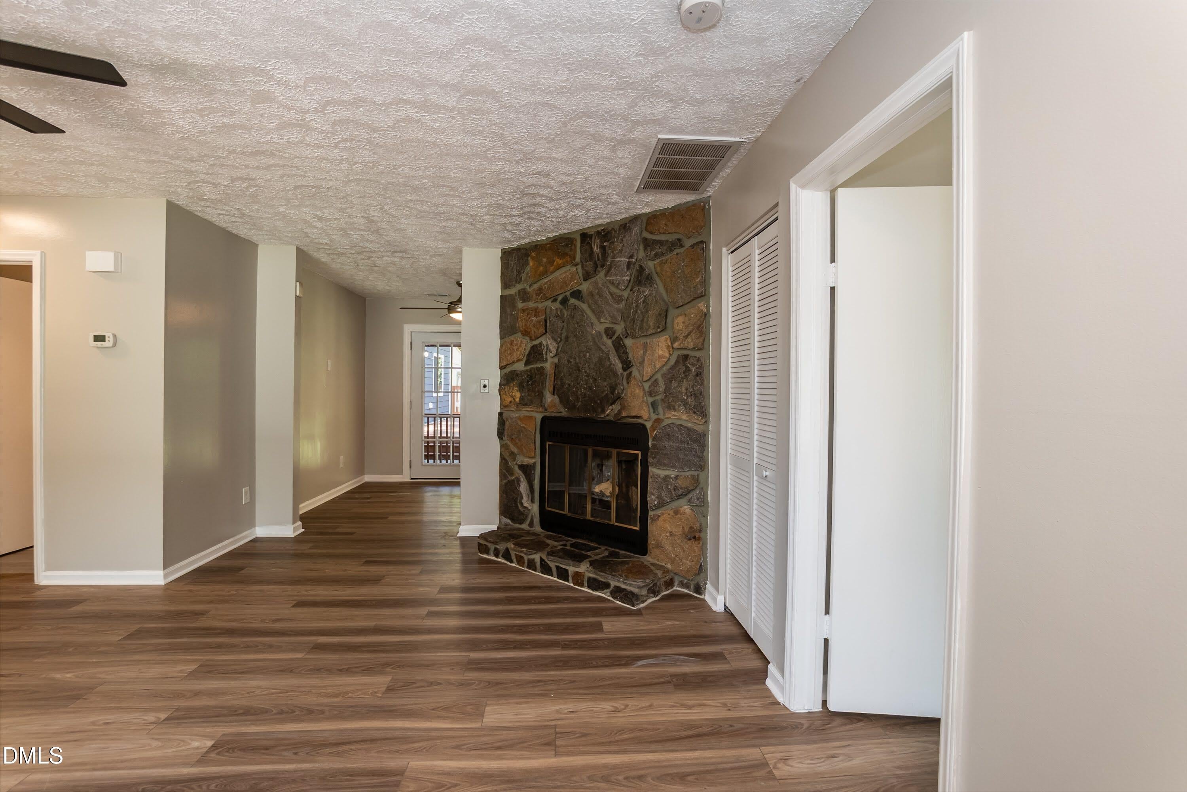
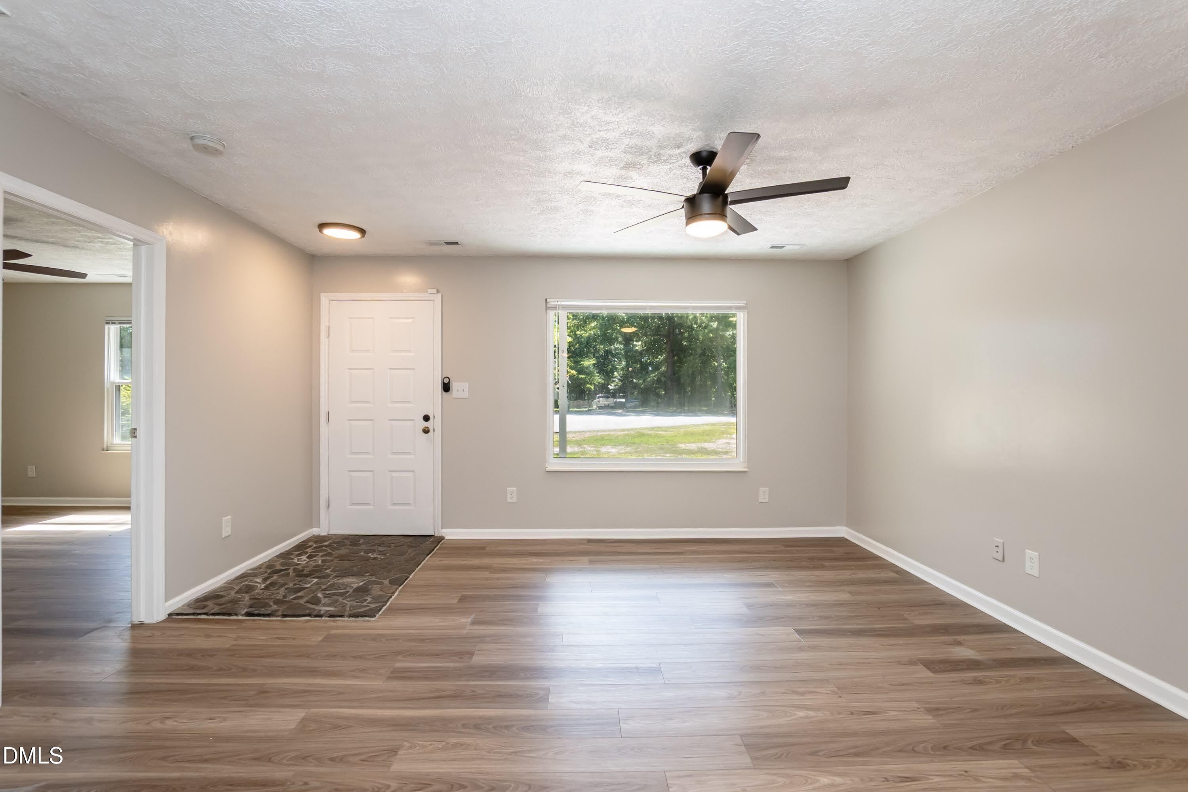
Welcome to 7241 Jacqueline Lane, a beautifully updated 3-bedroom, 2-bath home offering 1,164 sq ft of living space on a spacious, nearly half-acre lot with no HOA restrictions. Homes been freshly painted with brand-new LVP flooring throughout(2026), Inside, you'll find a bright living room with a beautiful stone surround fireplace, dining room, and a recently renovated kitchen(2025). The oversized 2-car garage provides ample storage and parking, with additional storage space beyond. An additional 400sqft detached heated and cooled space on the property includes a bedroom, kitchen, living area, full bath, and porch. Great for guests, home office or flex space. With a huge lot, no HOA, and room to spread out both inside and out, this move-in-ready home is a rare find close to Raleigh conveniences. Schedule your showing today before this one gets away!

Save
Ask
Tour
Hide
Share
Listing Snapshot
Price 
$359,999
Days On Site 
0 Days
Bedrooms 
3
Inside Area (SqFt) 
1,164 sqft
Total Baths 
2
Full Baths 
2
Partial Baths 
N/A
Lot Size 
0.46 Acres
Year Built 
1983
MLS® Number 
10193746
Status 
Active
Property Tax 
$2,394.52
HOA/Condo/Coop Fees 
N/A
Sq Ft Source 
N/A
Friends & Family
Recent Activity
7 hours agoListing first seen on site
7 hours agoListing updated with changes from the MLS®
General Features
Acres 
0.46
Attached Garage 
Yes
Foundation 
Slab
Garage 
Yes
Garage Spaces 
2
Levels 
One
Parking 
AttachedGarage
Property Sub Type 
Single Family Residence
Sewer 
Septic Tank
Special Circumstances 
Standard
SqFt Above 
1164
SqFt Total 
1164
Style 
Traditional
Zoning 
R-4
Interior Features
Cooling 
Central Air
Fireplace 
Yes
Fireplaces 
1
Flooring 
Vinyl
Heating 
Heat Pump
Interior 
High Speed Internet
Main Level Bedrooms 
3
Bedroom 2 
Level - Main
Bedroom 3 
Level - Main
Dining Room 
Level - Main
Kitchen 
Level - Main
Living Room 
Level - Main
Master Bedroom 
Level - Main
Save
Ask
Tour
Hide
Share
Exterior Features
Construction Details 
Fiber Cement
Roof 
Shingle
Community Features
Financing Terms Available 
CashConventionalFHAVA Loan
Schools
School District
Unknown
Elementary School
Wake - Fox Road Elementary
Middle School
Wake - Wake Forest Middle School
High School
Wake - Wakefield High
Listing courtesy of Marcus Lane of Grossman Real Estate Group LLC


Listings that are marked with an icon are provided courtesy of the Triangle MLS, Inc. of North Carolina, Internet Data Exchange Database. Copyright 2026 Triangle MLS, Inc. of North Carolina. All rights reserved.

Last checked: 2026-09-19 07:21 AM UTC

Neighborhood & Commute
Source: Walkscore
Disclosure: Community information and market data powered by Constellation Data Labs. Information is deemed reliable but not guaranteed.
Save
Ask
Tour
Hide
Share