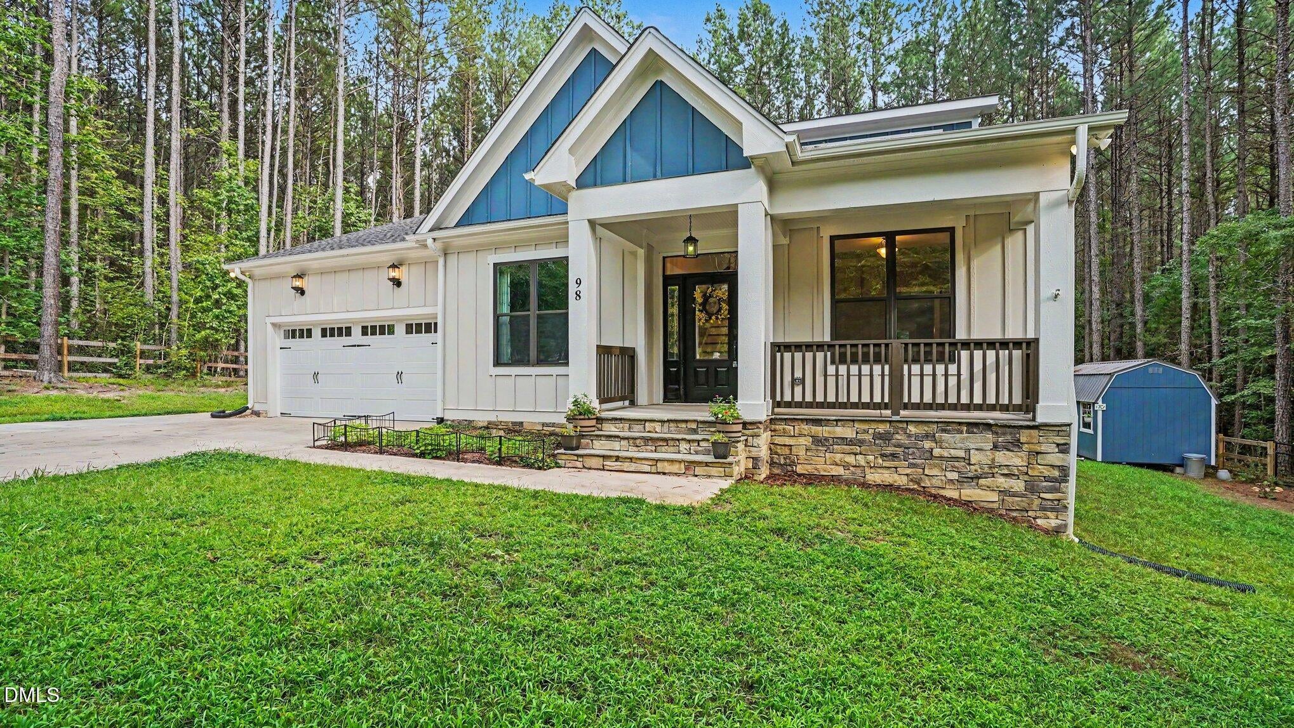
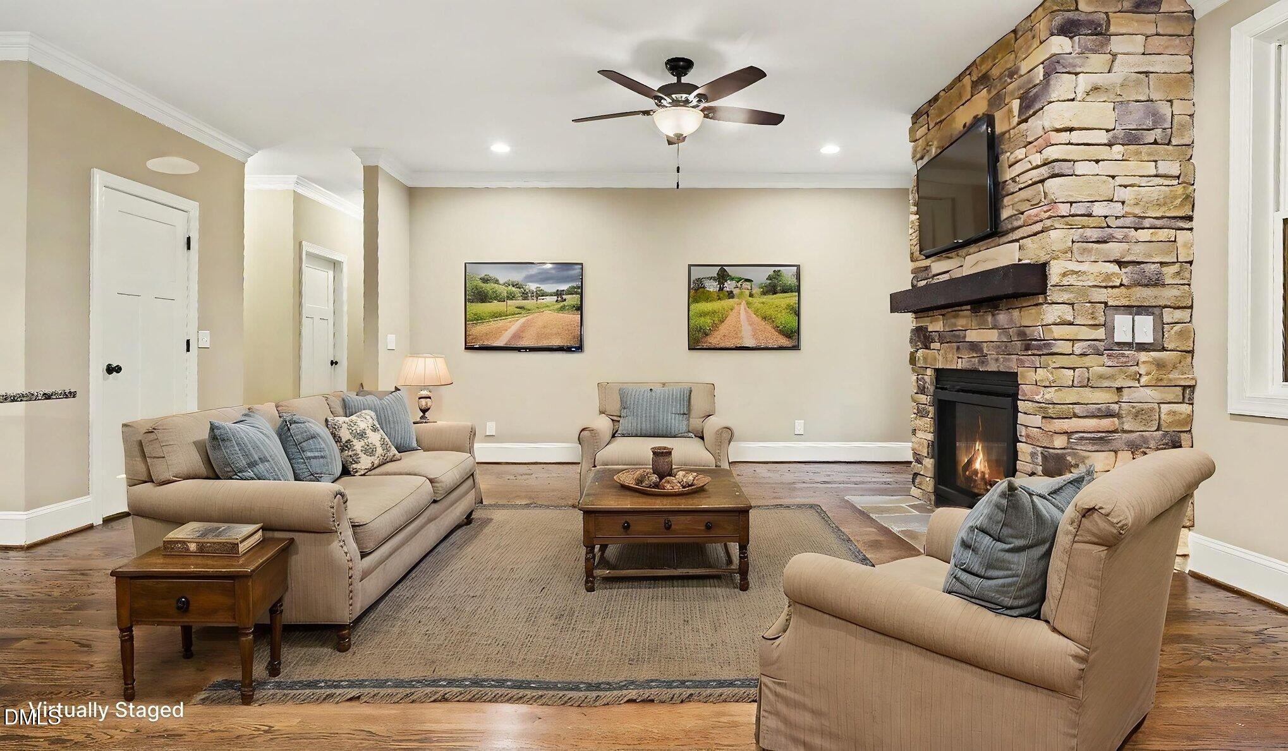
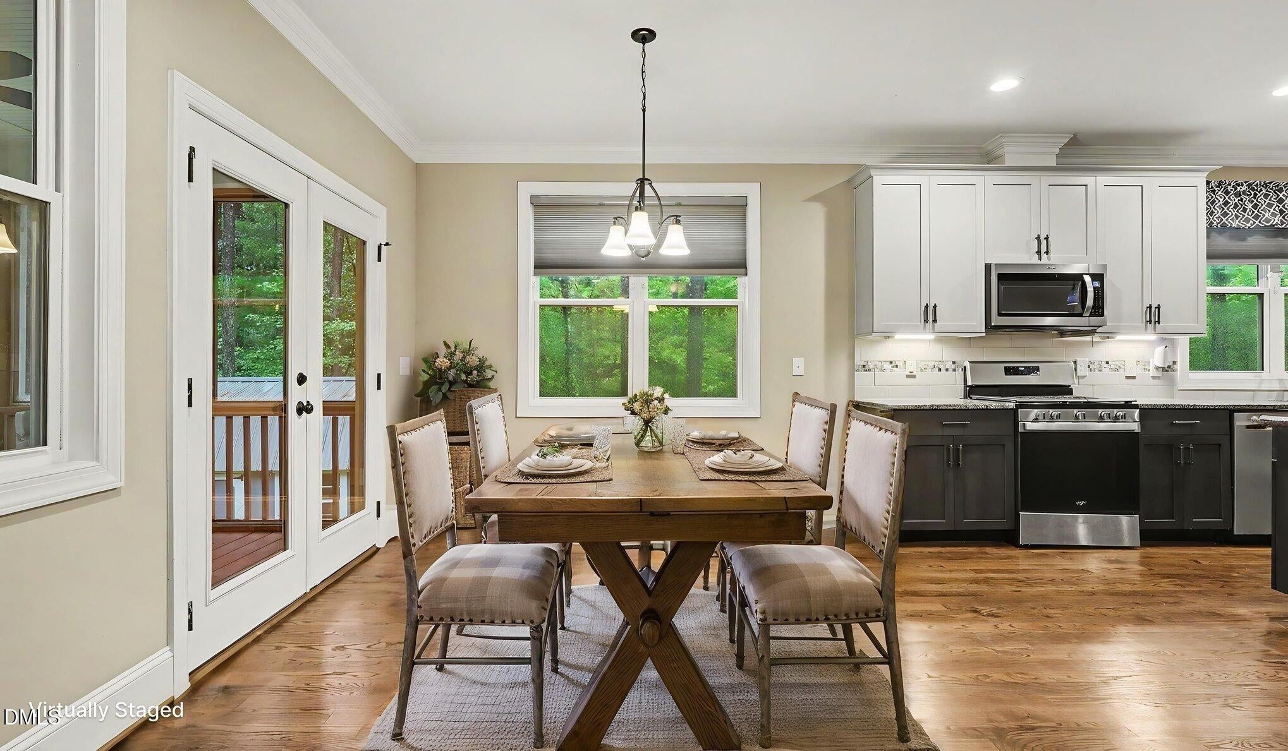
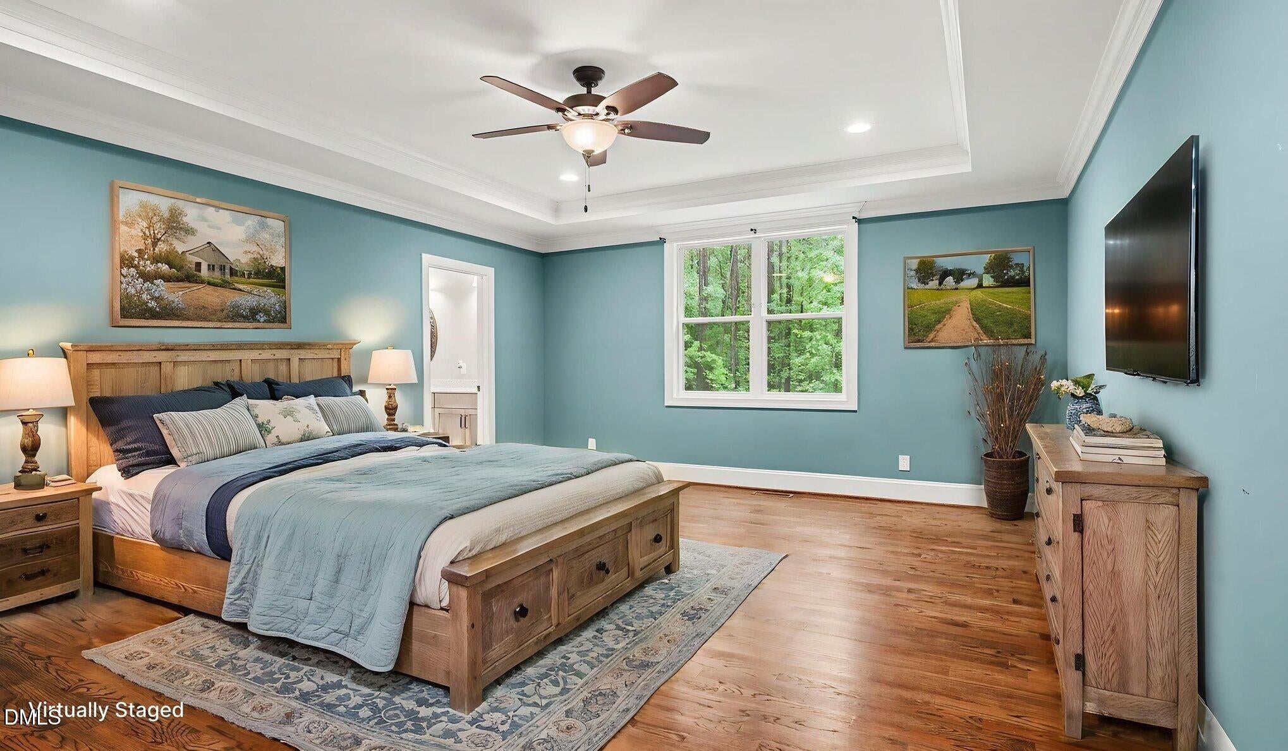
**PRICE IMPROVEMENT! NOW PRICED BELOW APPRAISED VALUE! 2.34 ACRES | 2022 CUSTOM-BUILT HOME | HIGH-SPEED INTERNET | PRIVACY & SPACE!** Discover the freedom of country living without sacrificing modern conveniences! Situated on 2.34 peaceful acres in Chatham County, this beautifully crafted 2022 Travars Custom Homes residence offers the space, privacy, and flexibility today's buyers are searching for. Whether you're looking to escape crowded neighborhoods, work remotely, entertain outdoors, garden, or simply enjoy a little breathing room, this property delivers! Enjoy the beauty of nature from the screened porch or floating deck, with a charming creek bordering the property and plenty of room to make the land your own. Thoughtful upgrades include a Generac whole-home generator, encapsulated crawl space, water purification system, high-speed internet, fenced area surrounding the home, and storage shed. The home is also pre-wired for a future hot tub, with wiring in place for additional ceiling fans. Built in 2022, this custom residence combines newer construction, practical amenities, and the tranquility of acreage living. **WHY SETTLE FOR A SMALL LOT WHEN YOU CAN HAVE 2.34 ACRES OF YOUR OWN?** A rare opportunity to enjoy privacy, space, and modern comforts in Chatham County. Conveniently positioned for buyers seeking more room while maintaining access to Pittsboro, Chapel Hill, Apex, and the greater Triangle. Schedule your showing and experience the possibilities at 98 Anneliis Lane!
Save
Ask
Tour
Hide
Share
Listing Snapshot
Price
$617,995
Days On Site
36 Days
Bedrooms
3
Inside Area (SqFt)
2,512 sqft
Total Baths
3
Full Baths
2
Partial Baths
1
Lot Size
2.338 Acres
Year Built
2022
MLS Number
10193739
Status
Active
Property Tax
$3,511.64
HOA/Condo/Coop Fees
$12.5 monthly
Sq Ft Source
N/A
Friends & Family
React
Comment
Invite
No Comments Yet
Did you know? You can invite friends and family to your search. They can join your search, rate and discuss listings with you.
Recent Activity
a week ago
Price changed to $617,995
a week ago
Listing updated with changes from the MLS
a month ago
Listing first seen on site
General Features
Acres
2.338
Attached Garage
Yes
Direction Faces
Northwest
Foundation
BlockConcrete Perimeter
Garage
Yes
Garage Spaces
2
Green Energy Efficient
ConstructionHVACInsulationWindows
Levels
OneTwo
Parking
AttachedGarageDeckDrivewayGarage Faces Front
Parking Spaces
5
Property Sub Type
Single Family Residence
Security
Smoke Detector(s)
Sewer
Septic Tank
SqFt Above
2512
SqFt Total
2512
Style
RanchFarmhouse
Water Source
Well
Zoning
R-1
Interior Features
Appliances
Built-In Gas OvenDishwasherExhaust FanFree-Standing Gas RangeFree-Standing RangeGas RangeMicrowavePropane CooktopRangeStainless Steel Appliance(s)Tankless Water HeaterVented Exhaust FanWater Softener Owned
Listing courtesy of Erica Wilson Berry of Coldwell Banker - HPW
Listings that are marked with an icon are provided courtesy of the Triangle MLS, Inc. of North Carolina, Internet Data Exchange Database. Copyright 2026 Triangle MLS, Inc. of North Carolina. All rights reserved.
Last checked: 2026-10-25 10:40 AM UTC
Neighborhood & Commute
Source: Walkscore
Disclosure: Community information and market data powered by Constellation Data Labs. Information is deemed reliable but not guaranteed.


Did you know? You can invite friends and family to your search. They can join your search, rate and discuss listings with you.