Save
Ask
Tour
Hide
Share
$279,900
19 Days On Site

21 Beasley Estates Drive
Benson, NC 27504

For Sale|Single Family Residence|Active
3
Beds
2
Total Baths
2
Full Baths
1,229
SqFt
$228
/SqFt
2006
Built
Subdivision:
Beasley Estates
County:
Johnston
Call Now: 919-404-SHOW
Is this the listing for you? We can help make it yours.
919-404-SHOW
21 Beasley Estates Drive21 Beasley Estates Drive21 Beasley Estates Drive21 Beasley Estates Drive
Save
Ask
Tour
Hide
Share

Mortgage Calculator

Monthly Payment (Est.)

Enter an interest rate to see your estimated monthly payment.
Calculator powered by Showcase IDX, a Constellation1 Company. Copyright ©2026 Information is deemed reliable but not guaranteed.

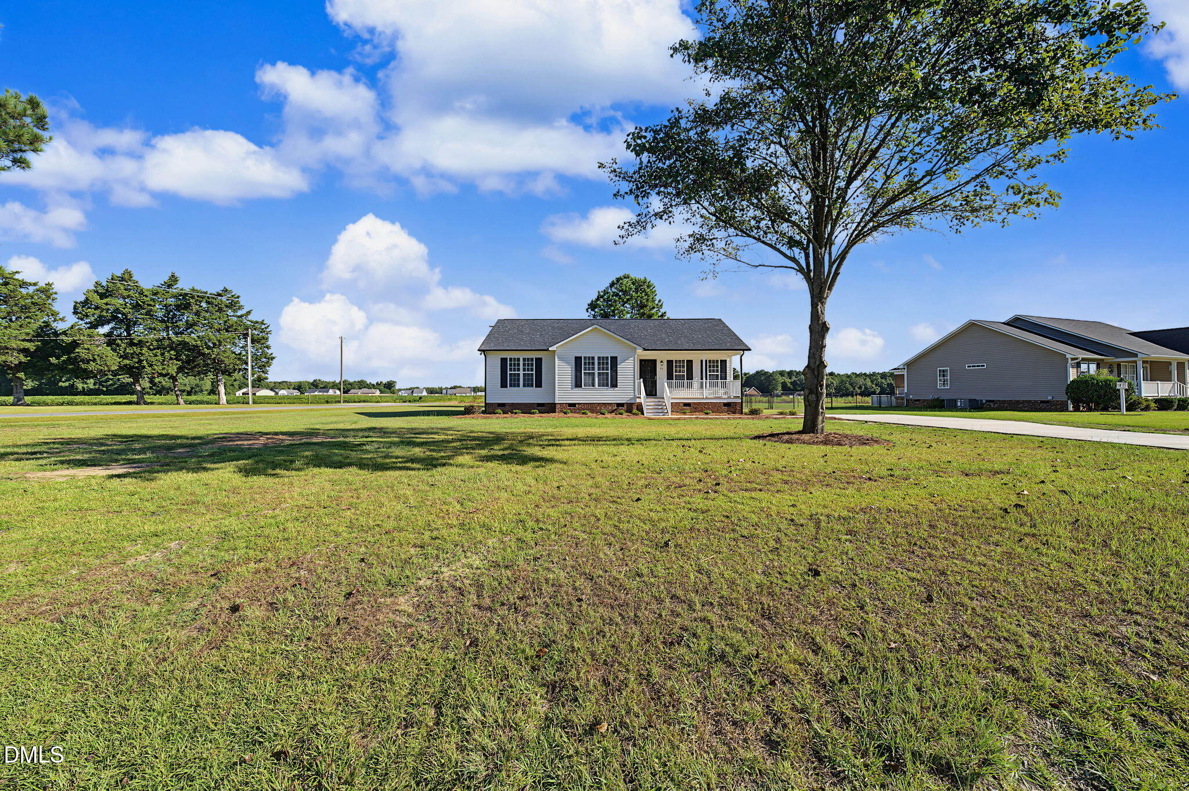
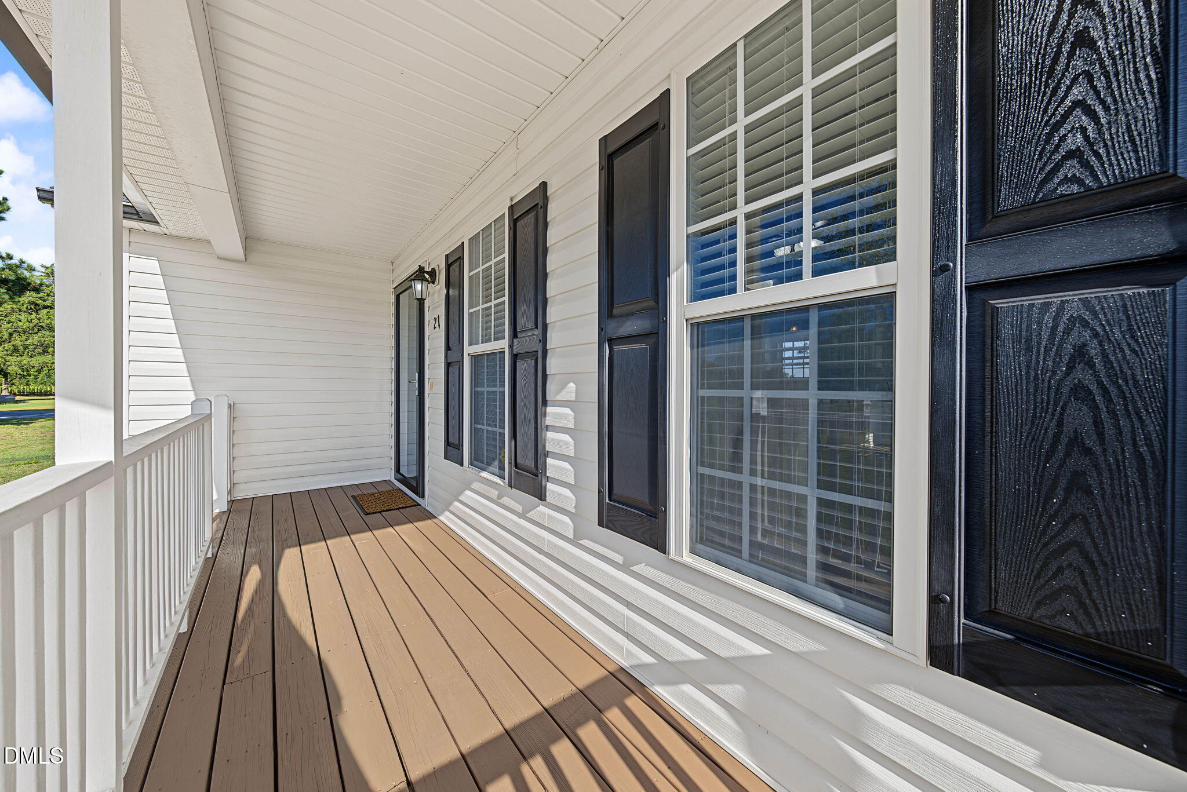
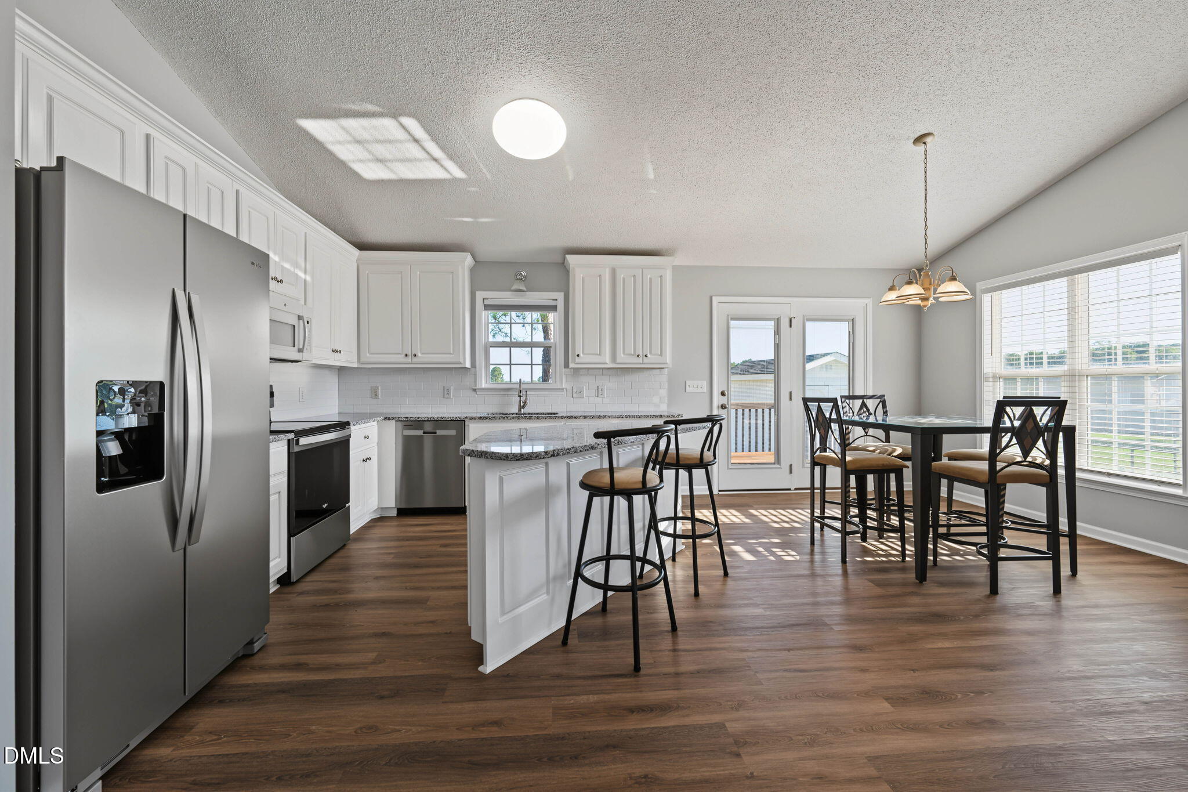
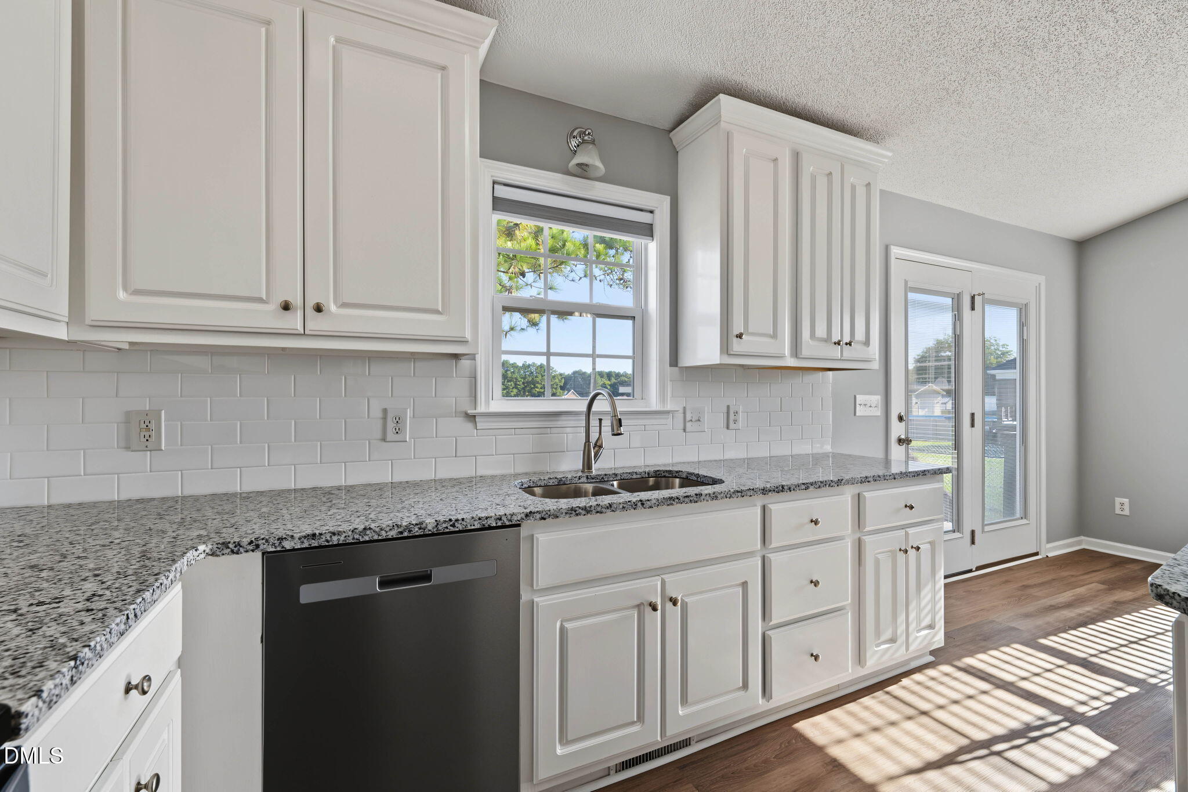
Move-In Ready | No HOA | .54 Acre Lot | Fenced Yard | New Appliances Welcome home to this charming, move-in ready 3-bedroom, 2-bath home situated on a spacious .54-acre lot with NO HOA! From the moment you arrive, the covered front porch welcomes you in and provides the perfect spot to enjoy your morning coffee or unwind at the end of the day. Inside, you'll find a comfortable layout with lots of cabinet space, granite counter tops, new appliances, and plenty of room to make the home your own. Step outside and enjoy the freedom of a fenced backyard, spacious back deck, and detached storage building. Whether you're entertaining, letting the dogs run, working in the yard, or simply enjoying the outdoors, there's plenty of space to make it your own. The large concrete driveway provides ample parking for family and guests, with additional room for your outdoor needs. With a generous lot, no HOA restrictions, abundant storage, great outdoor spaces, and move-in-ready appeal, this home offers the space, flexibility, and comfort you've been looking for. Come see all this property has to offer!

Save
Ask
Tour
Hide
Share
Listing Snapshot
Price 
$279,900
Days On Site 
19 Days
Bedrooms 
3
Inside Area (SqFt) 
1,229 sqft
Total Baths 
2
Full Baths 
2
Partial Baths 
N/A
Lot Size 
0.54 Acres
Year Built 
2006
MLS® Number 
10193727
Status 
Active
Property Tax 
$1,495.81
HOA/Condo/Coop Fees 
N/A
Sq Ft Source 
N/A
Friends & Family
Recent Activity
2 weeks agoPrice changed to $279,900
2 weeks agoListing updated with changes from the MLS®
3 weeks agoListing first seen on site
General Features
Acres 
0.54
Foundation 
BlockBrick/MortarCombination
Levels 
One
Parking 
DrivewayPaved
Property Sub Type 
Single Family Residence
Sewer 
Septic Tank
Special Circumstances 
Standard
SqFt Above 
1229
SqFt Total 
1229
Style 
CottageRanchTraditional
Interior Features
Appliances 
DishwasherIce MakerMicrowaveOvenRefrigeratorStainless Steel Appliance(s)
Basement 
Crawl Space
Cooling 
Central AirCeiling Fan(s)
Flooring 
CarpetVinyl
Heating 
Central
Interior 
Ceiling Fan(s)
Laundry Features 
Laundry ClosetInside
Main Level Bedrooms 
3
Window Features 
Blinds
Bathroom 2 
Dimensions - 83.0 x 410.0Level - Main
Bedroom 2 
Dimensions - 119.0 x 1010.0Level - Main
Bedroom 3 
Dimensions - 104.0 x 129.0Level - Main
Dining Room 
Dimensions - 9.0 x 118.0Level - Main
Kitchen 
Dimensions - 11.0 x 118.0Level - Main
Living Room 
Dimensions - 178.0 x 12.0Level - Main
Master Bathroom 
Dimensions - 83.0 x 85.0Level - Main
Master Bedroom 
Dimensions - 135.0 x 1311.0Level - Main
Save
Ask
Tour
Hide
Share
Exterior Features
Construction Details 
BlockBrickVinyl Siding
Exterior 
Storage
Fencing 
Back YardChain LinkFencedGate
Lot Features 
Back YardFront Yard
Other Structures 
Shed(s)
Patio And Porch 
CoveredDeckFront PorchPorchRear Porch
Roof 
Shingle
Windows/Doors 
Blinds
Community Features
Financing Terms Available 
CashConventionalFHAVA Loan
Schools
School District
Unknown
Elementary School
Johnston County Schools
Middle School
Johnston County Schools
High School
Johnston County Schools
Listing courtesy of Kenan Lynn Bunn Pope of On Point Properties NC


Listings that are marked with an icon are provided courtesy of the Triangle MLS, Inc. of North Carolina, Internet Data Exchange Database. Copyright 2026 Triangle MLS, Inc. of North Carolina. All rights reserved.

Last checked: 2026-10-08 12:04 AM UTC

Neighborhood & Commute
Source: Walkscore
Disclosure: Community information and market data powered by Constellation Data Labs. Information is deemed reliable but not guaranteed.
Save
Ask
Tour
Hide
Share