
Save
Ask
Tour
Hide
$1,000,000
New Listing
1805 White Oak RoadRaleigh, NC 27608
For Sale|Single Family Residence|Active
3
Beds
3
Total Baths
2
Full Baths
1
Partial Bath
2,041
SqFt
$490
/SqFt
1913
Built
Subdivision:
Bloomsbury
County:
Wake
Call Now: 919-404-SHOW
Is this the listing for you? We can help make it yours.
919-404-SHOW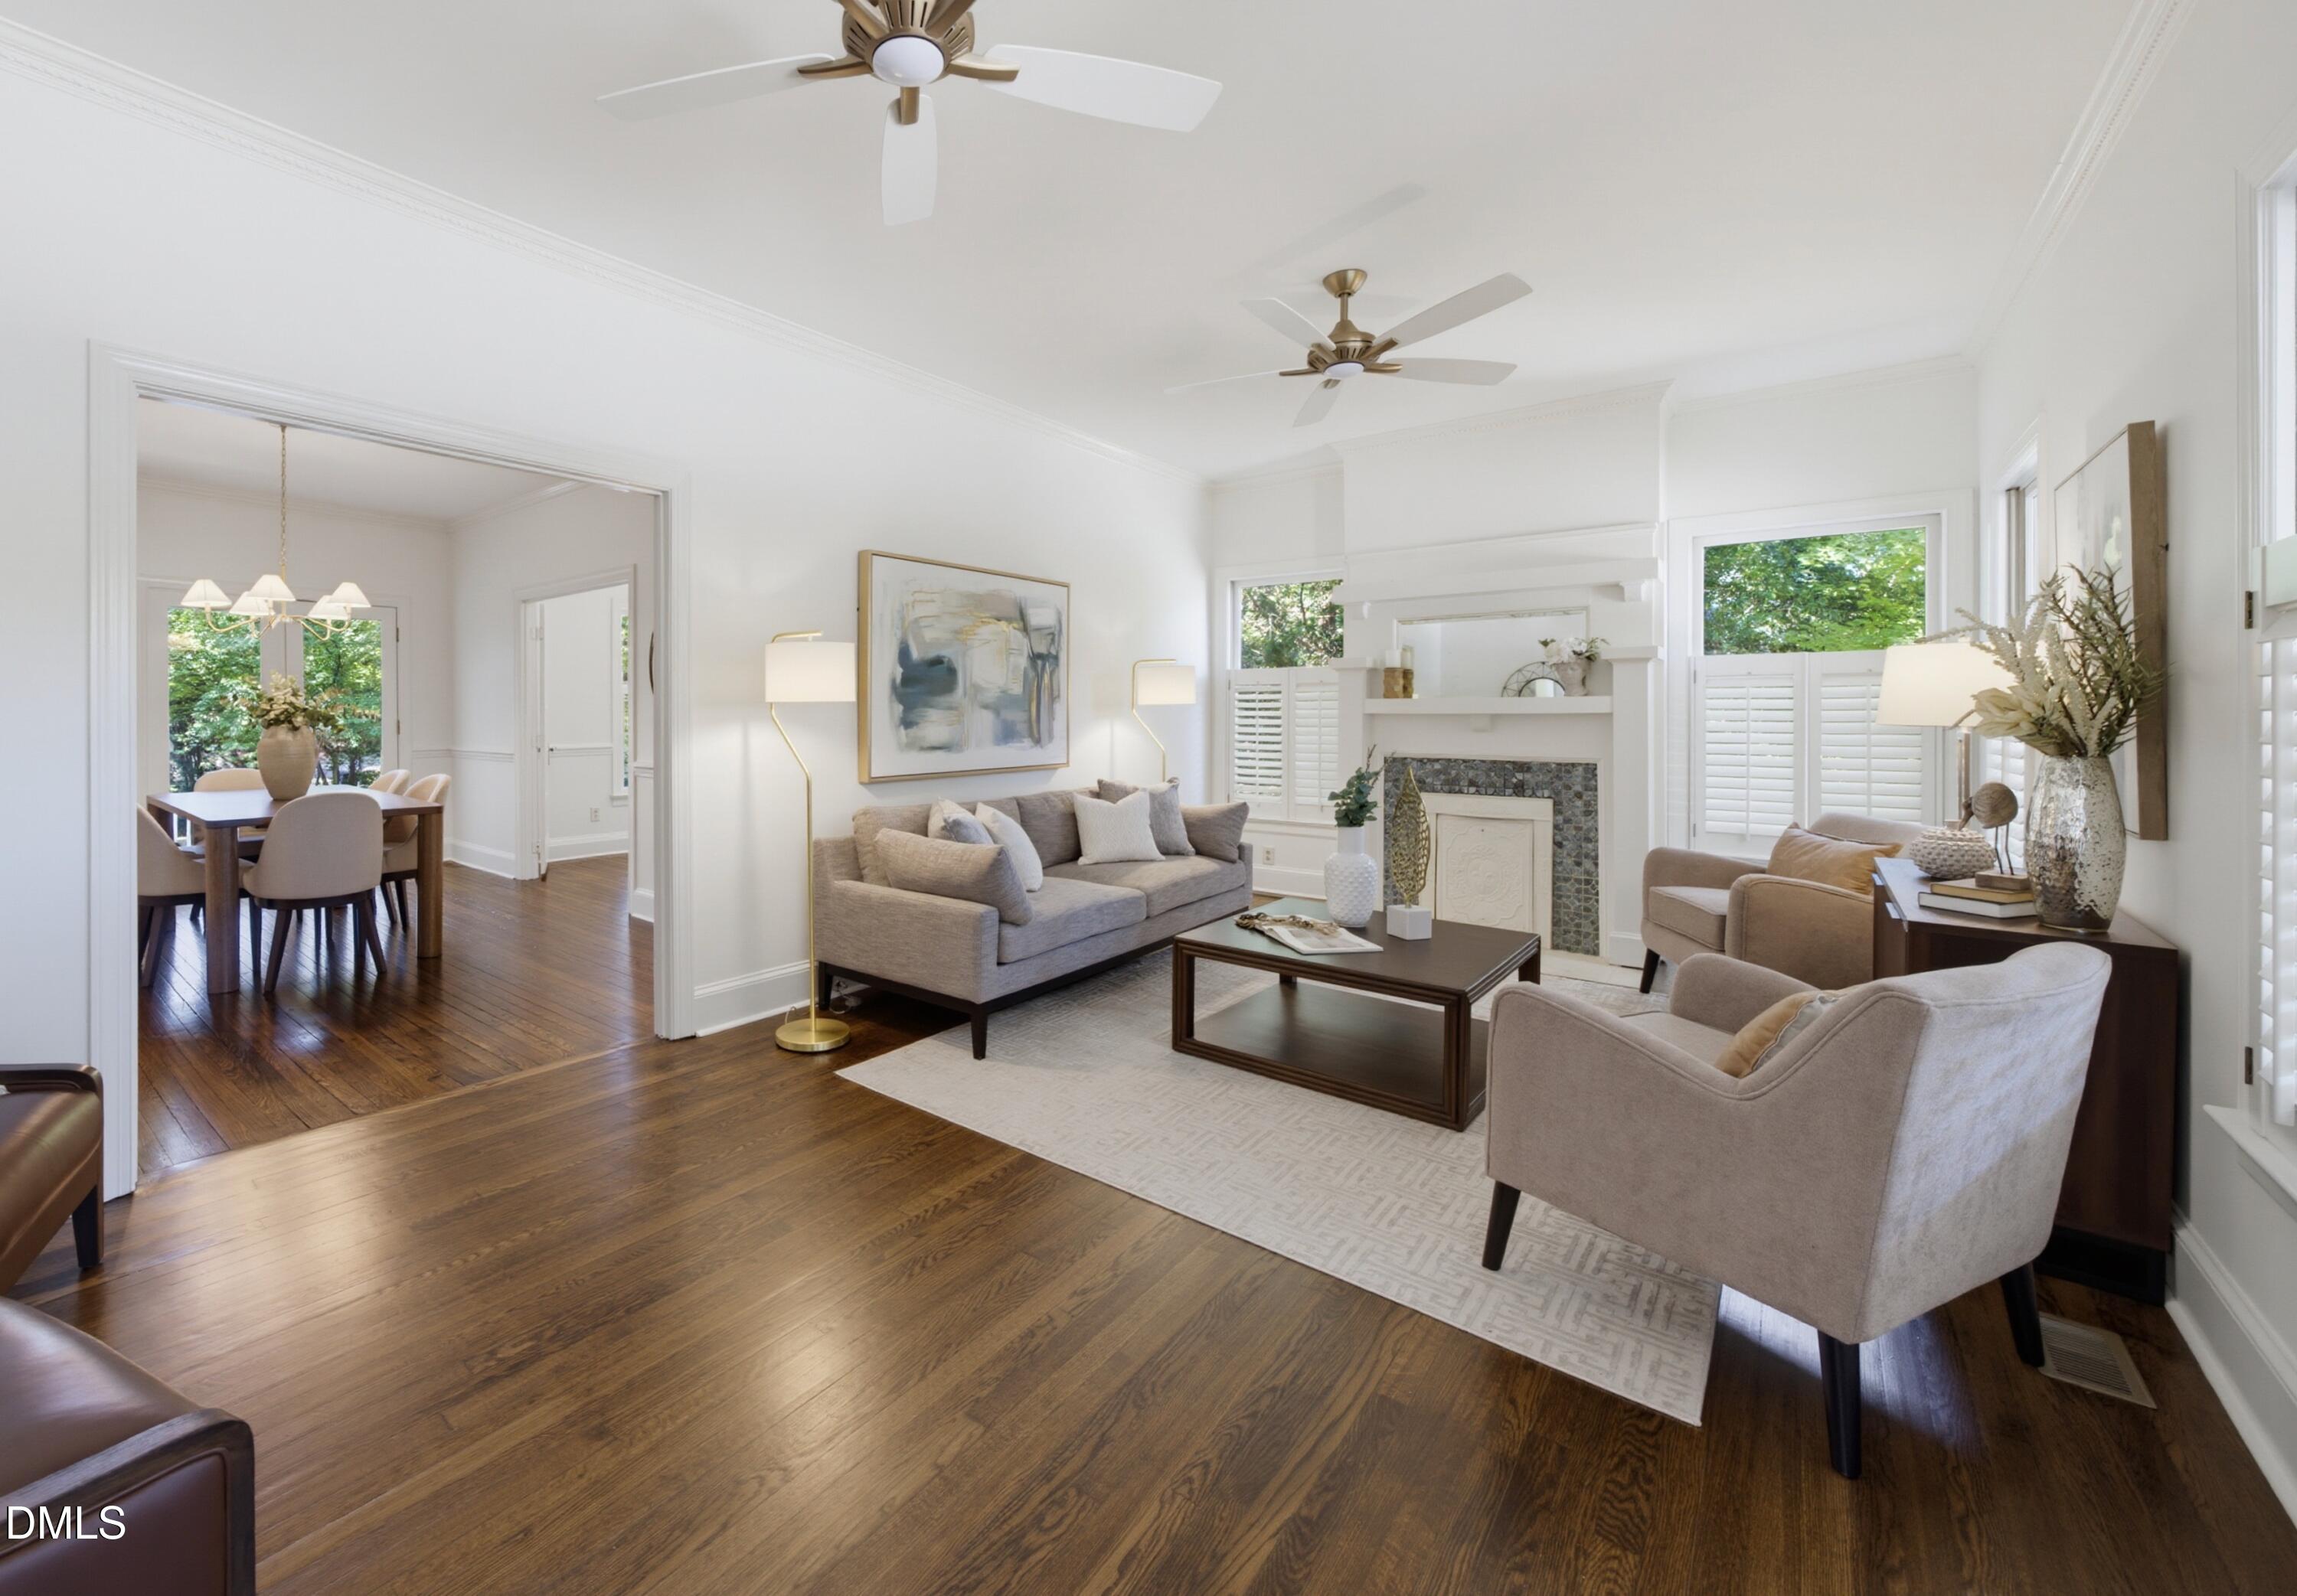
Save
Ask
Tour
Hide
Mortgage Calculator
Monthly Payment (Est.)
$4,562Calculator powered by Showcase IDX, a Constellation1 Company. Copyright ©2026 Information is deemed reliable but not guaranteed.
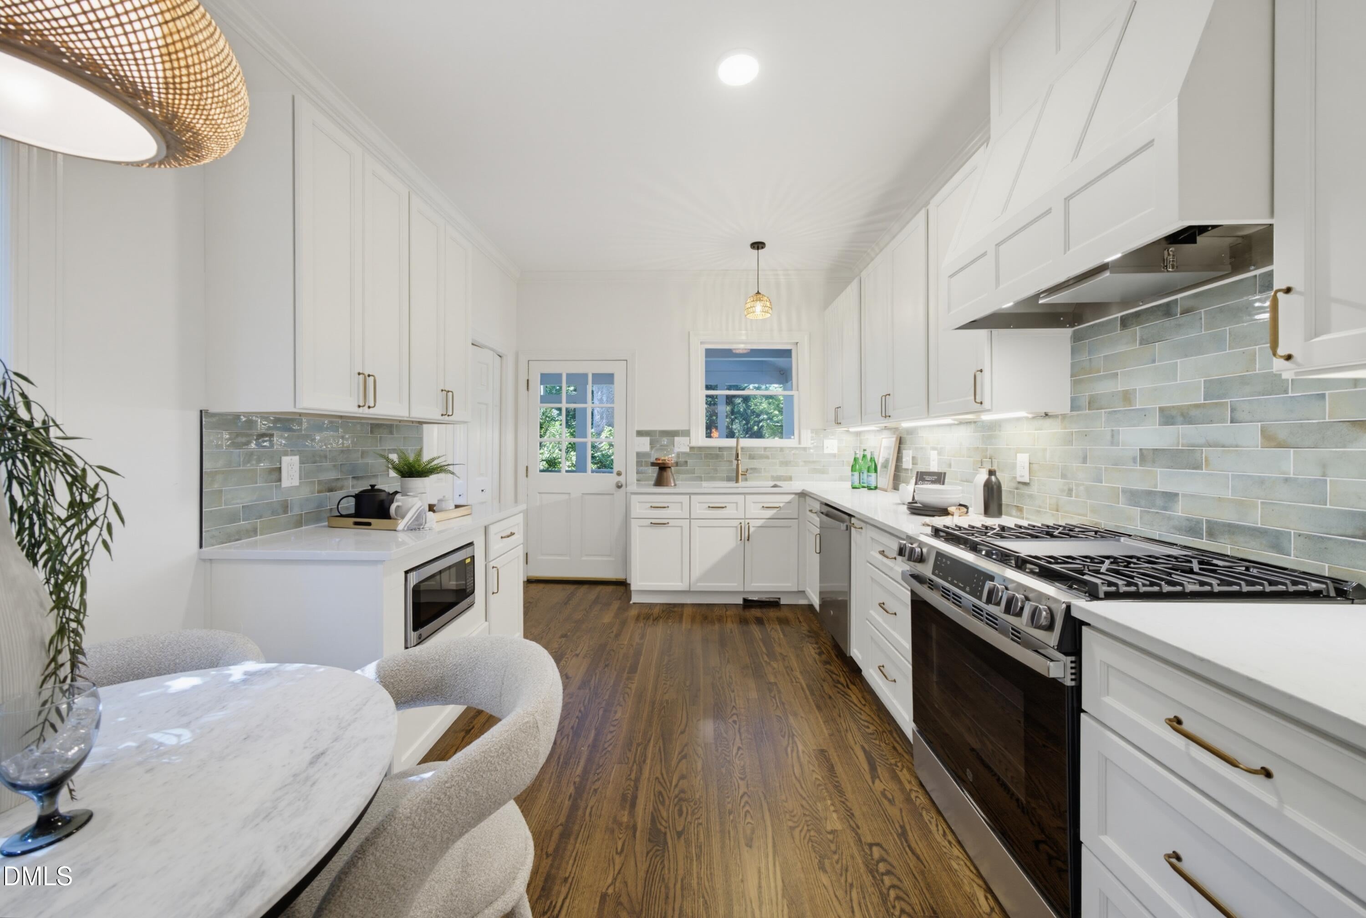
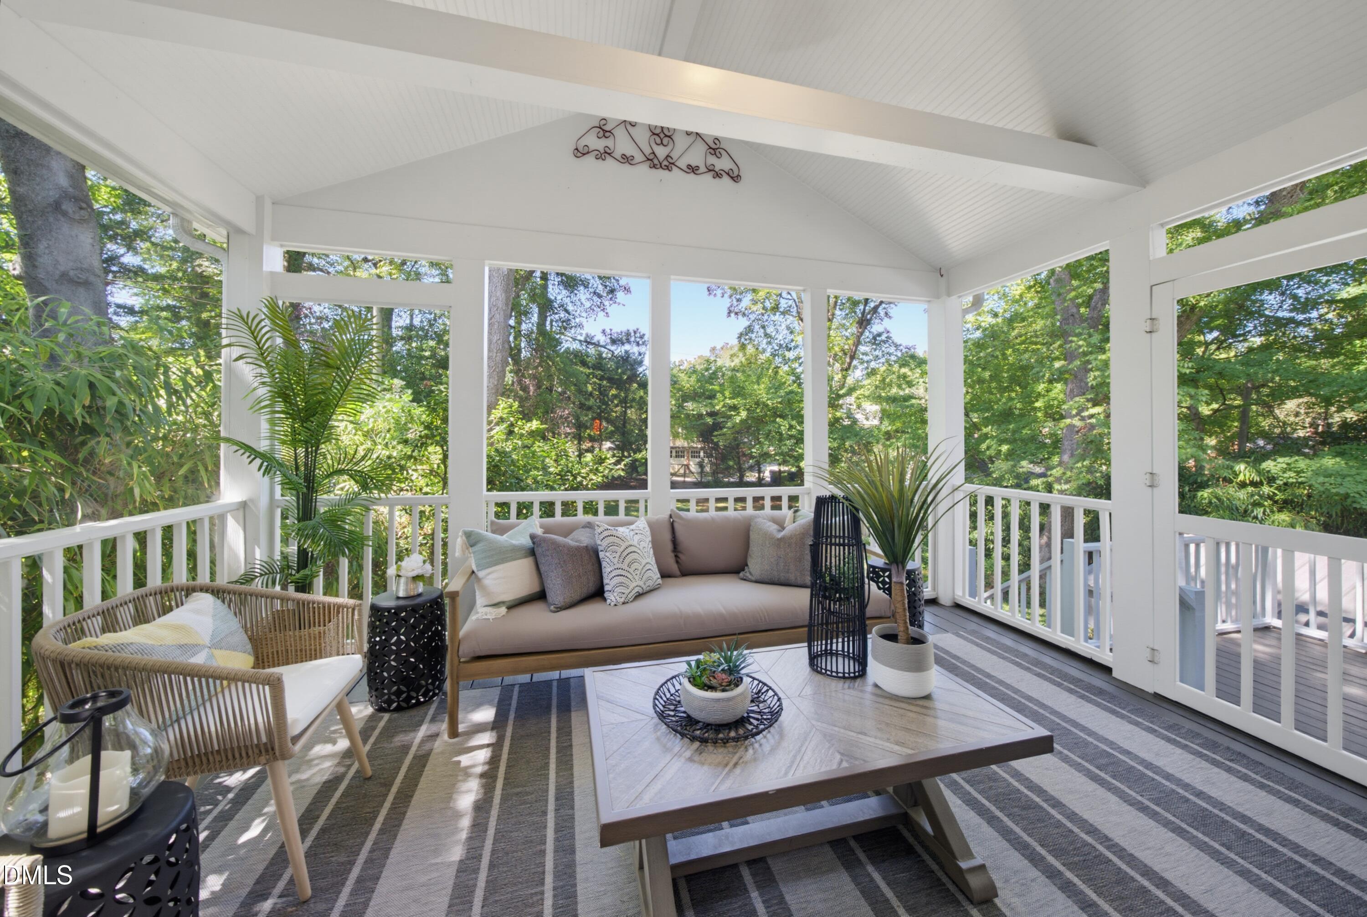
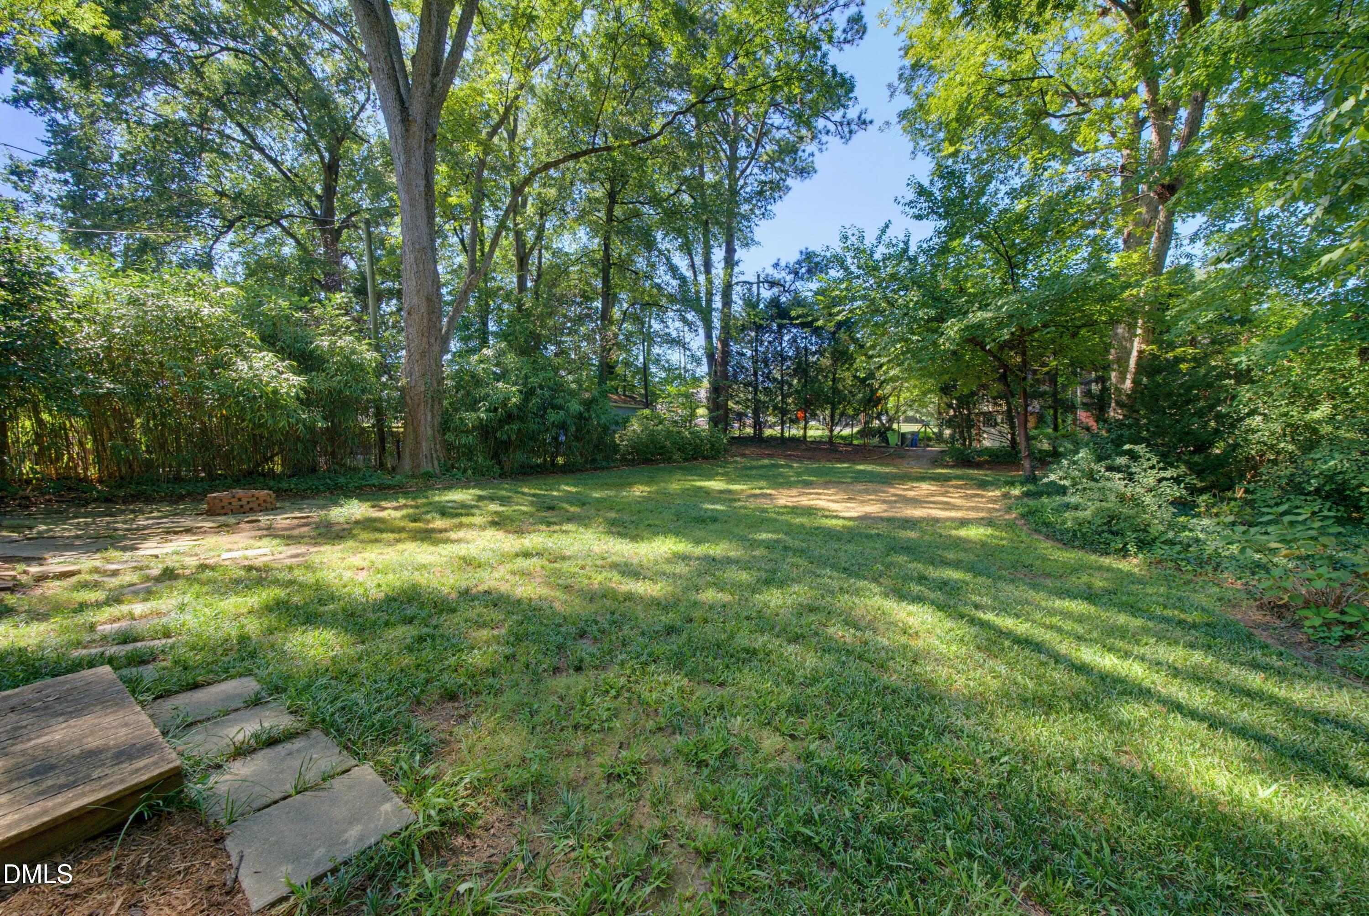
Classic character meets modern updates in this renovated Five Points home, walkable to the neighborhood's shops and dining. Refinished hardwood floors throughout, fresh paint and fixtures, new kitchen and updated bathroom vanities. Flexible office/flex space and full unfinished basement provide additional utility and storage. The expansive, private, shaded backyard features an exceptional screened porch, deck, fire pit area and storage building. Alley access provides potential for an ADU with its own driveway. Additional improvements include a new gas water heater, recent HVAC service and fresh landscaping. Pre-listing inspections have been completed and are available for review.
Save
Ask
Tour
Hide
Listing Snapshot
Price
$1,000,000
Days On Site
0 Days
Bedrooms
3
Inside Area (SqFt)
2,041 sqft
Total Baths
3
Full Baths
2
Partial Baths
1
Lot Size
0.31 Acres
Year Built
1913
MLS® Number
10193724
Status
Active
Property Tax
$7,461.05
HOA/Condo/Coop Fees
N/A
Sq Ft Source
N/A
Friends & Family
Recent Activity
| 10 hours ago | Listing first seen on site | |
| 10 hours ago | Listing updated with changes from the MLS® |
General Features
Acres
0.31
Foundation
Pillar/Post/Pier
Levels
Two
Parking
DrivewayOn Street
Parking Spaces
1
Property Condition
Updated/Remodeled
Property Sub Type
Single Family Residence
Sewer
Public Sewer
Special Circumstances
Standard
SqFt Above
2041
SqFt Total
2041
Style
Traditional
Utilities
Electricity ConnectedNatural Gas ConnectedSewer ConnectedWater Connected
Water Source
Public
Zoning
R-6
Interior Features
Appliances
DisposalDishwasherGas RangeMicrowaveRefrigerator
Basement
Interior EntryUnfinished
Cooling
Central Air
Flooring
Hardwood
Heating
Forced AirNatural Gas
Laundry Features
Laundry Closet
Bedroom 2
Dimensions - 11.0 x 12.0Level - Second
Bedroom 3
Dimensions - 11.0 x 12.0Level - Second
Dining Room
Dimensions - 16.0 x 12.0Level - Main
Living Room
Dimensions - 22.0 x 12.0Level - Main
Master Bedroom
Dimensions - 12.0 x 13.0Level - Second
Office
Dimensions - 9.5 x 10.0Level - Main
Save
Ask
Tour
Hide
Exterior Features
Construction Details
Fiber Cement
Fencing
Back YardFenced
Patio And Porch
DeckFront PorchRear PorchScreened
Road Frontage
AlleyCity Street
Roof
Shingle
Community Features
Financing Terms Available
CashConventional
Schools
School District
Unknown
Elementary School
Wake - Joyner Elementary
Middle School
Wake - Oberlin Middle
High School
Wake - Needham Broughton High
Listing courtesy of Hugh Grist of Grist Realty Inc

Listings that are marked with an icon are provided courtesy of the Triangle MLS, Inc. of North Carolina, Internet Data Exchange Database. Copyright 2026 Triangle MLS, Inc. of North Carolina. All rights reserved.
Last checked: 2026-09-19 07:21 AM UTC
Listings that are marked with an icon are provided courtesy of the Triangle MLS, Inc. of North Carolina, Internet Data Exchange Database. Copyright 2026 Triangle MLS, Inc. of North Carolina. All rights reserved.
Last checked: 2026-09-19 07:21 AM UTC
Neighborhood & Commute
Source: Walkscore
Disclosure: Community information and market data powered by Constellation Data Labs. Information is deemed reliable but not guaranteed.
Save
Ask
Tour
Hide
Did you know? You can invite friends and family to your search. They can join your search, rate and discuss listings with you.