Save
Ask
Tour
Hide
Share
$599,000
New Listing

Hemsworth Modern Farmhouse
481 Mugby Road #139
Raleigh, NC 27610

For Sale|Single Family Residence|Active
3
Beds
3
Total Baths
3
Full Baths
2,050
SqFt
$292
/SqFt
2026
Built
Subdivision:
Regency at Auburn Station
County:
Wake
Call Now: 919-404-SHOW
Is this the listing for you? We can help make it yours.
919-404-SHOW
481 Mugby Road #139481 Mugby Road #139481 Mugby Road #139481 Mugby Road #139
Save
Ask
Tour
Hide
Share

Mortgage Calculator

Monthly Payment (Est.)

$2,733
Calculator powered by Showcase IDX, a Constellation1 Company. Copyright ©2026 Information is deemed reliable but not guaranteed.

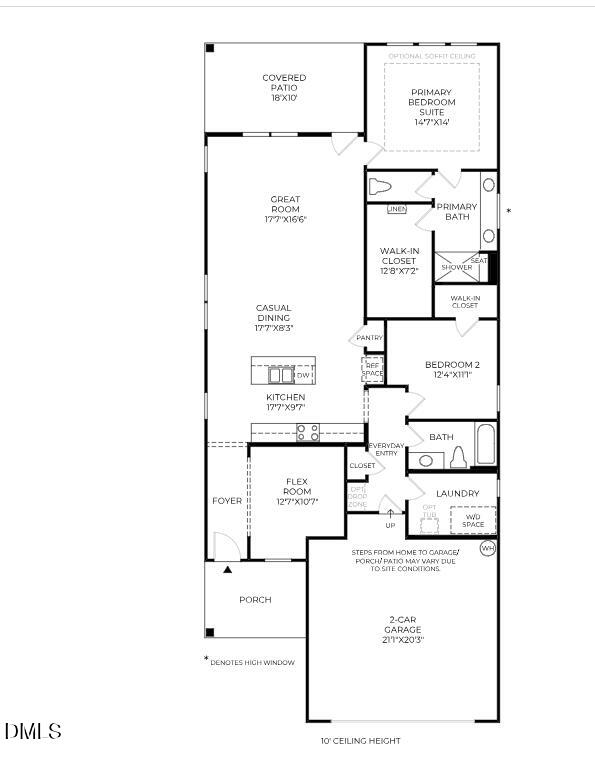
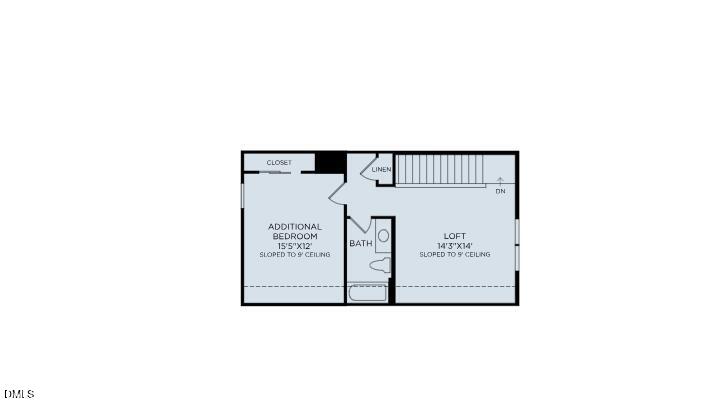
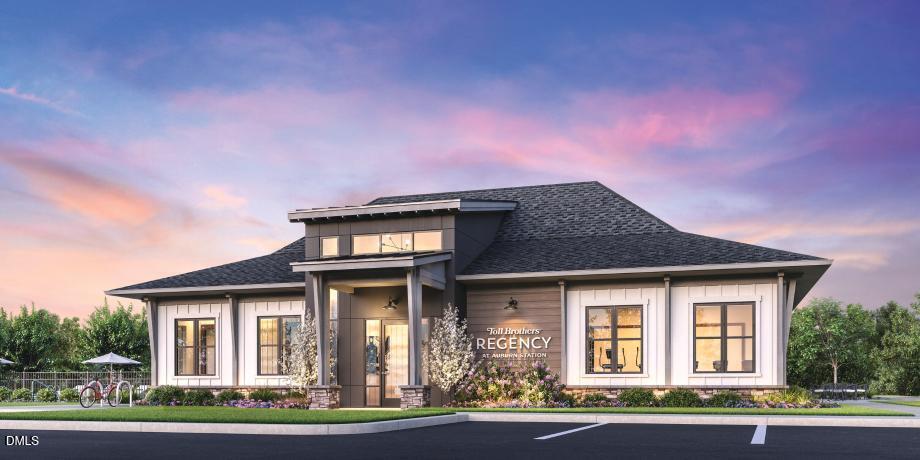
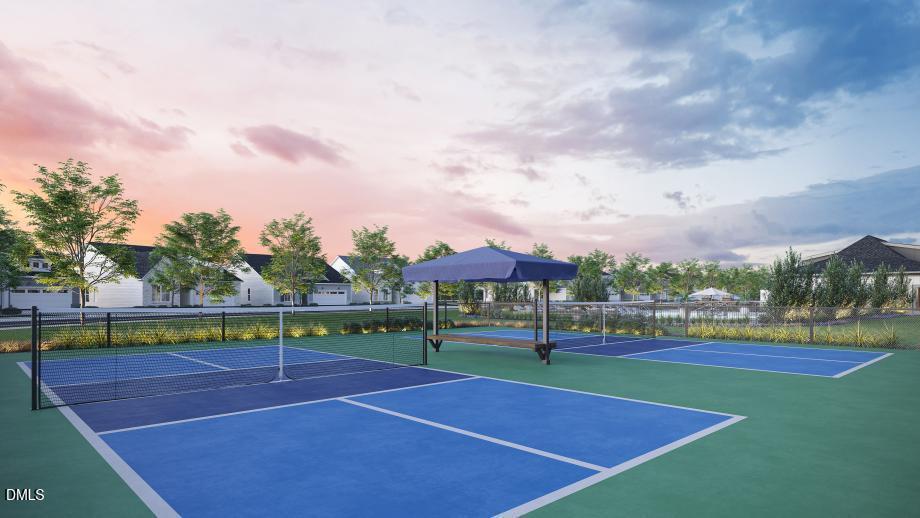
Community highlights include low maintenance living designed for active adults resort style amenities including a clubhouse pool fitness center pickleball courts and walking trails and close proximity to Garner and Raleigh with easy access to major shopping dining and entertainment. Welcome to the Hemsworth Modern Farmhouse, where sophisticated design meets comfortable, everyday living. This stunning two-story home offers a thoughtfully designed open floorplan with a versatile flex space and beautiful contemporary trim throughout. The heart of the home is the gourmet kitchen, which flows seamlessly into the spacious great room—perfect for entertaining or relaxing at home. A dramatic multi-stacked sliding door opens the great room to the covered, screened-in porch, creating an effortless connection between indoor and outdoor living while overlooking a beautiful wooded homesite offering exceptional backyard privacy. The main-level primary suite is a true retreat, featuring an elegant soffit ceiling and a spa-inspired primary bath with a zero-entry shower. Upstairs, you'll find an additional bedroom, full bathroom, and loft, providing the perfect private space for overnight guests, hobbies, or a second living area. With its gourmet kitchen, flexible living spaces, contemporary finishes, incredible indoor/outdoor connection, and peaceful wooded setting, this Hemsworth Modern Farmhouse is designed to impress from the moment you walk through the door.

Save
Ask
Tour
Hide
Share
Listing Snapshot
Price 
$599,000
Days On Site 
0 Days
Bedrooms 
3
Inside Area (SqFt) 
2,050 sqft
Total Baths 
3
Full Baths 
3
Partial Baths 
N/A
Lot Size 
0.13 Acres
Year Built 
2026
MLS® Number 
10193711
Status 
Active
Property Tax 
$6,100
HOA/Condo/Coop Fees 
$275 monthly
Sq Ft Source 
N/A
Friends & Family
Recent Activity
11 hours agoListing first seen on site
11 hours agoListing updated with changes from the MLS®
General Features
Acres 
0.13
Direction Faces 
North
Foundation 
Slab
Garage 
Yes
Garage Spaces 
2
Home Warranty 
Yes
Levels 
One and One Half
Parking 
ConcreteDrivewayGarage Faces FrontGarageGarage Door Opener
Parking Spaces 
2
Property Condition 
New ConstructionUnder Construction
Property Sub Type 
Single Family Residence
Security 
Carbon Monoxide Detector(s)Smoke Detector(s)
Sewer 
Public Sewer
SqFt Above 
2050
SqFt Total 
2050
Style 
Farmhouse
Water Source 
Public
Interior Features
Appliances 
DishwasherElectric Water HeaterGas CooktopMicrowaveOven
Cooling 
Central Air
Flooring 
CarpetTileVinyl
Heating 
Forced AirNatural Gas
Interior 
Crown MoldingDouble VanityEntrance FoyerEat-in KitchenHigh CeilingsKitchen IslandOpen FloorplanPantryRecessed LightingTray Ceiling(s)Walk-In Closet(s)Wired for DataMaster Downstairs
Laundry Features 
Electric Dryer HookupLaundry RoomMain LevelWasher Hookup
Main Level Bedrooms 
2
Window Features 
Double Pane Windows
Bedroom 2 
Dimensions - 12.4 x 11.1Level - Main
Bedroom 3 
Dimensions - 18.0Level - Second
Dining Room 
Dimensions - 17.7 x 8.3Level - Main
Great Room 
Dimensions - 17.7 x 16.6Level - Main
Kitchen 
Dimensions - 17.7 x 9.7Level - Main
Loft 
Dimensions - 14.3Level - Second
Master Bedroom 
Dimensions - 14.7 x 14.0Level - Main
Office 
Dimensions - 12.7 x 10.7Level - Main
Save
Ask
Tour
Hide
Share
Exterior Features
Construction Details 
BrickFiber Cement
Exterior 
Rain Gutters
Lot Features 
Back YardLandscaped
Patio And Porch 
CoveredPatioPorchScreened
Roof 
Shingle
Windows/Doors 
Double Pane Windows
Community Features
Association Amenities 
ClubhouseFitness CenterMaintenance GroundsPool
Association Fee 
$275.0
Association Fee Frequency 
Monthly
Community Features 
ClubhouseFitness CenterOtherPoolStreet LightsSidewalks
Senior Community 
Yes
Financing Terms Available 
CashConventionalFHAVA Loan
Roads 
Paved
Schools
School District
Unknown
Elementary School
To Be Added
Middle School
To Be Added
High School
To Be Added
Listing courtesy of Alisa Lycoff Hinton of Toll Brothers, Inc.


Listings that are marked with an icon are provided courtesy of the Triangle MLS, Inc. of North Carolina, Internet Data Exchange Database. Copyright 2026 Triangle MLS, Inc. of North Carolina. All rights reserved.

Last checked: 2026-09-19 07:16 AM UTC

Neighborhood & Commute
Source: Walkscore
Disclosure: Community information and market data powered by Constellation Data Labs. Information is deemed reliable but not guaranteed.
Save
Ask
Tour
Hide
Share