
2251 Castle Rock Farm RoadPittsboro, NC 27312
Mortgage Calculator
Monthly Payment (Est.)
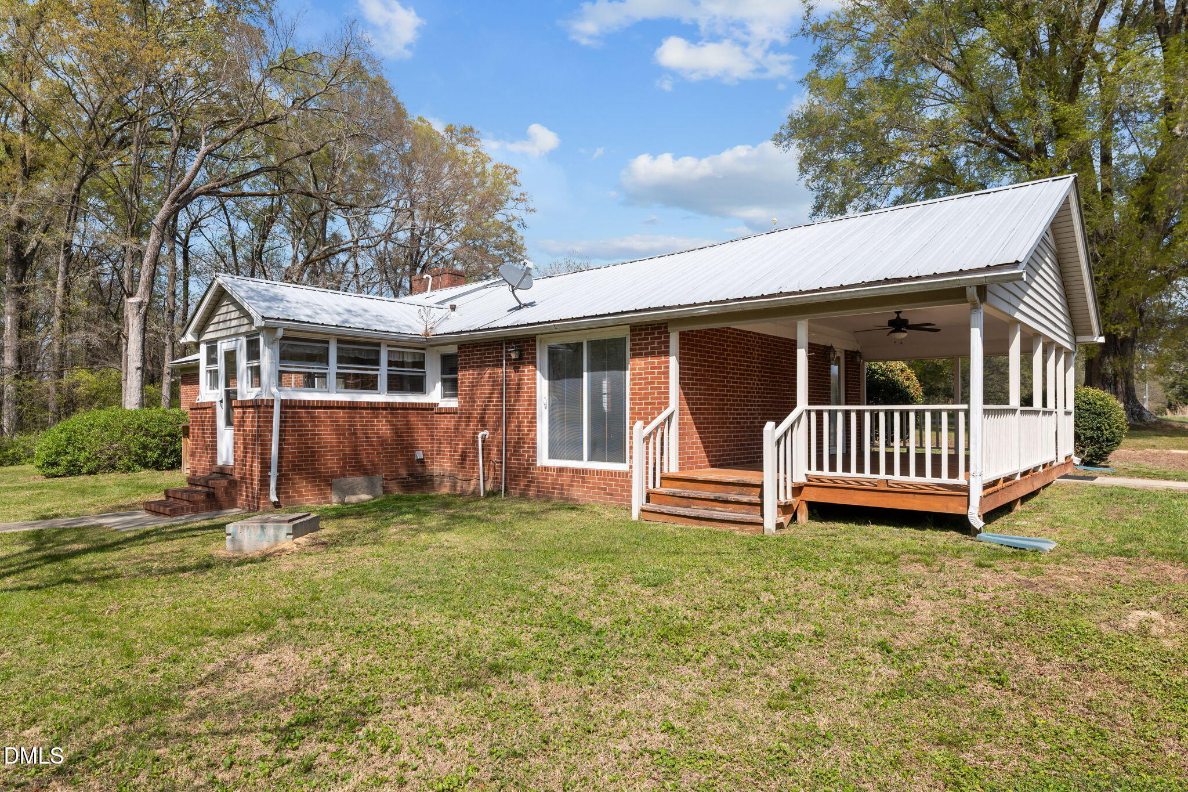
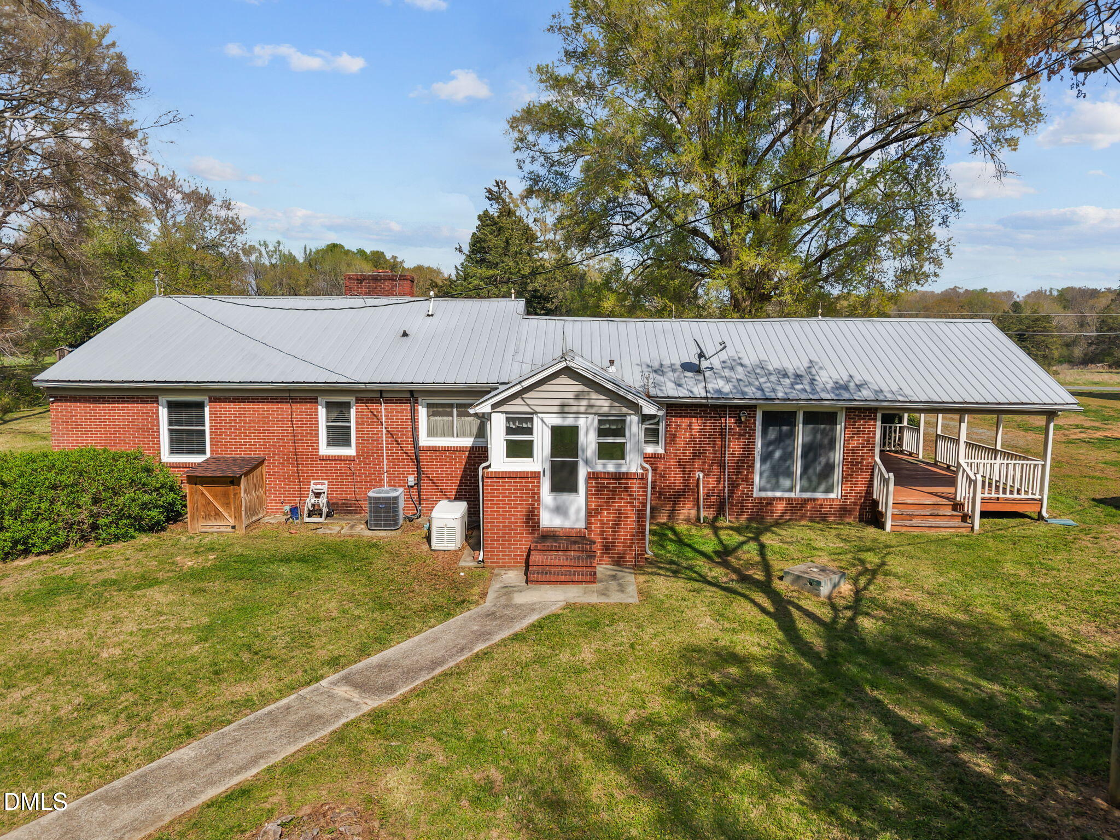
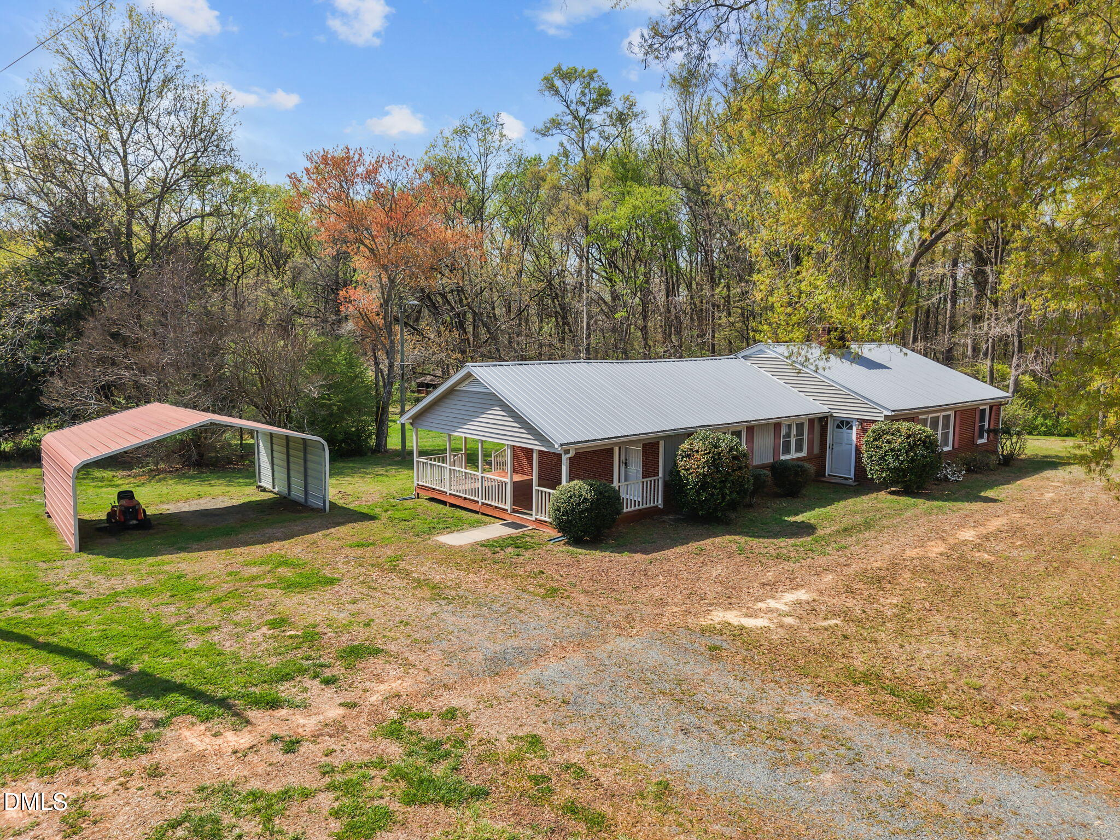
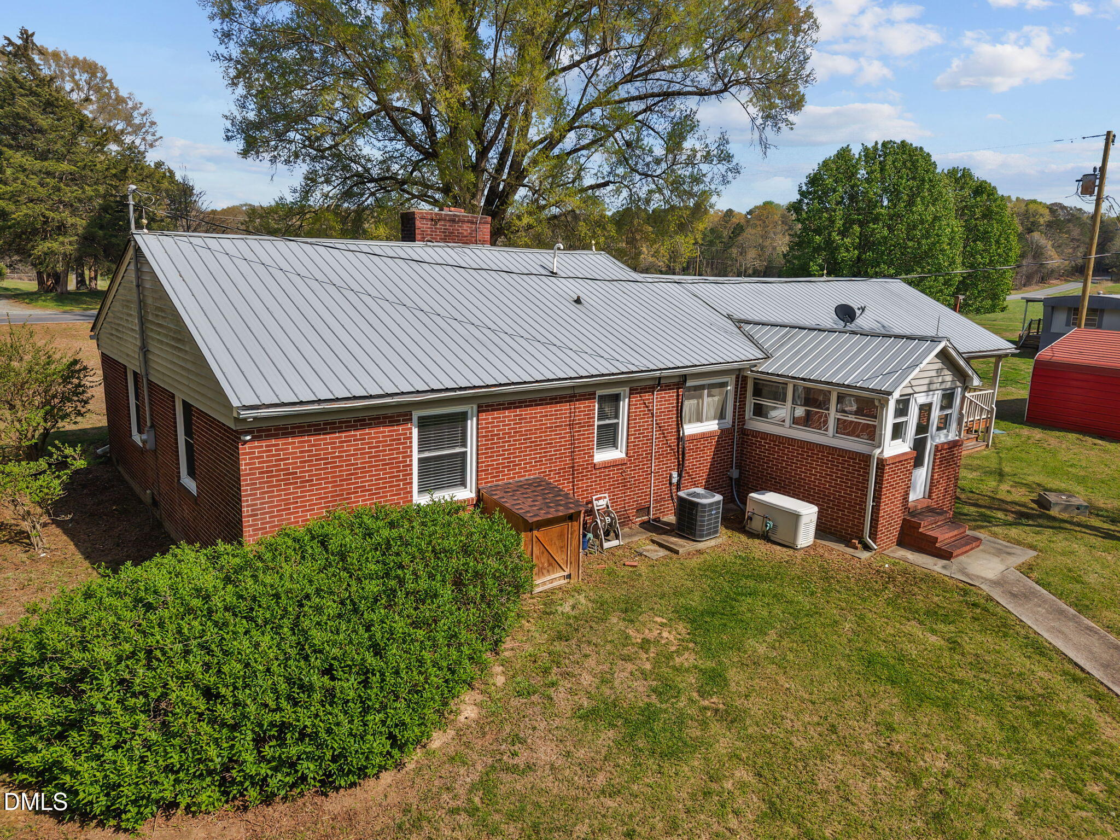
Enter an interest rate to see your estimated monthly payment.*Listed BELOW appraisal value* Discover the possibilities with this 3-bedroom, 2-bath brick ranch nestled on 4.36 acres. Offering plenty of room to spread out, this property provides a great opportunity for someone looking for acreage, privacy, and a home they can make their own. The home could use some updating and TLC, making it a great candidate for buyers who want to add their personal style and improvements over time. The spacious layout includes a fireplace with gas logs; the gas logs are in working condition but will need to be serviced. Outside, the property offers plenty of flexibility. A covered shelter behind the home could provide storage or be useful for those wanting to keep animals. A carport offers covered parking, while the expansive acreage gives you room for gardening, recreation, outdoor projects, or simply enjoying the surrounding space. Additional features include a whole-house generator for added peace of mind and a shared well. If you're looking for a brick ranch with acreage and the opportunity to build equity through updates, this property is ready for its next chapter. This property was previously listed together with 2225 Castle Rock Farm Road but is now being offered separately. The sellers have established a well easement for 2251 Castle Rock Farm Road. The property shares a well with 2225 Castle Rock Farm Road. Come see the potential and imagine what you can create here!
| a week ago | Price changed to $290,000 | |
| a week ago | Listing updated with changes from the MLS | |
| a month ago | Listing first seen on site |

Listings that are marked with an icon are provided courtesy of the Triangle MLS, Inc. of North Carolina, Internet Data Exchange Database. Copyright 2026 Triangle MLS, Inc. of North Carolina. All rights reserved.
Last checked: 2026-10-25 10:50 AM UTC
Did you know? You can invite friends and family to your search. They can join your search, rate and discuss listings with you.