Save
Ask
Tour
Hide
Share
$415,000
3 Days On Site

8116 Rolling Glenn Drive
Raleigh, NC 27616

For Sale|Single Family Residence|Active
3
Beds
3
Total Baths
2
Full Baths
1
Partial Bath
1,788
SqFt
$232
/SqFt
2004
Built
Subdivision:
Braefield
County:
Wake
Call Now: 919-404-SHOW
Is this the listing for you? We can help make it yours.
919-404-SHOW
Upcoming Open Houses
Sat, Sep 26, 12:00 PM - 2:00 PM
Sun, Sep 27, 2:00 PM - 4:00 PM
8116 Rolling Glenn Drive8116 Rolling Glenn Drive8116 Rolling Glenn Drive8116 Rolling Glenn Drive
Save
Ask
Tour
Hide
Share

Mortgage Calculator

Monthly Payment (Est.)

Enter an interest rate to see your estimated monthly payment.
Calculator powered by Showcase IDX, a Constellation1 Company. Copyright ©2026 Information is deemed reliable but not guaranteed.

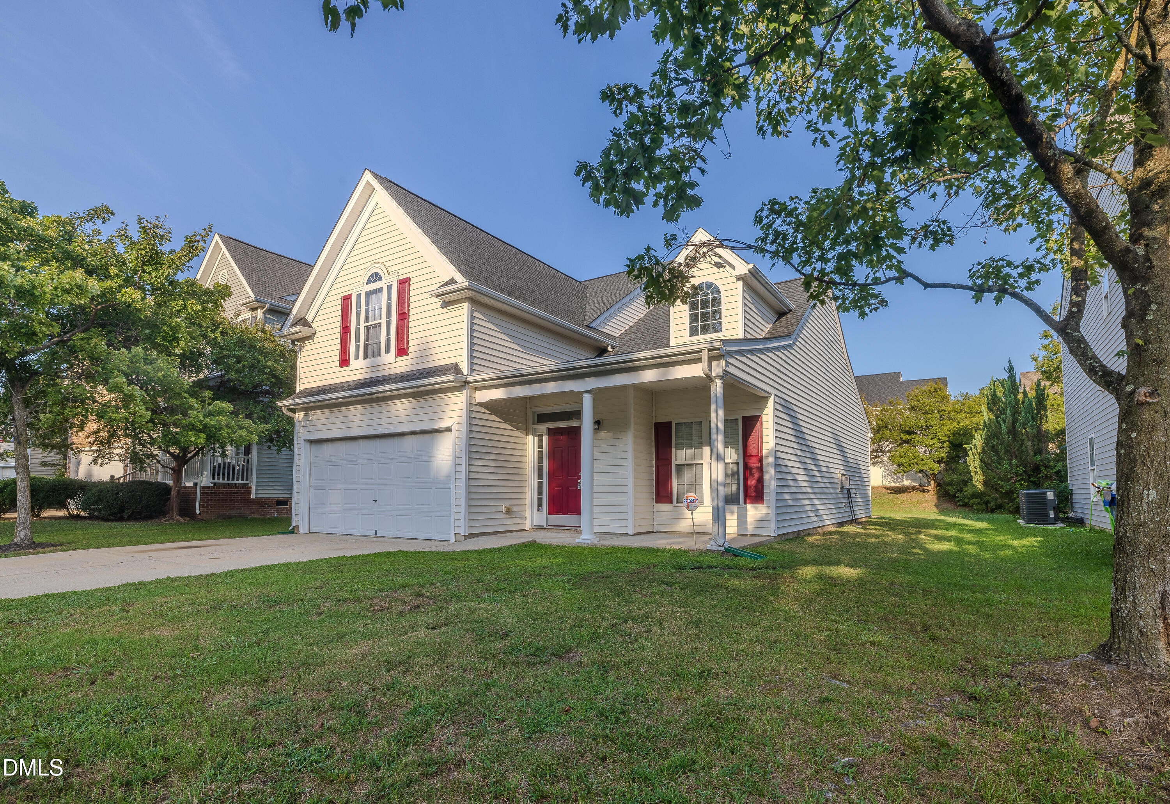
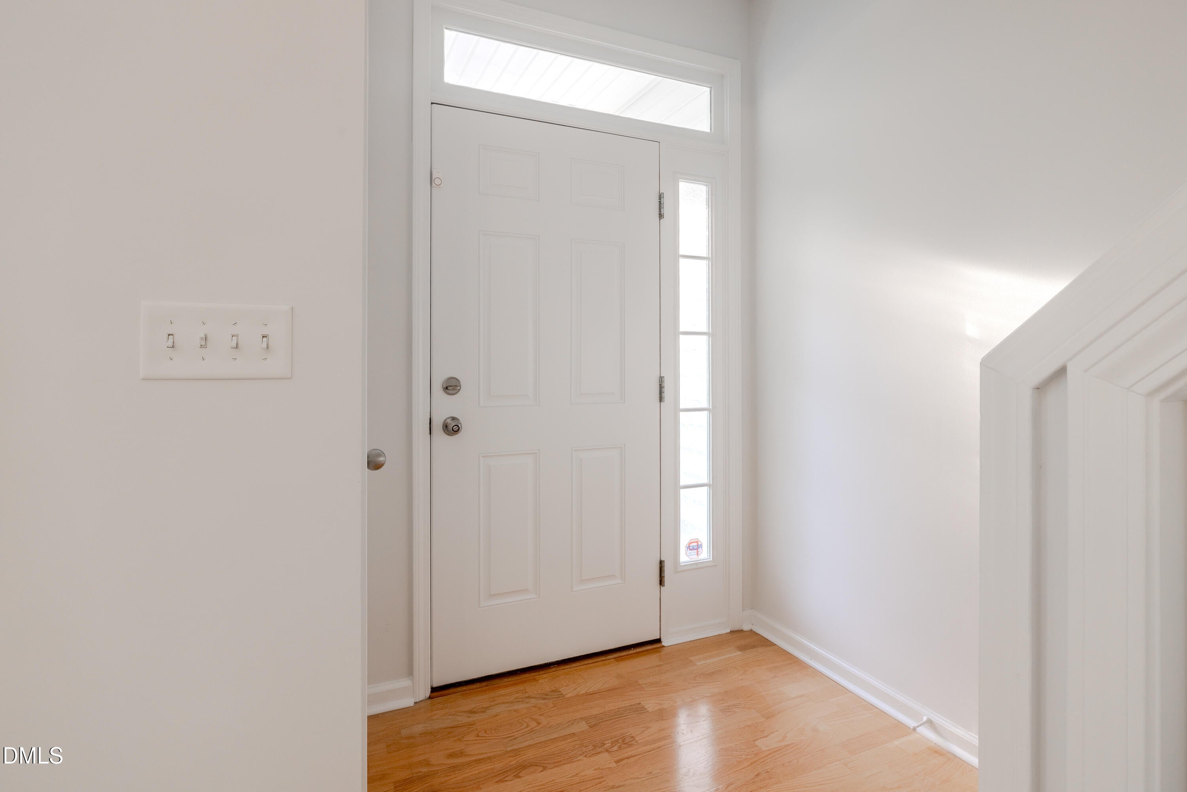
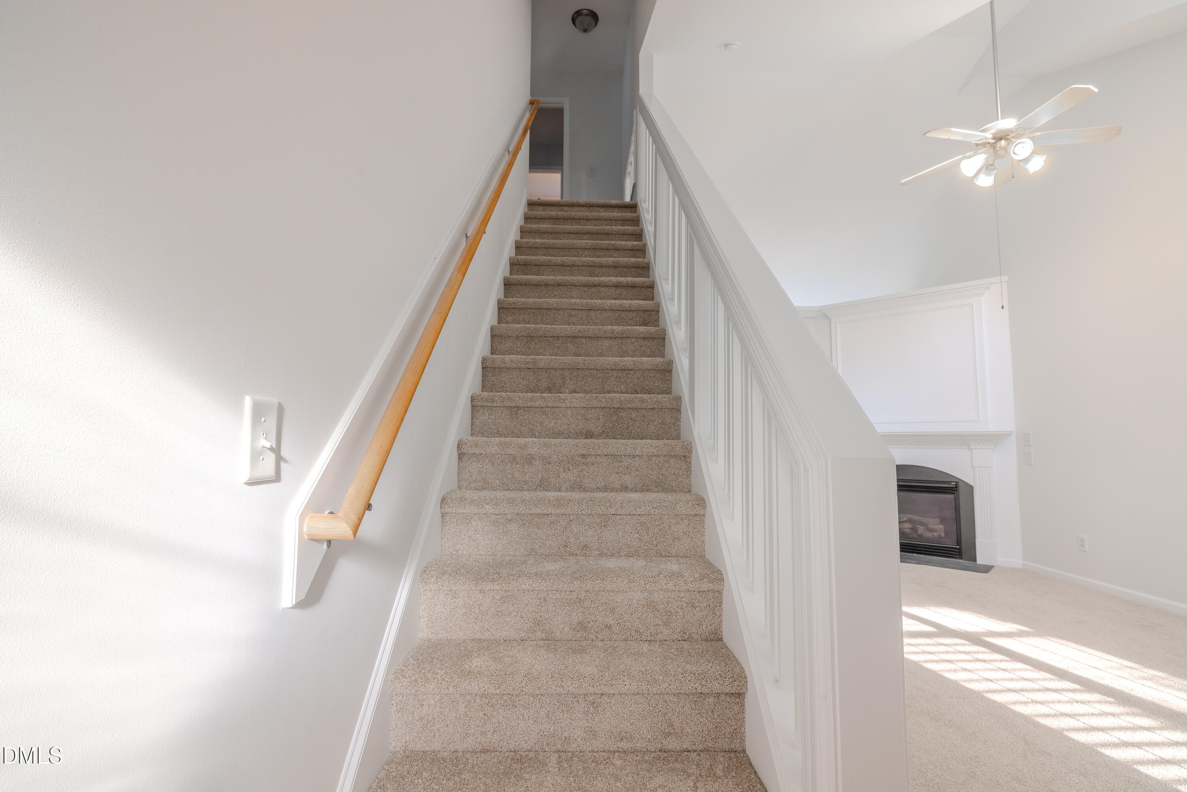
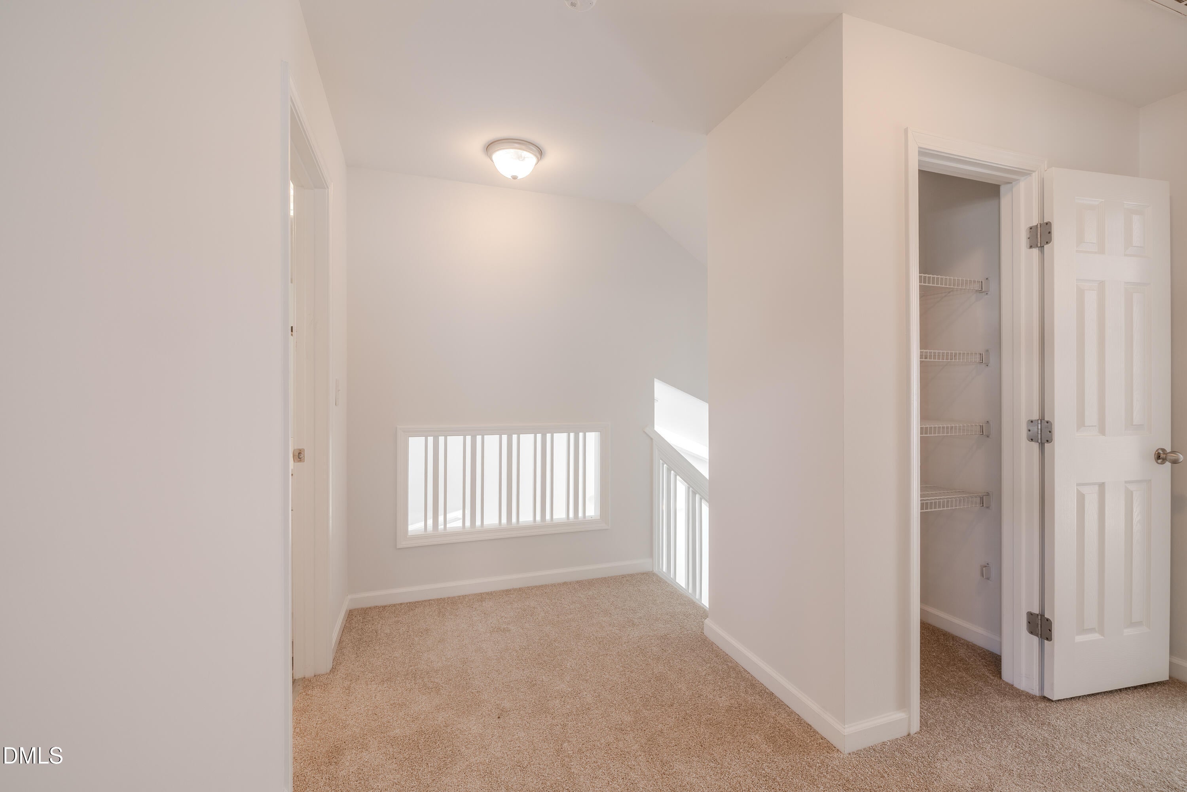
**SPACIOUS RALEIGH HOME WITH COMFORT, STYLE & CONVENIENCE!** Welcome to 8116 Rolling Glenn Drive, a charming 1,788-square-foot single-family home located in Raleigh's desirable Braefield community. Offering three bedrooms, two-and-a-half bathrooms, a two-car garage, fresh paint, and brand-new carpet throughout, this move-in-ready home provides the perfect blend of comfort, flexibility, and convenience. Step inside to an inviting floor plan featuring generous living areas that are ideal for relaxing, gathering, and entertaining. The kitchen flows easily into the main living spaces, creating a comfortable setting for quiet evenings at home or special occasions with family and friends. The main level features a private owner's suite with an en suite bathroom, offering comfort and convenience. Upstairs, you'll find a spacious secondary primary suite, along with an additional bedroom that can be used for family, guests, a home office, or a creative space. Enjoy the convenience of an attached two-car garage and a location near shopping, dining, recreation, and major commuter routes. With its flexible layout, fresh updates, and convenient Raleigh location, this home is ready for its next owner. **Schedule your private showing today!**

Save
Ask
Tour
Hide
Share
Listing Snapshot
Price 
$415,000
Days On Site 
3 Days
Bedrooms 
3
Inside Area (SqFt) 
1,788 sqft
Total Baths 
3
Full Baths 
2
Partial Baths 
1
Lot Size 
0.15 Acres
Year Built 
2004
MLS® Number 
10193697
Status 
Active
Property Tax 
$3,108.42
HOA/Condo/Coop Fees 
$200 Semi-Annually
Sq Ft Source 
N/A
Friends & Family
Recent Activity
3 days agoStatus changed to Active
3 days agoListing updated with changes from the MLS®
4 days agoListing first seen on site
General Features
Acres 
0.15
Attached Garage 
Yes
Foundation 
Slab
Garage 
Yes
Garage Spaces 
2
Levels 
Two
Parking 
AttachedGarage
Property Sub Type 
Single Family Residence
Sewer 
Public Sewer
Special Circumstances 
Standard
SqFt Above 
1788
SqFt Total 
1788
Style 
Traditional
Water Source 
Public
Zoning 
R-6
Interior Features
Appliances 
DishwasherFree-Standing Electric RangeMicrowaveStainless Steel Appliance(s)WasherWasher/Dryer
Cooling 
Central AirCeiling Fan(s)
Fireplace 
Yes
Fireplace Features 
Family Room
Fireplaces 
1
Flooring 
Carpet
Heating 
ElectricHeat Pump
Interior 
Ceiling Fan(s)Double VanityOpen FloorplanPantryMaster DownstairsHigh Speed Internet
Laundry Features 
Laundry Closet
Main Level Bedrooms 
1
Bathroom 2 
Level - First
Bathroom 3 
Level - Second
Bedroom 2 
Level - Second
Family Room 
Level - First
Kitchen 
Level - First
Laundry 
Master Bathroom 
Level - First
Master Bedroom 
Level - Second
Save
Ask
Tour
Hide
Share
Exterior Features
Construction Details 
Unknown
Roof 
Shingle
Community Features
Association Fee 
$200.0
Association Fee Frequency 
Semi-Annually
Financing Terms Available 
CashConventionalFHAVA Loan
Schools
School District
Unknown
Elementary School
Wake - Harris Creek Elementary
Middle School
Wake - Rolesville Middle School
High School
Wake - Rolesville High School
Listing courtesy of Wendy Norman of eXp Realty, LLC - C


Listings that are marked with an icon are provided courtesy of the Triangle MLS, Inc. of North Carolina, Internet Data Exchange Database. Copyright 2026 Triangle MLS, Inc. of North Carolina. All rights reserved.

Last checked: 2026-09-21 09:40 PM UTC

Neighborhood & Commute
Source: Walkscore
Disclosure: Community information and market data powered by Constellation Data Labs. Information is deemed reliable but not guaranteed.
Save
Ask
Tour
Hide
Share