Save
Ask
Tour
Hide
Share
$529,900
8 Days On Site

906 Avalon Drive
Mebane, NC 27302

For Sale|Single Family Residence|Active
5
Beds
4
Total Baths
3
Full Baths
1
Partial Bath
3,328
SqFt
$159
/SqFt
2016
Built
Subdivision:
Arrowhead
County:
Alamance
Call Now: 919-404-SHOW
Is this the listing for you? We can help make it yours.
919-404-SHOW
906 Avalon Drive906 Avalon Drive906 Avalon Drive906 Avalon Drive
Save
Ask
Tour
Hide
Share

Mortgage Calculator

Monthly Payment (Est.)

Enter an interest rate to see your estimated monthly payment.
Calculator powered by Showcase IDX, a Constellation1 Company. Copyright ©2026 Information is deemed reliable but not guaranteed.

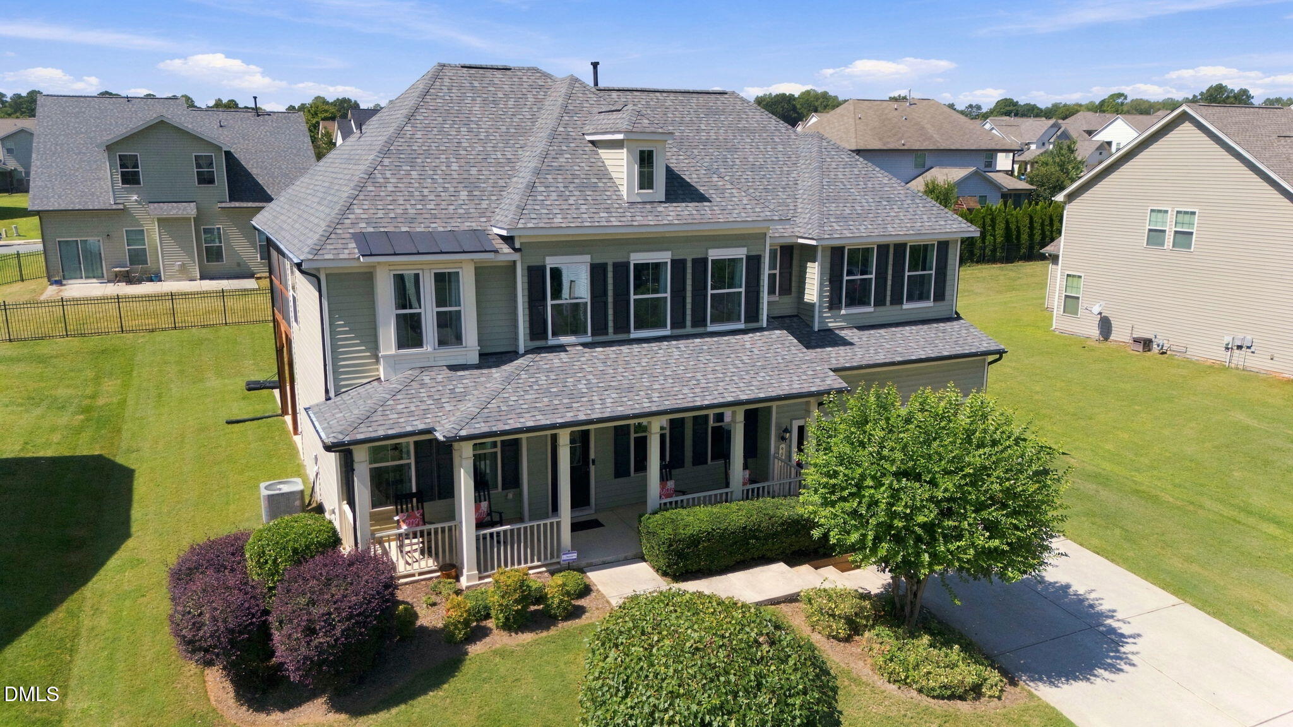
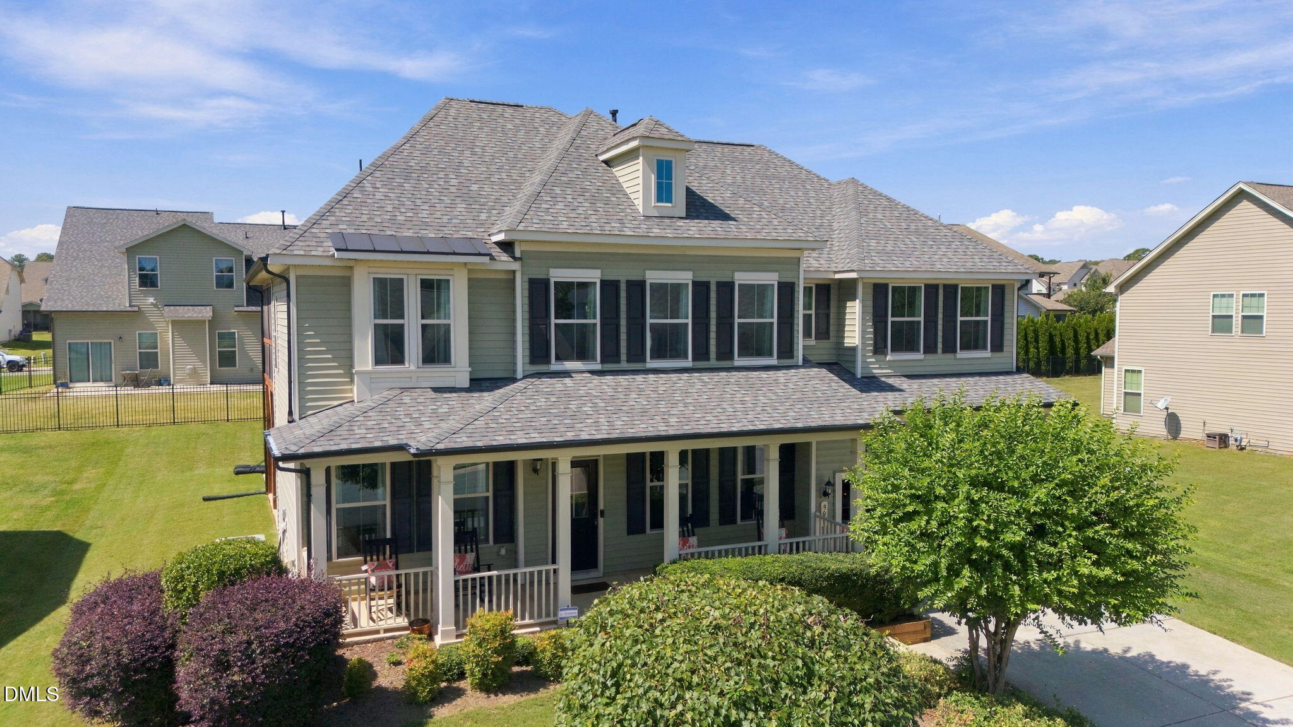
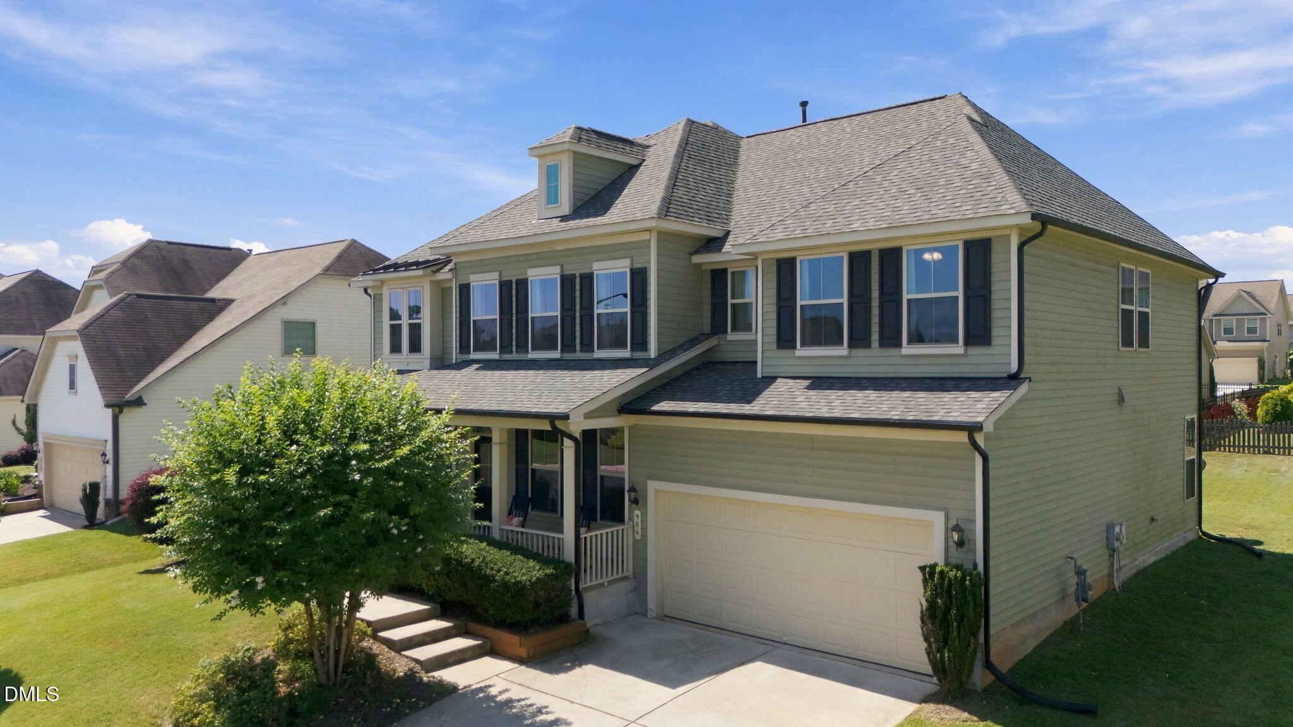
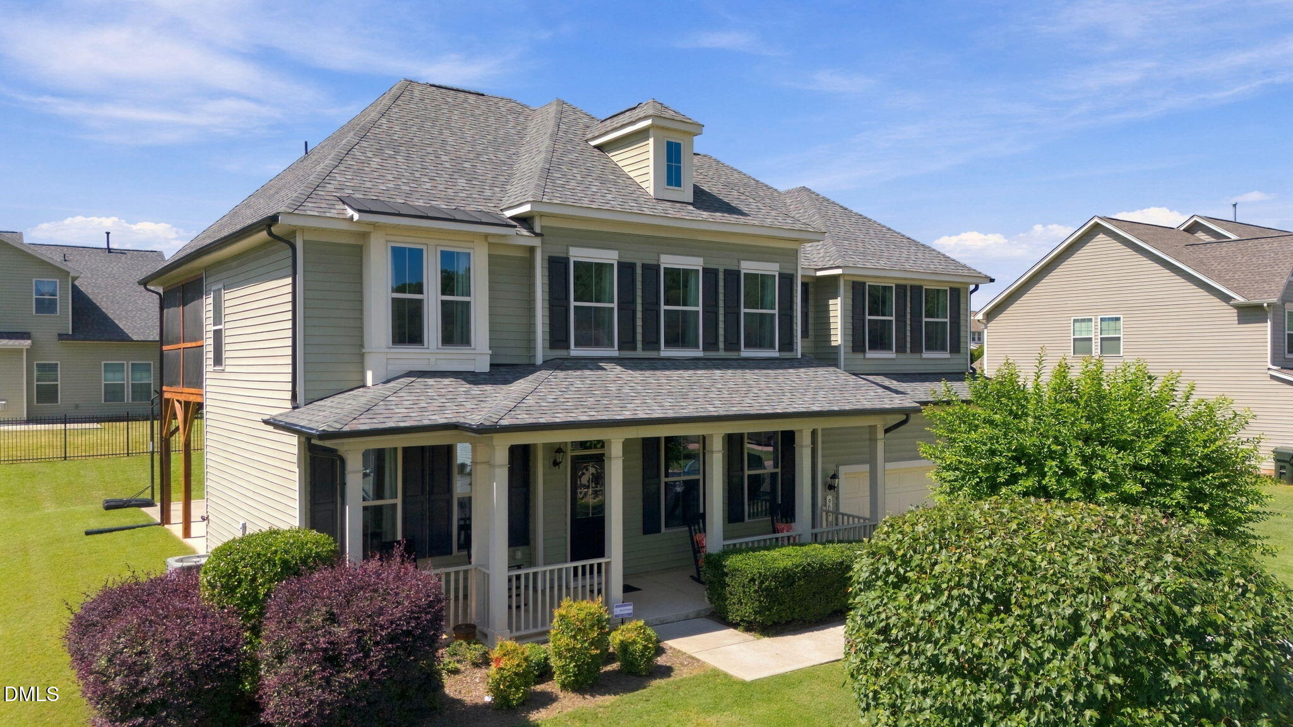
Welcome to 906 Avalon Drive, where spacious living meets thoughtful design in the heart of Mebane. This 5-bedroom, 3.5-bath home offers 3,328 square feet across two well-planned levels, with flexible spaces for everyday living, entertaining, working from home, and hosting guests. The main level features hardwood floors, a formal living room, a formal dining room with coffered ceiling, and a comfortable den centered around a fireplace. A main-level bedroom with a full bath adds welcome flexibility, while a separate half bath provides added convenience for guests. The kitchen is designed to gather around, featuring white cabinetry with crown molding, granite countertops, tile backsplash, gas cooktop, double wall ovens, a butler's pantry, and an oversized island with bar seating for casual dining. The refrigerator conveys, and the exterior freezer may also remain. Upstairs, the spacious primary suite includes a large walk-in closet and a well-appointed bath with separate tub and shower and dual vanities. Just off the primary bedroom, a screened deck creates an unexpected extension of the living space. Three additional bedrooms, a second full bath with dual vanity, a loft, and an upstairs laundry room complete the second level. Outdoor living continues with a welcoming front porch, extended patio area, and a .22-acre homesite. A new roof was installed in 2023, adding an important recent update. Community amenities include a pool, playground, and sidewalks. Conveniently located across from Tanger Outlets and near downtown Mebane, with easy access to shopping, dining, and everyday conveniences. With generous living spaces, flexible rooms, and inviting indoor and outdoor areas, 906 Avalon Drive offers plenty of room to settle in and make it your own.

Save
Ask
Tour
Hide
Share
Listing Snapshot
Price 
$529,900
Days On Site 
8 Days
Bedrooms 
5
Inside Area (SqFt) 
3,328 sqft
Total Baths 
4
Full Baths 
3
Partial Baths 
1
Lot Size 
0.22 Acres
Year Built 
2016
MLS® Number 
10193671
Status 
Active
Property Tax 
$5,110.65
HOA/Condo/Coop Fees 
$41.67 monthly
Sq Ft Source 
N/A
Friends & Family
Recent Activity
a week agoListing first seen on site
a week agoListing updated with changes from the MLS®
General Features
Acres 
0.22
Attached Garage 
Yes
Disclosures 
Seller Disclosure
Foundation 
Slab
Garage 
Yes
Garage Spaces 
2
Levels 
Two
Parking 
AttachedGarageDrivewayGarage Faces FrontParking Pad
Property Sub Type 
Single Family Residence
Sewer 
Public Sewer
Special Circumstances 
Standard
SqFt Above 
3328
SqFt Total 
3328
Style 
Transitional
Utilities 
Cable AvailableElectricity ConnectedNatural Gas Available
Water Source 
Public
Interior Features
Appliances 
DryerDouble OvenDishwasherGas CooktopIce MakerMicrowavePlumbed For Ice MakerRefrigeratorStainless Steel Appliance(s)WasherWasher/DryerWater HeaterOven
Cooling 
Central AirCeiling Fan(s)Electric
Fireplace 
Yes
Fireplace Features 
DenGasGas Log
Fireplaces 
1
Flooring 
CarpetHardwoodTile
Heating 
CentralElectricFireplace(s)
Interior 
Ceiling Fan(s)Crown MoldingCoffered Ceiling(s)Double VanityEntrance FoyerOpen FloorplanPantryTray Ceiling(s)Walk-In Closet(s)High Speed Internet
Laundry Features 
Electric Dryer HookupLaundry RoomUpper LevelWasher Hookup
Main Level Bedrooms 
1
Bedroom 2 
Dimensions - 11.2 x 11.8Level - MainDescription - Main level/first floor bedroom
Bedroom 3 
Dimensions - 14.0 x 11.6Level - Second
Bedroom 4 
Dimensions - 12.0 x 13.0Level - Second
Bedroom 5 
Dimensions - 11.0 x 12.2Level - Second
Breakfast Room 
Dimensions - 12.5 x 13.0Level - Main
Den 
Dimensions - 13.6 x 17.3Level - Main
Dining Room 
Dimensions - 11.6 x 14.0Level - Main
Entrance Hall 
Dimensions - 13.5 x 6.0Level - Main
Kitchen 
Dimensions - 15.0 x 19.5Level - Main
Laundry 
Dimensions - 5.5 x 5.8Level - Second
Living Room 
Dimensions - 11.2 x 12.4Level - Main
Loft 
Dimensions - 12.5 x 17.5Level - Second
Master Bedroom 
Dimensions - 15.0 x 16.0Level - SecondDescription - Second level deck off primary
Save
Ask
Tour
Hide
Share
Exterior Features
Construction Details 
Vinyl Siding
Lot Features 
Back YardFront YardLandscaped
Patio And Porch 
DeckFront PorchPatioScreenedWrap Around
Roof 
Shingle
Community Features
Association Fee 
$125.0
Association Fee Frequency 
Quarterly
Community Features 
PlaygroundPoolStreet LightsSidewalks
Financing Terms Available 
CashConventionalFHAVA Loan
Roads 
Asphalt
Schools
School District
Unknown
Elementary School
Alamance Burlington - South Mebane Elementary
Middle School
Alamance Burlington - Hawfields Middle
High School
Alamance Burlington - Southeast Alamance High Scho
Listing courtesy of Rodney Wayne Brooks of Berkshire Hathaway HomeService


Listings that are marked with an icon are provided courtesy of the Triangle MLS, Inc. of North Carolina, Internet Data Exchange Database. Copyright 2026 Triangle MLS, Inc. of North Carolina. All rights reserved.

Last checked: 2026-09-27 02:19 AM UTC

Neighborhood & Commute
Source: Walkscore
Disclosure: Community information and market data powered by Constellation Data Labs. Information is deemed reliable but not guaranteed.
Save
Ask
Tour
Hide
Share