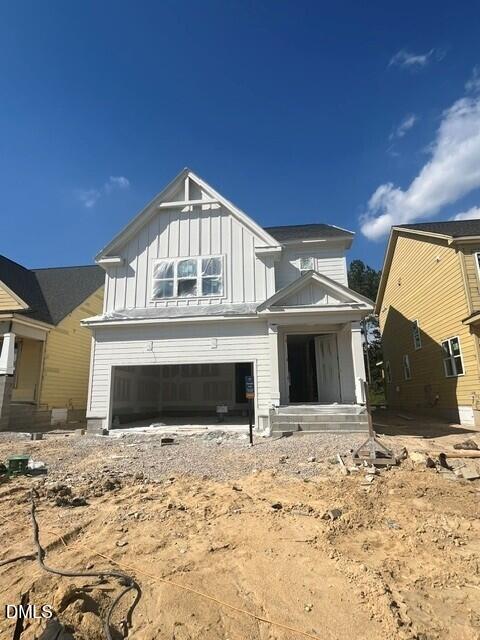
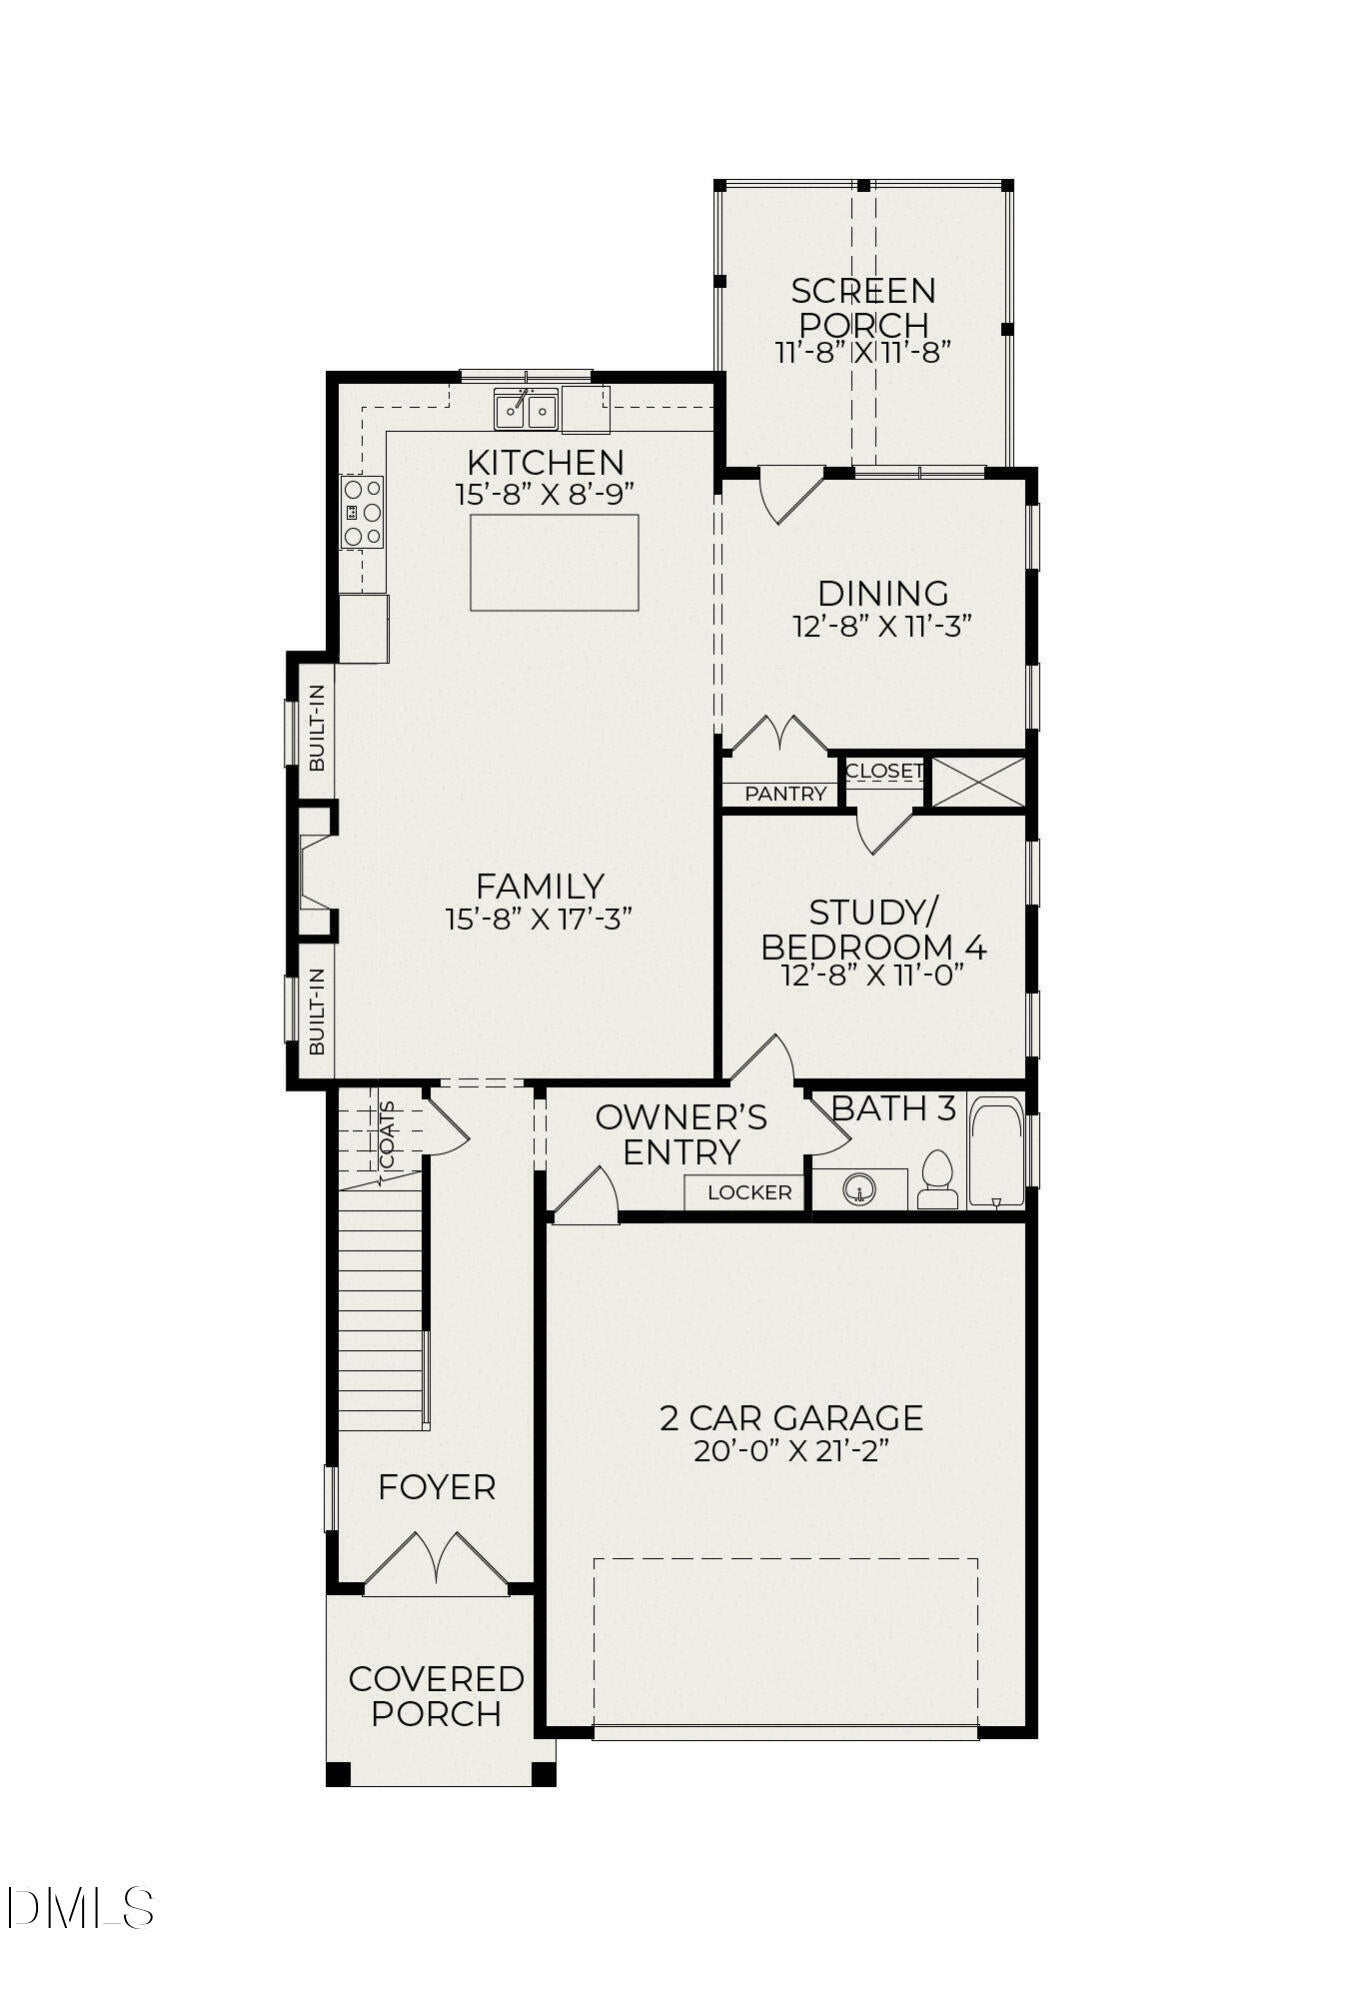
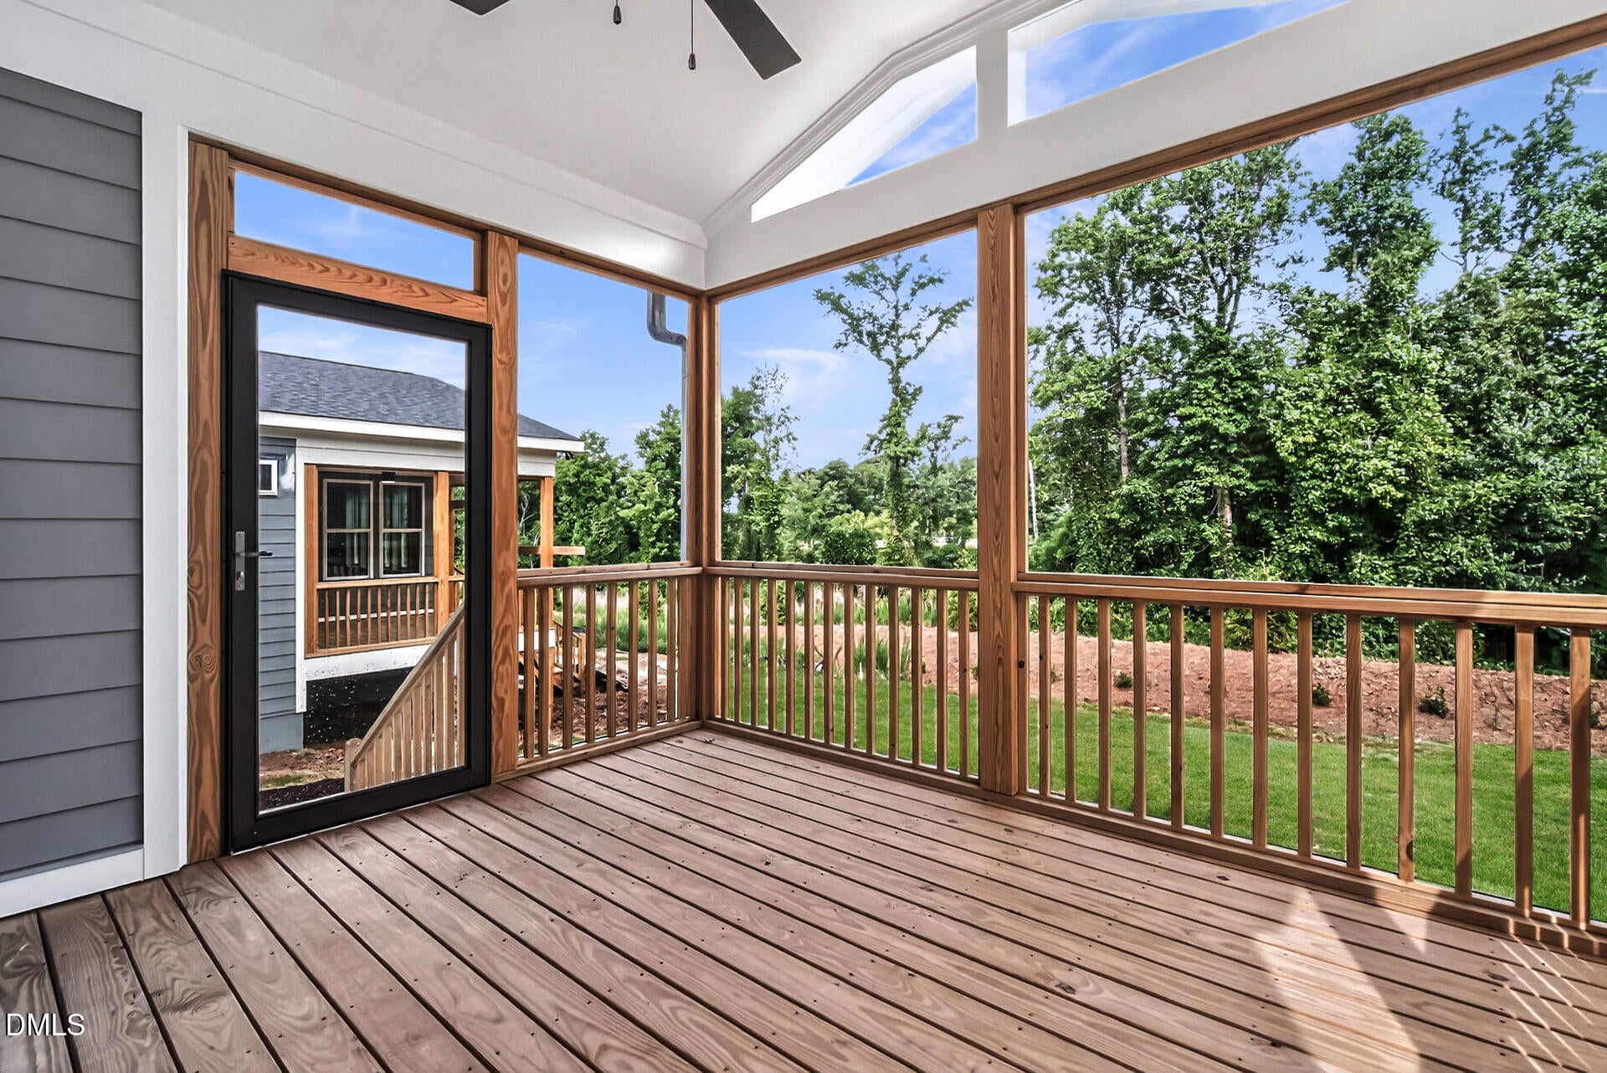
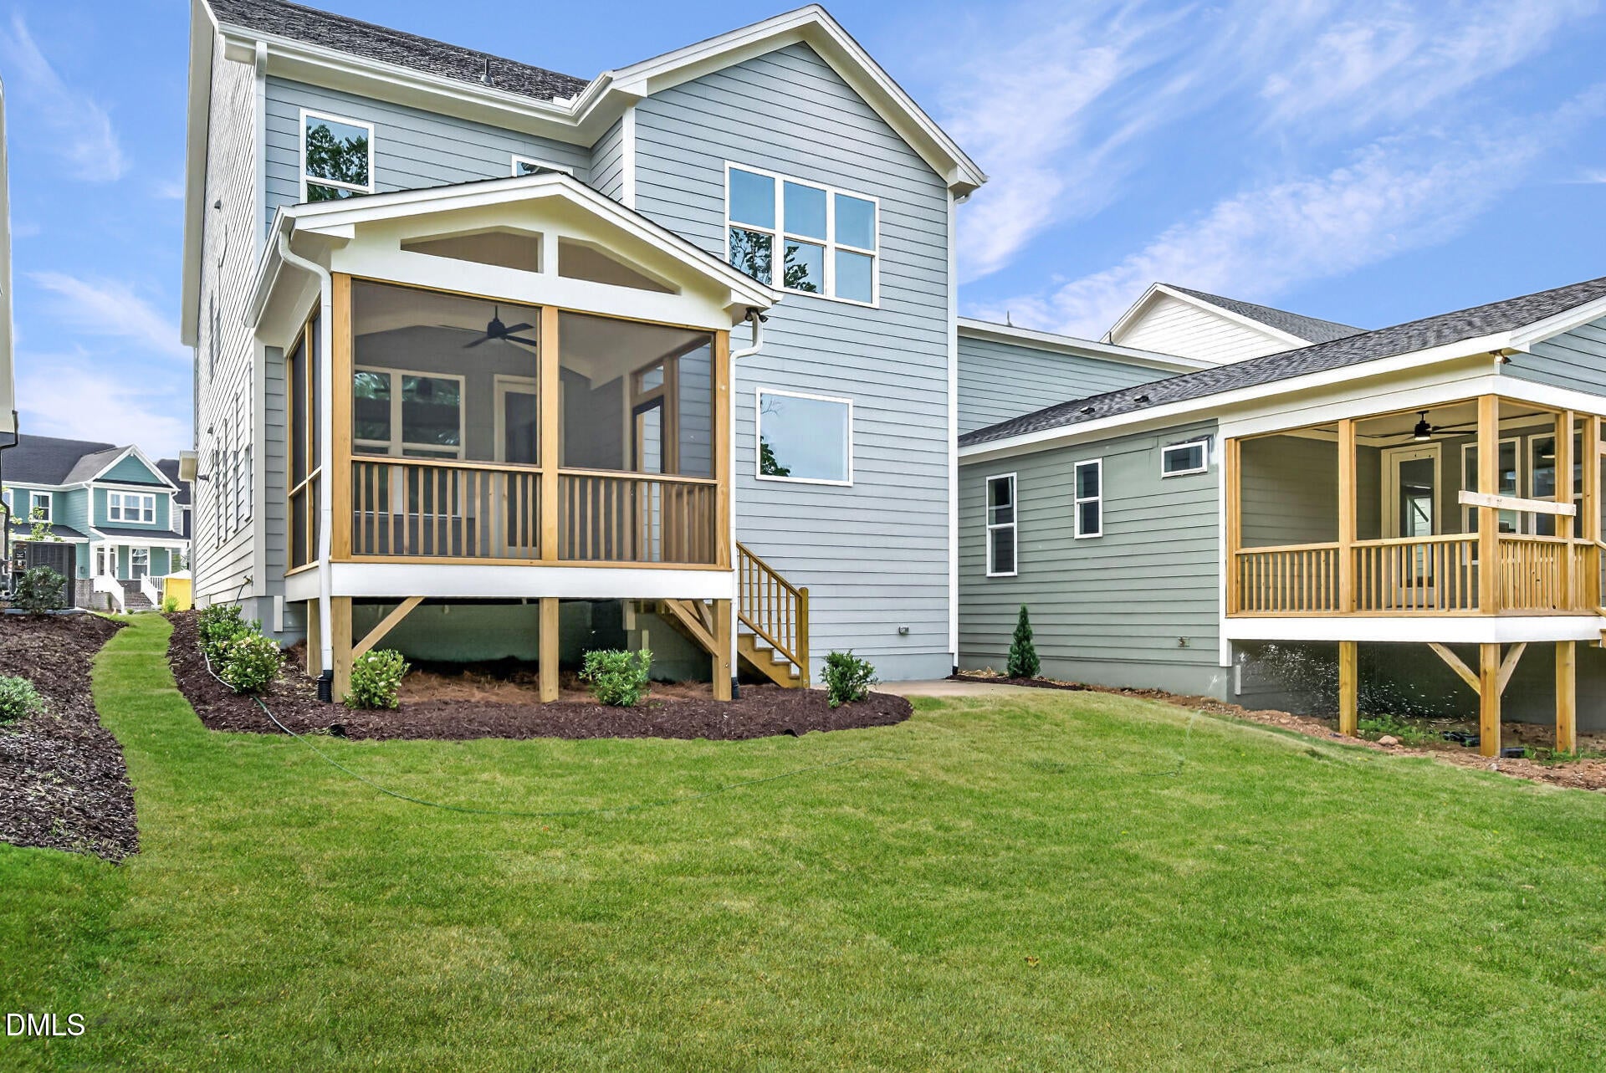
Experience the difference of a Homes by Dickerson Home. The double door entry of Meadowmont Plan with a Coastal elevation features a dedicated guest bedroom with full bath on main floor, an open kitchen and family room, ideal for entertaining, plus and mudroom. Enjoy your morning coffee on the spacious screened porch. Upstairs offers a large rec room, two secondary bedrooms with a shared bathroom, and a private primary suite. Crafted with the care and personalization that have made Homes by Dickerson a trusted name for over 50 years, this home is a timeless expression of comfort, character, and lasting value. Ponder is the newest Master Planned Community in Wendell, where nature becomes the whole idea! Centered around Ponder Lake, the community will preserve nearly 120 acres of open space (almost a quarter of the entire community) featuring parks, playgrounds, gathering spaces, and places to explore. The signature lakeside clubhouse amenity, with fitness center, kayak launch, event lawn, outdoor fireplace, fire pits, and a 2000 square foot wraparound porch for relaxing and taking in the water views, is expected to open in late 2026. There will also be a pool and pickleball courts that will open for the summer season in 2027. A Fishing Pond, Adorable Campsites, Parks, Playgrounds, Trails, and other fun amenities are also planned for now and in the future. Come and enjoy a slower pace, a real sense of neighborhood, and easy access to local breweries, boutiques, parks, and festivals, all woven into a downtown history that dates back to 1850. It's no wonder this area is one of Wake County's fastest growing destinations. You're going to love it here!
Save
Ask
Tour
Hide
Share
Listing Snapshot
Price
$623,000
Days On Site
12 Days
Bedrooms
4
Inside Area (SqFt)
2,755 sqft
Total Baths
3
Full Baths
3
Partial Baths
N/A
Lot Size
0.124 Acres
Year Built
2027
MLS® Number
10193664
Status
Active
Property Tax
N/A
HOA/Condo/Coop Fees
$125 monthly
Sq Ft Source
N/A
Friends & Family
React
Comment
Invite
No Comments Yet
Did you know? You can invite friends and family to your search. They can join your search, rate and discuss listings with you.
Cable AvailableElectricity ConnectedNatural Gas ConnectedSewer ConnectedWater Connected
Water Source
Public
Zoning
PUD
Interior Features
Appliances
Convection OvenDishwasherElectric OvenENERGY STAR Qualified DishwasherGas RangeMicrowavePlumbed For Ice MakerSelf Cleaning OvenStainless Steel Appliance(s)Tankless Water HeaterVented Exhaust Fan
Basement
Crawl Space
Cooling
Central AirCeiling Fan(s)ENERGY STAR Qualified EquipmentGasHumidity ControlZoned
Fireplace
Yes
Fireplace Features
Gas LogLiving Room
Fireplaces
1
Flooring
CarpetLaminateTileWood
Heating
CentralENERGY STAR Qualified EquipmentFireplace(s)Forced AirNatural Gas
Listing courtesy of Shireen Abdel-Hameed of Homes by Dickerson Real Estate
Listings that are marked with an icon are provided courtesy of the Triangle MLS, Inc. of North Carolina, Internet Data Exchange Database. Copyright 2026 Triangle MLS, Inc. of North Carolina. All rights reserved.
Last checked: 2026-10-01 02:32 AM UTC
Neighborhood & Commute
Source: Walkscore
Disclosure: Community information and market data powered by Constellation Data Labs. Information is deemed reliable but not guaranteed.


Did you know? You can invite friends and family to your search. They can join your search, rate and discuss listings with you.