Save
Ask
Tour
Hide
Share
$450,000
10 Days On Site

7840 Buffalo Road
Selma, NC 27576

Single Family Residence|Pending
4
Beds
3
Total Baths
3
Full Baths
2,404
SqFt
$187
/SqFt
2021
Built
Subdivision:
Not in a Subdivision
County:
Johnston
Call Now: 919-404-SHOW
Is this the listing for you? We can help make it yours.
919-404-SHOW
7840 Buffalo Road7840 Buffalo Road7840 Buffalo Road7840 Buffalo Road
Save
Ask
Tour
Hide
Share

Mortgage Calculator

Monthly Payment (Est.)

Enter an interest rate to see your estimated monthly payment.
Calculator powered by Showcase IDX, a Constellation1 Company. Copyright ©2026 Information is deemed reliable but not guaranteed.

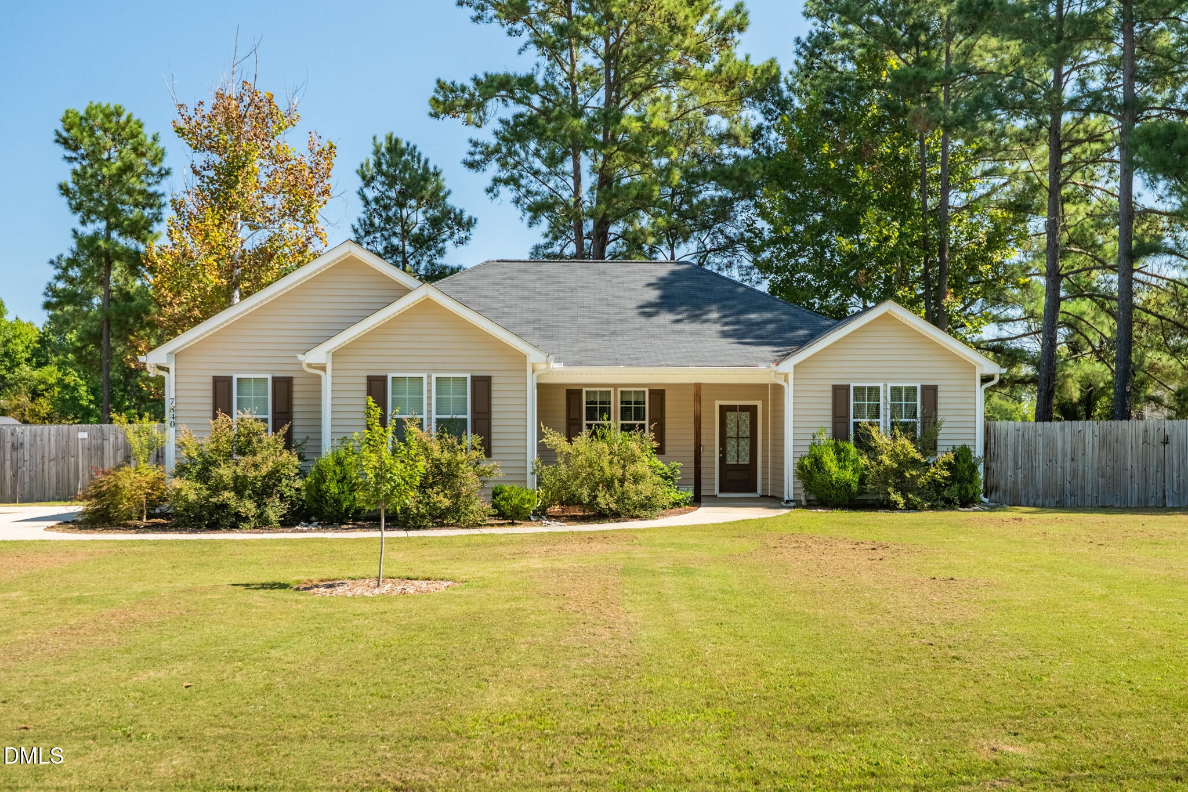
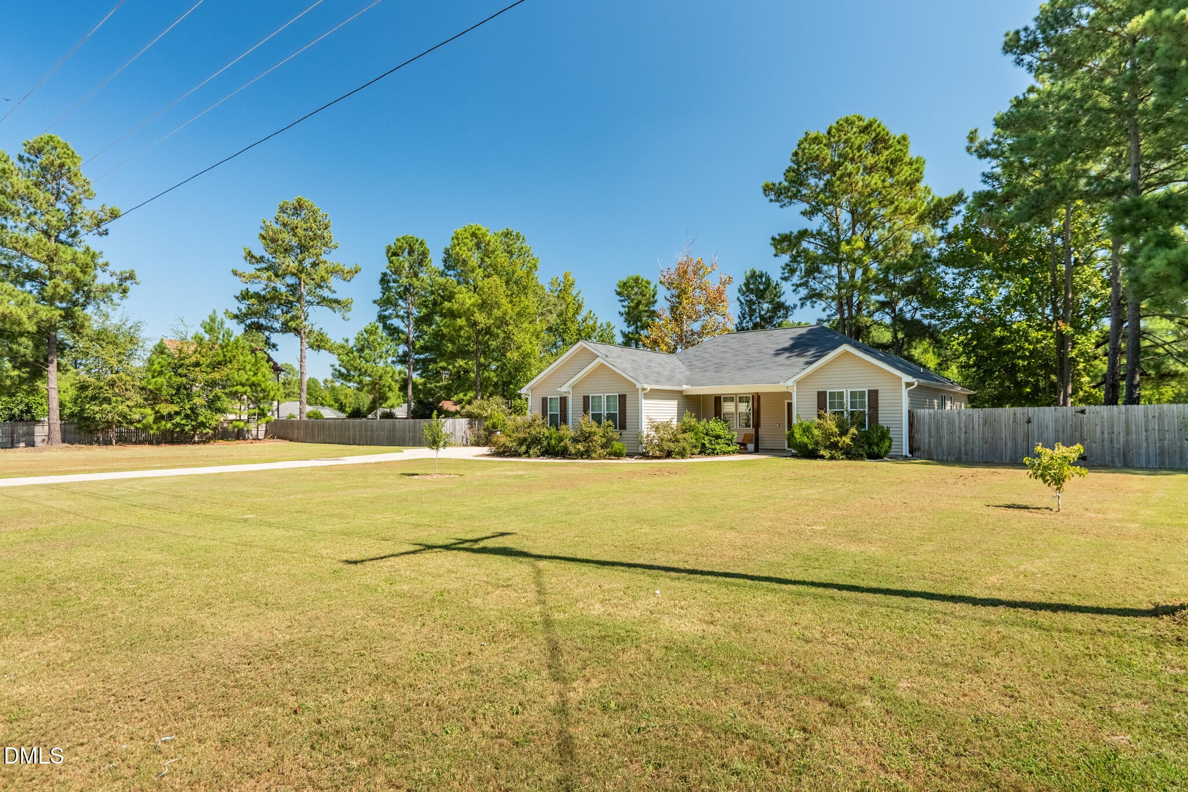
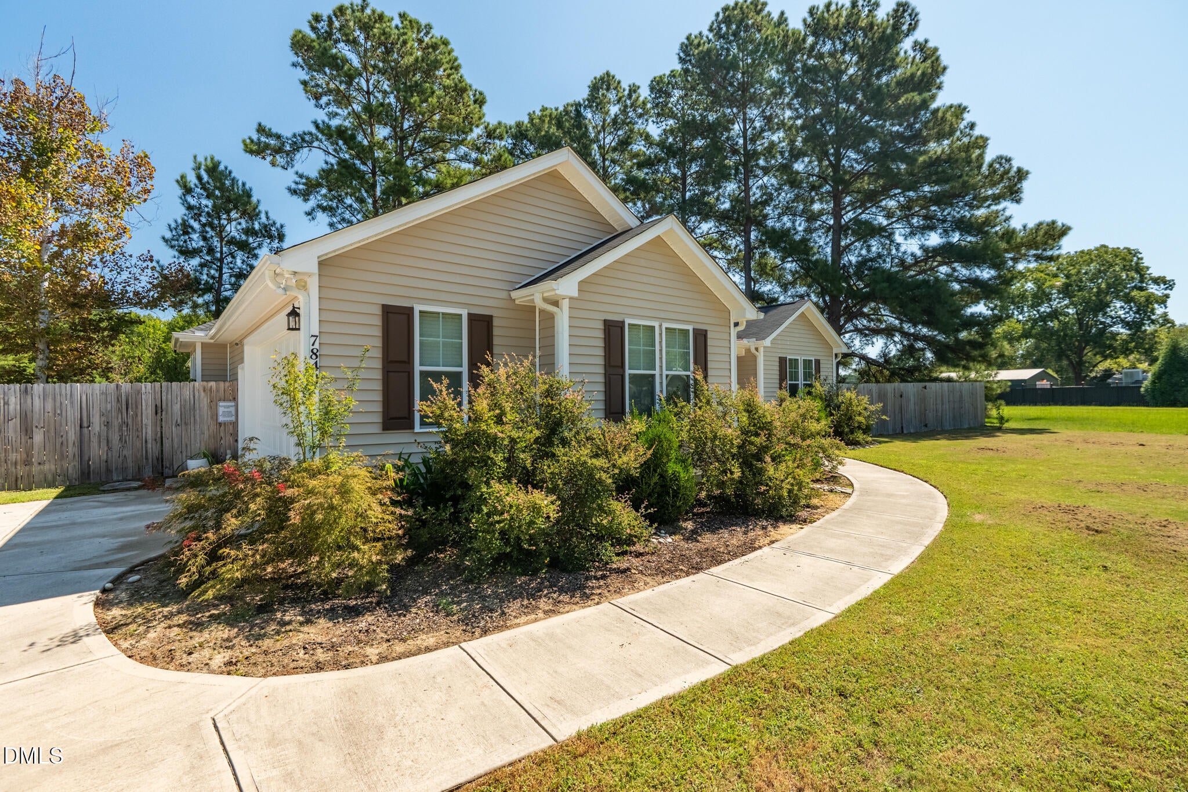
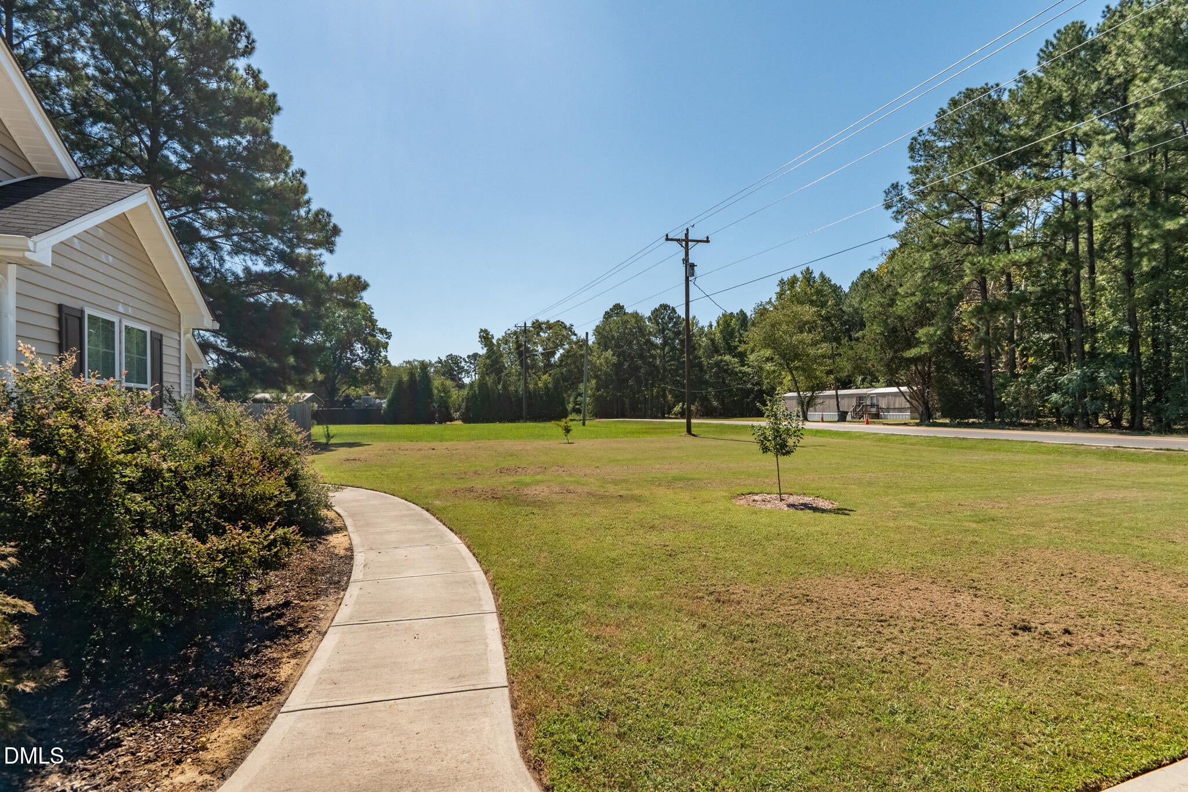
Experience the perfect blend of refined finishes, thoughtful design, and peaceful country living in this beautifully custom-built 2021 ranch, ideally situated on nearly an acre just minutes from the shopping, dining, and conveniences surrounding Flowers Plantation — without the Flowers Plantation price point. Lightly lived in and meticulously maintained, this 4-bedroom, 3-full-bath home offers an open, airy floor plan enhanced by beautiful LVP and tile flooring, custom touches, and generous living spaces throughout. The heart of the home is the stunning kitchen, featuring granite countertops, a large center island, abundant cabinetry, and an oversized walk-in pantry. A separate dining room provides an elegant space for entertaining, while the open living area keeps everyday life comfortable and connected. The bathrooms showcase gorgeous tile-to-the-ceiling showers, adding a polished, high-end feel. A thoughtfully designed mudroom just off the two-car garage creates a practical drop zone, while the spacious laundry room offers extensive cabinetry and storage rarely found in homes at this price point. Outdoor living is equally impressive, with a large screened porch and additional patio overlooking the fenced backyard and beautifully landscaped grounds. A storage shed adds even more functionality to the property. Offering the feel and finishes of a custom home in a serene country setting, this exceptional property combines privacy, style, space, and convenience in one beautifully cared-for package.

Save
Ask
Tour
Hide
Share
Listing Snapshot
Price 
$450,000
Days On Site 
10 Days
Bedrooms 
4
Inside Area (SqFt) 
2,404 sqft
Total Baths 
3
Full Baths 
3
Partial Baths 
N/A
Lot Size 
0.91 Acres
Year Built 
2021
MLS® Number 
10193657
Status 
Pending
Property Tax 
$2,622.23
HOA/Condo/Coop Fees 
N/A
Sq Ft Source 
N/A
Friends & Family
Recent Activity
6 days agoListing updated with changes from the MLS®
6 days agoStatus changed to Pending
2 weeks agoListing first seen on site
General Features
Acres 
0.91
Attached Garage 
Yes
Foundation 
Slab
Garage 
Yes
Garage Spaces 
2
Levels 
One
Parking 
AttachedGarageGarage Faces Side
Property Sub Type 
Single Family Residence
Sewer 
Septic Tank
Special Circumstances 
Standard
SqFt Above 
2404
SqFt Total 
2404
Style 
Ranch
Water Source 
Public
Zoning 
RAG
Interior Features
Appliances 
DishwasherGas RangeMicrowave
Cooling 
Central AirCeiling Fan(s)
Flooring 
TileVinyl
Heating 
Heat Pump
Interior 
Granite CountersHis and Hers ClosetsPantryWalk-In Closet(s)
Laundry Features 
Laundry Room
Main Level Bedrooms 
4
Bedroom 2 
Level - Main
Bedroom 3 
Level - Main
Bedroom 4 
Level - Main
Master Bedroom 
Level - Main
Save
Ask
Tour
Hide
Share
Exterior Features
Construction Details 
Vinyl Siding
Exterior 
Private YardRain Gutters
Fencing 
Back YardFenced
Lot Features 
Back YardFront YardLandscapedLevel
Other Structures 
Shed(s)
Patio And Porch 
Front PorchPatioPorchScreened
Roof 
Shingle
Community Features
Financing Terms Available 
CashConventionalFHAUSDA LoanVA Loan
Schools
School District
Unknown
Elementary School
Johnston - Selma Elementary
Middle School
Johnston - Selma Middle School
High School
Johnston - Wilsons Mills High School
Listing courtesy of Erika Williams Reece of Howard Hanna Allen Tate Raleigh Falls of Neuse


Listings that are marked with an icon are provided courtesy of the Triangle MLS, Inc. of North Carolina, Internet Data Exchange Database. Copyright 2026 Triangle MLS, Inc. of North Carolina. All rights reserved.

Last checked: 2026-09-29 02:17 PM UTC

Neighborhood & Commute
Source: Walkscore
Disclosure: Community information and market data powered by Constellation Data Labs. Information is deemed reliable but not guaranteed.
Save
Ask
Tour
Hide
Share