Save
Ask
Tour
Hide
Share
$485,000
4 Days On Site

85 Lilac Drive
Franklinton, NC 27525

For Sale|Single Family Residence|Active
3
Beds
3
Total Baths
3
Full Baths
2,229
SqFt
$218
/SqFt
2023
Built
Subdivision:
Woodland Park
County:
Franklin
Call Now: 919-404-SHOW
Is this the listing for you? We can help make it yours.
919-404-SHOW
85 Lilac Drive85 Lilac Drive85 Lilac Drive85 Lilac Drive
Save
Ask
Tour
Hide
Share

Mortgage Calculator

Monthly Payment (Est.)

Enter an interest rate to see your estimated monthly payment.
Calculator powered by Showcase IDX, a Constellation1 Company. Copyright ©2026 Information is deemed reliable but not guaranteed.

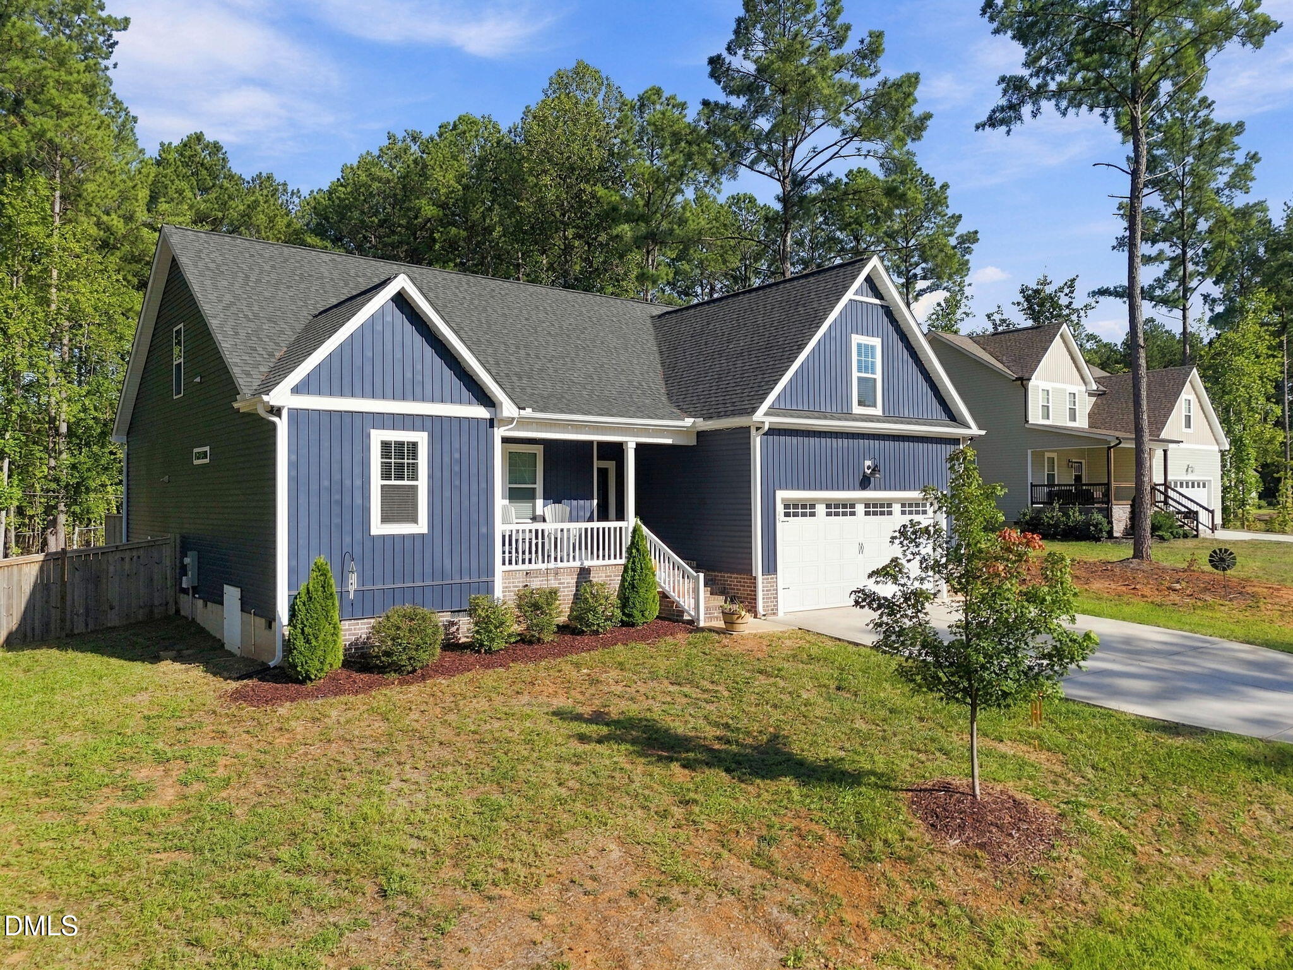
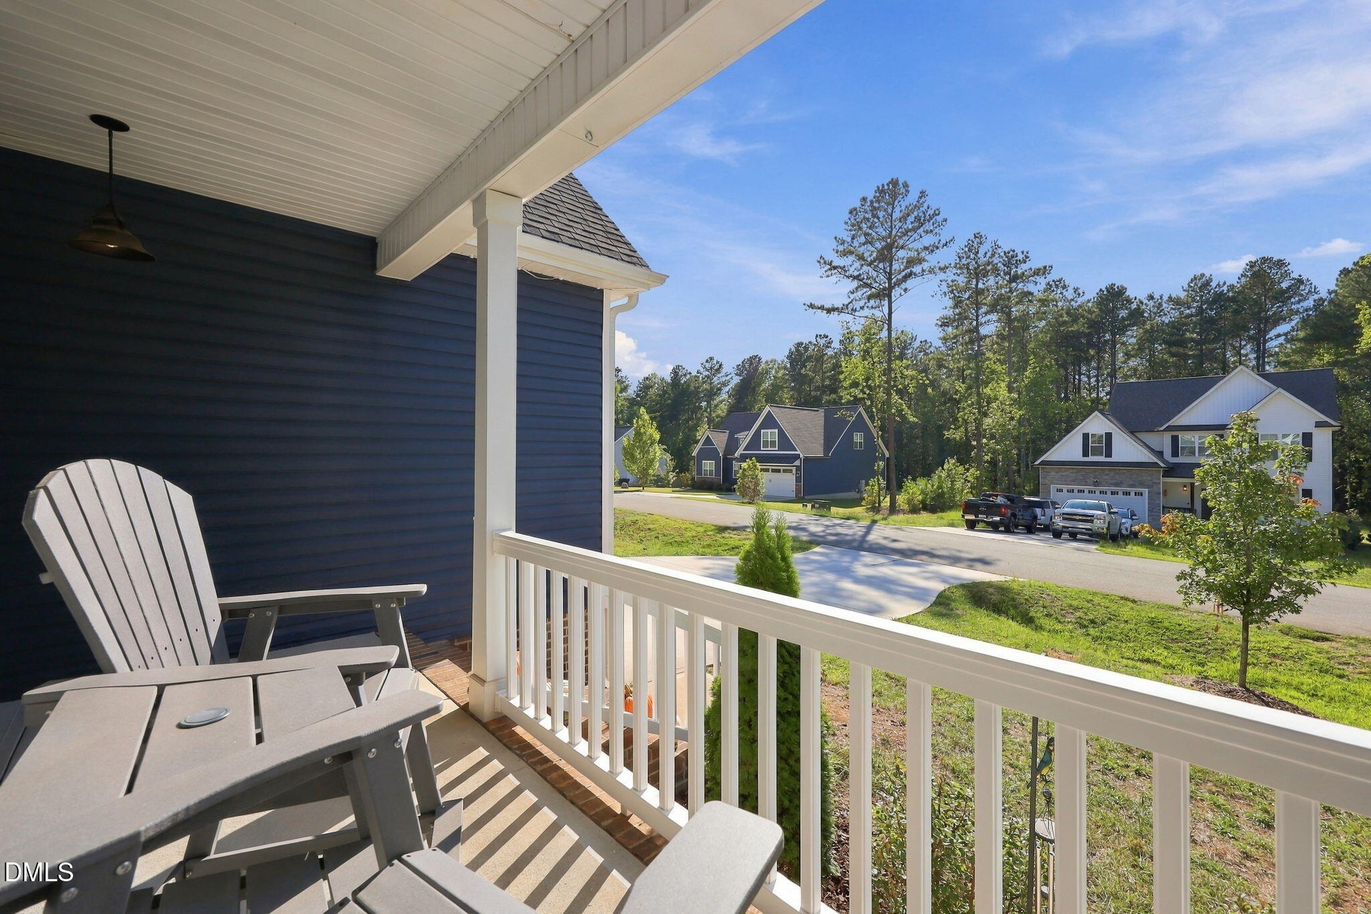
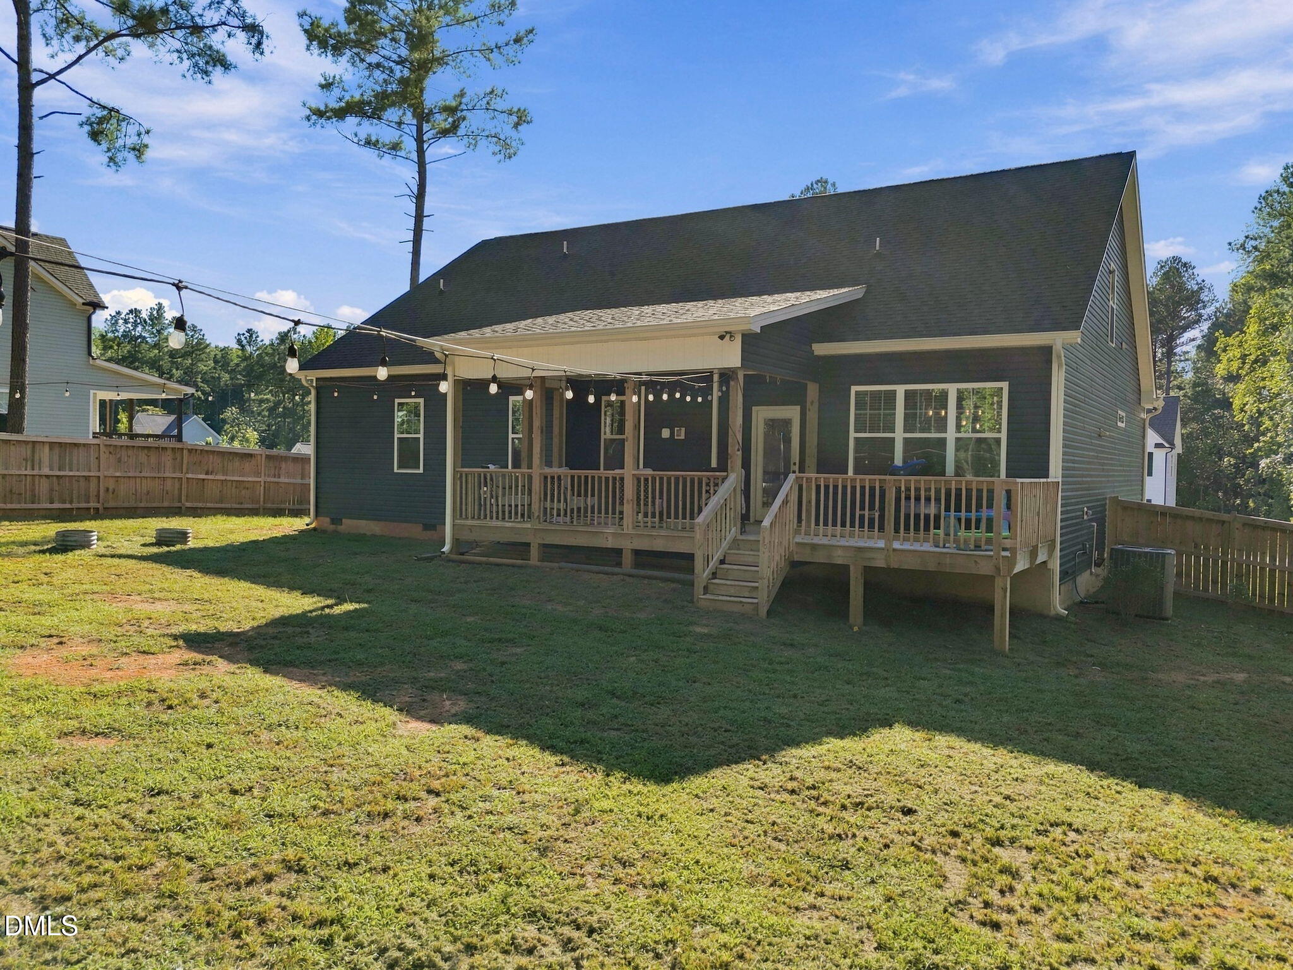
Welcome to 85 Lilac Drive, where an open, flowing floor plan makes everyday living easy and entertaining effortless. The heart of the home is an oversized living room that opens directly to the kitchen and dining area, so conversation carries from the cooktop to the couch without a wall in the way. Natural light, generous sightlines, and room to spread out define the whole main level. Home cooks will appreciate the walk-in pantry — real storage for bulk buys, small appliances, and everything that usually crowds a countertop. Granite countertops and stainless appliances dress up the kitchen. The large island seats three. A standout feature: all 3 bedrooms are located on the main floor, including the primary suite with its full bath. with walk in shower with bench seat. Upstairs, a spacious second-floor family room with a full bathroom creates a flexible second living zone. Media room, home office, guest retreat, playroom, gym — it adapts to whatever you need, and the full bath means overnight guests get their own space. Storage is rarely this good. Two walk-in attic spaces provide easy, standing-height access for seasonal decorations, luggage, and long-term storage — no pull-down ladder gymnastics required. Step outside to the standout gathering space: a large deck designed for the way North Carolina seasons actually work. One portion is covered, giving you shade, shelter from a passing shower, and relief from summer bugs — ideal for morning coffee or dinner outdoors. The adjoining open section is built for grilling, sun, and stargazing. Together they extend the living space well beyond the back door. Beyond the deck, the fully fenced, flat backyard with firepit is ready for gardening, pets or other outdoor living enhancements. The level lot is low-maintenance and immediately usable, with plenty of open ground to work with. All of this sits in Franklinton, with convenient access to US-1, Youngsville, Wake Forest, and points into the Triangle.

Save
Ask
Tour
Hide
Share
Listing Snapshot
Price 
$485,000
Days On Site 
4 Days
Bedrooms 
3
Inside Area (SqFt) 
2,229 sqft
Total Baths 
3
Full Baths 
3
Partial Baths 
N/A
Lot Size 
0.76 Acres
Year Built 
2023
MLS® Number 
10193649
Status 
Active
Property Tax 
$2,733.48
HOA/Condo/Coop Fees 
$29.17 monthly
Sq Ft Source 
N/A
Friends & Family
Recent Activity
4 days agoListing first seen on site
4 days agoListing updated with changes from the MLS®
General Features
Acres 
0.76
Attached Garage 
Yes
Disclosures 
Seller Disclosure
Garage 
Yes
Garage Spaces 
2
Levels 
One and One Half
Parking 
AttachedGarageConcreteDrivewayGarage Door Opener
Property Sub Type 
Single Family Residence
Security 
Smoke Detector(s)
Sewer 
Private Sewer
Special Circumstances 
Standard
SqFt Above 
2229
SqFt Total 
2229
Style 
Ranch
Utilities 
Electricity ConnectedUnderground Utilities
Water Source 
Well
Zoning 
FCO R-30
Interior Features
Appliances 
DishwasherFree-Standing Electric RangeFree-Standing RefrigeratorMicrowaveWater HeaterWater Softener Owned
Basement 
Crawl Space
Cooling 
Central AirCeiling Fan(s)ElectricHeat Pump
Fireplace 
Yes
Fireplace Features 
Living RoomPropane
Fireplaces 
1
Flooring 
CarpetTileVinyl
Heating 
CentralElectricHeat Pump
Interior 
Cathedral Ceiling(s)Ceiling Fan(s)ChandelierDouble VanityEntrance FoyerGranite CountersHigh CeilingsKitchen IslandOpen FloorplanPantryStorageWalk-In Closet(s)Master DownstairsHigh Speed Internet
Laundry Features 
Electric Dryer HookupLaundry Room
Main Level Bedrooms 
3
Window Features 
BlindsDouble Pane WindowsScreens
Bedroom 2 
Dimensions - 11.5 x 11.67Level - Main
Bedroom 3 
Dimensions - 11.83 x 12.58Level - Main
Dining Room 
Dimensions - 11.83 x 10.17Level - Main
Family Room 
Dimensions - 21.9 x 27.5Level - Second
Kitchen 
Dimensions - 11.83 x 14.25Level - Main
Laundry 
Dimensions - 5.67 x 6.0Level - Main
Living Room 
Dimensions - 16.9 x 19.08Level - Main
Master Bedroom 
Dimensions - 15.25 x 13.25Level - Main
Save
Ask
Tour
Hide
Share
Exterior Features
Construction Details 
Vinyl Siding
Exterior 
Private Yard
Fencing 
Back YardFencedPerimeterPrivacyWood
Lot Features 
Back YardFew TreesFront YardLevelPrivateRectangular Lot
Patio And Porch 
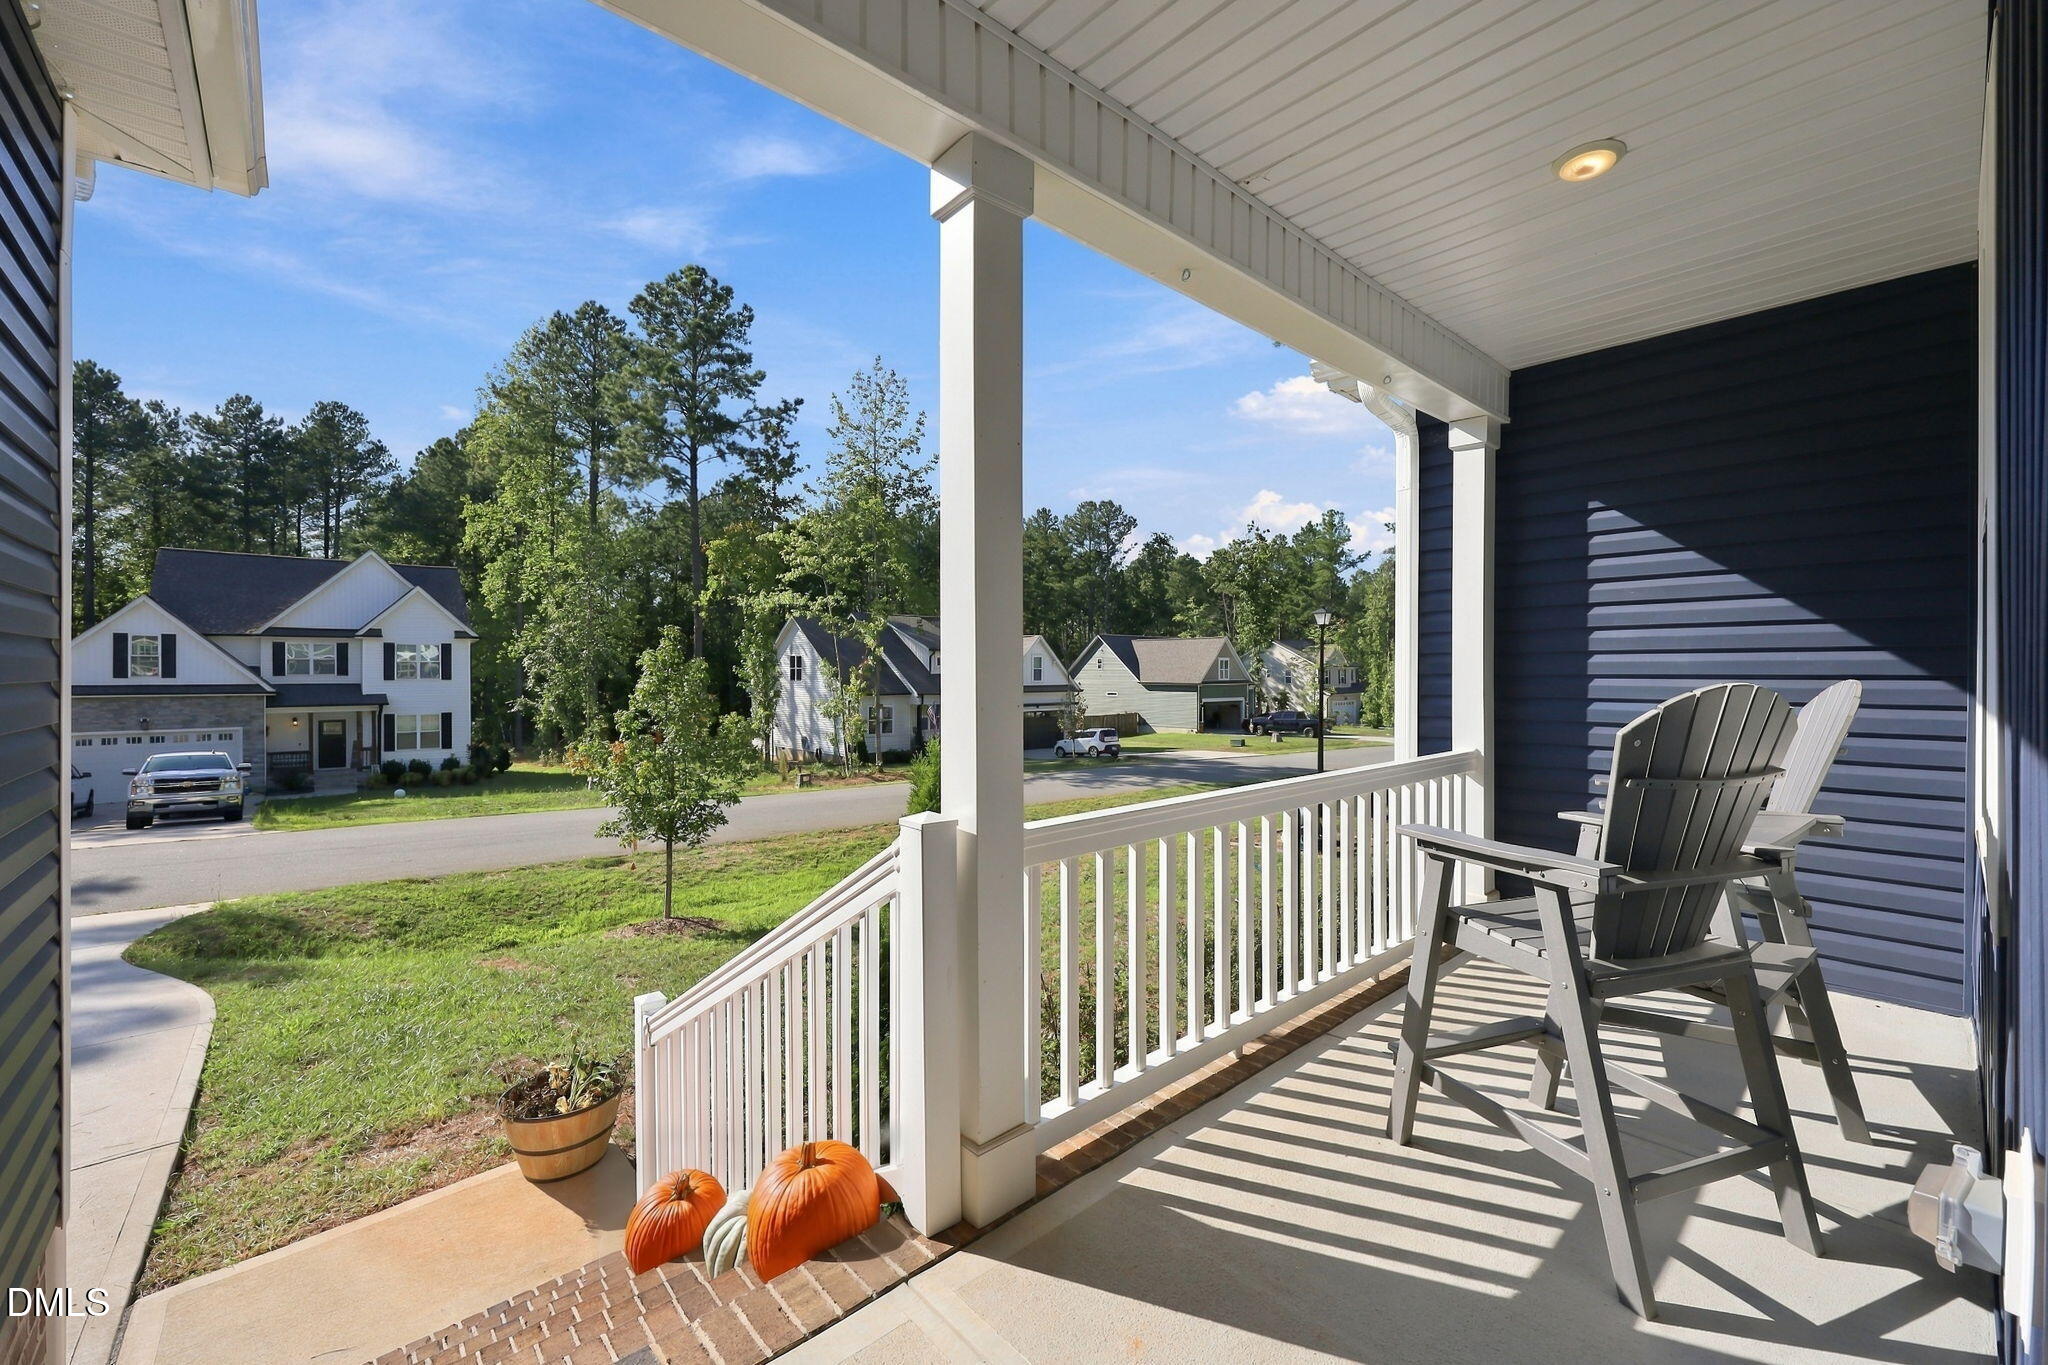
CoveredDeckFront PorchRear Porch
Road Frontage 
State Road
Roof 
Shingle
View 
Neighborhood
Waterview 
Neighborhood
Windows/Doors 
BlindsDouble Pane WindowsScreens
Community Features
Association Amenities 
Management
Association Fee 
$350.0
Association Fee Frequency 
Annually
Financing Terms Available 
CashConventionalFHAUSDA LoanVA Loan
Building Access 
Front, Rear, Garage
Roads 
Asphalt
Schools
School District
Unknown
Elementary School
Franklin - Franklinton Elementary
Middle School
Franklin - Franklinton Middle School
High School
Franklin - Franklinton High
Listing courtesy of Ingrid Conley of eXp Realty, LLC - C


Listings that are marked with an icon are provided courtesy of the Triangle MLS, Inc. of North Carolina, Internet Data Exchange Database. Copyright 2026 Triangle MLS, Inc. of North Carolina. All rights reserved.

Last checked: 2026-09-23 05:38 AM UTC

Neighborhood & Commute
Source: Walkscore
Disclosure: Community information and market data powered by Constellation Data Labs. Information is deemed reliable but not guaranteed.
Save
Ask
Tour
Hide
Share