Save
Ask
Tour
Hide
Share
$535,000
47 Days On Site

59 Contentment Lane
Fuquay Varina, NC 27526

For Sale|Single Family Residence|Active
5
Beds
3
Total Baths
3
Full Baths
2,497
SqFt
$214
/SqFt
2023
Built
Subdivision:
Serenity
County:
Harnett
Call Now: 919-404-SHOW
Is this the listing for you? We can help make it yours.
919-404-SHOW
59 Contentment Lane59 Contentment Lane59 Contentment Lane59 Contentment Lane
Save
Ask
Tour
Hide
Share

Mortgage Calculator

Monthly Payment (Est.)

Enter an interest rate to see your estimated monthly payment.
Calculator powered by Showcase IDX, a Constellation1 Company. Copyright ©2026 Information is deemed reliable but not guaranteed.

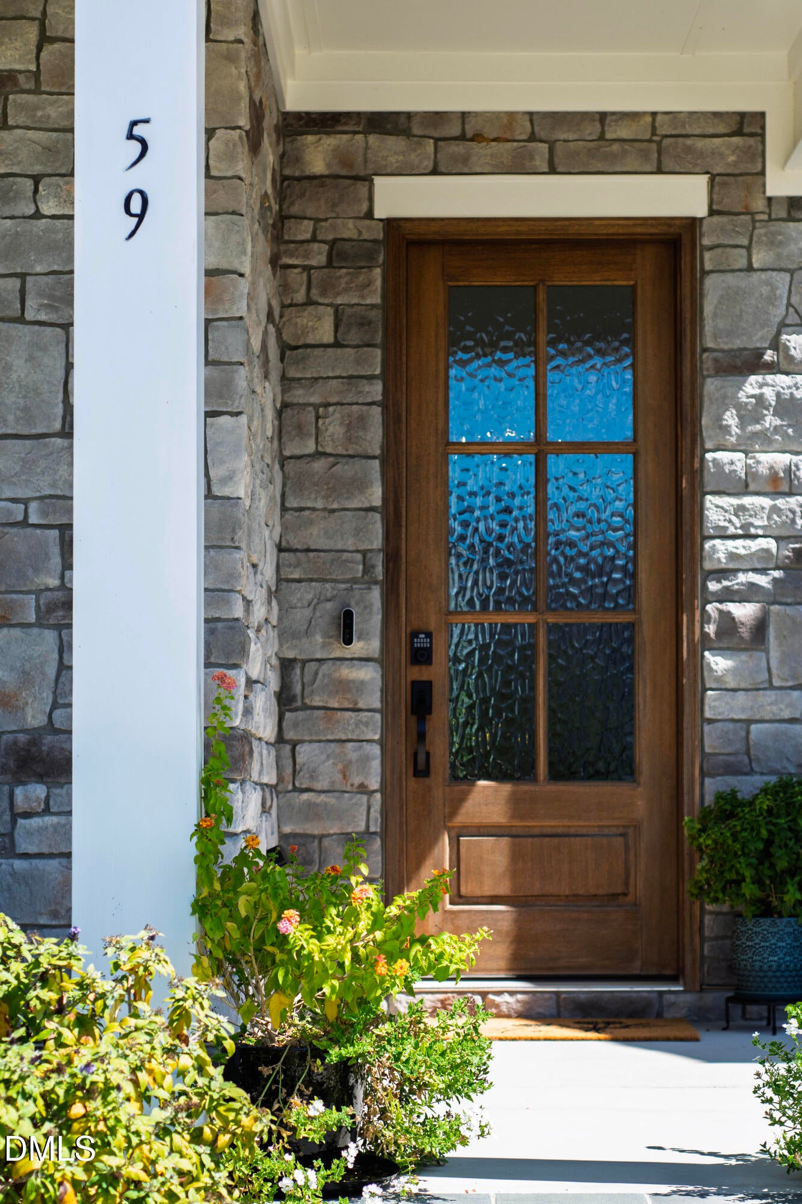
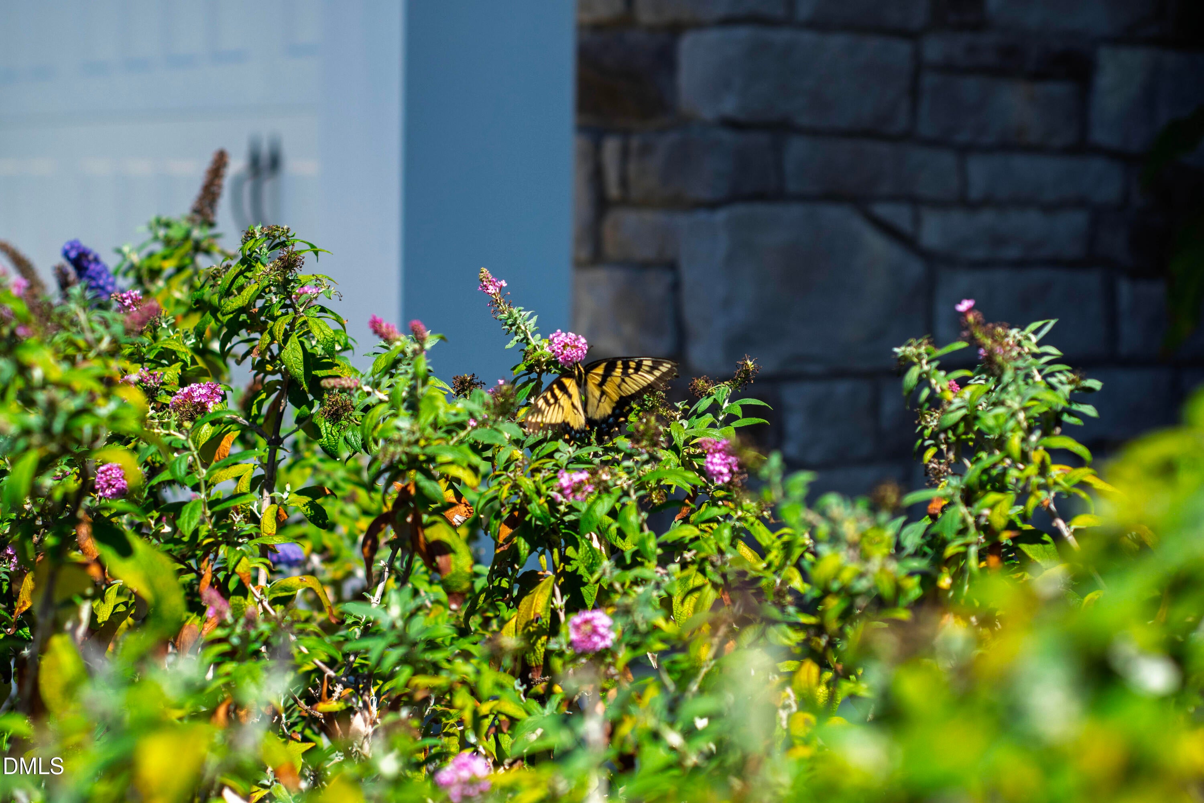
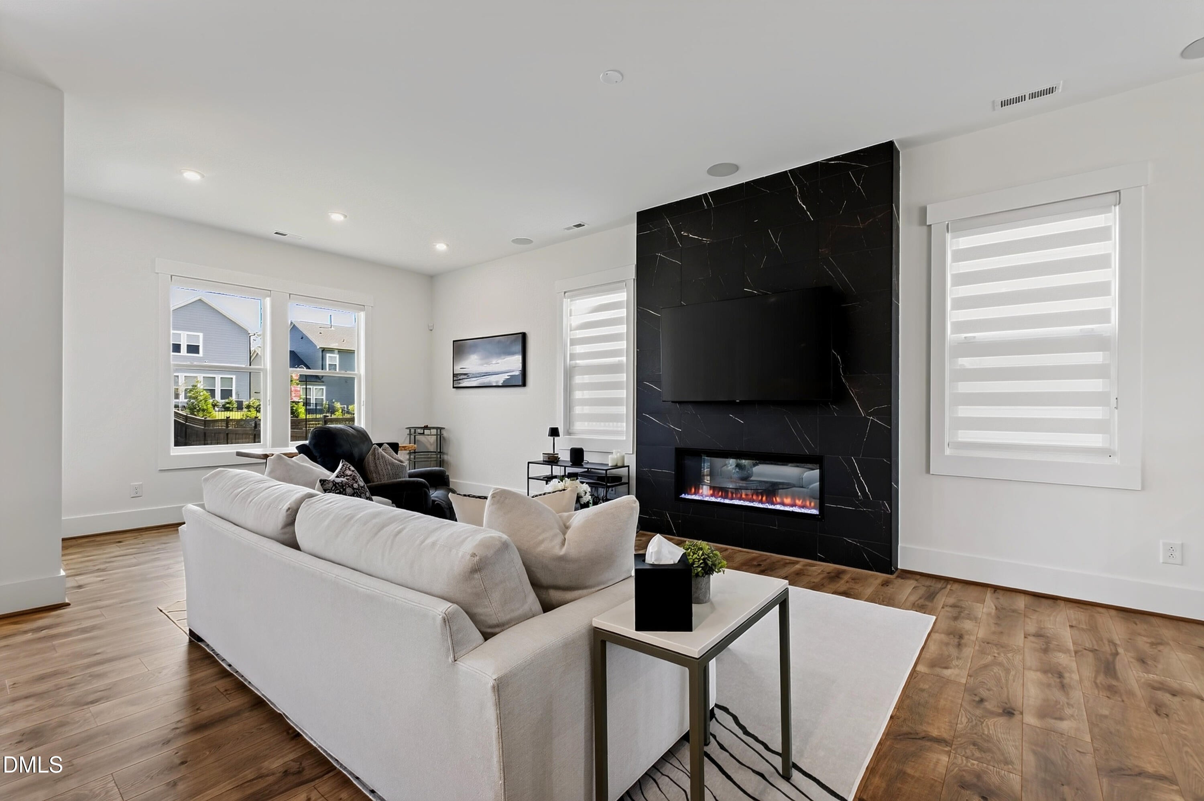
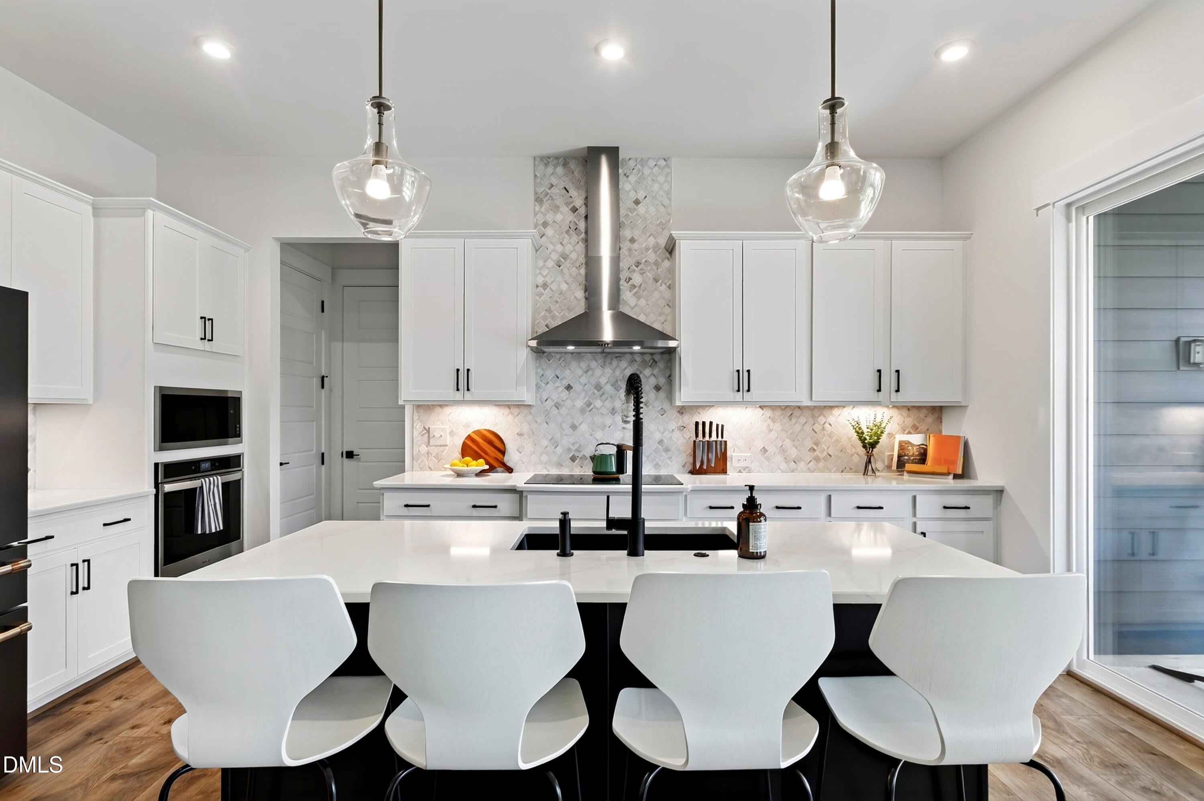
There are neighborhoods where you buy a house, and then there are communities where you're choosing a way of life. Tucked away along quiet country roads in Fuquay-Varina, Serenity offers a peaceful setting surrounded by trees while remaining less than 10 minutes from downtown and its restaurants, coffee shops, breweries, shopping, and small-town charm. And within this sought-after community is a home designed to make everyday life feel just a little more special. With 5 bedrooms and 3 FULL baths, this beautifully appointed home offers the space and flexibility to grow. The first floor features a private guest suite and French-door office, while the heart of the home brings everyone together. A striking black-tiled fireplace serves as the focal point of the spacious family room, creating a warm and inviting place to gather. The adjoining kitchen is equally impressive, with an abundance of cabinetry, generous counter space, and an effortless connection to the living areas. Just beyond, the screened porch overlooks an oversized, fenced-in backyard, creating an extension of the home where mornings can begin with coffee, kids can play, and evenings can linger a little longer. Upstairs, a versatile loft and additional bedrooms offer even more room for family, guests, or hobbies. The light-filled primary retreat feels especially inviting, with beautiful natural light, generous counter space, and a spa-inspired bath featuring an oversized tile shower and rainfall showerhead. And then there's Serenity itself. With more than three miles of natural trails, The Swimmin' Hole pool, adventure playground, Country Dog park, open green spaces, Serenity Hall, and the Serenity Retreat Garden, the community was thoughtfully created around connection, nature, and enjoying the everyday. It's easy to see why Fuquay-Varina continues to earn recognition for its quality of life, including being named the Safest Small Town in North Carolina by MoneyGeek in both 2023 and 2024. Here, you get a beautiful home, an exceptional community, and the kind of slower, more connected lifestyle that makes you want to put down roots. Because sometimes, you're not just choosing a house. You're choosing how you want to live.

Save
Ask
Tour
Hide
Share
Listing Snapshot
Price 
$535,000
Days On Site 
47 Days
Bedrooms 
5
Inside Area (SqFt) 
2,497 sqft
Total Baths 
3
Full Baths 
3
Partial Baths 
N/A
Lot Size 
0.16 Acres
Year Built 
2023
MLS Number 
10193638
Status 
Active
Property Tax 
$3,262.61
HOA/Condo/Coop Fees 
$90 monthly
Sq Ft Source 
N/A
Friends & Family
Recent Activity
2 months agoListing first seen on site
2 months agoListing updated with changes from the MLS
General Features
Acres 
0.16
Attached Garage 
Yes
Disclosures 
Seller Disclosure
Foundation 
Slab
Garage 
Yes
Garage Spaces 
2
Levels 
Two
Parking 
AttachedGarageDriveway
Property Sub Type 
Single Family Residence
Security 
Smoke Detector(s)
Sewer 
Public Sewer
Special Circumstances 
Standard
SqFt Above 
2497
SqFt Total 
2497
Style 
CraftsmanTraditionalTransitional
Water Source 
Public
Zoning 
RA-40
Interior Features
Appliances 
Built-In RefrigeratorCooktopDryerDouble OvenDishwasherElectric CooktopOvenRange HoodStainless Steel Appliance(s)
Cooling 
Central Air
Fireplace 
Yes
Fireplace Features 
Living Room
Flooring 
TileVinyl
Heating 
Forced AirNatural Gas
Interior 
Double VanityKitchen IslandOpen FloorplanPantryStorageWalk-In Closet(s)
Laundry Features 
Laundry Room
Main Level Bedrooms 
1
Bedroom 2 
Dimensions - 10.0 x 10.0Level - Second
Bedroom 3 
Dimensions - 10.8 x 12.0Level - Second
Bedroom 4 
Dimensions - 12.4 x 11.0Level - Second
Bedroom 5 
Dimensions - 11.0 x 11.0Level - Main
Dining Room 
Dimensions - 7.2 x 13.0Level - Main
Family Room 
Dimensions - 17.8 x 16.8Level - Main
Kitchen 
Dimensions - 17.6 x 9.8Level - Main
Loft 
Dimensions - 9.4 x 14.2Level - Second
Master Bedroom 
Dimensions - 13.6 x 14.0Level - Second
Office 
Dimensions - 12.2 x 11.0Level - Main
Sunroom 
Dimensions - 12.0 x 11.0Level - Main
Save
Ask
Tour
Hide
Share
Exterior Features
Construction Details 
Fiber Cement
Exterior 
LightingPrivate Yard
Fencing 
Back YardFenced
Lot Features 
Back Yard
Patio And Porch 
CoveredEnclosedFront PorchPorchScreened
Roof 
Shingle
View 
Neighborhood
Waterview 
Neighborhood
Community Features
Association Amenities 
Dog ParkFitness CenterParkPlaygroundParkingPoolTrail(s)
Association Fee 
$270.0
Association Fee Frequency 
Quarterly
Community Features 
Fitness CenterParkPoolSuburban
Financing Terms Available 
CashConventionalFHAVA Loan
Schools
School District
Unknown
Elementary School
Harnett - Northwest Harnett Elementary
Middle School
Harnett - Harnett Central Middle
High School
Harnett - Harnett Central High
Listing courtesy of Gretchen Coley of Compass -- Raleigh


Listings that are marked with an icon are provided courtesy of the Triangle MLS, Inc. of North Carolina, Internet Data Exchange Database. Copyright 2026 Triangle MLS, Inc. of North Carolina. All rights reserved.

Last checked: 2026-11-05 12:01 PM UTC

Neighborhood & Commute
Source: Walkscore
Disclosure: Community information and market data powered by Constellation Data Labs. Information is deemed reliable but not guaranteed.
Save
Ask
Tour
Hide
Share