Save
Ask
Tour
Hide
Share
$415,000
29 Days On Site

214 Parkridge Drive
Clayton, NC 27527

Single Family Residence|Pending
3
Beds
3
Total Baths
2
Full Baths
1
Partial Bath
2,030
SqFt
$204
/SqFt
1996
Built
Subdivision:
Glen Laurel
County:
Johnston
Call Now: 919-404-SHOW
Is this the listing for you? We can help make it yours.
919-404-SHOW
214 Parkridge Drive214 Parkridge Drive214 Parkridge Drive214 Parkridge Drive
Save
Ask
Tour
Hide
Share

Mortgage Calculator

Monthly Payment (Est.)

Enter an interest rate to see your estimated monthly payment.
Calculator powered by Showcase IDX, a Constellation1 Company. Copyright ©2026 Information is deemed reliable but not guaranteed.

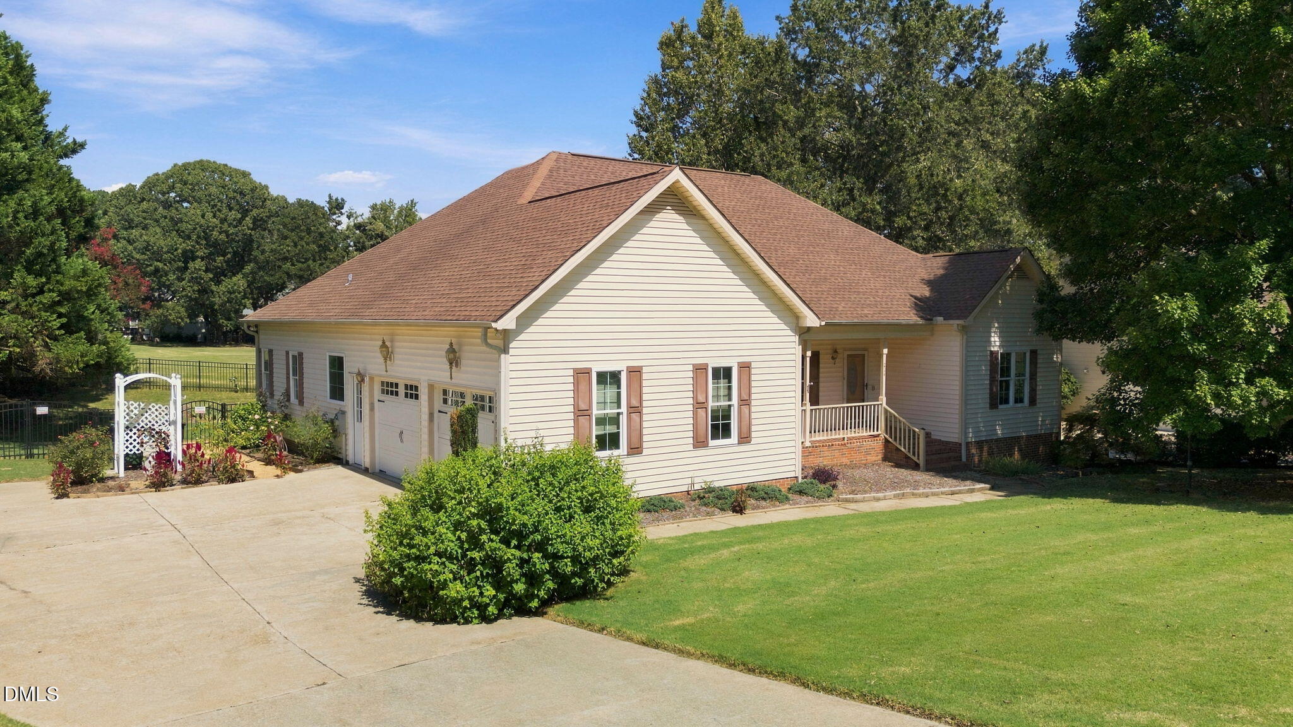
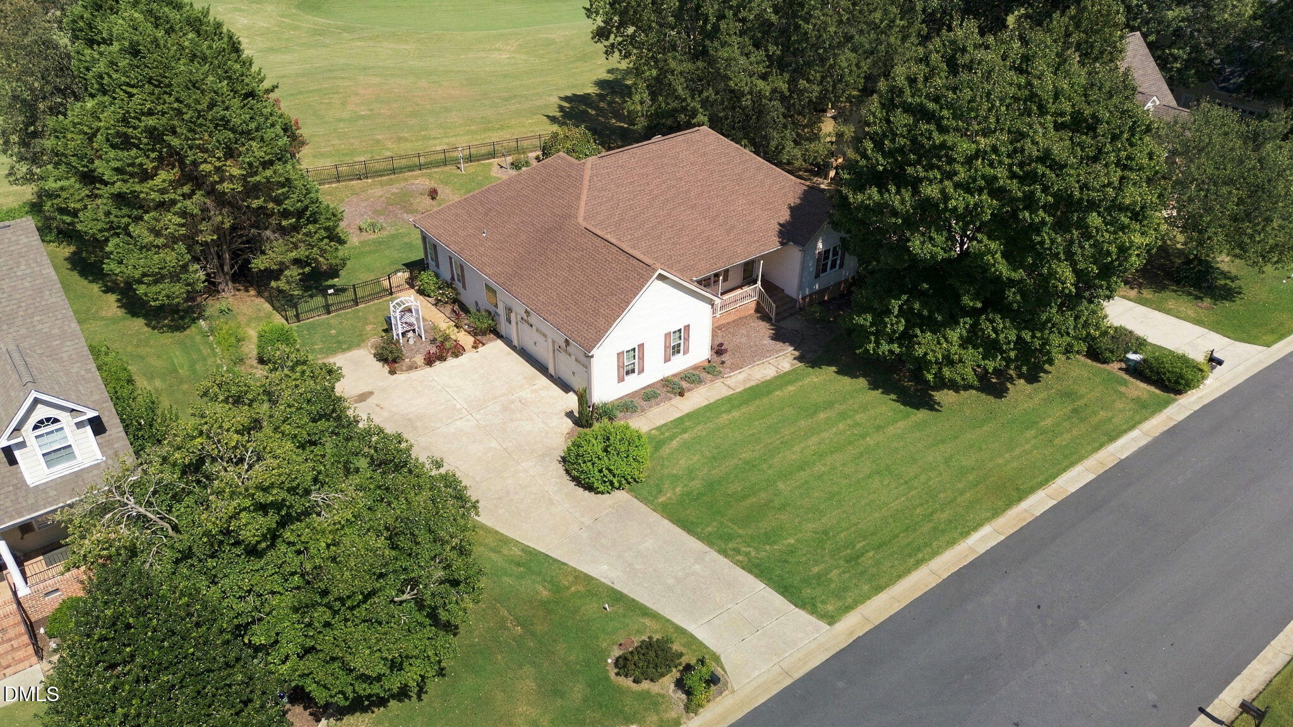
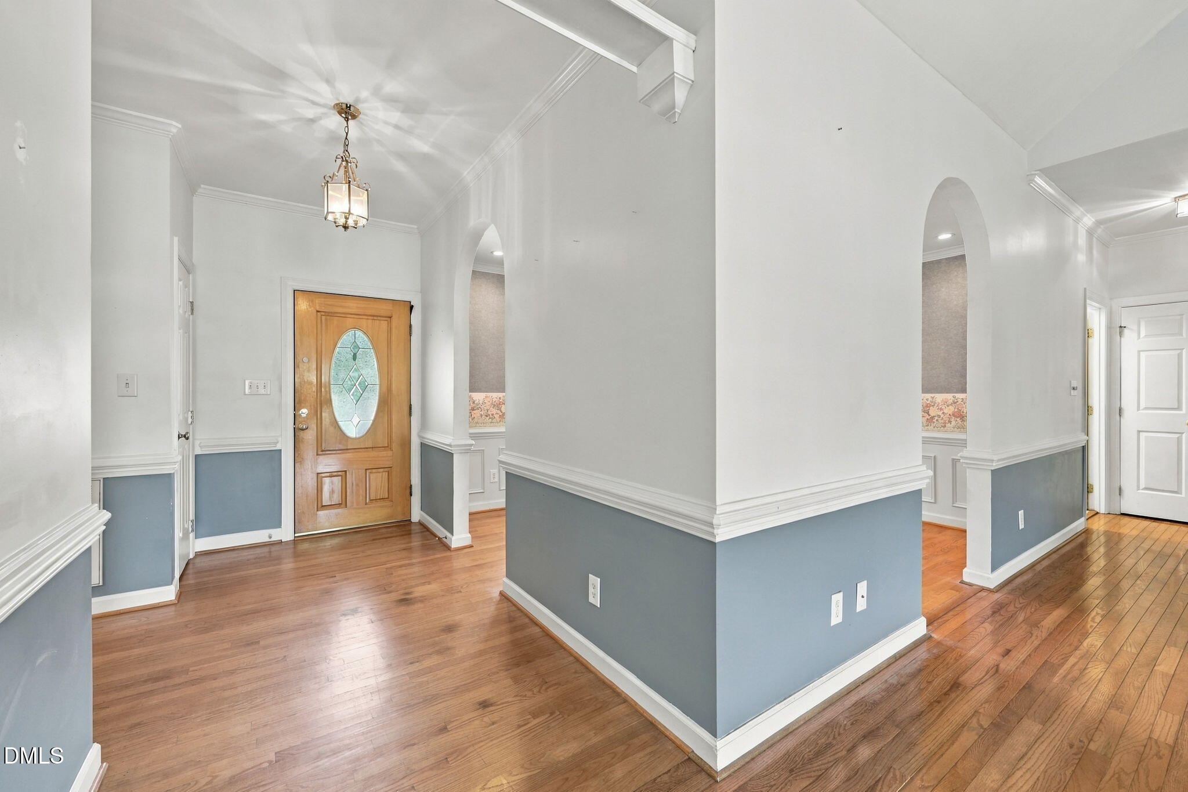
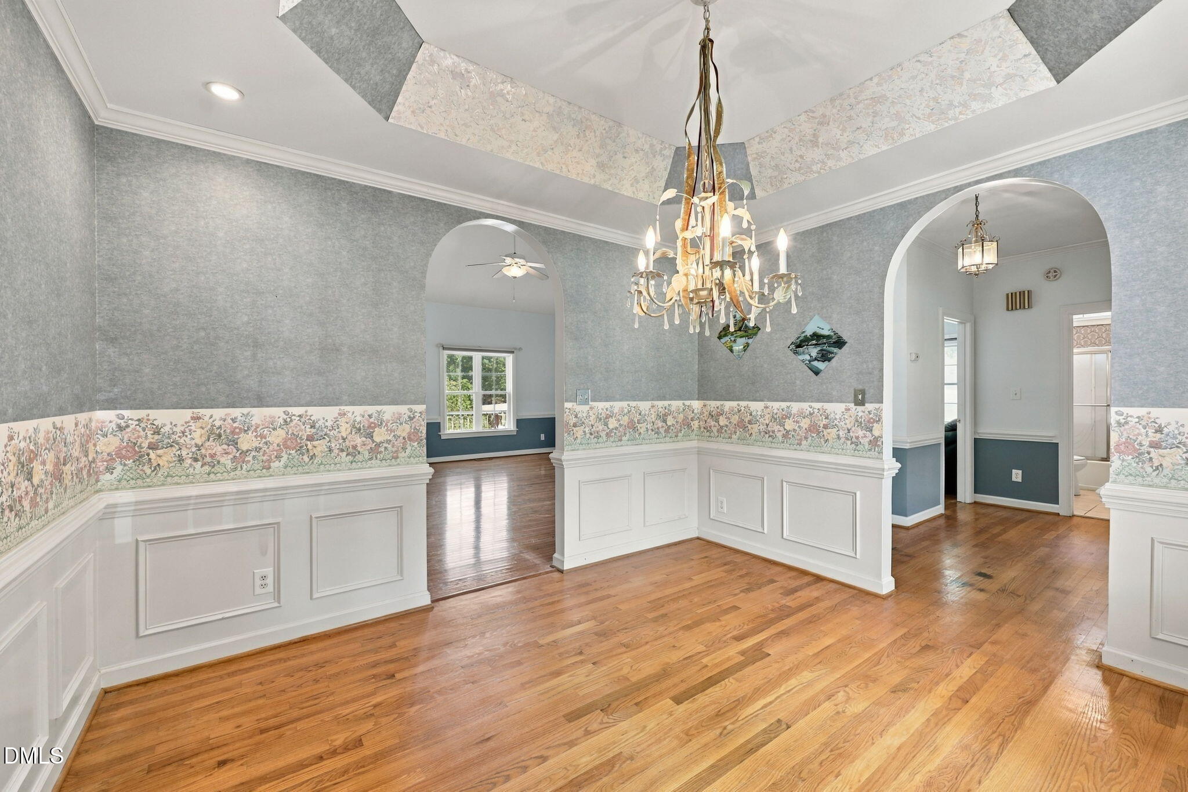
1-0 BUYDOWN OR 1% OF LOAN AMOUNT TOWARD CLOSING COSTS (UP TO $5K) WITH USE OF PREFERRED LENDER! Experience the perfect blend of space, comfort, and outdoor living at 214 Parkridge Drive, ideally situated on the Neuse Golf Course. Offering approximately 1,994 square feet, 3 bedrooms, 2.5 baths, an attached garage, and an oversized backyard that is fenced in, this inviting property delivers the space and versatility today's buyers are searching for. Step inside to a warm, welcoming floor plan featuring beautiful hardwood flooring and serene views of the golf course, creating the perfect backdrop for relaxing evenings, entertaining friends, and memorable gatherings. Generously sized bedrooms provide plenty of flexibility for family, overnight guests, or a dedicated home office, while the private primary suite offers a comfortable retreat to relax and recharge. The outdoor living spaces truly elevate this home, with a deck, patio, and spacious backyard ready for weekend cookouts, entertaining, gardening, pets, play, or creating the backyard oasis you've always envisioned. Enjoy the charm of an established neighborhood while remaining conveniently connected to downtown Clayton, shopping, dining, parks, and everyday amenities, with easy access to US-70 and I-40 for commuting throughout the Triangle. Combining generous living space, inviting indoor and outdoor gathering areas, a fantastic homesite, and an exceptional Clayton location, this home offers the lifestyle and lasting value today's buyers are looking for—an opportunity you won't want to miss!

Save
Ask
Tour
Hide
Share
Listing Snapshot
Price 
$415,000
Days On Site 
29 Days
Bedrooms 
3
Inside Area (SqFt) 
2,030 sqft
Total Baths 
3
Full Baths 
2
Partial Baths 
1
Lot Size 
0.34 Acres
Year Built 
1996
MLS® Number 
10193631
Status 
Pending
Property Tax 
$3,951.7
HOA/Condo/Coop Fees 
$15.58 monthly
Sq Ft Source 
N/A
Friends & Family
Recent Activity
3 days agoListing updated with changes from the MLS®
3 days agoStatus changed to Pending
4 weeks agoListing first seen on site
General Features
Acres 
0.34
Attached Garage 
Yes
Garage 
Yes
Garage Spaces 
2
Levels 
One
Parking 
AttachedGarageDriveway
Parking Spaces 
2
Property Sub Type 
Single Family Residence
Sewer 
Public Sewer
Special Circumstances 
Standard
SqFt Above 
2030
SqFt Total 
2030
Style 
TraditionalTransitional
Water Source 
Public
Zoning 
RES
Interior Features
Appliances 
DishwasherElectric RangeOvenRefrigeratorTankless Water HeaterWasher/Dryer
Basement 
Crawl Space
Cooling 
Central Air
Flooring 
Hardwood
Heating 
Forced Air
Interior 
Breakfast BarCeiling Fan(s)Entrance FoyerEat-in KitchenPantrySoaking TubStorageTray Ceiling(s)Walk-In Closet(s)
Laundry Features 
Laundry Room
Main Level Bedrooms 
3
Bedroom 2 
Dimensions - 12.0 x 12.0Level - Main
Bedroom 3 
Dimensions - 12.0 x 12.0Level - Main
Breakfast Room 
Dimensions - 14.0 x 9.0Level - Main
Dining Room 
Dimensions - 12.0 x 11.0Level - Main
Kitchen 
Dimensions - 13.0 x 12.0Level - Main
Laundry 
Dimensions - 8.0 x 6.0Level - Main
Living Room 
Dimensions - 19.0 x 18.0Level - Main
Master Bedroom 
Dimensions - 18.0 x 14.0Level - Main
Other 
Dimensions - 24.0 x 6.0Level - MainDescription - Porch
Sunroom 
Dimensions - 12.0 x 10.0Level - Main
Save
Ask
Tour
Hide
Share
Exterior Features
Construction Details 
BrickVinyl Siding
Fencing 
Back Yard
Frontage 
Golf Course
Lot Features 
Back YardOn Golf CoursePrivate
Patio And Porch 
Front PorchGlass EnclosedRear Porch
Roof 
Shingle
View 
Golf CourseNeighborhood
Waterview 
Golf CourseNeighborhood
Community Features
Association Amenities 
Tennis Court(s)
Association Fee 
$187.0
Association Fee Frequency 
Annually
Financing Terms Available 
CashConventionalFHAUSDA LoanVA Loan
Roads 
Paved
Schools
School District
Unknown
Elementary School
Johnston - Powhatan Elementary
Middle School
Johnston - Riverwood Middle
High School
Johnston - Clayton High
Listing courtesy of Angie Cole of LPT Realty LLC


Listings that are marked with an icon are provided courtesy of the Triangle MLS, Inc. of North Carolina, Internet Data Exchange Database. Copyright 2026 Triangle MLS, Inc. of North Carolina. All rights reserved.

Last checked: 2026-10-18 01:07 AM UTC

Neighborhood & Commute
Source: Walkscore
Disclosure: Community information and market data powered by Constellation Data Labs. Information is deemed reliable but not guaranteed.
Save
Ask
Tour
Hide
Share