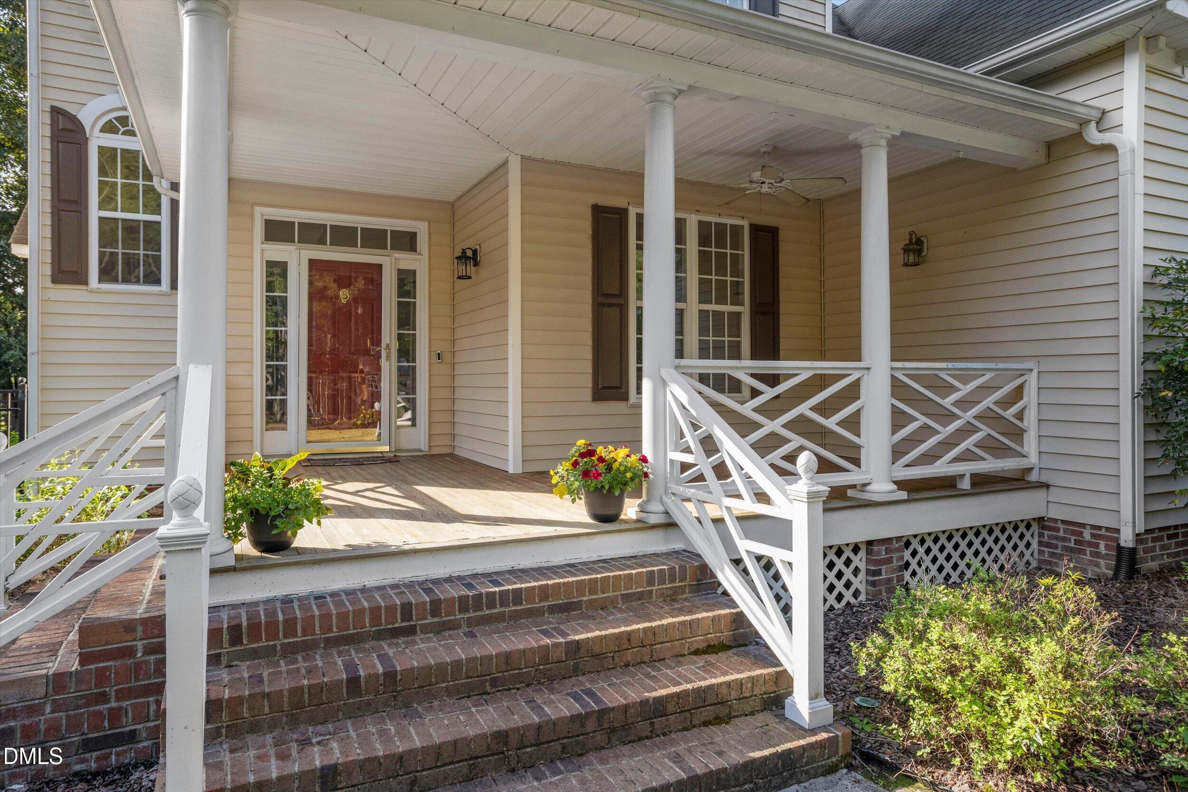
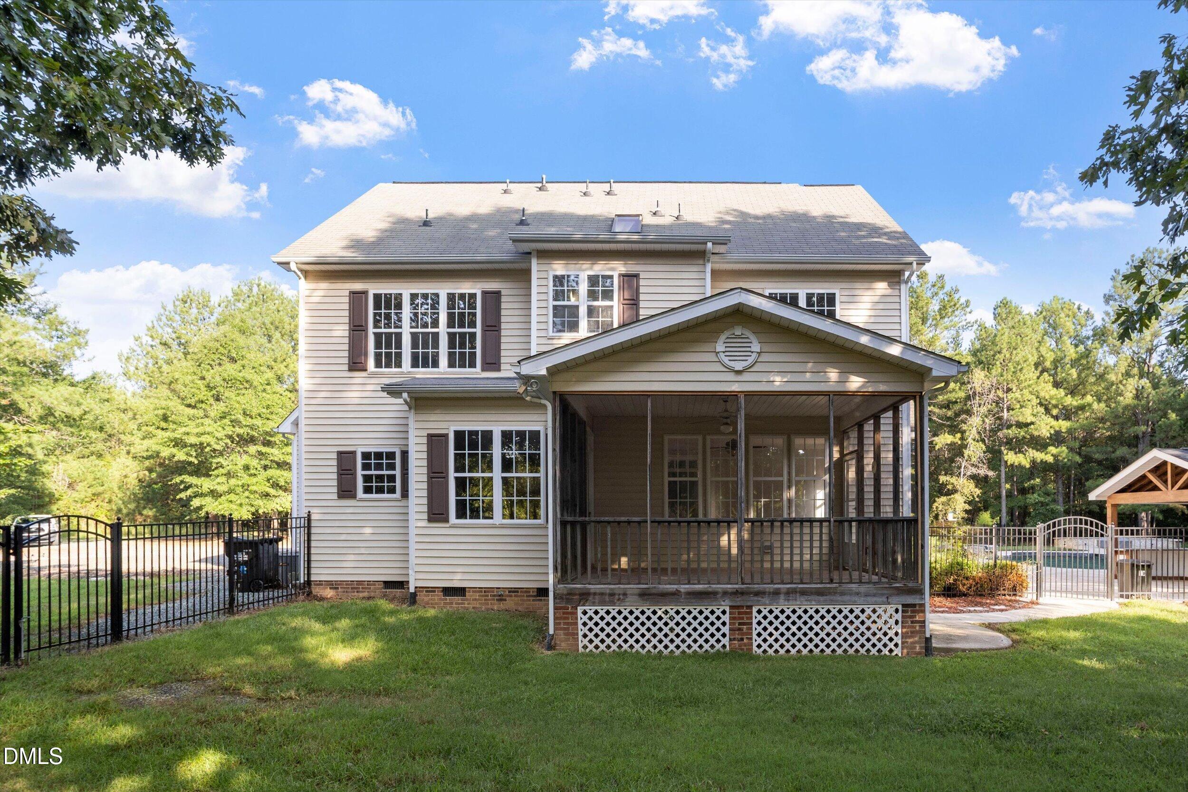
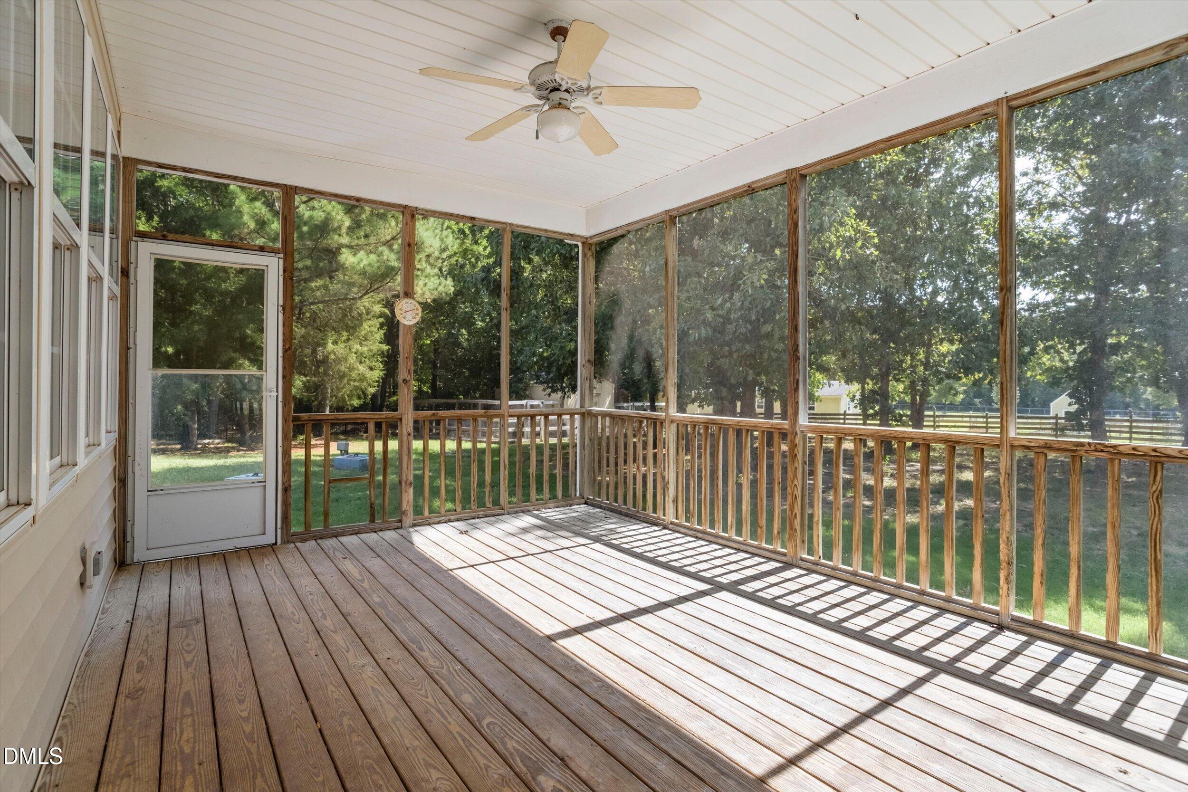
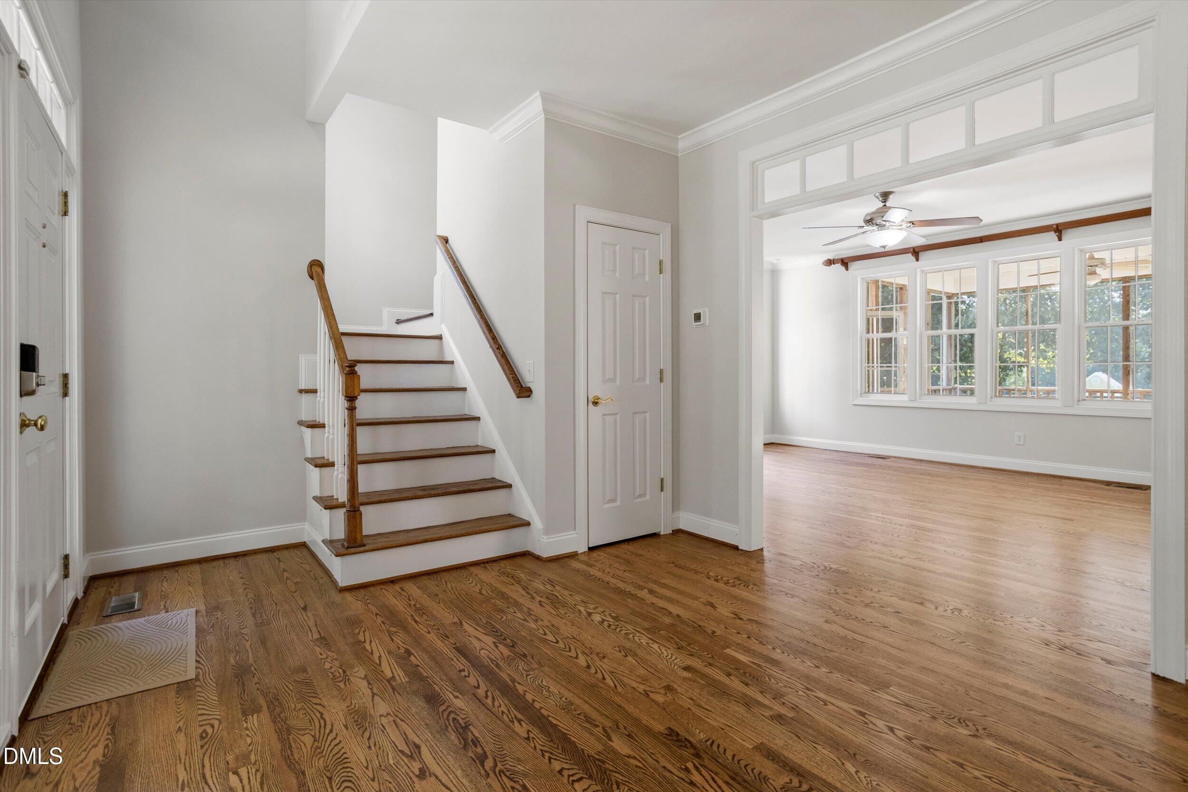
Set in an established equestrian neighborhood, this thoughtfully updated 15-acre mini farm offers country living with exceptional recreational and homesteading amenities. Fresh interior paint and newly refinished hardwoods complement the open floor plan and newly built pantry area. Enjoy the backyard oasis with a pool, hot tub and gas fire pit, plus a convenient pool house with bathroom. The property also features an irrigation system, fenced pastures, stables, double-gated chicken coops and a duck house. The custom four-stall barn has been rebuilt and enhanced with two storage rooms. Electricity serves the barn, stables, coops and pool house. Additional upgrades include HVAC, a whole-house generator, water filtration, crawl-space protection, French drains, expanded propane capacity and a separate garage/storage building. With no HOA or city taxes, this property is a dream come true.
Save
Ask
Tour
Hide
Share
Listing Snapshot
Price
$1,400,000
Days On Site
36 Days
Bedrooms
3
Inside Area (SqFt)
2,728 sqft
Total Baths
4
Full Baths
3
Partial Baths
1
Lot Size
15.03 Acres
Year Built
2003
MLS Number
10193626
Status
Active
Property Tax
$4,762.73
HOA/Condo/Coop Fees
N/A
Sq Ft Source
N/A
Friends & Family
React
Comment
Invite
No Comments Yet
Did you know? You can invite friends and family to your search. They can join your search, rate and discuss listings with you.
Recent Activity
a month ago
Listing first seen on site
a month ago
Listing updated with changes from the MLS
General Features
Acres
15.03
Attached Garage
Yes
Disclosures
Seller Disclosure
Garage
Yes
Garage Spaces
2
Levels
Three Or More
Parking
AttachedGarageConcreteDrivewayGarage Faces SideGarage Door OpenerGravelInside Entrance
Parking Spaces
3
Property Sub Type
Single Family Residence
Sewer
Unknown
Special Circumstances
Standard
SqFt Above
2728
SqFt Total
2728
Style
Transitional
Water Source
Other
Zoning
R-1
Interior Features
Appliances
DisposalDishwasherGas RangeGas Water HeaterMicrowaveStainless Steel Appliance(s)Water Heater
Listing courtesy of Blake Ginther of Keller Williams Realty Elite
Listings that are marked with an icon are provided courtesy of the Triangle MLS, Inc. of North Carolina, Internet Data Exchange Database. Copyright 2026 Triangle MLS, Inc. of North Carolina. All rights reserved.
Last checked: 2026-10-25 10:35 AM UTC
Neighborhood & Commute
Source: Walkscore
Disclosure: Community information and market data powered by Constellation Data Labs. Information is deemed reliable but not guaranteed.


Did you know? You can invite friends and family to your search. They can join your search, rate and discuss listings with you.