Save
Ask
Tour
Hide
Share
$349,990
17 Days On Site

1122 Holding Village Way
Wake Forest, NC 27587

For Sale|Townhouse|Active
4
Beds
4
Total Baths
3
Full Baths
1
Partial Bath
2,105
SqFt
$166
/SqFt
2026
Built
Subdivision:
Holding Village
County:
Wake
Call Now: 919-404-SHOW
Is this the listing for you? We can help make it yours.
919-404-SHOW
1122 Holding Village Way1122 Holding Village Way1122 Holding Village Way1122 Holding Village Way
Save
Ask
Tour
Hide
Share

Mortgage Calculator

Monthly Payment (Est.)

Enter an interest rate to see your estimated monthly payment.
Calculator powered by Showcase IDX, a Constellation1 Company. Copyright ©2026 Information is deemed reliable but not guaranteed.

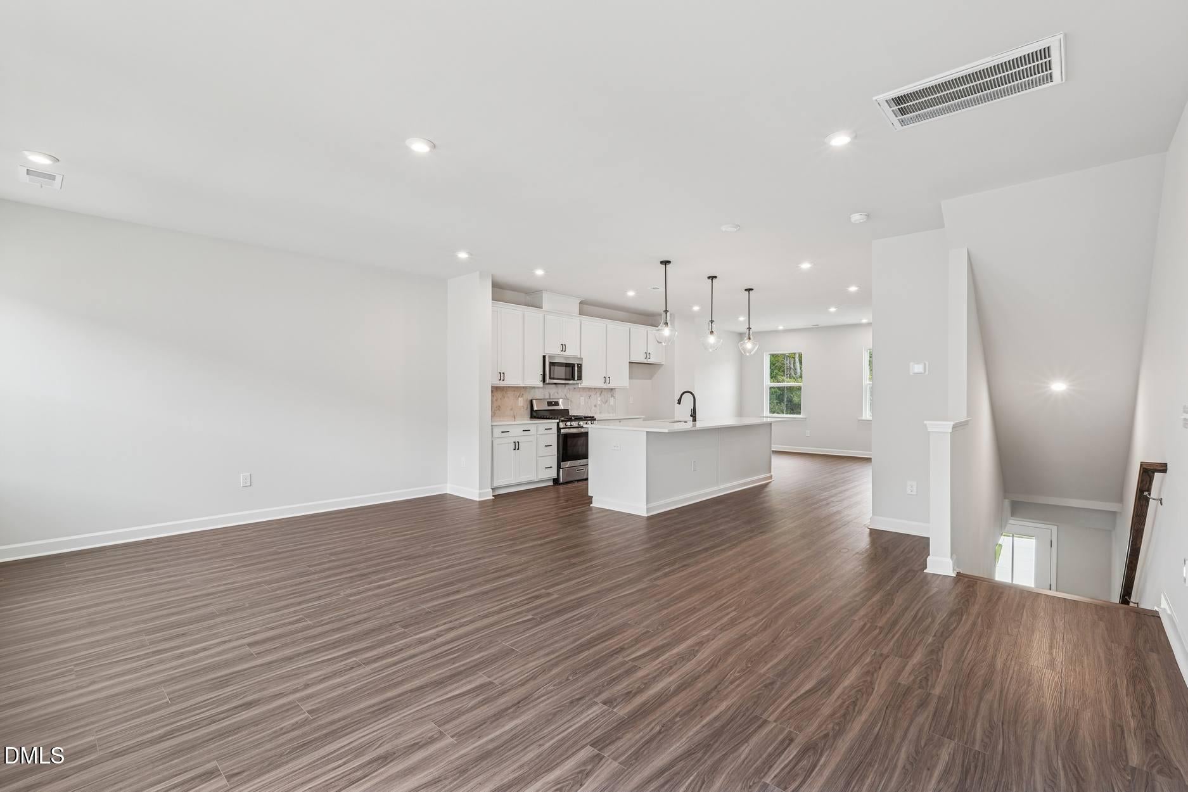
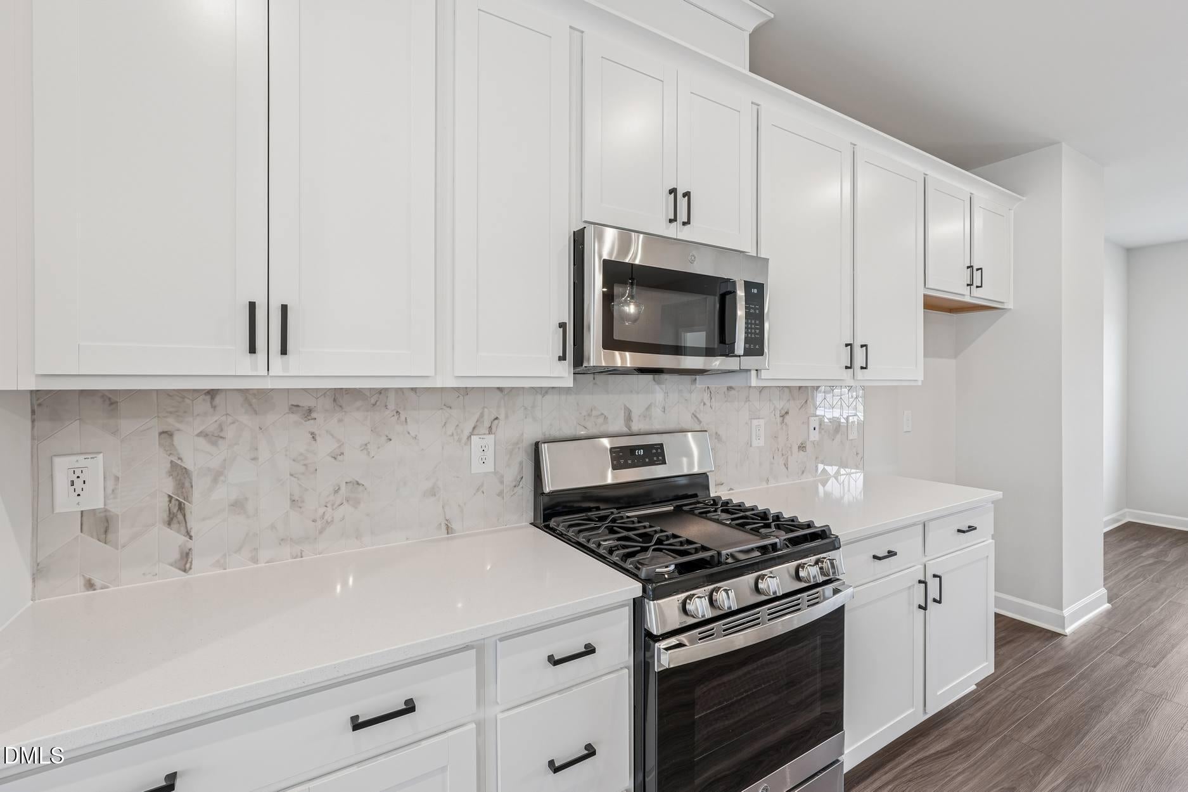
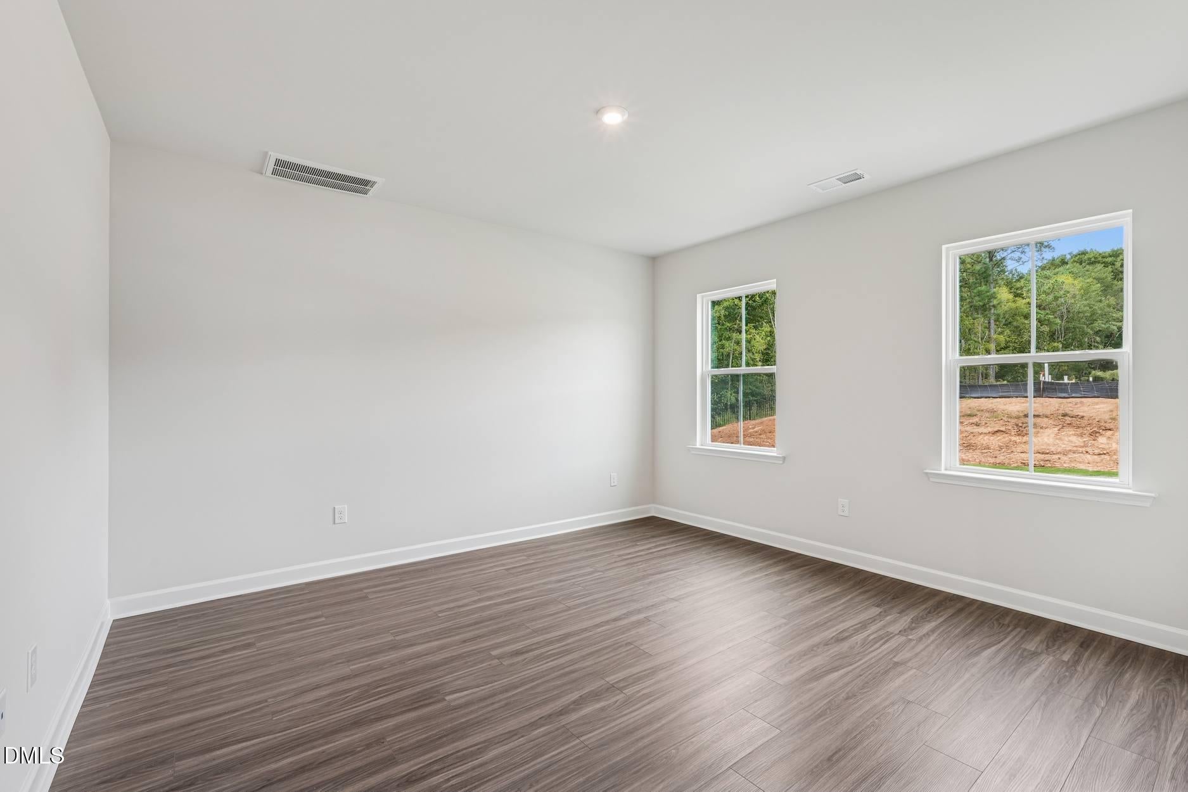
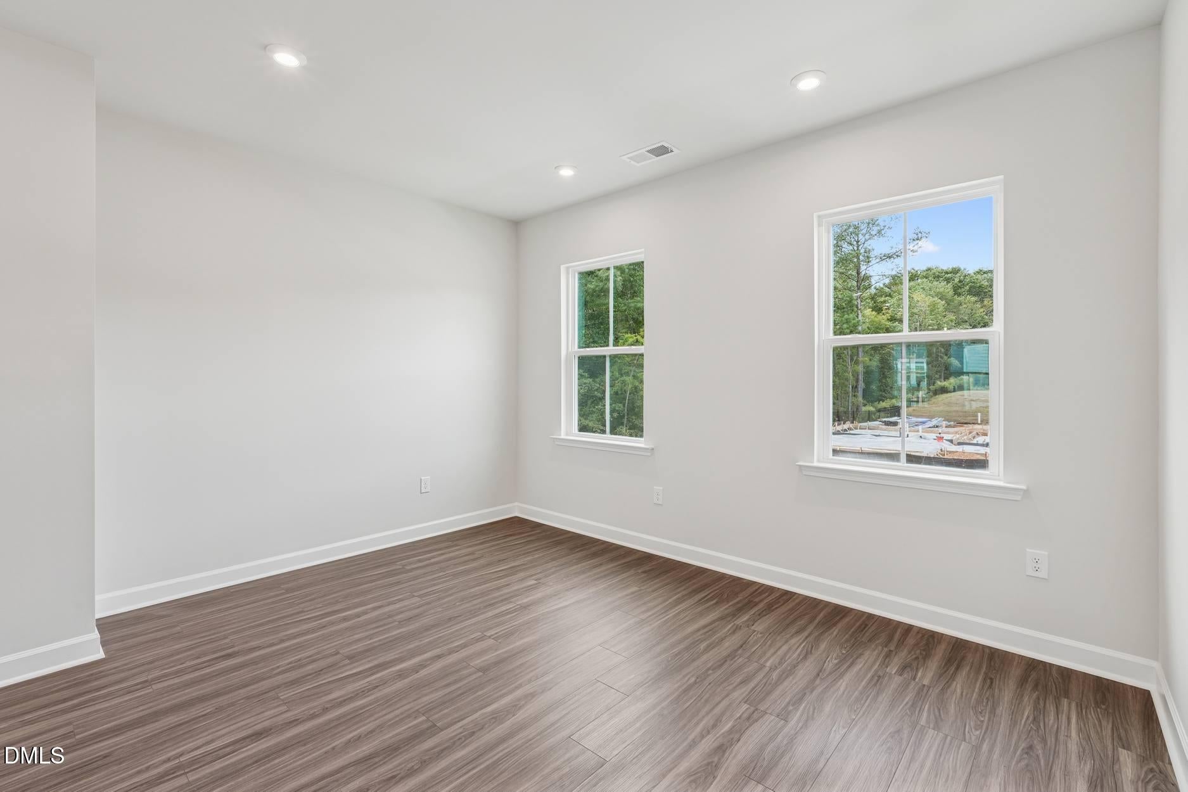
Ready in Oct! Welcome Home to The Holden Plan! Fall in love with this stylish 4 BR / 3.5 BA townhome that's big on space and modern charm! The first floor offers a private guest suite with full bath and a handy drop zone--perfect for busy mornings. Head upstairs on the oak tread staircase to an open, sun-filled great room, dining area, and a dream kitchen that's ready for entertaining! You'll love the large island, upgraded kitchen, White cabinets, and sparkling quartz countertops, all set on sleek EVP flooring. The third floor is your retreat -- with a spacious primary suite, tiled shower, and walk-in closet, plus two more bedrooms and a laundry room. Enjoy modern touches throughout:2-car garage Tankless gas water heater & EV outlet Ring doorbell & smart lock Whole-house surge protector And when it's time to unwind? Head out to Holding Village's 15-acre lake, pool, clubhouse, parks, and walking trails -- everything you need for fun, connection, and relaxation. *Pictures are of previously built Holden and do not reflect the design selections.

Save
Ask
Tour
Hide
Share
Listing Snapshot
Price 
$349,990
Days On Site 
17 Days
Bedrooms 
4
Inside Area (SqFt) 
2,105 sqft
Total Baths 
4
Full Baths 
3
Partial Baths 
1
Lot Size 
0.04 Acres
Year Built 
2026
MLS® Number 
10193620
Status 
Active
Property Tax 
N/A
HOA/Condo/Coop Fees 
$210 monthly
Sq Ft Source 
N/A
Friends & Family
Recent Activity
6 days agoPrice changed to $349,990
6 days agoListing updated with changes from the MLS®
2 weeks agoListing first seen on site
General Features
Acres 
0.04
Attached Garage 
Yes
Foundation 
Slab
Garage 
Yes
Garage Spaces 
2
Home Warranty 
Yes
Levels 
Three Or More
Parking 
AttachedGarageDrivewayElectric Vehicle Charging Station(s)Garage Faces RearGarage Door Opener
Parking Spaces 
2
Property Condition 
New ConstructionUnder Construction
Property Sub Type 
Townhouse
Sewer 
Public Sewer
Special Circumstances 
Standard
SqFt Above 
2105
SqFt Total 
2105
Style 
ContemporaryCraftsmanTraditional
Water Source 
Public
Zoning 
NMX
Interior Features
Appliances 
DisposalDishwasherFree-Standing Gas RangeGas RangeMicrowaveRangeTankless Water HeaterVented Exhaust Fan
Cooling 
Central Air
Flooring 
CarpetWoodVinyl
Heating 
Forced AirNatural Gas
Interior 
Breakfast BarCeiling Fan(s)Double VanityKitchen IslandOpen FloorplanPantryRecessed LightingSmart ThermostatStone CountersWalk-In Closet(s)High Speed Internet
Laundry Features 
Upper Level
Main Level Bedrooms 
1
Window Features 
Screens
Master Bedroom 
Level - Third
Save
Ask
Tour
Hide
Share
Exterior Features
Construction Details 
Board & Batten SidingBrickFiber CementVertical Siding
Exterior 
Rain Gutters
Lot Features 
Interior LotLandscaped
Patio And Porch 
Deck
Roof 
Shingle
Windows/Doors 
Screens
Community Features
Association Amenities 
ClubhouseDog ParkJogging PathLandscapingParkPlaygroundPoolTrail(s)
Association Fee 
$210.0
Association Fee Frequency 
Monthly
Community Features 
ClubhouseFishingLakeParkPlaygroundPoolStreet LightsSidewalks
Financing Terms Available 
1031 ExchangeCashConventionalFHAVA Loan
Roads 
Asphalt
Schools
School District
Unknown
Elementary School
Wake - Wake Forest Elementary
Middle School
Wake - Wake Forest Middle School
High School
Wake - Wake Forest High School
Listing courtesy of Belinda Rowland of Tri Pointe Homes Inc


Listings that are marked with an icon are provided courtesy of the Triangle MLS, Inc. of North Carolina, Internet Data Exchange Database. Copyright 2026 Triangle MLS, Inc. of North Carolina. All rights reserved.

Last checked: 2026-10-06 03:00 AM UTC

Neighborhood & Commute
Source: Walkscore
Disclosure: Community information and market data powered by Constellation Data Labs. Information is deemed reliable but not guaranteed.
Save
Ask
Tour
Hide
Share