Save
Ask
Tour
Hide
Share
$1,149,900
5 Days On Site

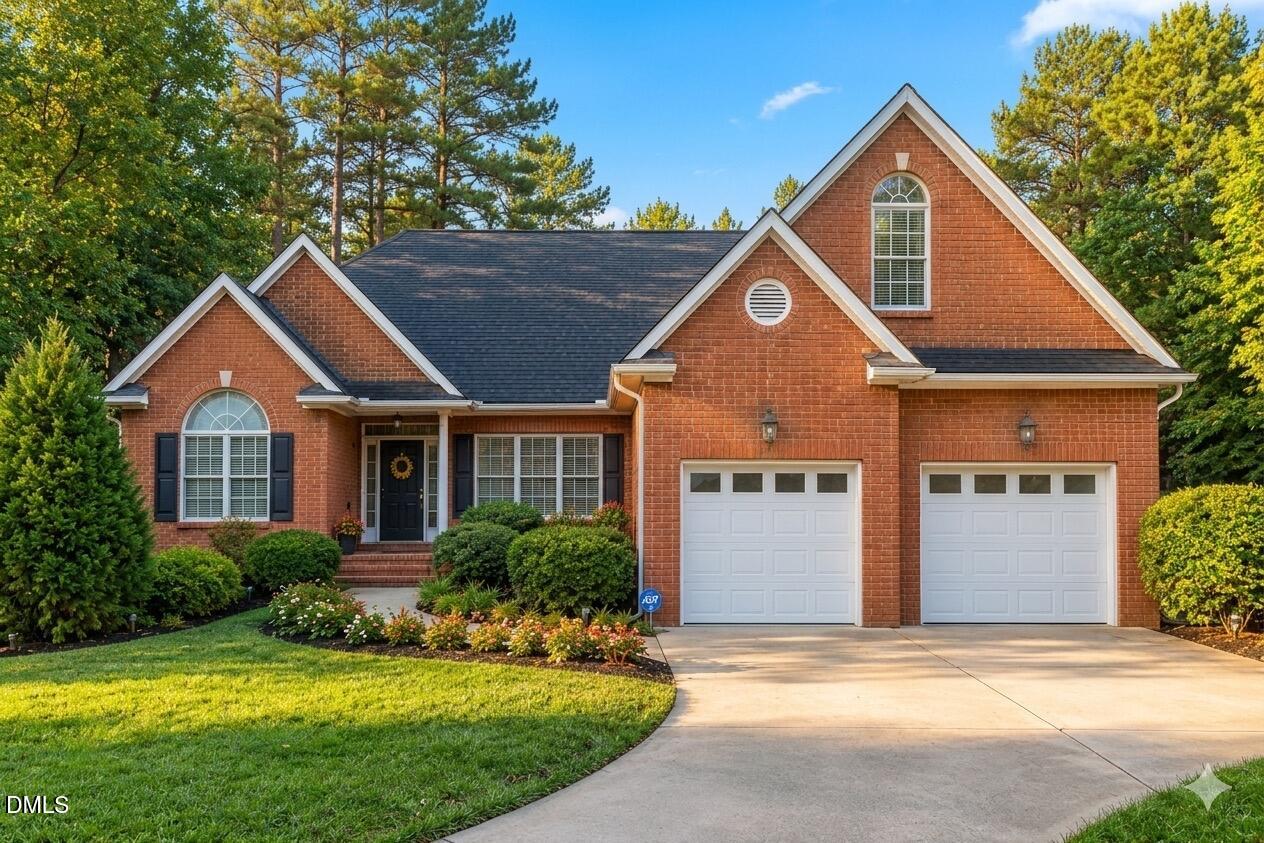
3 Old Hope Creek Path
Durham, NC 27707

For Sale|Single Family Residence|Active
5
Beds
4
Total Baths
3
Full Baths
1
Partial Bath
4,436.6
SqFt
$259
/SqFt
1999
Built
Subdivision:
Not in a Subdivision
County:
Durham
Call Now: 919-404-SHOW
Is this the listing for you? We can help make it yours.
919-404-SHOW
Upcoming Open Houses
Sat, Sep 26, 12:00 PM - 1:30 PM
Sun, Sep 27, 1:00 PM - 3:00 PM
3 Old Hope Creek Path3 Old Hope Creek Path3 Old Hope Creek Path3 Old Hope Creek Path
Save
Ask
Tour
Hide
Share

Mortgage Calculator

Monthly Payment (Est.)

Enter an interest rate to see your estimated monthly payment.
Calculator powered by Showcase IDX, a Constellation1 Company. Copyright ©2026 Information is deemed reliable but not guaranteed.

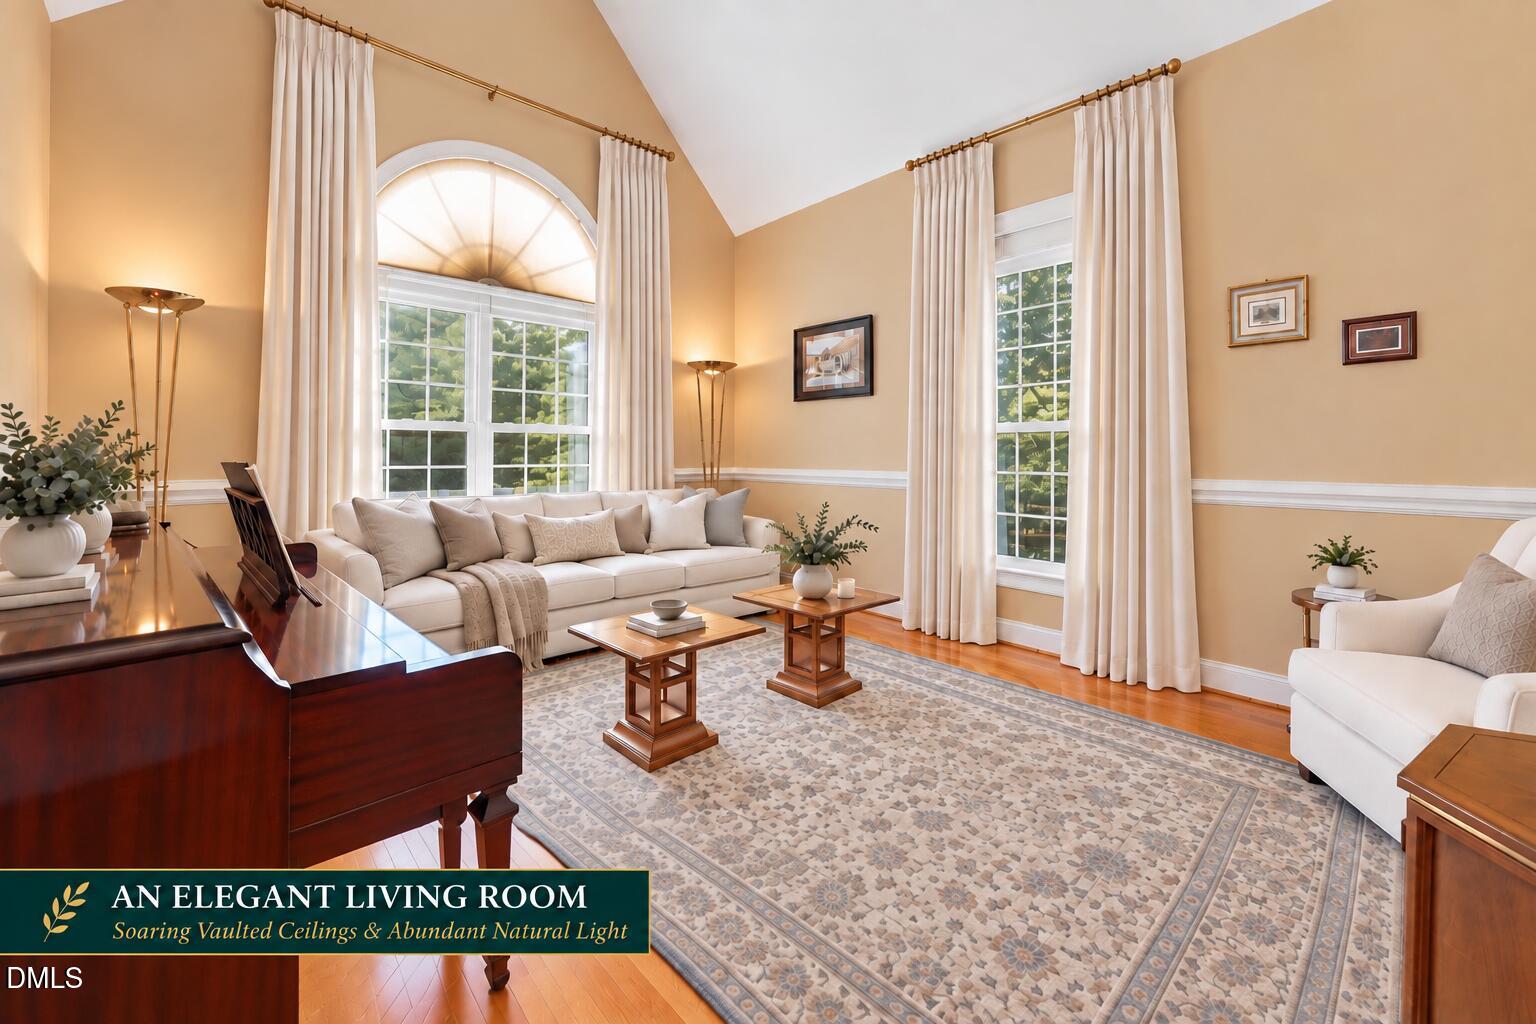
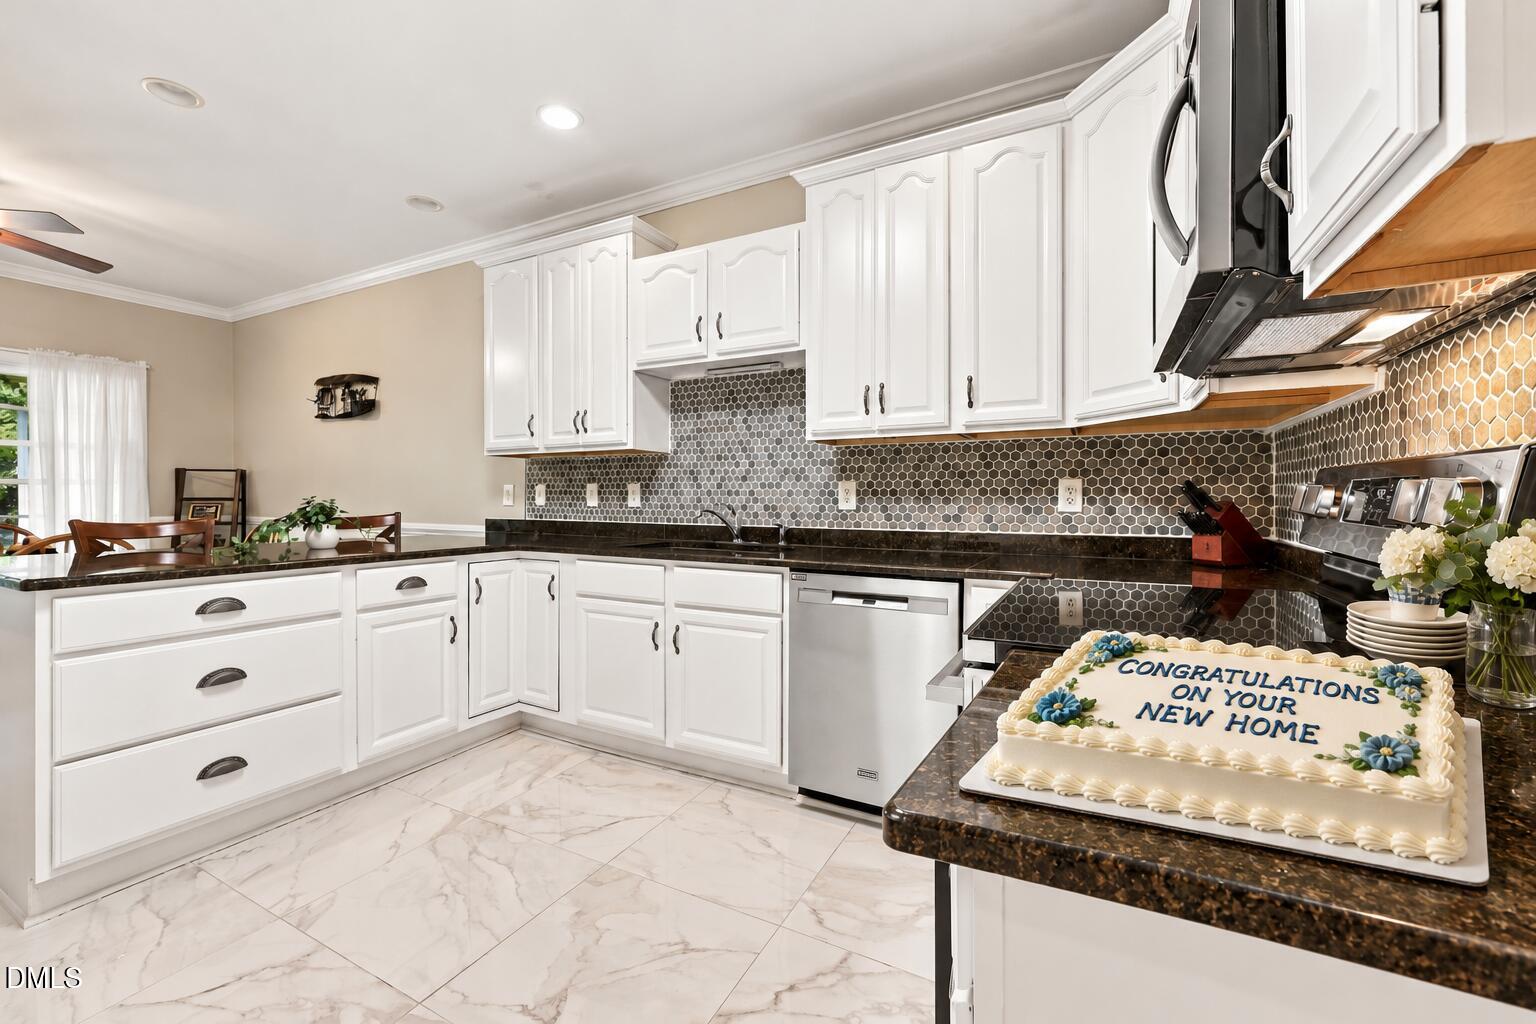
*** THE FIRST ACCEPTABLE OFFER WILL HAVE ALL OF THEIR CLOSING COSTS PAID or have the funds applied to lender-approved buyer expenses up to $50,000. . . payable at closing*** On the main level of your home, your family will immediately be welcomed by a breath-taking foyer that escorts you into your spacious living room with cathedral ceilings. Also, it guides you into an amazing family room with vaulted ceilings. Get ready to dine in your newly renovated eat-in kitchen which includes luxurious tiles as well as updated modern appliances perfect for your future family's feasts. Adjacent to your kitchen is an enclosed sunroom that will gently caress you with a plethora of natural lighting. Your primary suite features generous closets, a lavish bathroom with a jacuzzi-style relaxing tub. The walk-out lower level allows you to feel the peace of a sitting area that would make even your mother-in-law smile. This level has two extremely spacious bedrooms and a distinctive stately kitchenette, perfect for those relaxing summer evenings with family and friends. If you are a professional who works from home, your home offers a secluded upper-level loft with distinctive wood paneling. Did we mention the entire house has been recently repainted and has a fresh crisp new look? ---- Other houses in the Triangle are a "must see," 3 Old Hope Creek Path has a "special FEEL". . . IT FEELS LIKE HOME!

Save
Ask
Tour
Hide
Share
Listing Snapshot
Price 
$1,149,900
Days On Site 
5 Days
Bedrooms 
5
Inside Area (SqFt) 
4,436.6 sqft
Total Baths 
4
Full Baths 
3
Partial Baths 
1
Lot Size 
0.49 Acres
Year Built 
1999
MLS® Number 
10193614
Status 
Active
Property Tax 
$9,330.65
HOA/Condo/Coop Fees 
N/A
Sq Ft Source 
N/A
Friends & Family
Recent Activity
5 days agoListing first seen on site
5 days agoListing updated with changes from the MLS®
General Features
Acres 
0.49
Attached Garage 
Yes
Foundation 
Combination
Garage 
Yes
Garage Spaces 
2
Levels 
Three Or More
Parking 
AttachedGarageDriveway
Property Sub Type 
Single Family Residence
Sewer 
Public Sewer
Special Circumstances 
Standard
SqFt Above 
3150.7
SqFt Below 
1285.9
SqFt Total 
4436.6
Style 
Traditional
Water Source 
Public
Zoning 
R-20
Interior Features
Appliances 
DishwasherExhaust FanElectric RangeIce MakerMicrowaveOvenRefrigeratorStainless Steel Appliance(s)Vented Exhaust FanWater Heater
Basement 
DaylightFinishedStorage SpaceWalk-Out AccessWalk-Up AccessCrawl Space
Cooling 
Central AirCeiling Fan(s)Wall Unit(s)
Fireplace 
Yes
Fireplace Features 
Living Room
Fireplaces 
1
Flooring 
CarpetHardwoodTile
Heating 
CentralFireplace(s)Heat PumpNatural Gas
Interior 
BookcasesCeiling Fan(s)ChandelierCrown MoldingDouble VanityEntrance FoyerEat-in KitchenGranite CountersHigh CeilingsHis and Hers ClosetsIn-Law FloorplanPantrySoaking TubStorageTray Ceiling(s)Vaulted Ceiling(s)Walk-In Closet(s)Master DownstairsHigh Speed Internet
Laundry Features 
Laundry RoomMain LevelSink
Main Level Bedrooms 
3
Bedroom 2 
Dimensions - 12.5 x 10.9Level - Main
Bedroom 3 
Dimensions - 13.1 x 10.8Level - Main
Bedroom 4 
Dimensions - 15.6 x 11.9Level - Basement
Bedroom 5 
Dimensions - 15.5 x 11.3Level - Basement
Bonus Room 
Dimensions - 23.9 x 13.1Level - Second
Breakfast Room 
Dimensions - 12.5 x 11.0Level - Main
Den 
Dimensions - 22.0 x 15.1Level - Basement
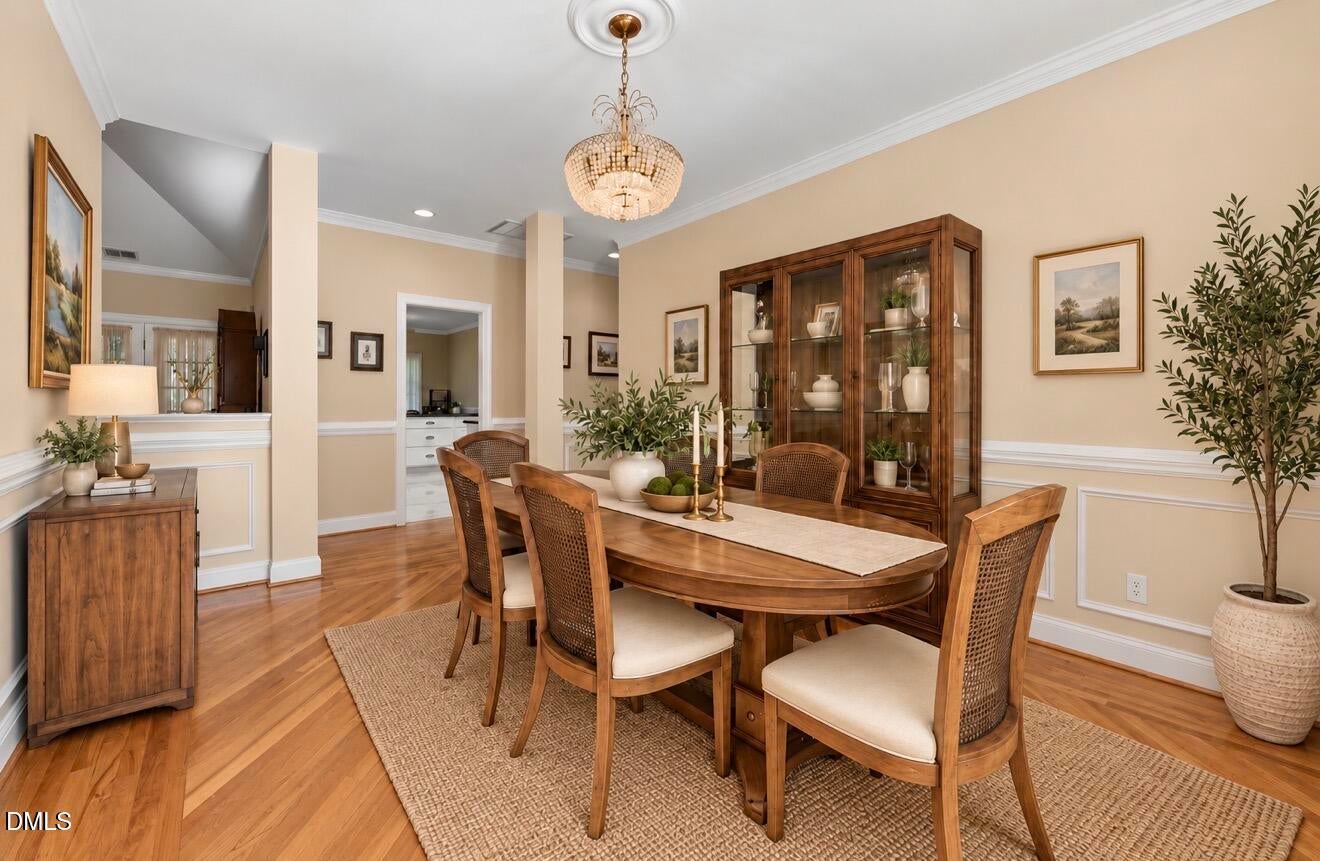
Dining Room 
Dimensions - 15.1 x 11.9Level - Main
Entrance Hall 
Dimensions - 12.0 x 6.0Level - Main
Family Room 
Dimensions - 21.8 x 15.3Level - Main
Kitchen 
Dimensions - 12.9 x 12.5Level - Main
Laundry 
Dimensions - 13.0 x 5.9Level - Main
Living Room 
Dimensions - 15.4 x 12.0Level - Main
Master Bedroom 
Dimensions - 16.2 x 13.9Level - Main
Sunroom 
Dimensions - 21.8 x 12.1Level - Main
Save
Ask
Tour
Hide
Share
Exterior Features
Construction Details 
BrickHardiPlank Type
Exterior 
LightingPrivate EntrancePrivate YardRain Gutters
Lot Features 
Back YardPrivate
Patio And Porch 
CoveredPatio
Roof 
Shingle
View 
Trees/Woods
Waterview 
Trees/Woods
Community Features
Accessibility Features 
Therapeutic Whirlpool
Financing Terms Available 
CashConventionalFHAVA Loan
Schools
School District
Unknown
Elementary School
Durham - Murray Massenburg Elementary
Middle School
Durham - Sherwood Githens Middle
High School
Durham - Charles E Jordan Sr High School
Listing courtesy of Blair Whelan of eXp Realty, LLC - C


Listings that are marked with an icon are provided courtesy of the Triangle MLS, Inc. of North Carolina, Internet Data Exchange Database. Copyright 2026 Triangle MLS, Inc. of North Carolina. All rights reserved.

Last checked: 2026-09-23 06:24 PM UTC

Neighborhood & Commute
Source: Walkscore
Disclosure: Community information and market data powered by Constellation Data Labs. Information is deemed reliable but not guaranteed.
Save
Ask
Tour
Hide
Share