Save
Ask
Tour
Hide
Share
$300,000
New Listing

60 Candlewood Drive
Zebulon, NC 27597

For Sale|Single Family Residence|Active
3
Beds
2
Total Baths
2
Full Baths
1,230
SqFt
$244
/SqFt
1999
Built
Subdivision:
Candlewood Farms
County:
Franklin
Call Now: 919-404-SHOW
Is this the listing for you? We can help make it yours.
919-404-SHOW
60 Candlewood Drive60 Candlewood Drive60 Candlewood Drive60 Candlewood Drive
Save
Ask
Tour
Hide
Share

Mortgage Calculator

Monthly Payment (Est.)

$1,369
Calculator powered by Showcase IDX, a Constellation1 Company. Copyright ©2026 Information is deemed reliable but not guaranteed.

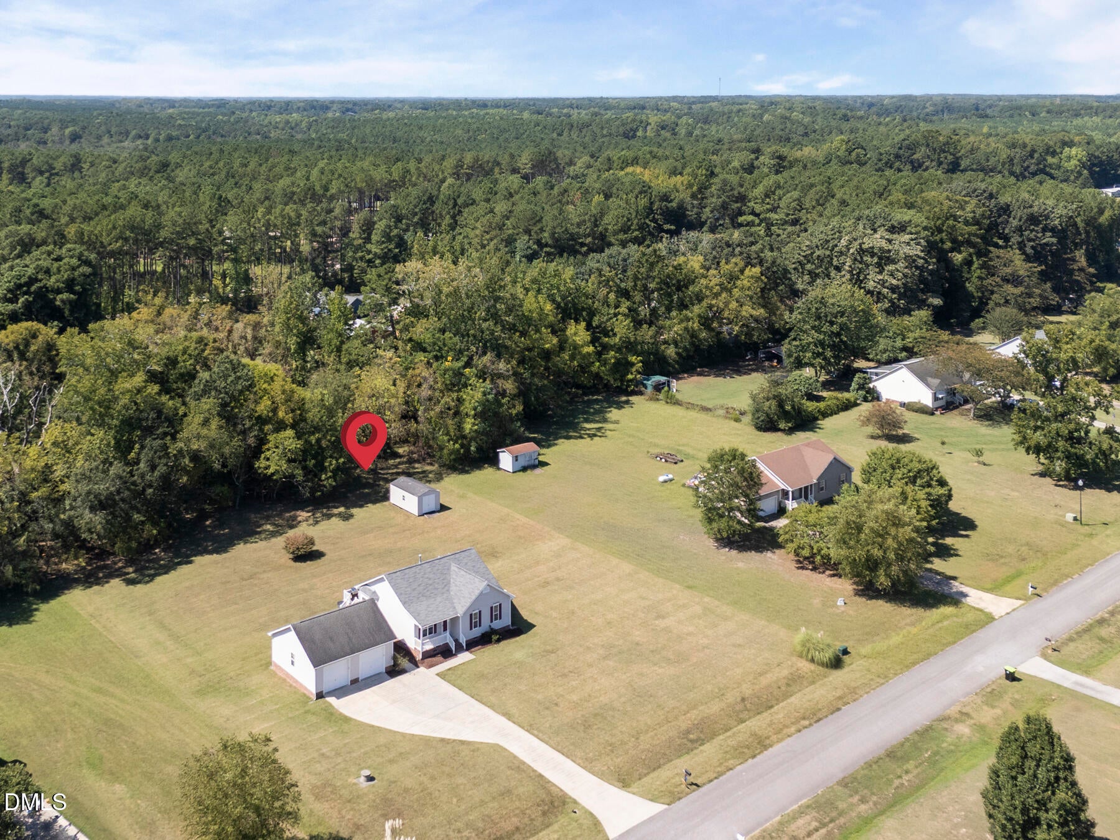
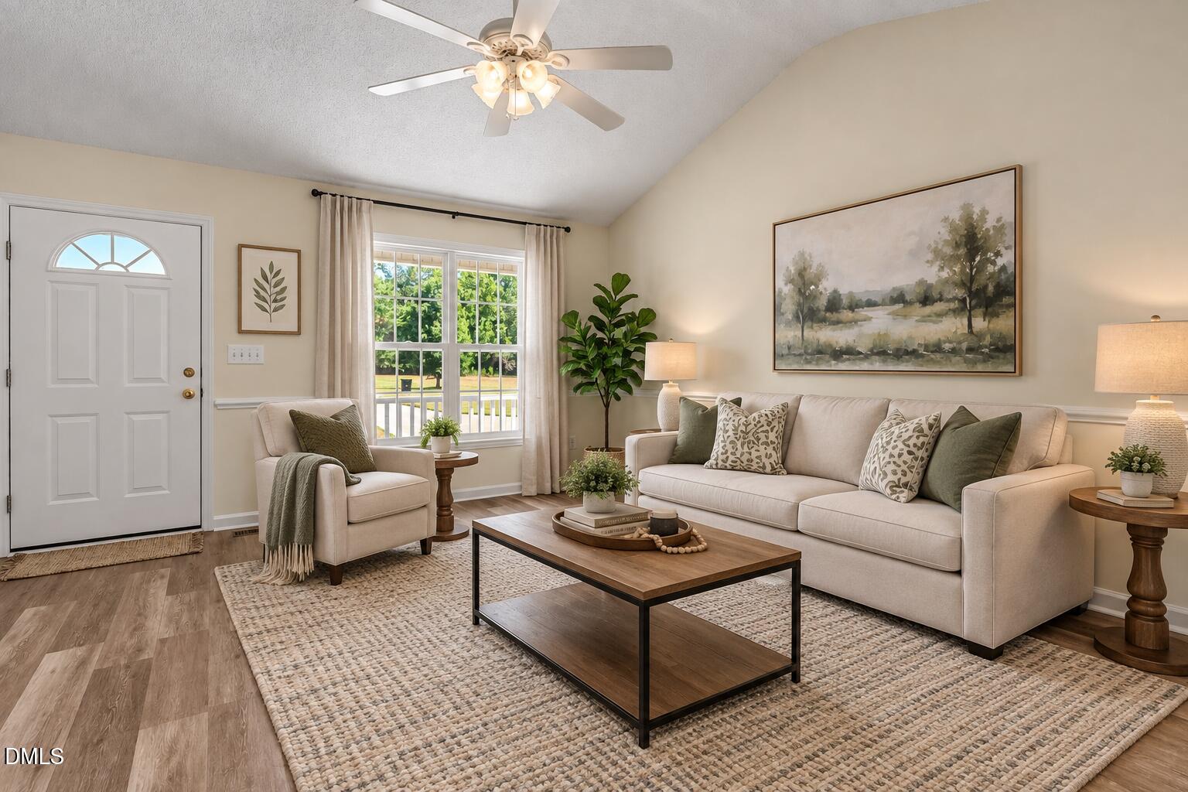
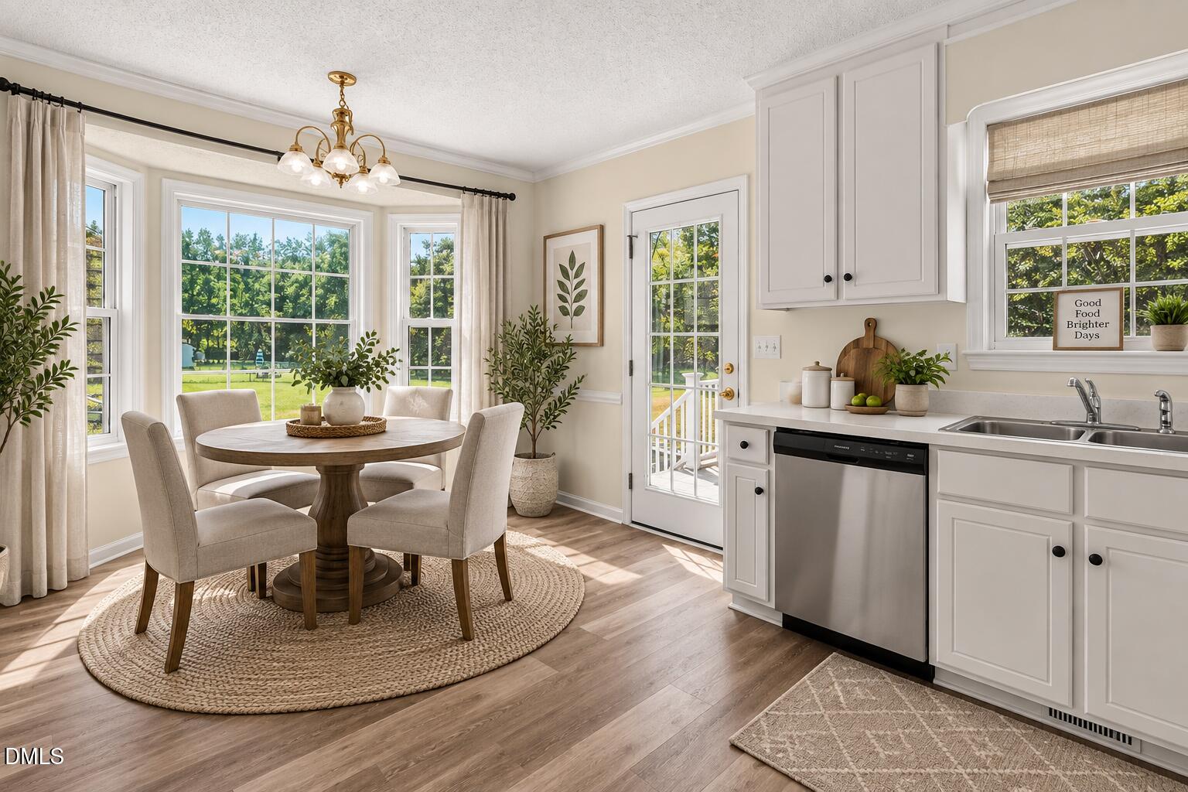
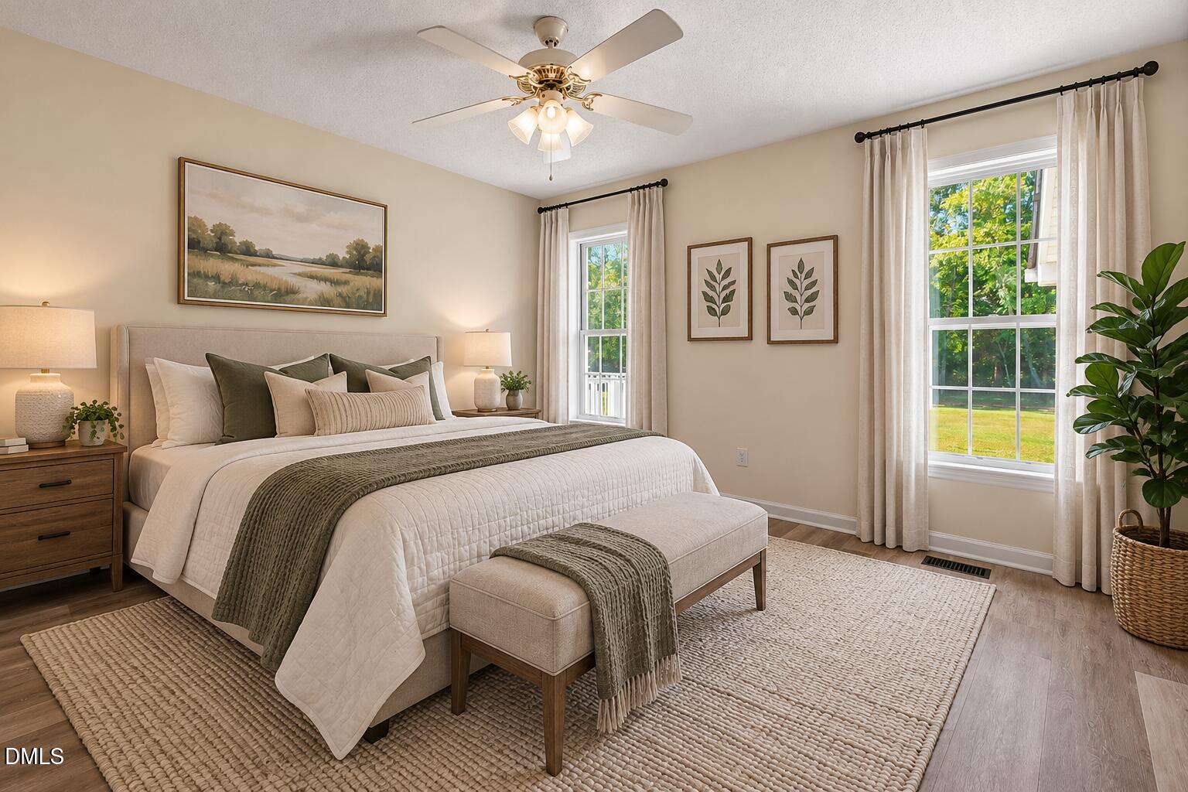
UPDATED RANCH ON NEARLY AN ACRE! Enjoy easy one-level living in this beautifully refreshed 3-bedroom, 2-bath ranch situated on a large, flat, tree-lined lot just under an acre. Step inside to find new LVP flooring throughout, fresh interior paint, and new stainless steel appliances, creating a bright, move-in-ready feel. The spacious primary suite features a walk-in closet and private bath with walk-in shower. Outside, relax or entertain on the newer Trex deck overlooking the expansive backyard, offering plenty of room to play, garden, entertain, or simply enjoy the peaceful setting. Need extra space for vehicles, hobbies, or a workshop? The detached 2-car garage features 240V electrical service, while the separate storage shed also has electricity. An oversized driveway provides plenty of additional parking. A newer water heater adds even more value and peace of mind. All of this with no shortage of outdoor space and just a short drive to Downtown Zebulon for shopping, dining, and local favorites. Updated, spacious, and ready for its next owner—this one is a must-see!

Save
Ask
Tour
Hide
Share
Listing Snapshot
Price 
$300,000
Days On Site 
0 Days
Bedrooms 
3
Inside Area (SqFt) 
1,230 sqft
Total Baths 
2
Full Baths 
2
Partial Baths 
N/A
Lot Size 
0.93 Acres
Year Built 
1999
MLS® Number 
10193609
Status 
Active
Property Tax 
$1,373.4
HOA/Condo/Coop Fees 
N/A
Sq Ft Source 
N/A
Friends & Family
Recent Activity
2 hours agoListing first seen on site
2 hours agoListing updated with changes from the MLS®
General Features
Acres 
0.93
Disclosures 
Seller Disclosure
Garage 
Yes
Garage Spaces 
2
Levels 
One
Parking 
ConcreteDrivewayGarage
Parking Spaces 
4
Property Condition 
Updated/Remodeled
Property Sub Type 
Single Family Residence
Sewer 
Septic Tank
Special Circumstances 
Standard
SqFt Above 
1230
SqFt Total 
1230
Style 
RanchTraditional
Utilities 
Electricity AvailablePropane
Water Source 
PrivateWell
Zoning 
FCO R-30
Interior Features
Appliances 
DishwasherElectric Range
Basement 
Crawl Space
Cooling 
Central AirCeiling Fan(s)
Fireplace 
Yes
Fireplace Features 
Gas Log
Fireplaces 
1
Flooring 
Vinyl
Heating 
CentralElectricHeat Pump
Interior 
Cathedral Ceiling(s)Crown MoldingDouble VanityEat-in KitchenLaminate CountersPantryStorageWalk-In Closet(s)High Speed Internet
Laundry Features 
Laundry Closet
Main Level Bedrooms 
3
Bathroom 2 
Dimensions - 4.1 x 8.2Level - Main
Bedroom 2 
Dimensions - 9.1 x 13.6Level - Main
Bedroom 3 
Dimensions - 9.11 x 10.0Level - Main
Dining Room 
Dimensions - 9.3 x 12.1Level - Main
Kitchen 
Dimensions - 8.2 x 12.1Level - Main
Living Room 
Dimensions - 14.3 x 17.4Level - Main
Master Bathroom 
Dimensions - 4.11 x 13.0Level - Main
Master Bedroom 
Dimensions - 13.1 x 12.1Level - Main
Save
Ask
Tour
Hide
Share
Exterior Features
Construction Details 
Vinyl Siding
Exterior 
Rain GuttersStorage
Fencing 
None
Lot Features 
Back YardFront YardLandscapedRectangular LotFew Trees
Other Structures 
Shed(s)
Patio And Porch 
DeckFront Porch
Road Frontage 
County Road
Roof 
Asphalt
Community Features
Financing Terms Available 
CashConventionalFHAUSDA LoanVA Loan
Roads 
Asphalt
Schools
School District
Unknown
Elementary School
Franklin - Bunn Elementary
Middle School
Franklin - Bunn Middle
High School
Franklin - Bunn High
Listing courtesy of Anna Powell of EXP Realty LLC


Listings that are marked with an icon are provided courtesy of the Triangle MLS, Inc. of North Carolina, Internet Data Exchange Database. Copyright 2026 Triangle MLS, Inc. of North Carolina. All rights reserved.

Last checked: 2026-09-18 07:03 PM UTC

Neighborhood & Commute
Source: Walkscore
Disclosure: Community information and market data powered by Constellation Data Labs. Information is deemed reliable but not guaranteed.
Save
Ask
Tour
Hide
Share