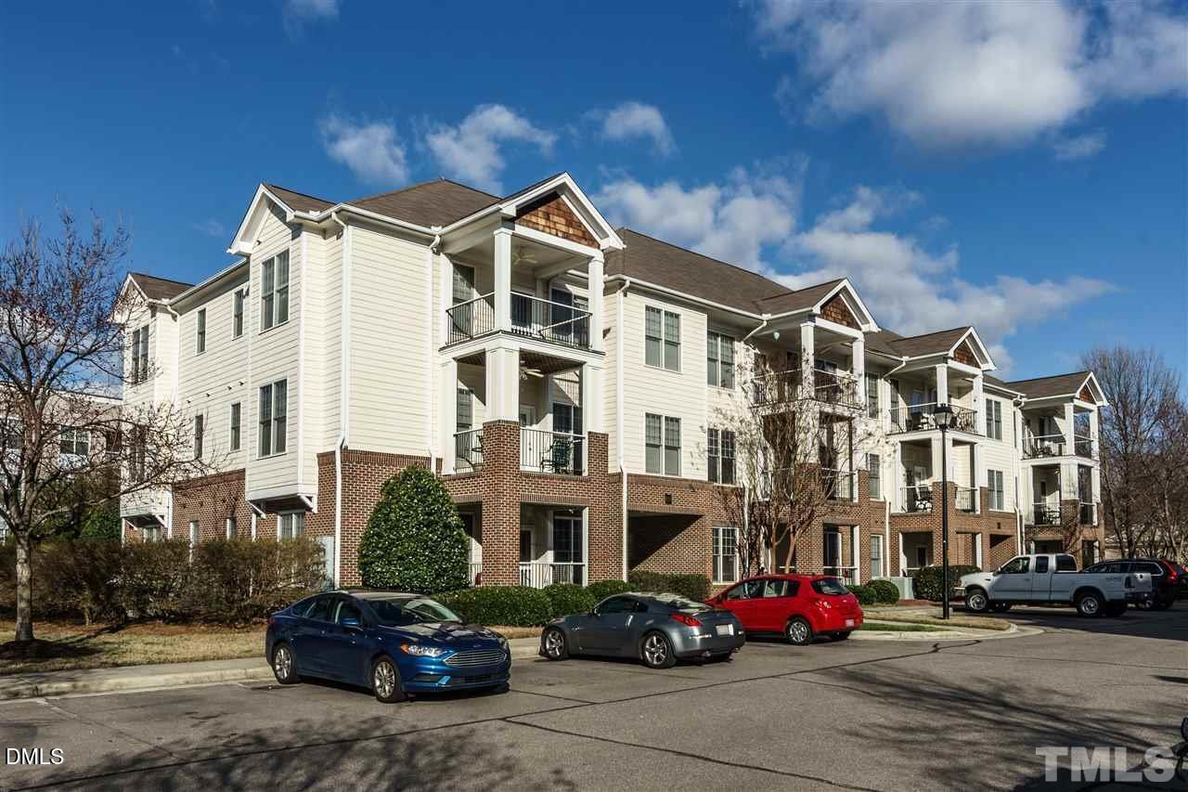
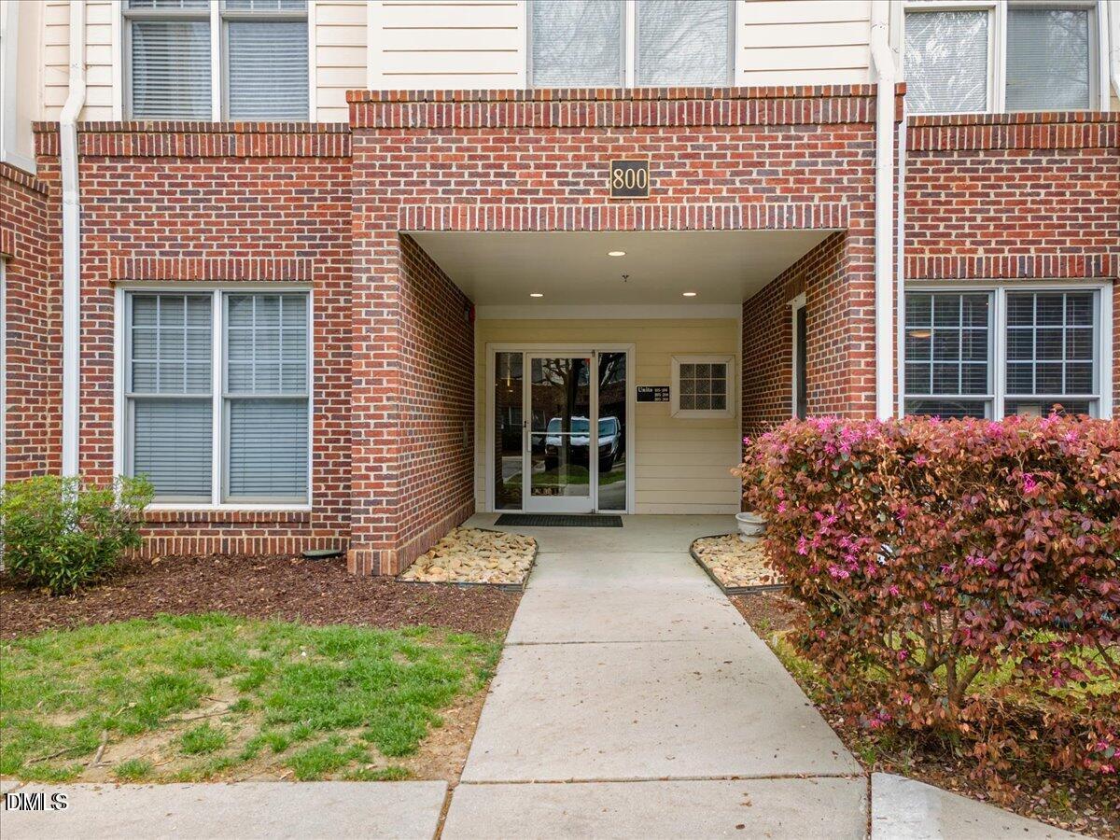
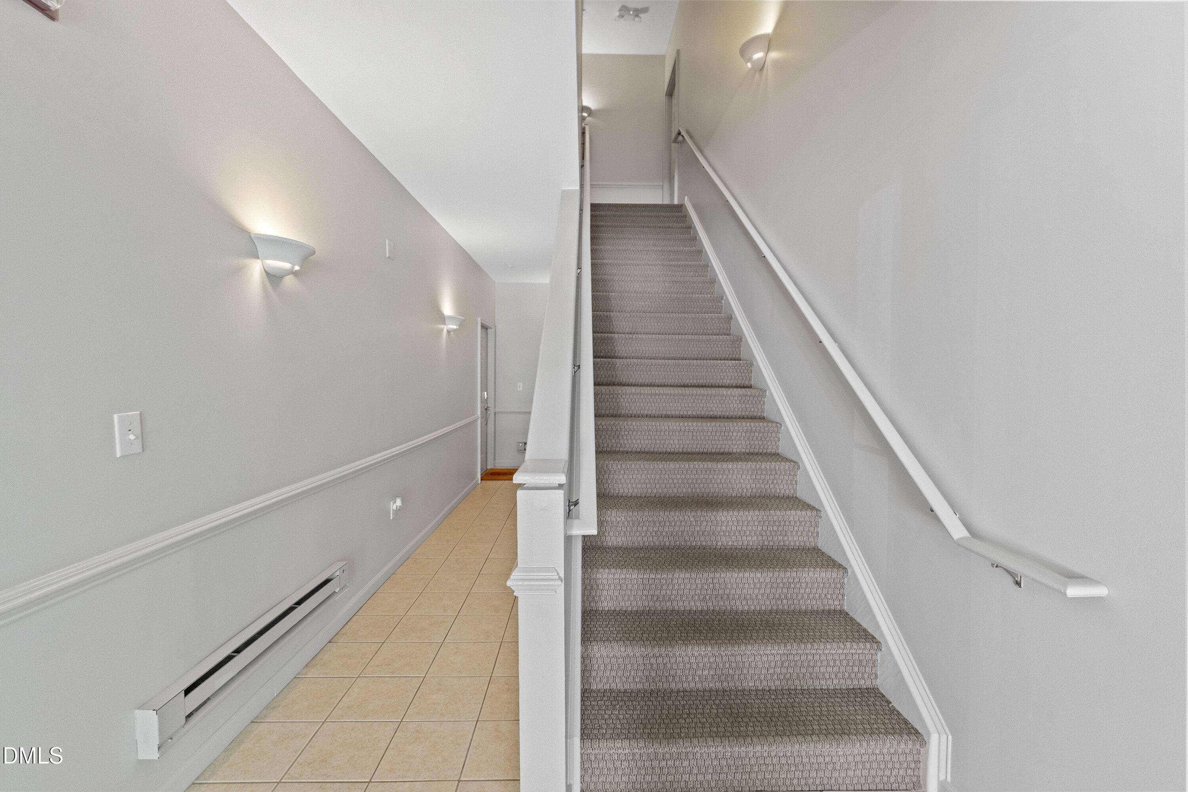
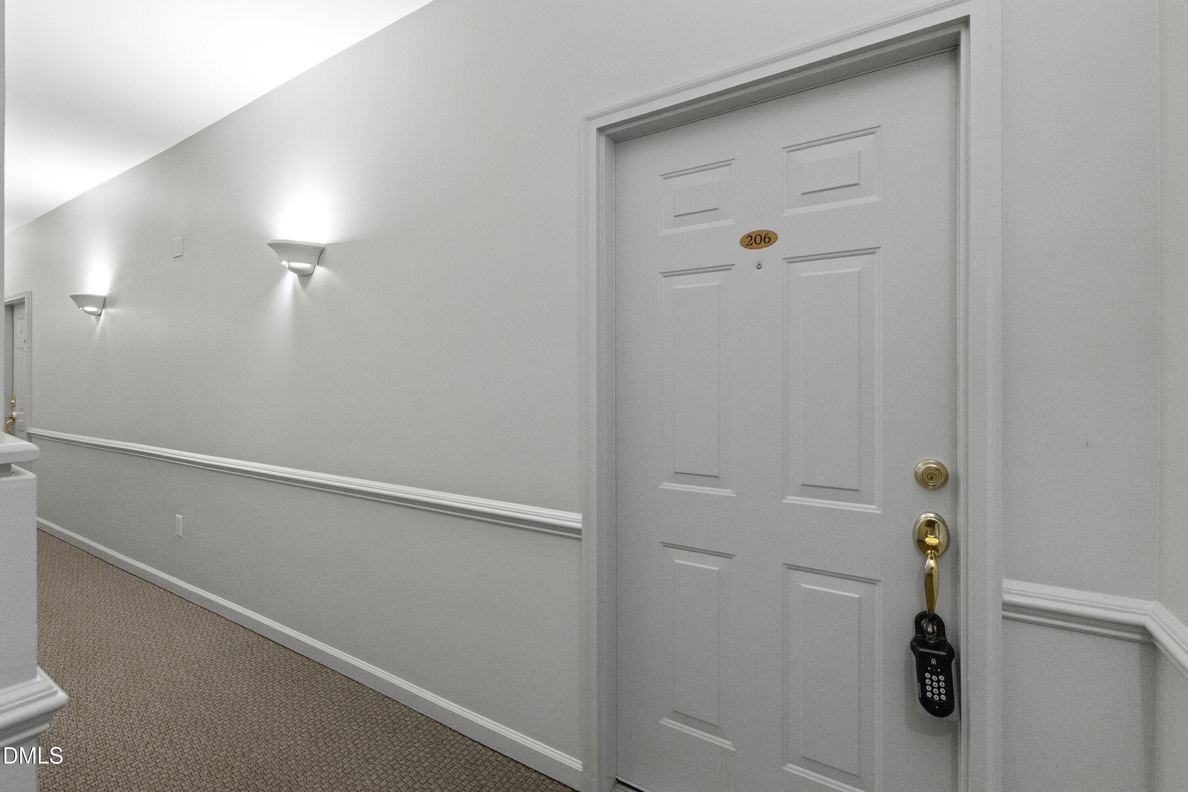
WOW! Stop scrolling! This condo is listed BELOW MARKET VALUE and now includes a $5,000 incentive to help with closing costs. Where can you find a more enticing deal to own your first home and/or kickstart your investment portfolio? Come tour 800 Moratuck Drive Unit 206 and discover a move-in-ready condo, featuring an open floor plan, spacious carpeted living room, dedicated dining area with attractive wainscotting and a kitchen boasting dark granite countertops, maple-colored cabinets, tile backsplash and hardwood floors. There's a half-bath for guests and a private full bath w/laundry closet connected to the owners' s bedroom. Greenway trails adjacent to the parking lot offer easy access to nature, exercise or relaxation. The complex also provides a gazebo, grills and keypad access-only at main doors. Roof was replaced in 2018/2019 and the HVAC in 2023. NEW water heater and sink fixtures in the kitchen and owner's suite bathroom.
Save
Ask
Tour
Hide
Share
Listing Snapshot
Price
$199,000
Days On Site
33 Days
Bedrooms
1
Inside Area (SqFt)
805 sqft
Total Baths
2
Full Baths
1
Partial Baths
1
Lot Size
N/A
Year Built
2001
MLS Number
10193606
Status
Active
Property Tax
$2,132.93
HOA/Condo/Coop Fees
$230 monthly
Sq Ft Source
N/A
Friends & Family
React
Comment
Invite
No Comments Yet
Did you know? You can invite friends and family to your search. They can join your search, rate and discuss listings with you.
DisposalDishwasherElectric RangeElectric Water HeaterIce MakerMicrowaveRefrigeratorStainless Steel Appliance(s)Washer/Dryer
Cooling
Central AirCeiling Fan(s)Electric
Flooring
CarpetHardwood
Heating
CentralElectricForced Air
Interior
Ceiling Fan(s)Crown MoldingGranite CountersHigh Speed InternetOpen FloorplanPantrySmart ThermostatTrack LightingWired for Data
Laundry Features
In BathroomLaundry ClosetElectric Dryer HookupMain LevelIn UnitWasher Hookup
Main Level Bedrooms
1
Window Features
Double Pane WindowsScreensWindow Treatments
Breakfast Room
Dimensions - 9.0 x 9.0Level - Main
Kitchen
Dimensions - 9.0 x 8.0Level - Main
Living Room
Dimensions - 17.0 x 16.0Level - Main
Master Bedroom
Dimensions - 13.0 x 13.0Level - Main
Save
Ask
Tour
Hide
Share
Exterior Features
Construction Details
Brick VeneerHardiPlank Type
Exterior
BalconyPrivate Entrance
Lot Features
LandscapedFew Trees
Patio And Porch
Covered
Road Frontage
City Street
Roof
Shingle
View
Trees/Woods
Waterview
Trees/Woods
Windows/Doors
Double Pane WindowsScreensWindow Treatments
Community Features
Accessibility Features
Smart Technology
Association Amenities
InsuranceMaintenance GroundsManagementParking
Association Fee
$230.0
Association Fee Frequency
Monthly
Community Features
Street LightsSidewalks
Financing Terms Available
CashConventionalFHAVA Loan
Building Access
Entry Hall
Roads
Paved
Schools
School District
Unknown
Elementary School
Wake - Joyner Elementary
Middle School
Wake - Oberlin Middle
High School
Wake - Sanderson High
Listing courtesy of Philip Donahoo of Compass -- Raleigh
Listings that are marked with an icon are provided courtesy of the Triangle MLS, Inc. of North Carolina, Internet Data Exchange Database. Copyright 2026 Triangle MLS, Inc. of North Carolina. All rights reserved.
Last checked: 2026-10-22 05:16 AM UTC
Neighborhood & Commute
Source: Walkscore
Disclosure: Community information and market data powered by Constellation Data Labs. Information is deemed reliable but not guaranteed.


Did you know? You can invite friends and family to your search. They can join your search, rate and discuss listings with you.