Save
Ask
Tour
Hide
Share
$480,000
13 Days On Site

166 River Hills Drive
Clayton, NC 27527

For Sale|Single Family Residence|Active
5
Beds
3
Total Baths
2
Full Baths
1
Partial Bath
3,090
SqFt
$155
/SqFt
2005
Built
Subdivision:
River Hills
County:
Johnston
Call Now: 919-404-SHOW
Is this the listing for you? We can help make it yours.
919-404-SHOW
166 River Hills Drive166 River Hills Drive166 River Hills Drive166 River Hills Drive
Save
Ask
Tour
Hide
Share

Mortgage Calculator

Monthly Payment (Est.)

Enter an interest rate to see your estimated monthly payment.
Calculator powered by Showcase IDX, a Constellation1 Company. Copyright ©2026 Information is deemed reliable but not guaranteed.

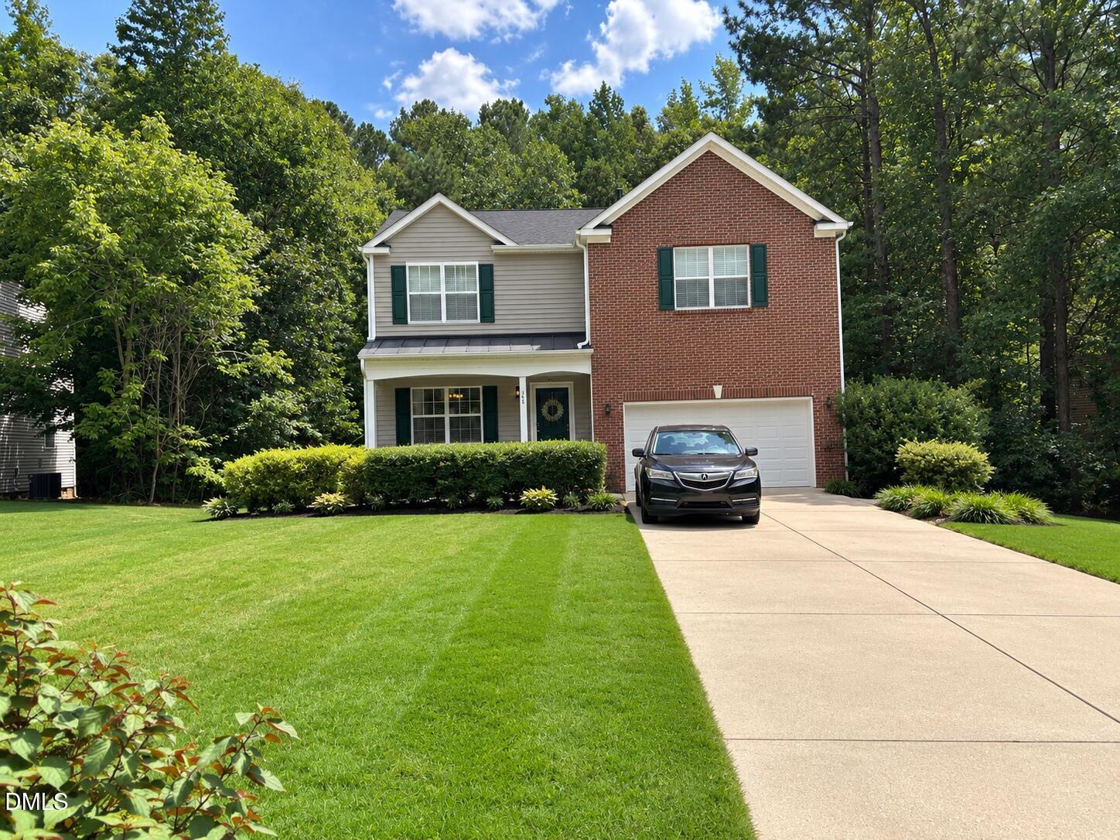
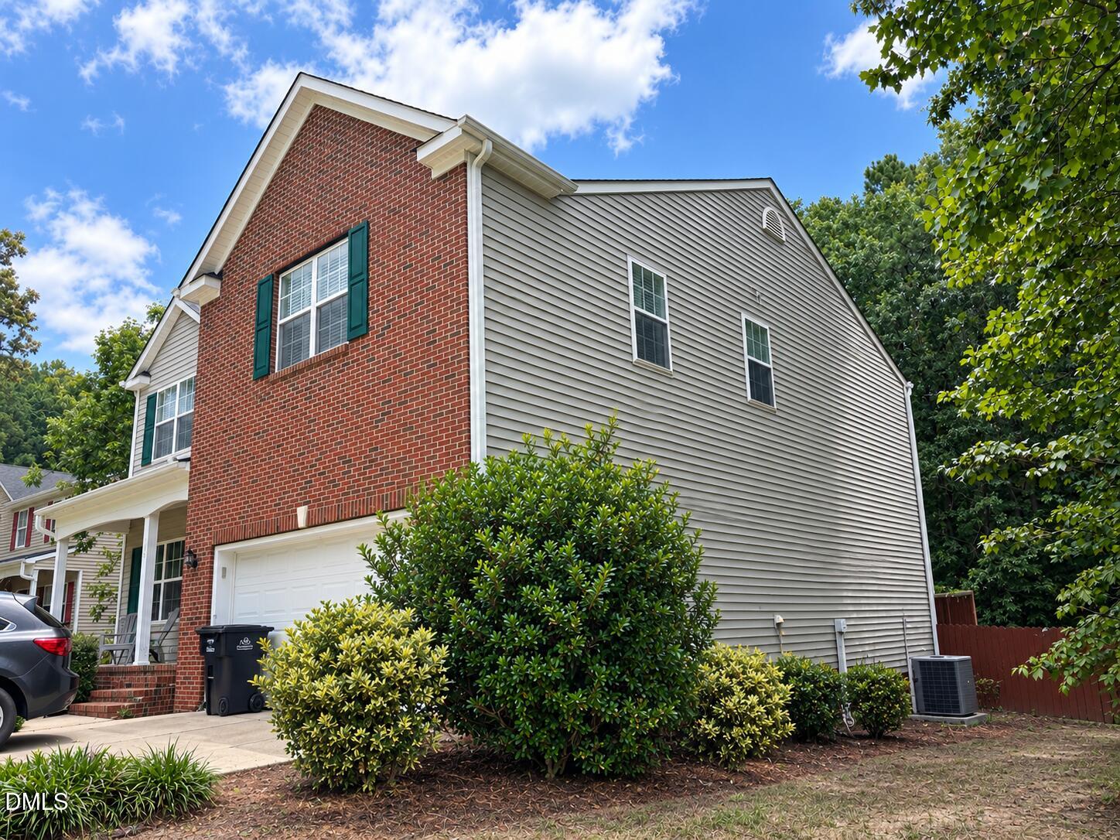
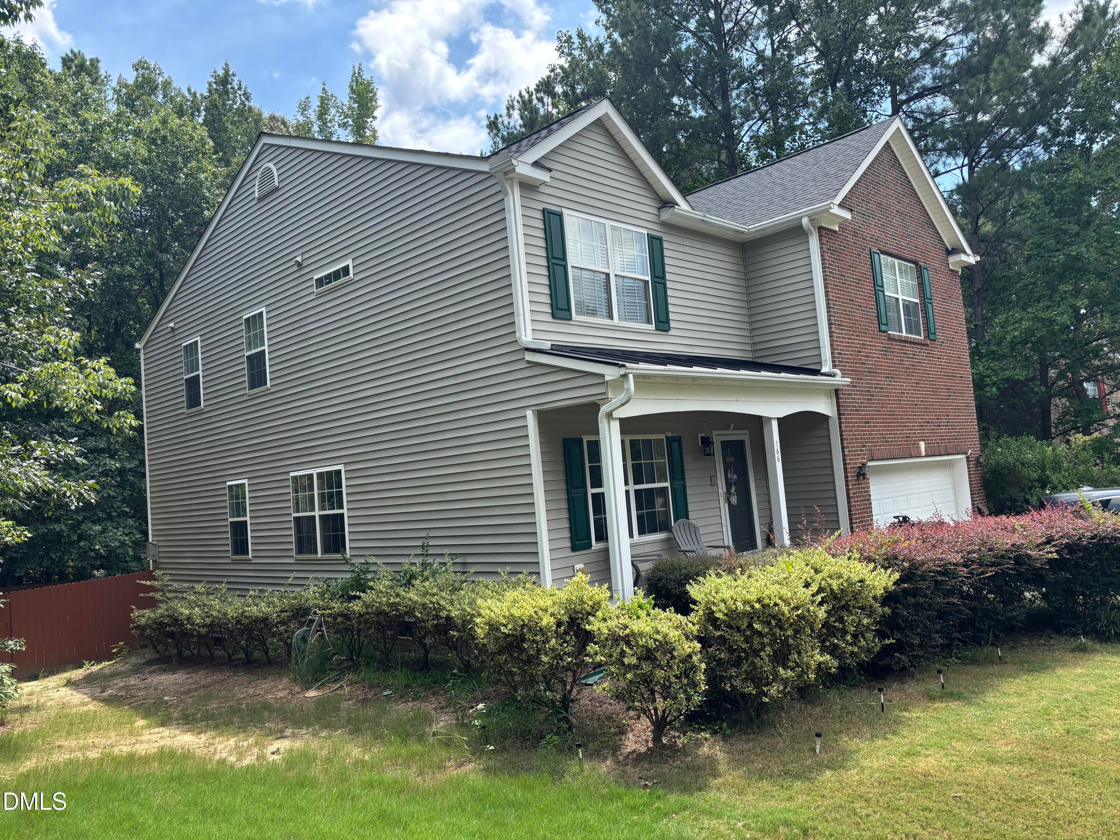
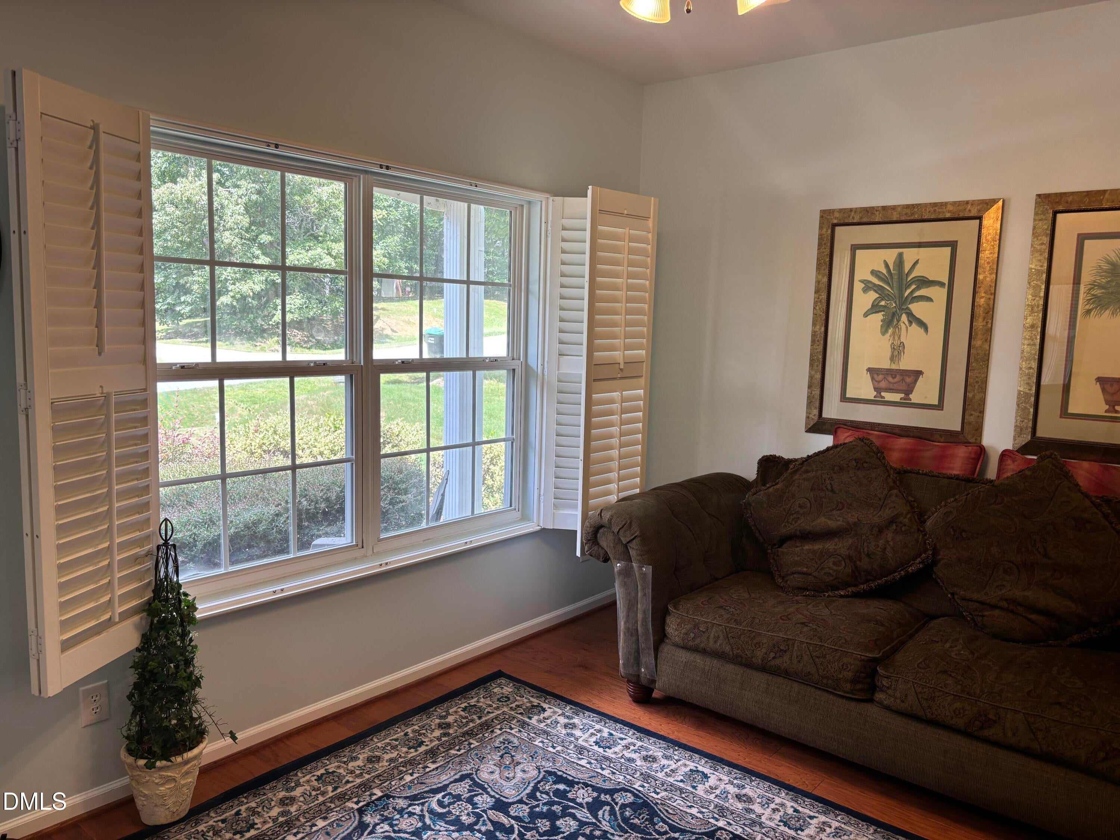
Welcome home to this beautiful 5 -bedroom, 2.5 bath home with a spacious bonus room, offering 3,090 sq ft of comfortable living space on a generous 0.76-acre lot in Clayton! This home has privacy, and convenience with thoughtful updates, including a NEW ROOF (2024), NEW HVAC units june 2026 and fresh interior paint. Inside, you'll find an inviting layout with plenty of room to live, work, and entertain. The spacious primary suite offers a comfortable retreat, while the additional bedrooms and bonus room provide flexibility for family, guests, a home office, or recreation. Step outside and enjoy your own private fenced backyard with a deck—perfect for morning coffee, weekend gatherings, or simply relaxing and enjoying the generous lot. 2-car garage provides excellent storage and parking, with additional driveway space accommodating up to 6 vehicles. Located in a welcoming community with a neighborhood pool and a low annual HOA, this home offers the space and privacy of a large lot while keeping you close to Clayton's shopping, dining, schools,and one minute from flowers plantation and everyday conveniences. A rare opportunity to enjoy a spacious home, substantial lot, and major recent updates—all ready for its next chapter!

Save
Ask
Tour
Hide
Share
Listing Snapshot
Price 
$480,000
Days On Site 
13 Days
Bedrooms 
5
Inside Area (SqFt) 
3,090 sqft
Total Baths 
3
Full Baths 
2
Partial Baths 
1
Lot Size 
0.76 Acres
Year Built 
2005
MLS® Number 
10193601
Status 
Active
Property Tax 
$2,698.69
HOA/Condo/Coop Fees 
$65 monthly
Sq Ft Source 
N/A
Friends & Family
Recent Activity
a week agoStatus changed to Active
a week agoListing updated with changes from the MLS®
2 weeks agoListing first seen on site
General Features
Acres 
0.76
Attached Garage 
Yes
Garage 
Yes
Garage Spaces 
2
Levels 
Two
Parking 
AttachedGarage
Parking Spaces 
6
Property Condition 
Fixer
Property Sub Type 
Single Family Residence
Security 
Carbon Monoxide Detector(s)Fire AlarmSmoke Detector(s)Security System
Sewer 
Public Sewer
Special Circumstances 
Standard
SqFt Above 
3090
SqFt Total 
3090
Style 
Traditional
Water Source 
Public
Zoning 
PUD
Interior Features
Appliances 
DryerDisposalDishwasherElectric RangeMicrowaveOvenRefrigeratorWasherWasher/Dryer
Basement 
Crawl Space
Cooling 
Central AirCeiling Fan(s)Electric
Fireplace 
Yes
Fireplace Features 
Family RoomLiving Room
Flooring 
CarpetWood
Heating 
Fireplace(s)Forced Air
Interior 
Ceiling Fan(s)High Speed Internet
Laundry Features 
Laundry ClosetUpper Level
Window Features 
BlindsShutters
Bathroom 2 
Level - Second
Bedroom 2 
Level - Second
Bedroom 3 
Level - First
Bedroom 4 
Level - Second
Bonus Room 
Level - Second
Breakfast Room 
Level - First
Dining Room 
Level - First
Master Bathroom 
Level - Second
Master Bedroom 
Level - Second
Save
Ask
Tour
Hide
Share
Exterior Features
Construction Details 
Brick VeneerVinyl Siding
Exterior 
NoneRain Gutters
Fencing 
Back YardGatePerimeterFenced
Patio And Porch 
DeckFront Porch
Roof 
Shingle
View 
Trees/Woods
Waterview 
Trees/Woods
Windows/Doors 
BlindsShutters
Community Features
Accessibility Features 
Accessible Central Living AreaAccessible Doors
Association Amenities 
LandscapingPlaygroundParkingPool
Association Fee 
$65.0
Association Fee Frequency 
Monthly
Additional Association Fee Frequency 
Monthly
Community Features 
PlaygroundPoolSidewalks
Financing Terms Available 
CashConventionalFHA
Roads 
Asphalt
Schools
School District
Unknown
Elementary School
Johnston - East Clayton Elementary
Middle School
Johnston - Riverwood Middle
High School
Johnston - Corinth Holders High School
Listing courtesy of Marian Bebawy of Fathom Realty NC


Listings that are marked with an icon are provided courtesy of the Triangle MLS, Inc. of North Carolina, Internet Data Exchange Database. Copyright 2026 Triangle MLS, Inc. of North Carolina. All rights reserved.

Last checked: 2026-09-28 06:13 AM UTC

Neighborhood & Commute
Source: Walkscore
Disclosure: Community information and market data powered by Constellation Data Labs. Information is deemed reliable but not guaranteed.
Save
Ask
Tour
Hide
Share