Save
Ask
Tour
Hide
Share
$699,000
New Listing

8505 Bluff Pointe Court
Raleigh, NC 27615

For Sale|Single Family Residence|Active
4
Beds
3
Total Baths
2
Full Baths
1
Partial Bath
2,810
SqFt
$249
/SqFt
1994
Built
Subdivision:
Hunters Knoll
County:
Wake
Call Now: 919-404-SHOW
Is this the listing for you? We can help make it yours.
919-404-SHOW
Upcoming Open Houses
Sun, Sep 20, 11:00 AM - 1:00 PM
8505 Bluff Pointe Court8505 Bluff Pointe Court8505 Bluff Pointe Court8505 Bluff Pointe Court
Save
Ask
Tour
Hide
Share

Mortgage Calculator

Monthly Payment (Est.)

$3,189
Calculator powered by Showcase IDX, a Constellation1 Company. Copyright ©2026 Information is deemed reliable but not guaranteed.

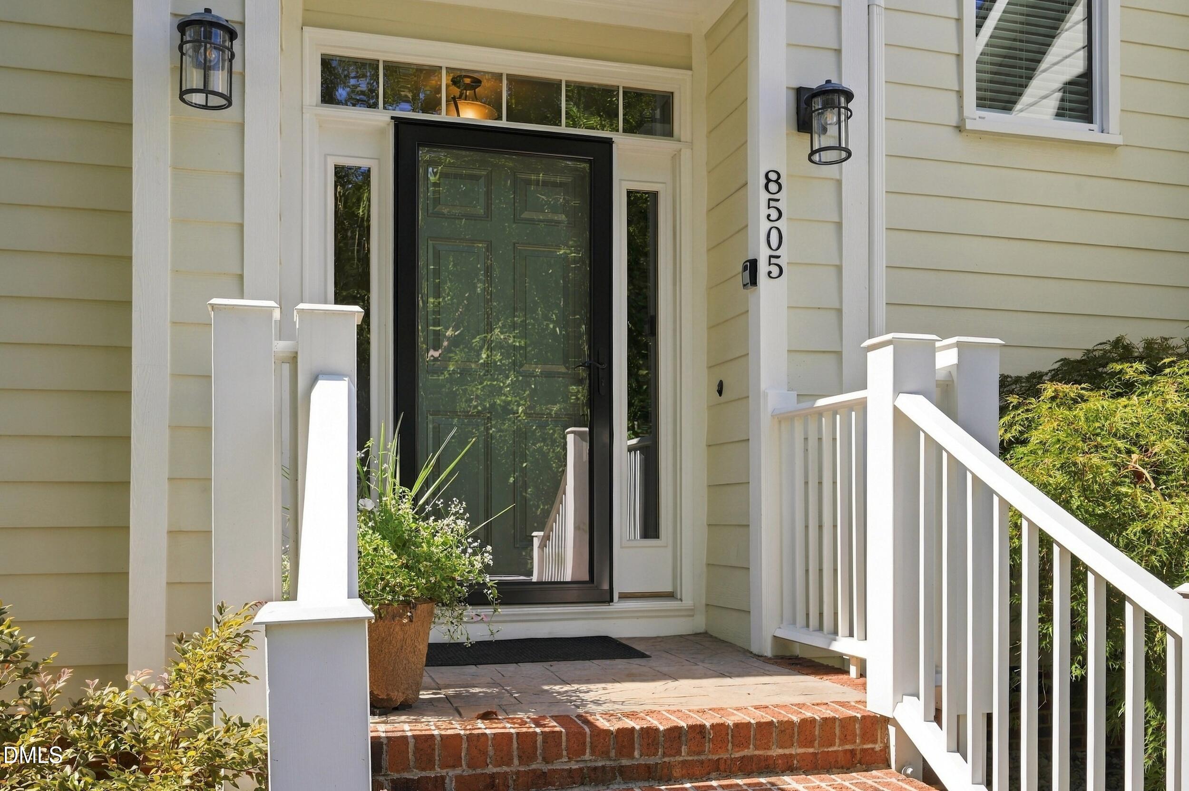
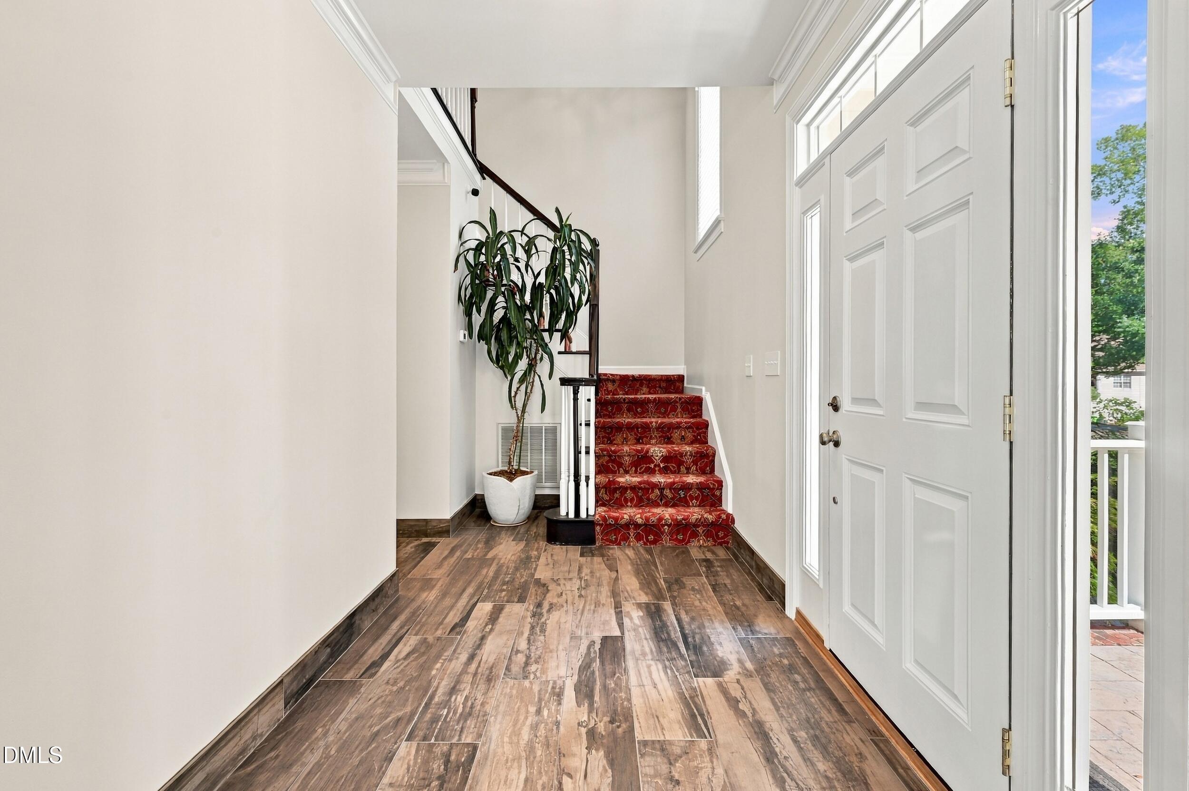
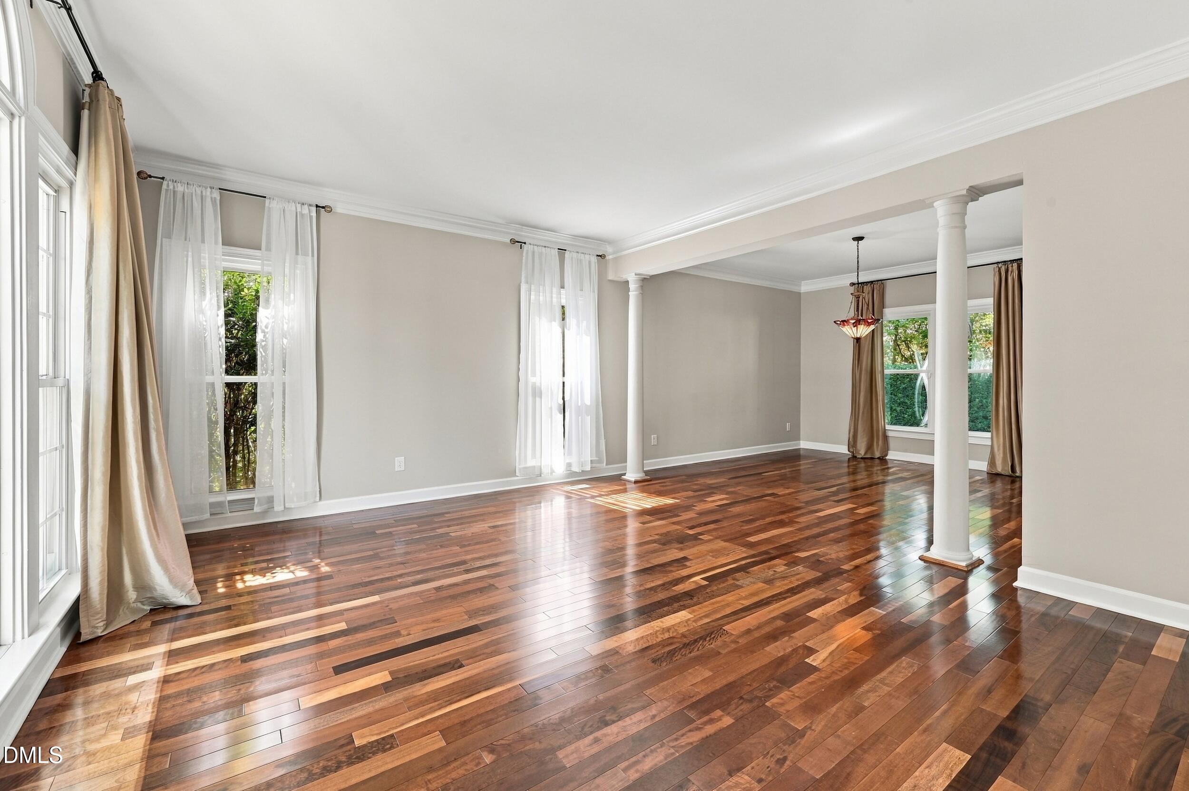
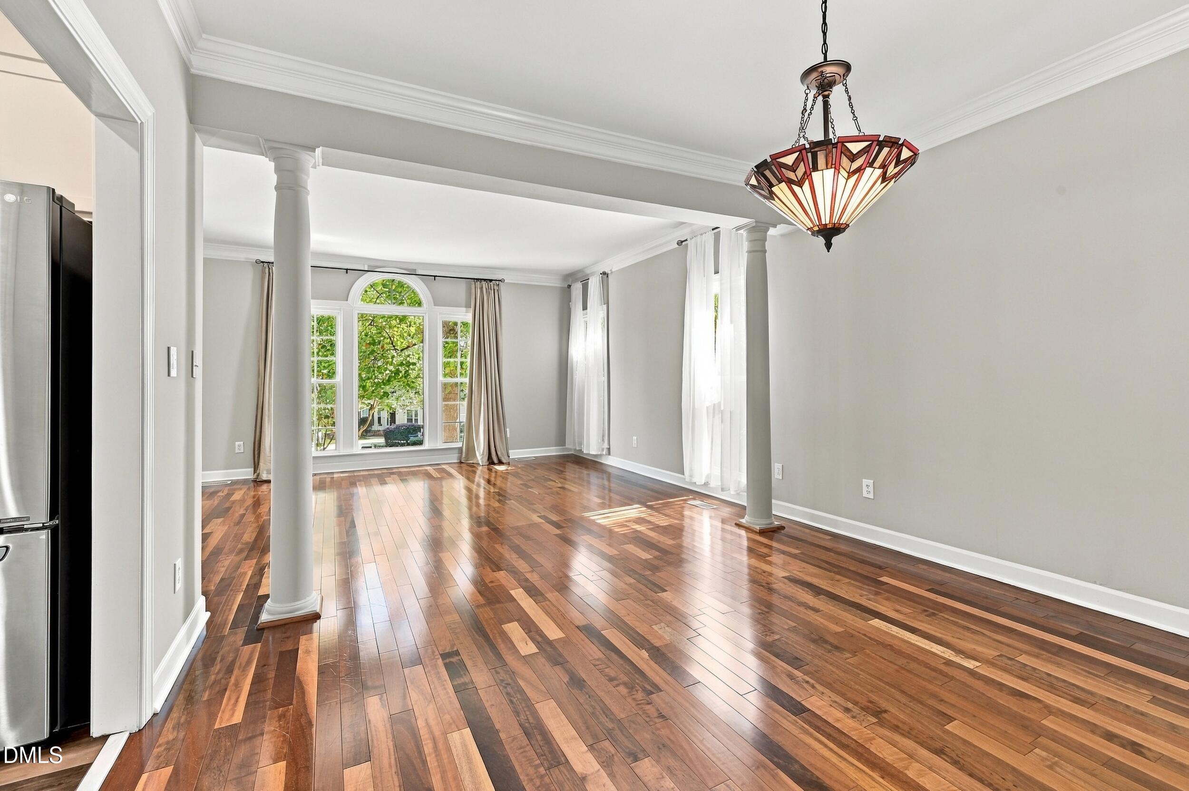
A rare find! Beautifully maintained 4-bedroom Colonial, offering approximately 2,810 square feet of thoughtfully designed living space on a quiet cul-de-sac. From the moment you enter the impressive two-story foyer, you'll appreciate the home's easy flow, generous room sizes, and fantastic pool. The main level features 9-foot ceilings, Brazilian hardwood floors, loads of light-filled rooms, an open dining room, and a spacious family room with a marble-surround gas fireplace. The updated kitchen showcases quartz countertops, marble backsplash, a walk-in pantry, buffet area, and beverage refrigerator, while sliding doors open to a spectacular four-season room overlooking the backyard and luxurious saltwater pool. Upstairs are four generously sized bedrooms, two full baths, and a versatile recreation/office room. The private primary suite is a true retreat, featuring vaulted ceilings, two custom walk-in closets, double vanities, a soaking tub, and tiled shower. Entertain outside all year round in the 4 season room and private lush setting with a fantastic saltwater pool and relaxing shaded patio area. The shed with heat and AC lends a wonderful potential for an exercise room or craft room. For Nature lovers - enjoy quick access to strolling the greenway (Simms Branch) and Durant Nature Preserve as well as elementary and middle schools within a few minutes. With a 2-car garage, meticulous maintenance, extensive updates, and wonderful spaces for both everyday living and entertaining, this home offers the perfect blend of elegance, comfort, and functionality.

Save
Ask
Tour
Hide
Share
Listing Snapshot
Price 
$699,000
Days On Site 
0 Days
Bedrooms 
4
Inside Area (SqFt) 
2,810 sqft
Total Baths 
3
Full Baths 
2
Partial Baths 
1
Lot Size 
0.26 Acres
Year Built 
1994
MLS® Number 
10193593
Status 
Active
Property Tax 
$5,344.32
HOA/Condo/Coop Fees 
$13.33 monthly
Sq Ft Source 
N/A
Friends & Family
Recent Activity
5 hours agoListing first seen on site
5 hours agoListing updated with changes from the MLS®
General Features
Acres 
0.26
Attached Garage 
Yes
Disclosures 
Seller Disclosure
Garage 
Yes
Garage Spaces 
2
Levels 
Two
Parking 
AttachedGarageDrivewayGarage Faces Front
Parking Spaces 
5
Property Sub Type 
Single Family Residence
Security 
Security System
Sewer 
Public Sewer
Special Circumstances 
Standard
SqFt Above 
2810
SqFt Total 
2810
Style 
Colonial
Utilities 
Cable AvailableElectricity ConnectedNatural Gas ConnectedSewer ConnectedWater Connected
Water Source 
Public
Zoning 
R-6
Interior Features
Appliances 
DryerDishwasherElectric RangeFree-Standing Electric RangeFree-Standing RefrigeratorFree-Standing RangeIce MakerMicrowaveRangeRefrigeratorStainless Steel Appliance(s)WasherWasher/Dryer
Basement 
Crawl Space
Cooling 
Central AirCeiling Fan(s)DuctlessHeat Pump
Fireplace 
Yes
Fireplace Features 
Living Room
Flooring 
CarpetHardwoodTileWood
Heating 
DuctlessENERGY STAR/ACCA RSI Qualified InstallationFireplace(s)Heat PumpNatural Gas
Interior 
Ceiling Fan(s)ChandelierDouble VanityHigh CeilingsHis and Hers ClosetsOpen FloorplanRecessed LightingSoaking TubStone CountersVaulted Ceiling(s)High Speed Internet
Laundry Features 
InsideLaundry Room
Master Bedroom 
Dimensions - 194.0 x 129.0Level - SecondDescription - vaulted ceilings
Save
Ask
Tour
Hide
Share
Exterior Features
Construction Details 
HardiPlank Type
Exterior 
Private YardRain Gutters
Fencing 
Back YardFencedGateWood
Lot Features 
Back YardCul-De-Sac
Other Structures 
OutbuildingShed(s)
Patio And Porch 
CoveredEnclosedPatioRear Porch
Pool Features 
FencedIn GroundLinerOutdoor PoolPrivateSalt Water
Private Pool 
Yes
Roof 
Shingle
View 
Trees/Woods
Waterview 
Trees/Woods
Windows/Doors 
Sliding Doors
Community Features
Association Amenities 
None
Association Fee 
$160.0
Association Fee Frequency 
Annually
Community Features 
NoneSuburbanStreet Lights
Financing Terms Available 
1031 ExchangeCashConventionalFHAUSDA LoanVA Loan
Roads 
Asphalt
Schools
School District
Unknown
Elementary School
Wake - Durant Road Elementary
Middle School
Wake - Durant Road Middle
High School
Wake - Millbrook High
Listing courtesy of Patricia Davis of Compass -- Raleigh


Listings that are marked with an icon are provided courtesy of the Triangle MLS, Inc. of North Carolina, Internet Data Exchange Database. Copyright 2026 Triangle MLS, Inc. of North Carolina. All rights reserved.

Last checked: 2026-09-18 10:07 PM UTC

Neighborhood & Commute
Source: Walkscore
Disclosure: Community information and market data powered by Constellation Data Labs. Information is deemed reliable but not guaranteed.
Save
Ask
Tour
Hide
Share