Save
Ask
Tour
Hide
Share
$249,900
4 Days On Site

507 Dowd Street
Durham, NC 27701

Condominium|Coming Soon
3
Beds
2
Total Baths
2
Full Baths
1,146
SqFt
$218
/SqFt
1991
Built
Subdivision:
Not in a Subdivision
County:
Durham
Call Now: 919-404-SHOW
Is this the listing for you? We can help make it yours.
919-404-SHOW
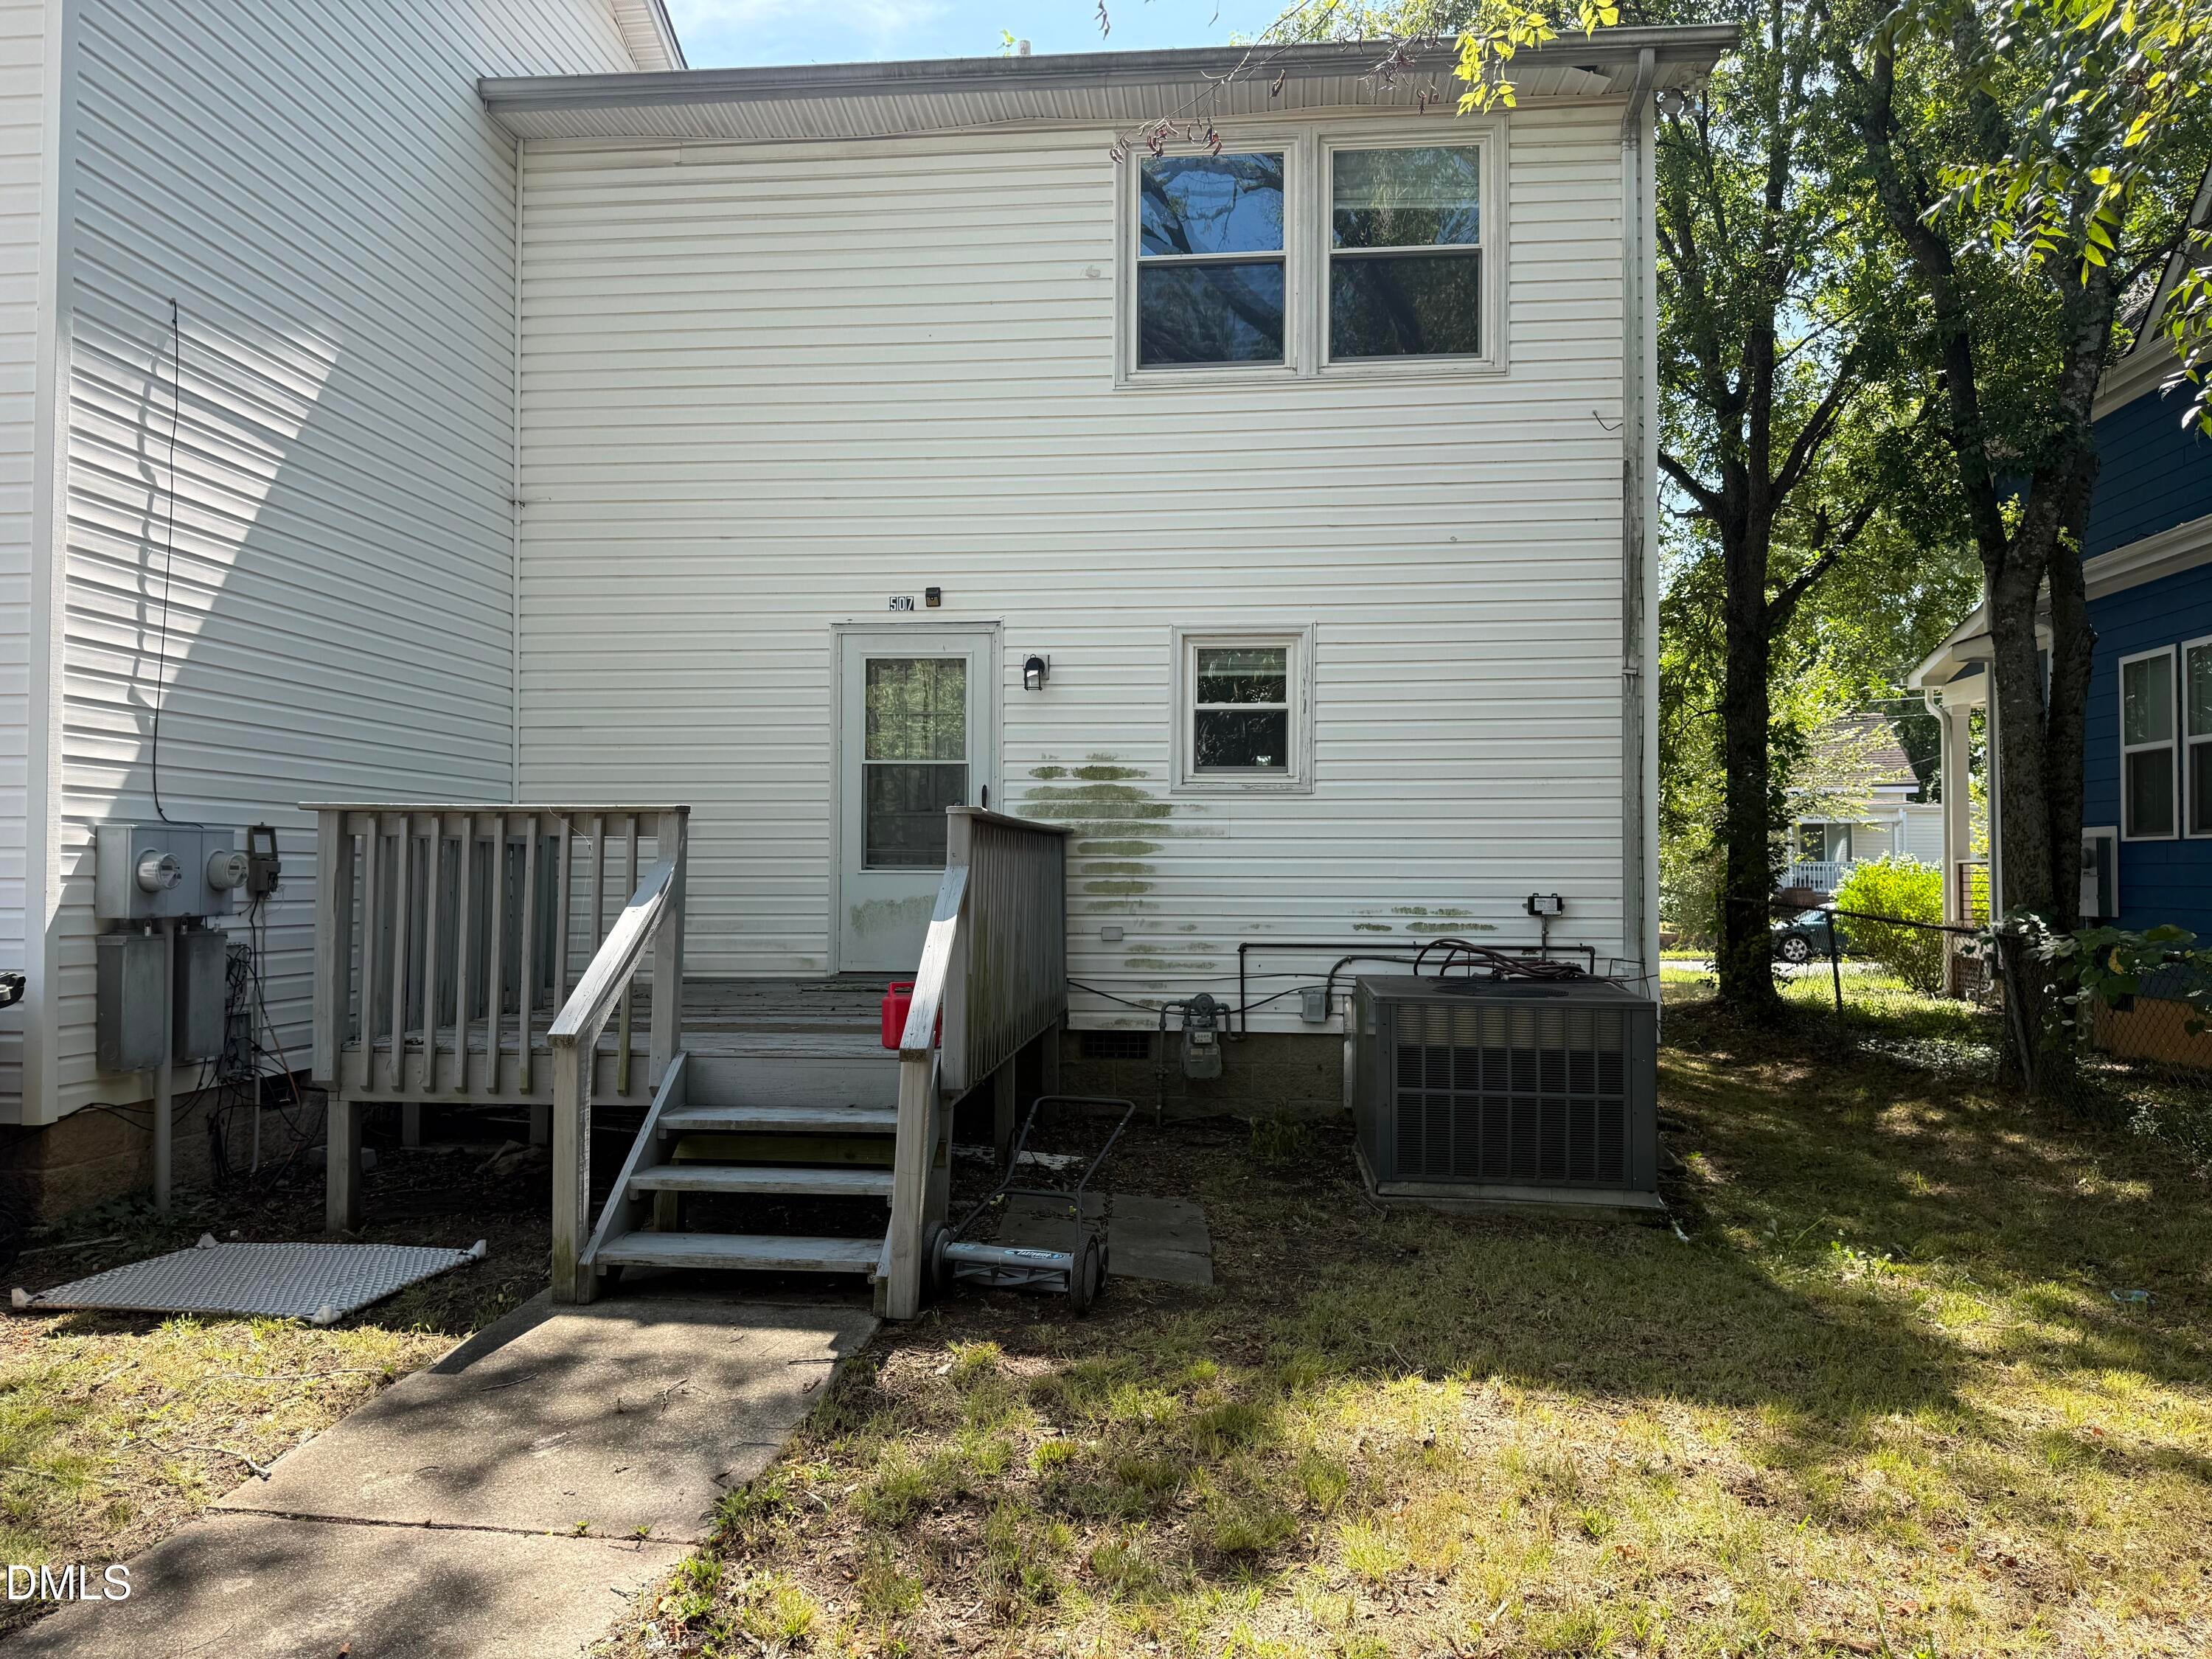
507 Dowd Street507 Dowd Street
Save
Ask
Tour
Hide
Share

Mortgage Calculator

Monthly Payment (Est.)

Enter an interest rate to see your estimated monthly payment.
Calculator powered by Showcase IDX, a Constellation1 Company. Copyright ©2026 Information is deemed reliable but not guaranteed.

Investment opportunity in the heart of Durham! 507 Dowd Street is a 3-bedroom, 2-bath condo offering a functional two-level floor plan and convenient access to Downtown Durham. The main level features the living areas along with a full bathroom, while all three bedrooms and an additional full bathroom are located upstairs. Fresh carpet and updated flooring provide a great starting point, with additional opportunity for a new owner to add their own style and improvements. Conveniently located near Downtown Durham with access to dining, shopping, entertainment, local parks, public transportation, and major commuter routes. Cash purchase required. For investors looking for their next Durham opportunity, 507 Dowd Street offers a flexible layout, convenient location, and plenty of potential. Schedule your showing and come see the possibilities for yourself!

Save
Ask
Tour
Hide
Share
Listing Snapshot
Price 
$249,900
Days On Site 
4 Days
Bedrooms 
3
Inside Area (SqFt) 
1,146 sqft
Total Baths 
2
Full Baths 
2
Partial Baths 
N/A
Lot Size 
N/A
Year Built 
1991
MLS® Number 
10193592
Status 
Coming Soon
Property Tax 
$2,123.28
HOA/Condo/Coop Fees 
N/A
Sq Ft Source 
N/A
Friends & Family
Recent Activity
4 days agoStatus changed to Coming Soon
4 days agoListing updated with changes from the MLS®
4 days agoListing first seen on site
General Features
Disclosures 
Seller Disclosure
Foundation 
Block
Levels 
Two
Parking 
No GarageOtherOutside
Parking Spaces 
2
Property Sub Type 
Condominium
Security 
Smoke Detector(s)
Sewer 
Public Sewer
Special Circumstances 
Standard
SqFt Above 
1146
SqFt Total 
1146
Style 
Traditional
Utilities 
Electricity AvailableWater Available
Water Source 
Public
Interior Features
Appliances 
Exhaust FanElectric RangeRefrigeratorStainless Steel Appliance(s)
Basement 
Crawl Space
Cooling 
Central Air
Flooring 
CarpetVinyl
Heating 
Natural Gas
Interior 
High Speed Internet
Laundry Features 
Laundry ClosetIn KitchenLower LevelWasher Hookup
Bathroom 2 
Level - First
Bedroom 2 
Level - Second
Bedroom 3 
Level - Second
Kitchen 
Level - First
Living Room 
Level - First
Master Bathroom 
Level - Second
Master Bedroom 
Level - Second
Save
Ask
Tour
Hide
Share
Exterior Features
Construction Details 
Vinyl Siding
Fencing 
None
Lot Features 
Back Yard
Patio And Porch 
CoveredDeckFront Porch
Road Frontage 
City Street
Roof 
Shingle
Community Features
Association Amenities 
None
Association Fee Frequency 
One Time
Community Features 
Sidewalks
Financing Terms Available 
Cash
Schools
School District
Unknown
Elementary School
Durham - Eastway Elementary
Middle School
Durham - Brogden Middle
High School
Durham - Riverside High
Listing courtesy of Danielle Verley of Long & Foster Real Estate INC/Raleigh


Listings that are marked with an icon are provided courtesy of the Triangle MLS, Inc. of North Carolina, Internet Data Exchange Database. Copyright 2026 Triangle MLS, Inc. of North Carolina. All rights reserved.

Last checked: 2026-09-22 04:20 PM UTC

Neighborhood & Commute
Source: Walkscore
Disclosure: Community information and market data powered by Constellation Data Labs. Information is deemed reliable but not guaranteed.
Save
Ask
Tour
Hide
Share