Save
Ask
Tour
Hide
Share
$761,000
2 Days On Site

89 Cloverdale Drive
Pittsboro, NC 27312

For Sale|Single Family Residence|Active
4
Beds
4
Total Baths
3
Full Baths
1
Partial Bath
3,519
SqFt
$216
/SqFt
2007
Built
Subdivision:
Laura Hills
County:
Chatham
Call Now: 919-404-SHOW
Is this the listing for you? We can help make it yours.
919-404-SHOW
89 Cloverdale Drive89 Cloverdale Drive89 Cloverdale Drive89 Cloverdale Drive
Save
Ask
Tour
Hide
Share

Mortgage Calculator

Monthly Payment (Est.)

$3,472
Calculator powered by Showcase IDX, a Constellation1 Company. Copyright ©2026 Information is deemed reliable but not guaranteed.

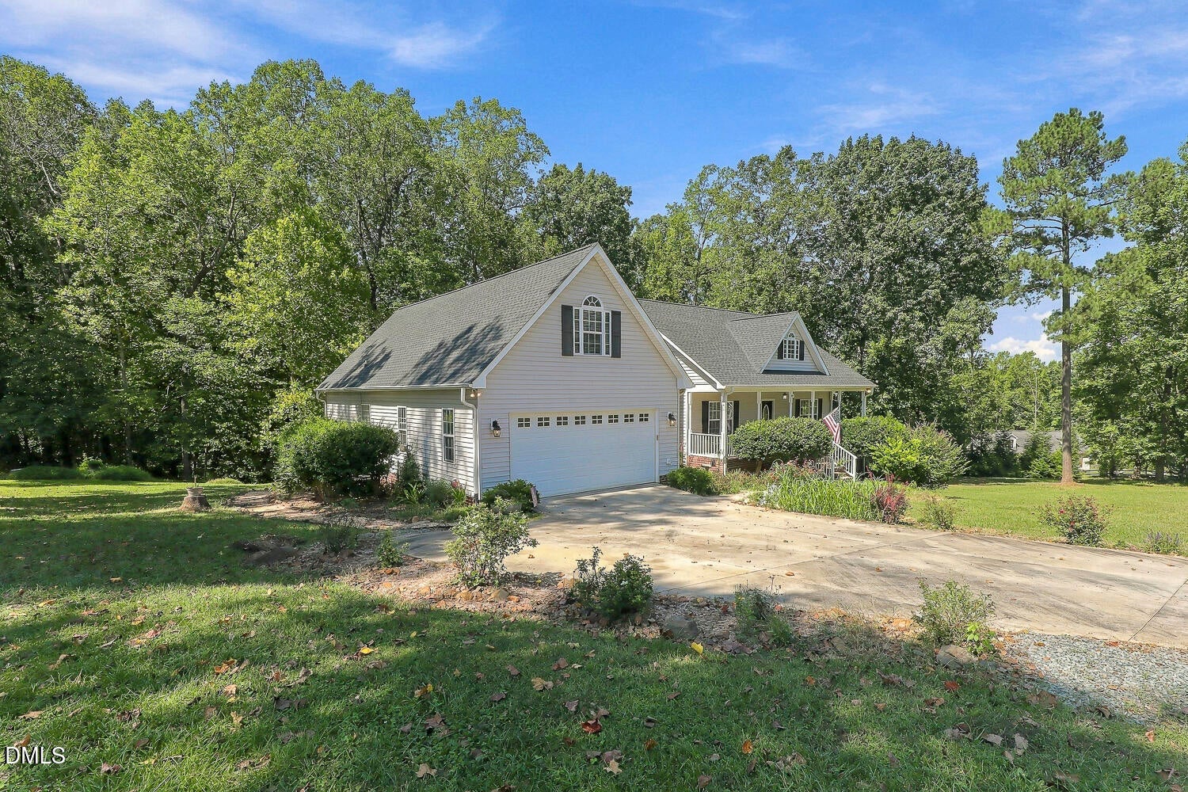
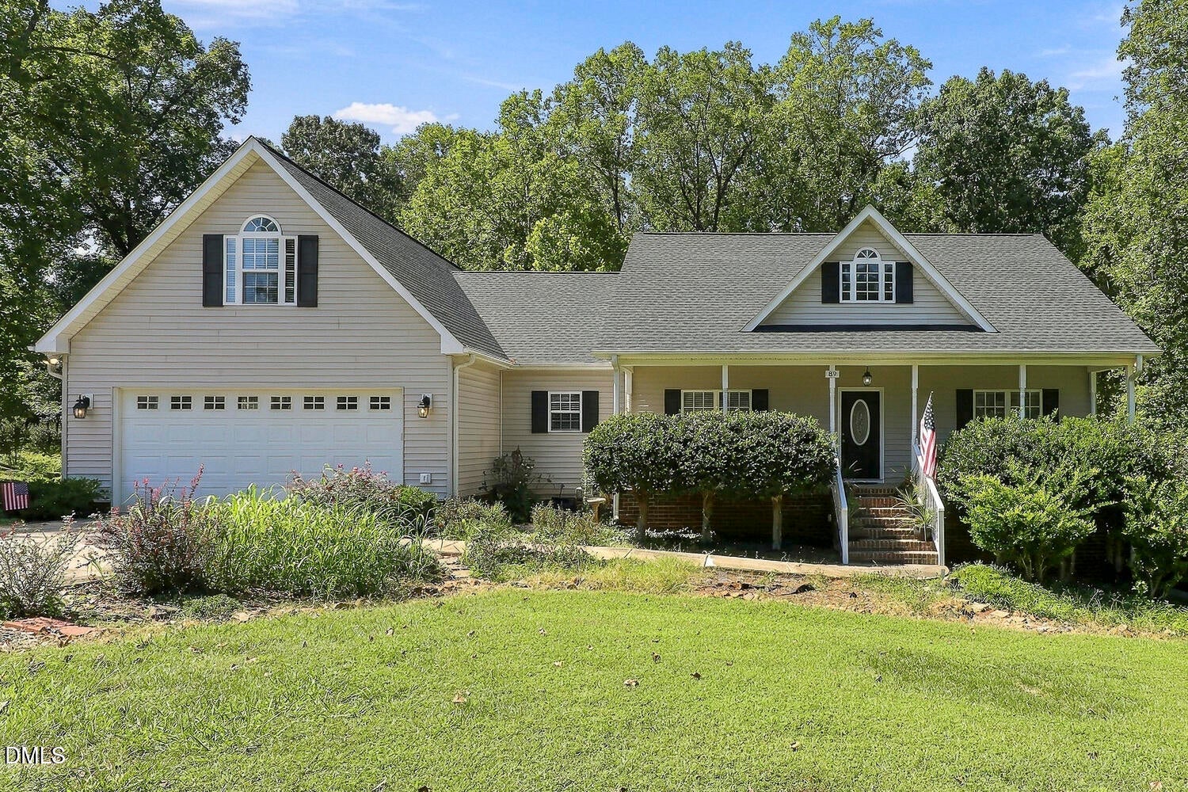
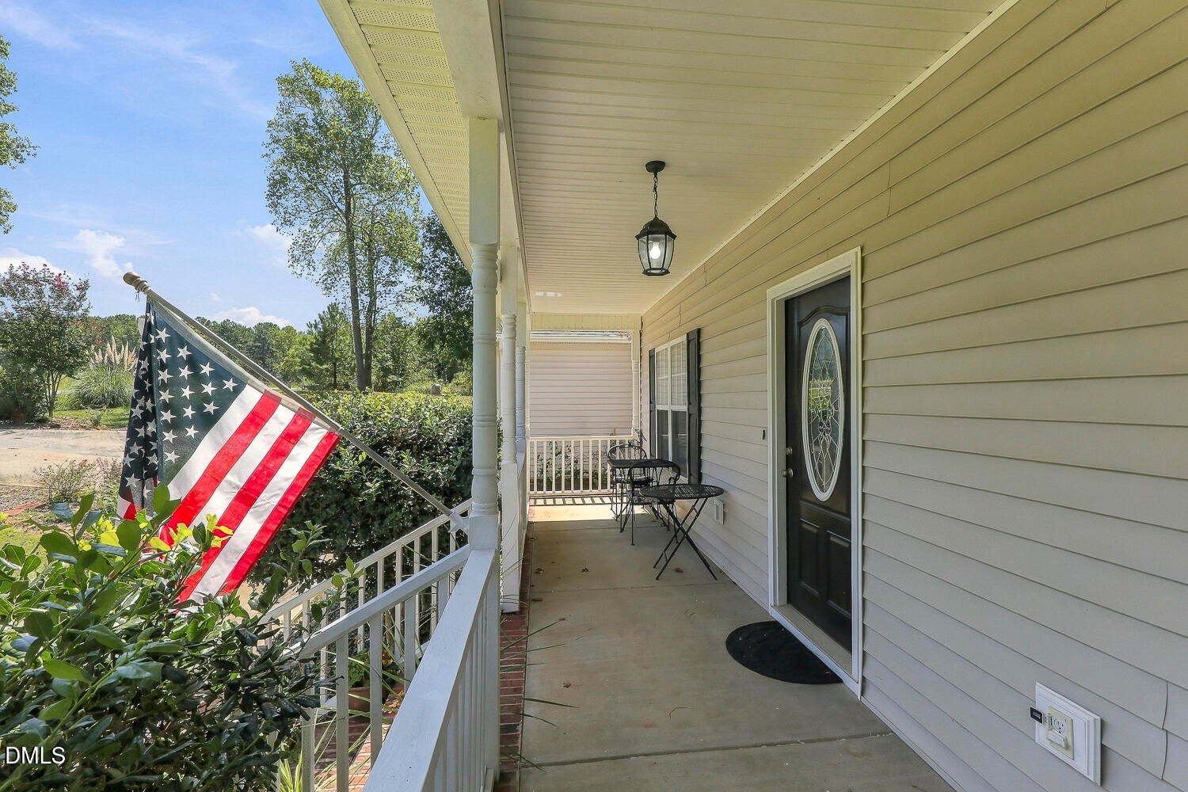
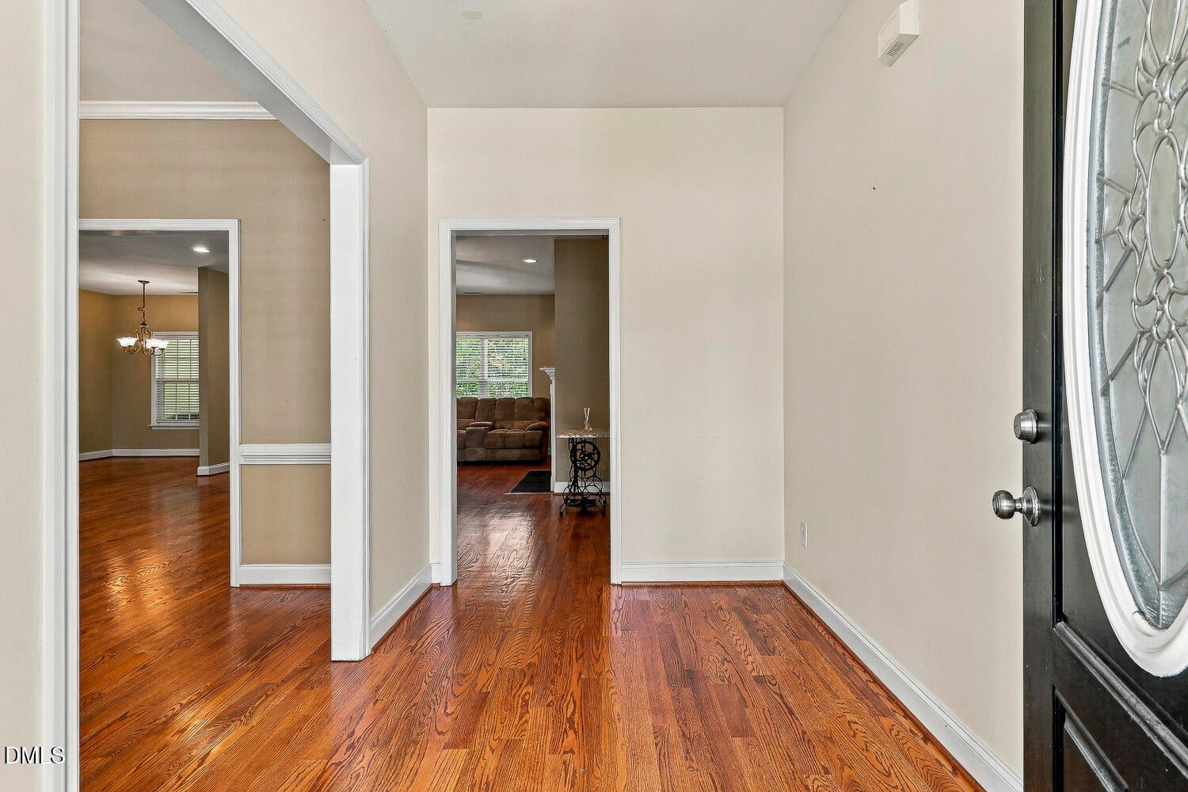
RARE FIND! Private 2.77-acre property surrounded by an abundance of mature plants, foliage, and flowers, offering a peaceful setting with plenty of room to enjoy the outdoors. This custom-built 3,519 sq. ft. home features a welcoming rocking-chair front porch and an open-flow main level with beautiful hardwood floors and impressive 9-foot-plus ceilings. The main level offers a formal dining room and spacious great room with gas fireplace, flowing into a well-appointed kitchen featuring granite countertops, wood cabinetry, tile backsplash, stainless steel appliances, breakfast bar, and a separate eating area. Three bedrooms, two full baths, and a convenient laundry area with half bath complete the main living space. The living area continues upstairs to a bonus room and additional attic storage. A 24' x 24' attached double garage provides ample parking and storage. Enjoy the outdoors from the covered screened porch and deck, which lead to a fire-pit area surrounded by comfortable sitting space—perfect for entertaining or relaxing in your private surroundings. The walk-out finished basement adds exceptional versatility and includes a private-entry in-law suite with a large bedroom, full bath, living area, and space that could accommodate a kitchen. Additional basement space includes a workshop and storage areas, providing endless possibilities for hobbies, projects, home business, or extended living arrangements. Outside, you'll find an on-site greenhouse, garden area, and storage building for lawn-maintenance equipment. With privacy, spacious living areas, versatile basement accommodations, and abundant outdoor amenities, this property offers a unique opportunity that truly needs to be seen to be appreciated!

Save
Ask
Tour
Hide
Share
Listing Snapshot
Price 
$761,000
Days On Site 
2 Days
Bedrooms 
4
Inside Area (SqFt) 
3,519 sqft
Total Baths 
4
Full Baths 
3
Partial Baths 
1
Lot Size 
2.77 Acres
Year Built 
2007
MLS® Number 
10193584
Status 
Active
Property Tax 
$3,708
HOA/Condo/Coop Fees 
N/A
Sq Ft Source 
N/A
Friends & Family
Recent Activity
2 days agoListing first seen on site
2 days agoListing updated with changes from the MLS®
General Features
Acres 
2.77
Attached Garage 
Yes
Foundation 
PermanentSlab
Garage 
Yes
Garage Spaces 
2
Levels 
Three Or MoreOne and One Half
Parking 
AttachedGarageDriveway
Property Sub Type 
Single Family Residence
Sewer 
Septic Tank
Special Circumstances 
Standard
SqFt Above 
2408
SqFt Below 
1111
SqFt Total 
3519
Style 
ColonialRanchTraditional
Water Source 
Well
Zoning 
R-1
Interior Features
Appliances 
DryerDishwasherElectric RangeFree-Standing Electric RangeFree-Standing RefrigeratorFree-Standing RangeIce MakerMicrowaveRangeRefrigeratorStainless Steel Appliance(s)WasherWasher/Dryer
Basement 
ApartmentCrawl SpaceFinishedPartially FinishedStorage SpaceUnfinishedWalk-Out Access
Cooling 
Central AirCeiling Fan(s)ElectricHeat Pump
Fireplace 
Yes
Fireplace Features 
Fire PitLiving Room
Flooring 
CarpetConcreteHardwoodTileVinylWood
Heating 
CentralElectricFireplace(s)Forced AirHeat Pump
Interior 
Breakfast BarCeiling Fan(s)ChandelierCrown MoldingDouble VanityOpen FloorplanRecessed LightingStone CountersWalk-In Closet(s)High Speed Internet
Laundry Features 
InsideLaundry RoomSink
Main Level Bedrooms 
3
Master Bedroom 
Level - Main
Save
Ask
Tour
Hide
Share
Exterior Features
Construction Details 
BrickVinyl Siding
Exterior 
Fire PitGardenRain Gutters
Lot Features 
GardenGentle SlopingSlopedSteep Slope
Other Structures 
GreenhouseOutbuildingWorkshop
Patio And Porch 
CoveredDeckEnclosedFront PorchPatioPorchScreened
Roof 
Shingle
View 
Trees/Woods
Waterview 
Trees/Woods
Community Features
Financing Terms Available 
CashConventionalFHAVA Loan
Schools
School District
Unknown
Elementary School
Chatham - Pittsboro Elementary
Middle School
Chatham - George Moses Horton Middle
High School
Chatham - Northwood High
Listing courtesy of Larry Babcock of Adcock Real Estate Services


Listings that are marked with an icon are provided courtesy of the Triangle MLS, Inc. of North Carolina, Internet Data Exchange Database. Copyright 2026 Triangle MLS, Inc. of North Carolina. All rights reserved.

Last checked: 2026-09-20 07:50 PM UTC

Neighborhood & Commute
Source: Walkscore
Disclosure: Community information and market data powered by Constellation Data Labs. Information is deemed reliable but not guaranteed.
Save
Ask
Tour
Hide
Share