Save
Ask
Tour
Hide
Share
$560,000
4 Days On Site

1016 Ashcliff Lane
Durham, NC 27703

For Sale|Single Family Residence|Active
2
Beds
3
Total Baths
2
Full Baths
1
Partial Bath
2,162
SqFt
$259
/SqFt
2020
Built
Subdivision:
Enclave at Leesville
County:
Durham
Call Now: 919-404-SHOW
Is this the listing for you? We can help make it yours.
919-404-SHOW
Upcoming Open Houses
Sun, Sep 27, 12:00 PM - 2:00 PM
1016 Ashcliff Lane1016 Ashcliff Lane1016 Ashcliff Lane1016 Ashcliff Lane
Save
Ask
Tour
Hide
Share

Mortgage Calculator

Monthly Payment (Est.)

Enter an interest rate to see your estimated monthly payment.
Calculator powered by Showcase IDX, a Constellation1 Company. Copyright ©2026 Information is deemed reliable but not guaranteed.

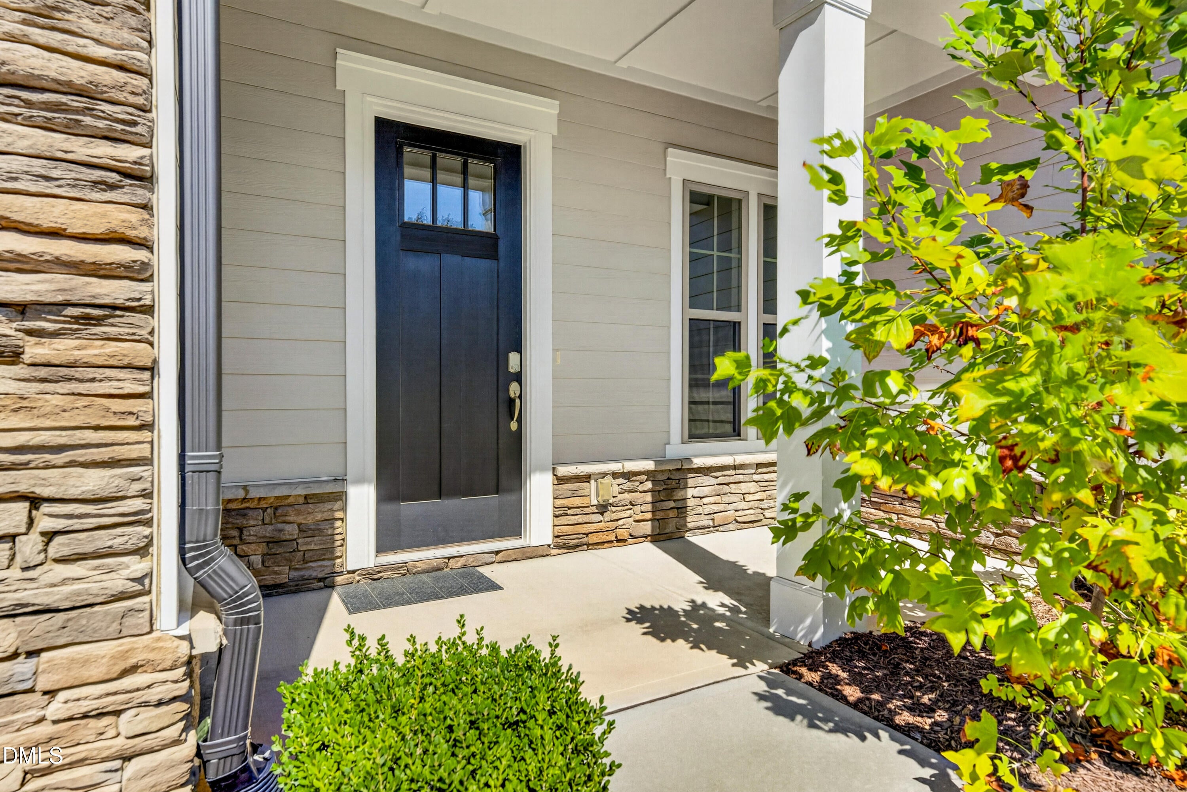
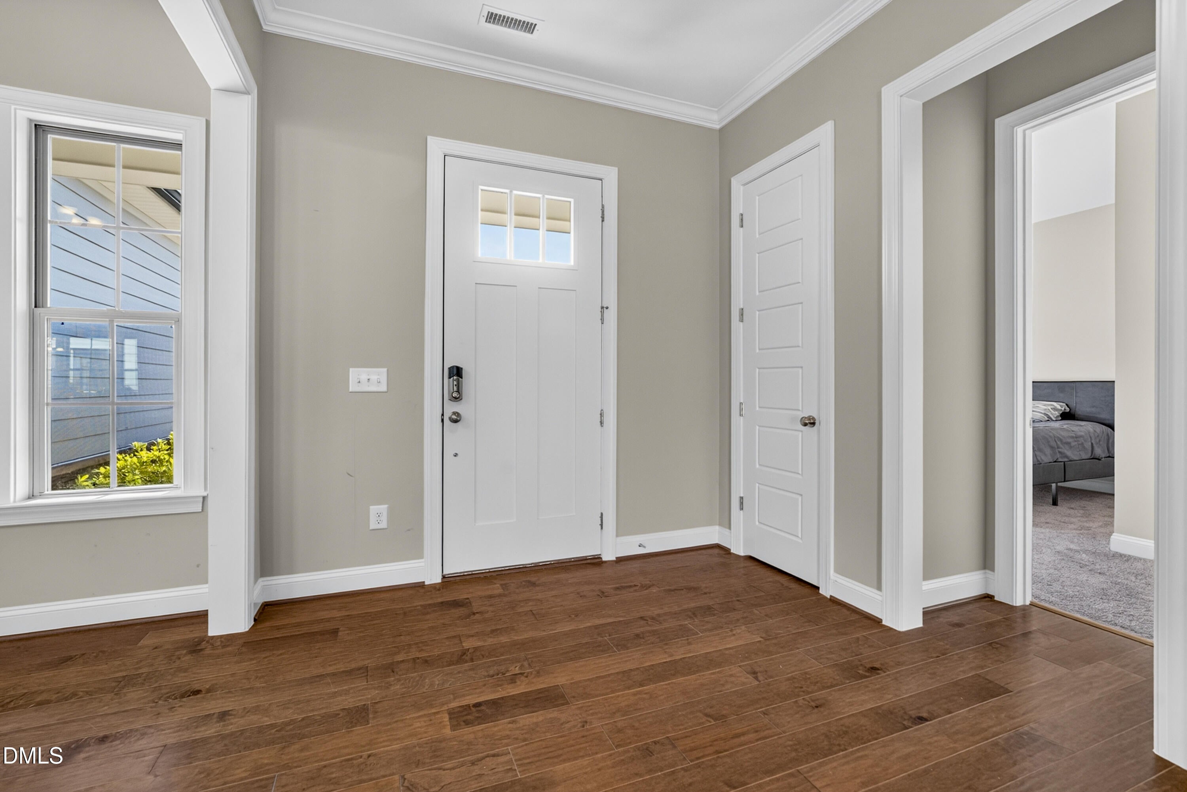
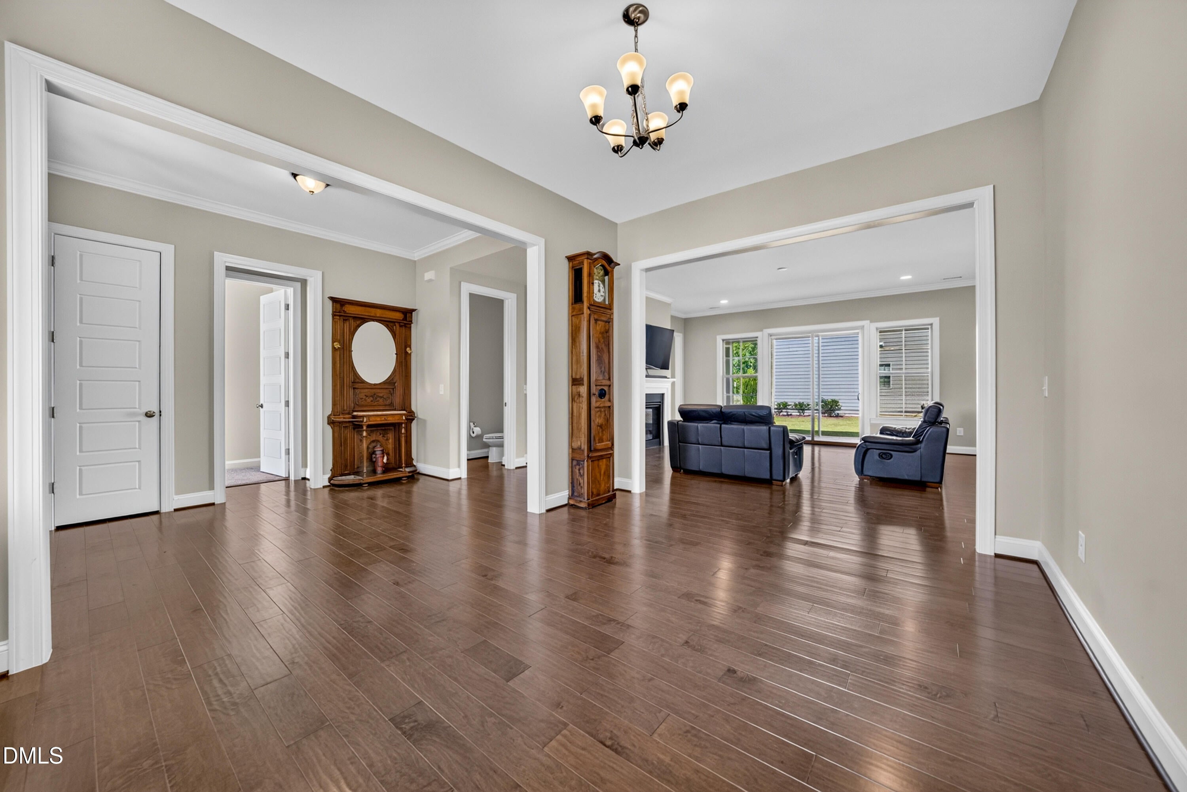
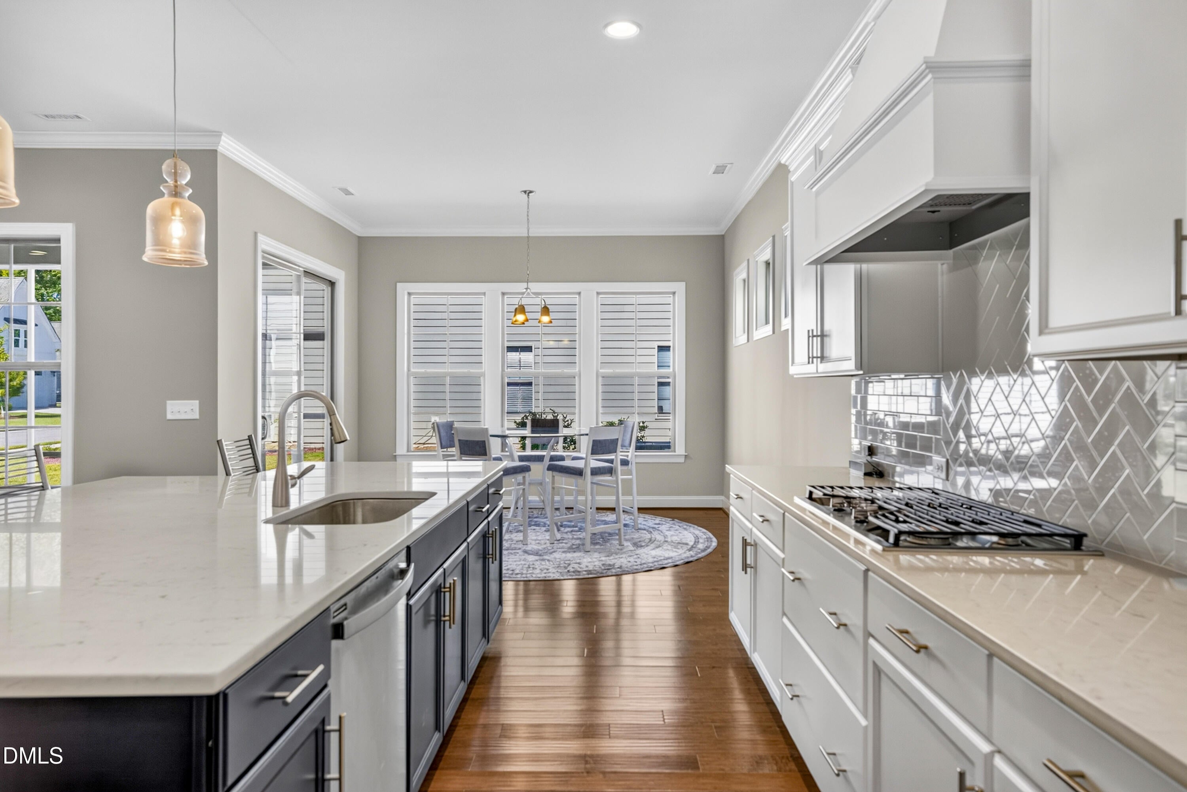
Better than new and barely lived in, this one-level Craftsman ranch in Enclave at Leesville pairs 10-foot ceilings and 8-foot doors with an open plan built for gathering. The kitchen anchors the home — a huge island with seating for five, five-burner gas cooktop, built-in wall oven and microwave, butler's pantry, oversized walk-in pantry, and storage everywhere you look. Separate dining and breakfast areas open to a light-filled living room with a gas fireplace. Two bedrooms, each with its own private bath. The primary offers a large multi-area walk-in closet, separated dual vanities, and an oversized tile shower. Oversized laundry off the living space, mud room drop zone at the garage entry, and dual-zone HVAC that lets the primary suite hold its own temperature. Covered screened patio. Yard maintenance included, with a community pool and dog park. Minutes from Brier Creek's dining, shopping, and entertainment, with easy access to RDU and RTP. No age restriction.

Save
Ask
Tour
Hide
Share
Listing Snapshot
Price 
$560,000
Days On Site 
4 Days
Bedrooms 
2
Inside Area (SqFt) 
2,162 sqft
Total Baths 
3
Full Baths 
2
Partial Baths 
1
Lot Size 
0.18 Acres
Year Built 
2020
MLS® Number 
10193577
Status 
Active
Property Tax 
$5,638.93
HOA/Condo/Coop Fees 
$208.33 monthly
Sq Ft Source 
N/A
Friends & Family
Recent Activity
4 days agoListing first seen on site
4 days agoListing updated with changes from the MLS®
General Features
Acres 
0.18
Attached Garage 
Yes
Foundation 
Slab
Garage 
Yes
Garage Spaces 
2
Levels 
One
Parking 
AttachedGarageConcreteDriveway
Property Sub Type 
Single Family Residence
Sewer 
Public Sewer
Special Circumstances 
Standard
SqFt Above 
2162
SqFt Total 
2162
Style 
RanchCraftsman
Water Source 
Public
Zoning 
RD
Interior Features
Cooling 
Central AirZoned
Fireplace 
Yes
Fireplace Features 
Gas
Fireplaces 
1
Flooring 
CarpetCeramic TileHardwood
Heating 
Forced AirNatural Gas
Interior 
Ceiling Fan(s)Kitchen IslandOpen FloorplanTray Ceiling(s)Walk-In Closet(s)High Speed InternetPantry
Laundry Features 
Electric Dryer HookupInsideLaundry Room
Main Level Bedrooms 
2
Bedroom 2 
Dimensions - 10.6 x 11.8Level - Main
Breakfast Room 
Dimensions - 10.0 x 14.3Level - Main
Dining Room 
Dimensions - 11.0 x 13.8Level - Main
Entrance Hall 
Dimensions - 8.5 x 10.9Level - Main
Kitchen 
Dimensions - 12.9 x 14.3Level - Main
Laundry 
Dimensions - 7.9 x 8.7Level - Main
Living Room 
Dimensions - 18.3 x 19.1Level - Main
Master Bedroom 
Dimensions - 15.4 x 16.3Level - Main
Save
Ask
Tour
Hide
Share
Exterior Features
Construction Details 
Fiber CementStone
Lot Features 
Corner Lot
Patio And Porch 
CoveredScreened
Roof 
Shingle
Community Features
Association Amenities 
ClubhouseDog ParkFitness CenterJogging PathLandscapingMaintenance GroundsPoolRecreation RoomTrail(s)
Association Fee 
$625.0
Association Fee Frequency 
Quarterly
Financing Terms Available 
CashConventionalFHAVA Loan
Schools
School District
Unknown
Elementary School
Durham - Spring Valley Elementary School
Middle School
Durham - Neal Middle
High School
Durham County Schools
Listing courtesy of Jason Rummel of Keller Williams Realty Cary


Listings that are marked with an icon are provided courtesy of the Triangle MLS, Inc. of North Carolina, Internet Data Exchange Database. Copyright 2026 Triangle MLS, Inc. of North Carolina. All rights reserved.

Last checked: 2026-09-22 04:20 PM UTC

Neighborhood & Commute
Source: Walkscore
Disclosure: Community information and market data powered by Constellation Data Labs. Information is deemed reliable but not guaranteed.
Save
Ask
Tour
Hide
Share