Save
Ask
Tour
Hide
Share
$1,295,000
New Listing

115 Meadowglades Lane
Cary, NC 27518

For Sale|Single Family Residence|Active
4
Beds
6
Total Baths
5
Full Baths
1
Partial Bath
4,144
SqFt
$313
/SqFt
1987
Built
Subdivision:
Lochmere
County:
Wake
Call Now: 919-404-SHOW
Is this the listing for you? We can help make it yours.
919-404-SHOW
Upcoming Open Houses
Sat, Sep 19, 12:00 AM - 2:00 PM
115 Meadowglades Lane115 Meadowglades Lane115 Meadowglades Lane115 Meadowglades Lane
Save
Ask
Tour
Hide
Share

Mortgage Calculator

Monthly Payment (Est.)

$5,908
Calculator powered by Showcase IDX, a Constellation1 Company. Copyright ©2026 Information is deemed reliable but not guaranteed.

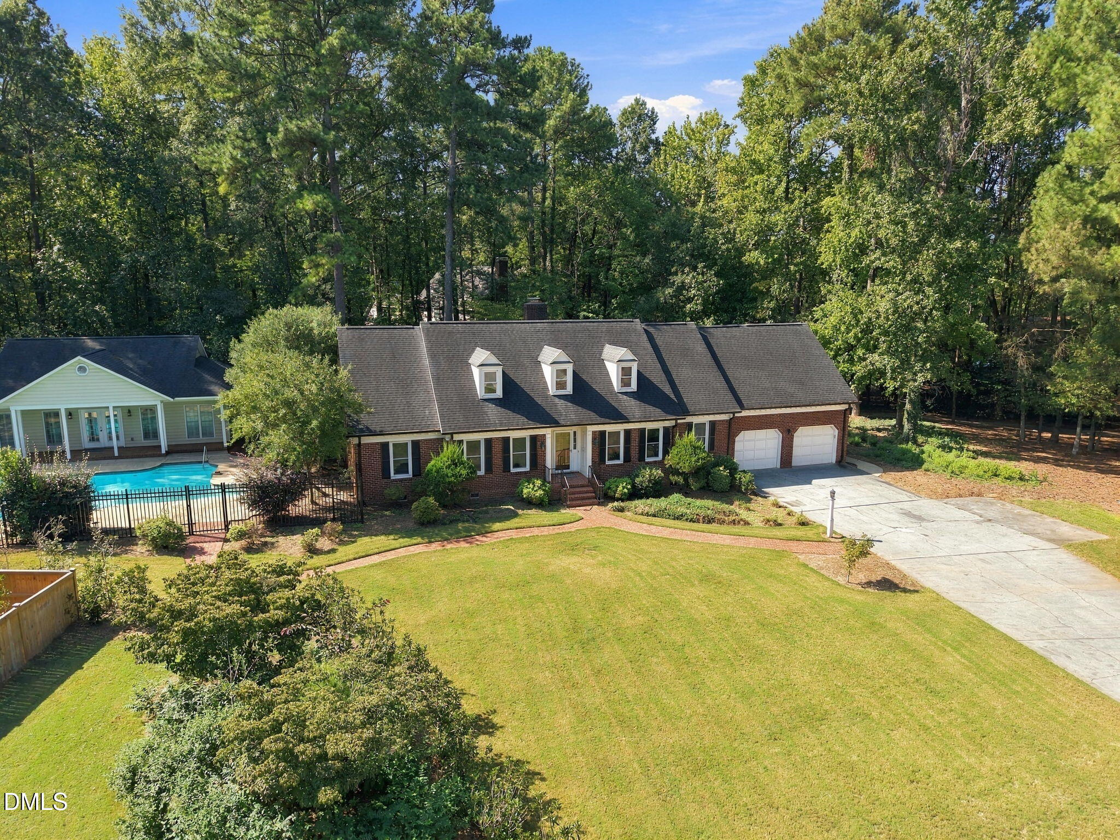
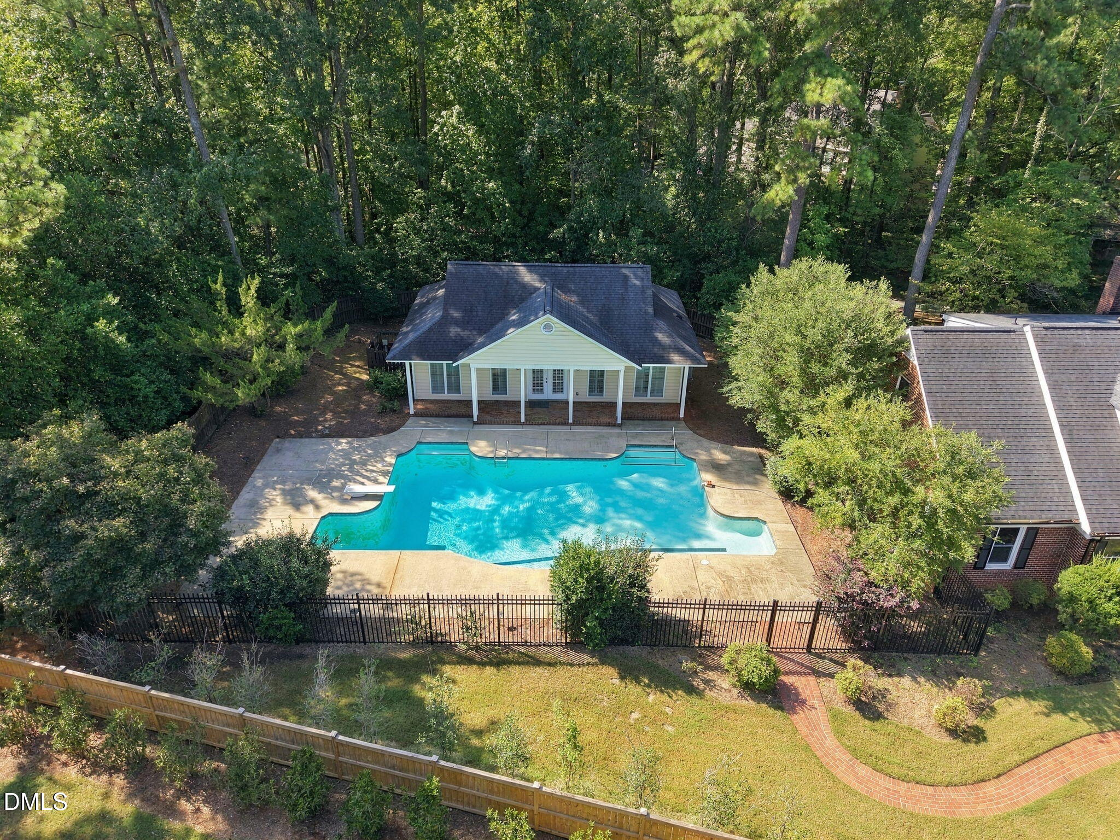
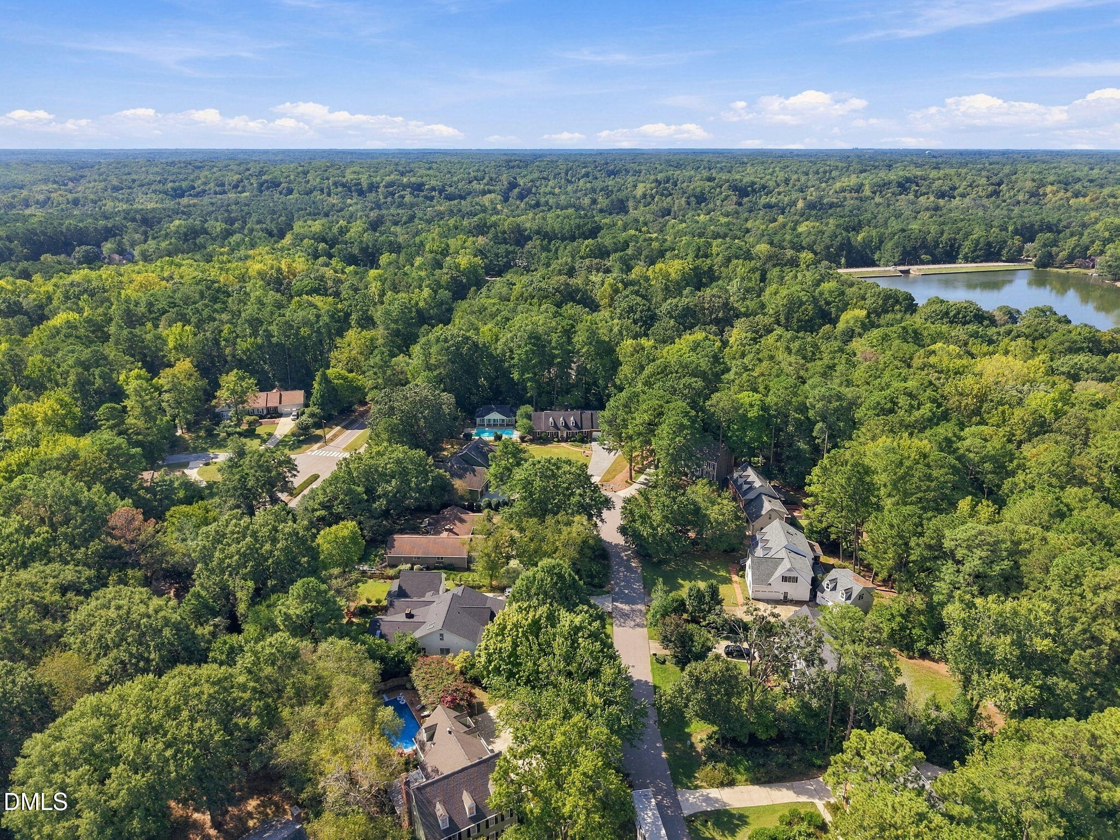
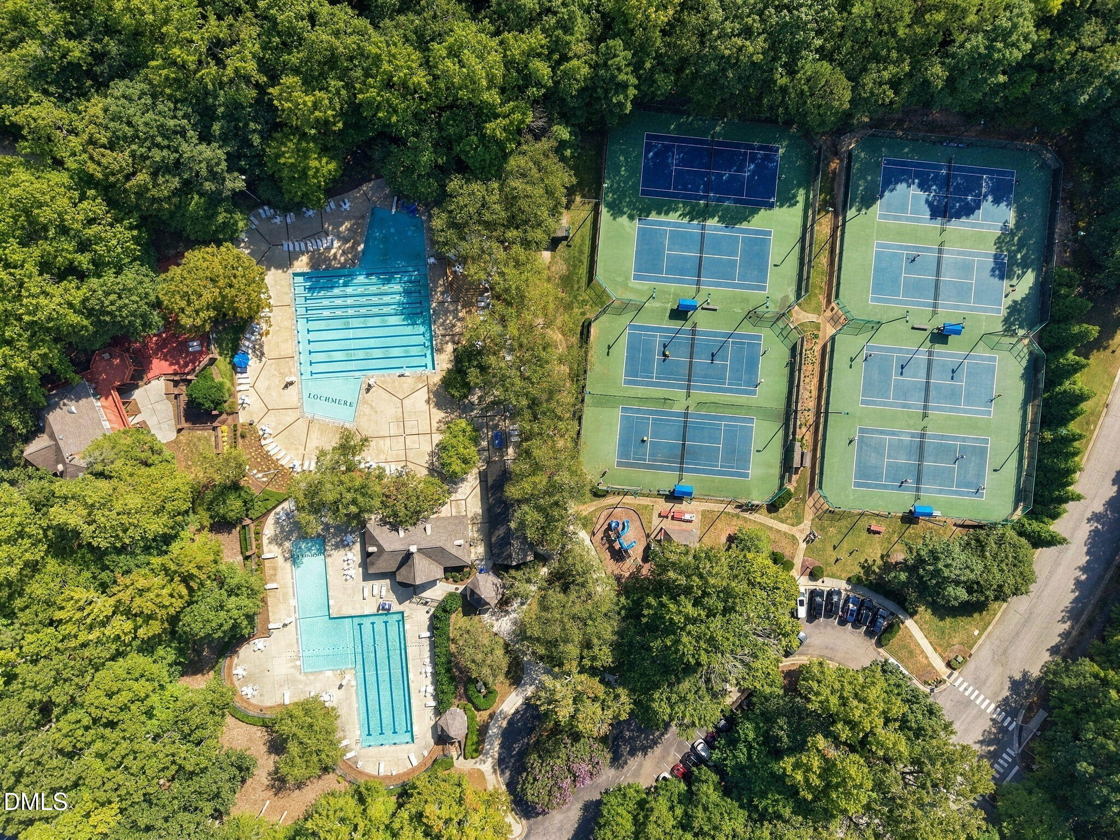
A drive through the winding woods of Lochmere will take you to the end of the secluded cul-de-sac where 115 Meadowglades Ln. is set amongst the privacy of mature trees on a sprawling 0.76 acre lot complete with a 2-car garage, an in-ground pool and a detached 819 s.f. pool house with a study and full bath. The 4-bedroom, 4.5 bathroom primary home has been fully renovated with new floors, a new kitchen, and updated bathrooms and bedrooms. The primary suite overlooking the pool has a large walk-in shower and walk-in closet to make every day feel like a luxury. Other standout features include the wood-burning fireplace, bonus room and a flex-space/dressing room with a full bath attached. In the heart of Lochmere and steps away from the neighborhood walking trail, this is truly a hidden gem in one of Cary's favorite communities that also offers a playground, tennis courts, walking trails, a community pool and a clubhouse. Make this dream home your reality. Contact co-listing agent about court procedures.

Save
Ask
Tour
Hide
Share
Listing Snapshot
Price 
$1,295,000
Days On Site 
0 Days
Bedrooms 
4
Inside Area (SqFt) 
4,144 sqft
Total Baths 
6
Full Baths 
5
Partial Baths 
1
Lot Size 
0.76 Acres
Year Built 
1987
MLS® Number 
10193573
Status 
Active
Property Tax 
$8,154.78
HOA/Condo/Coop Fees 
$69.67 monthly
Sq Ft Source 
N/A
Friends & Family
Recent Activity
6 hours agoListing first seen on site
6 hours agoListing updated with changes from the MLS®
General Features
Acres 
0.76
Attached Garage 
Yes
Foundation 
Raised
Garage 
Yes
Garage Spaces 
2
Levels 
One and One Half
Parking 
AttachedGarageConcreteDrivewayGarage Faces FrontGarage Door OpenerOff StreetParking Pad
Parking Spaces 
6
Property Condition 
Updated/Remodeled
Property Sub Type 
Single Family Residence
Security 
Smoke Detector(s)
Sewer 
Public Sewer
Special Circumstances 
Third Party Approval
SqFt Above 
4144
SqFt Total 
4144
Style 
Cape CodTransitional
Utilities 
Cable AvailableElectricity ConnectedPhone AvailableSewer ConnectedWater Connected
Water Source 
Public
Zoning 
R12P
Interior Features
Appliances 
DishwasherFree-Standing Gas RangeFree-Standing RefrigeratorFree-Standing RangeGas OvenGas RangeMicrowaveRangeRefrigerator
Basement 
Crawl Space
Cooling 
Central AirCeiling Fan(s)
Fireplace 
Yes
Fireplace Features 
Living RoomMasonryRaised HearthWood Burning
Fireplaces 
1
Flooring 
CarpetTileWoodVinyl
Heating 
Fireplace(s)Forced Air
Interior 
Breakfast BarBuilt-in FeaturesCathedral Ceiling(s)Ceiling Fan(s)Double VanityHigh CeilingsHis and Hers ClosetsRecessed LightingStone CountersWalk-In Closet(s)In-Law FloorplanHigh Speed Internet
Laundry Features 
Electric Dryer HookupLaundry RoomWasher Hookup
Main Level Bedrooms 
2
Window Features 
Double Pane Windows
Bedroom 2 
Dimensions - 14.0 x 12.0Level - Main
Bedroom 3 
Dimensions - 14.7 x 13.0Level - Second
Bedroom 4 
Dimensions - 12.2 x 13.7Level - Second
Bonus Room 
Dimensions - 16.5 x 17.0Level - SecondDescription - Main house bonus room (2)
Breakfast Room 
Dimensions - 11.0 x 12.0Level - Main
Dining Room 
Dimensions - 15.0 x 13.6Level - Main
Exercise Room 
Dimensions - 8.0 x 13.6Level - SecondDescription - Main house flex room (1)
Family Room 
Dimensions - 17.0 x 19.0Level - Main
Kitchen 
Dimensions - 24.0 x 12.0Level - Main
Laundry 
Dimensions - 8.0 x 11.0Level - Second
Master Bedroom 
Dimensions - 17.4 x 12.0Level - Main
Save
Ask
Tour
Hide
Share
Exterior Features
Construction Details 
BrickFiber Cement
Exterior 
Rain Gutters
Fencing 
Wrought Iron
Lot Features 
Back YardCul-De-SacLandscapedLevel
Other Structures 
OutbuildingPool House
Patio And Porch 
CoveredEnclosedFront PorchPatioPorchRear PorchScreened
Pool Features 
CommunityDiving BoardFencedIn GroundOutdoor PoolPrivate
Private Pool 
Yes
Road Frontage 
City Street
Roof 
Shingle
View 
Park/GreenbeltPoolTrees/Woods
Waterview 
Park/GreenbeltPoolTrees/Woods
Windows/Doors 
Double Pane Windows
Community Features
Association Amenities 
ClubhouseManagementParkPlaygroundPoolPond SeasonalSport CourtTennis Court(s)Trail(s)
Association Fee 
$69.67
Association Fee Frequency 
Monthly
Community Features 
Suburban
Financing Terms Available 
CashConventional
Roads 
Asphalt
Schools
School District
Unknown
Elementary School
Wake - Swift Creek Elementary
Middle School
Wake - Dillard Drive Middle
High School
Wake - Athens Drive High
Listing courtesy of Marshall Rich of Rich Realty Group


Listings that are marked with an icon are provided courtesy of the Triangle MLS, Inc. of North Carolina, Internet Data Exchange Database. Copyright 2026 Triangle MLS, Inc. of North Carolina. All rights reserved.

Last checked: 2026-09-18 10:02 PM UTC

Neighborhood & Commute
Source: Walkscore
Disclosure: Community information and market data powered by Constellation Data Labs. Information is deemed reliable but not guaranteed.
Save
Ask
Tour
Hide
Share