
Save
Ask
Tour
Hide
$490,000
38 Days On Site
12311 Honeychurch StreetRaleigh, NC 27614
For Sale|Single Family Residence|Active
4
Beds
3
Total Baths
2
Full Baths
1
Partial Bath
2,538
SqFt
$193
/SqFt
2007
Built
Subdivision:
Cedar Grove
County:
Wake
Call Now: 919-404-SHOW
Is this the listing for you? We can help make it yours.
919-404-SHOW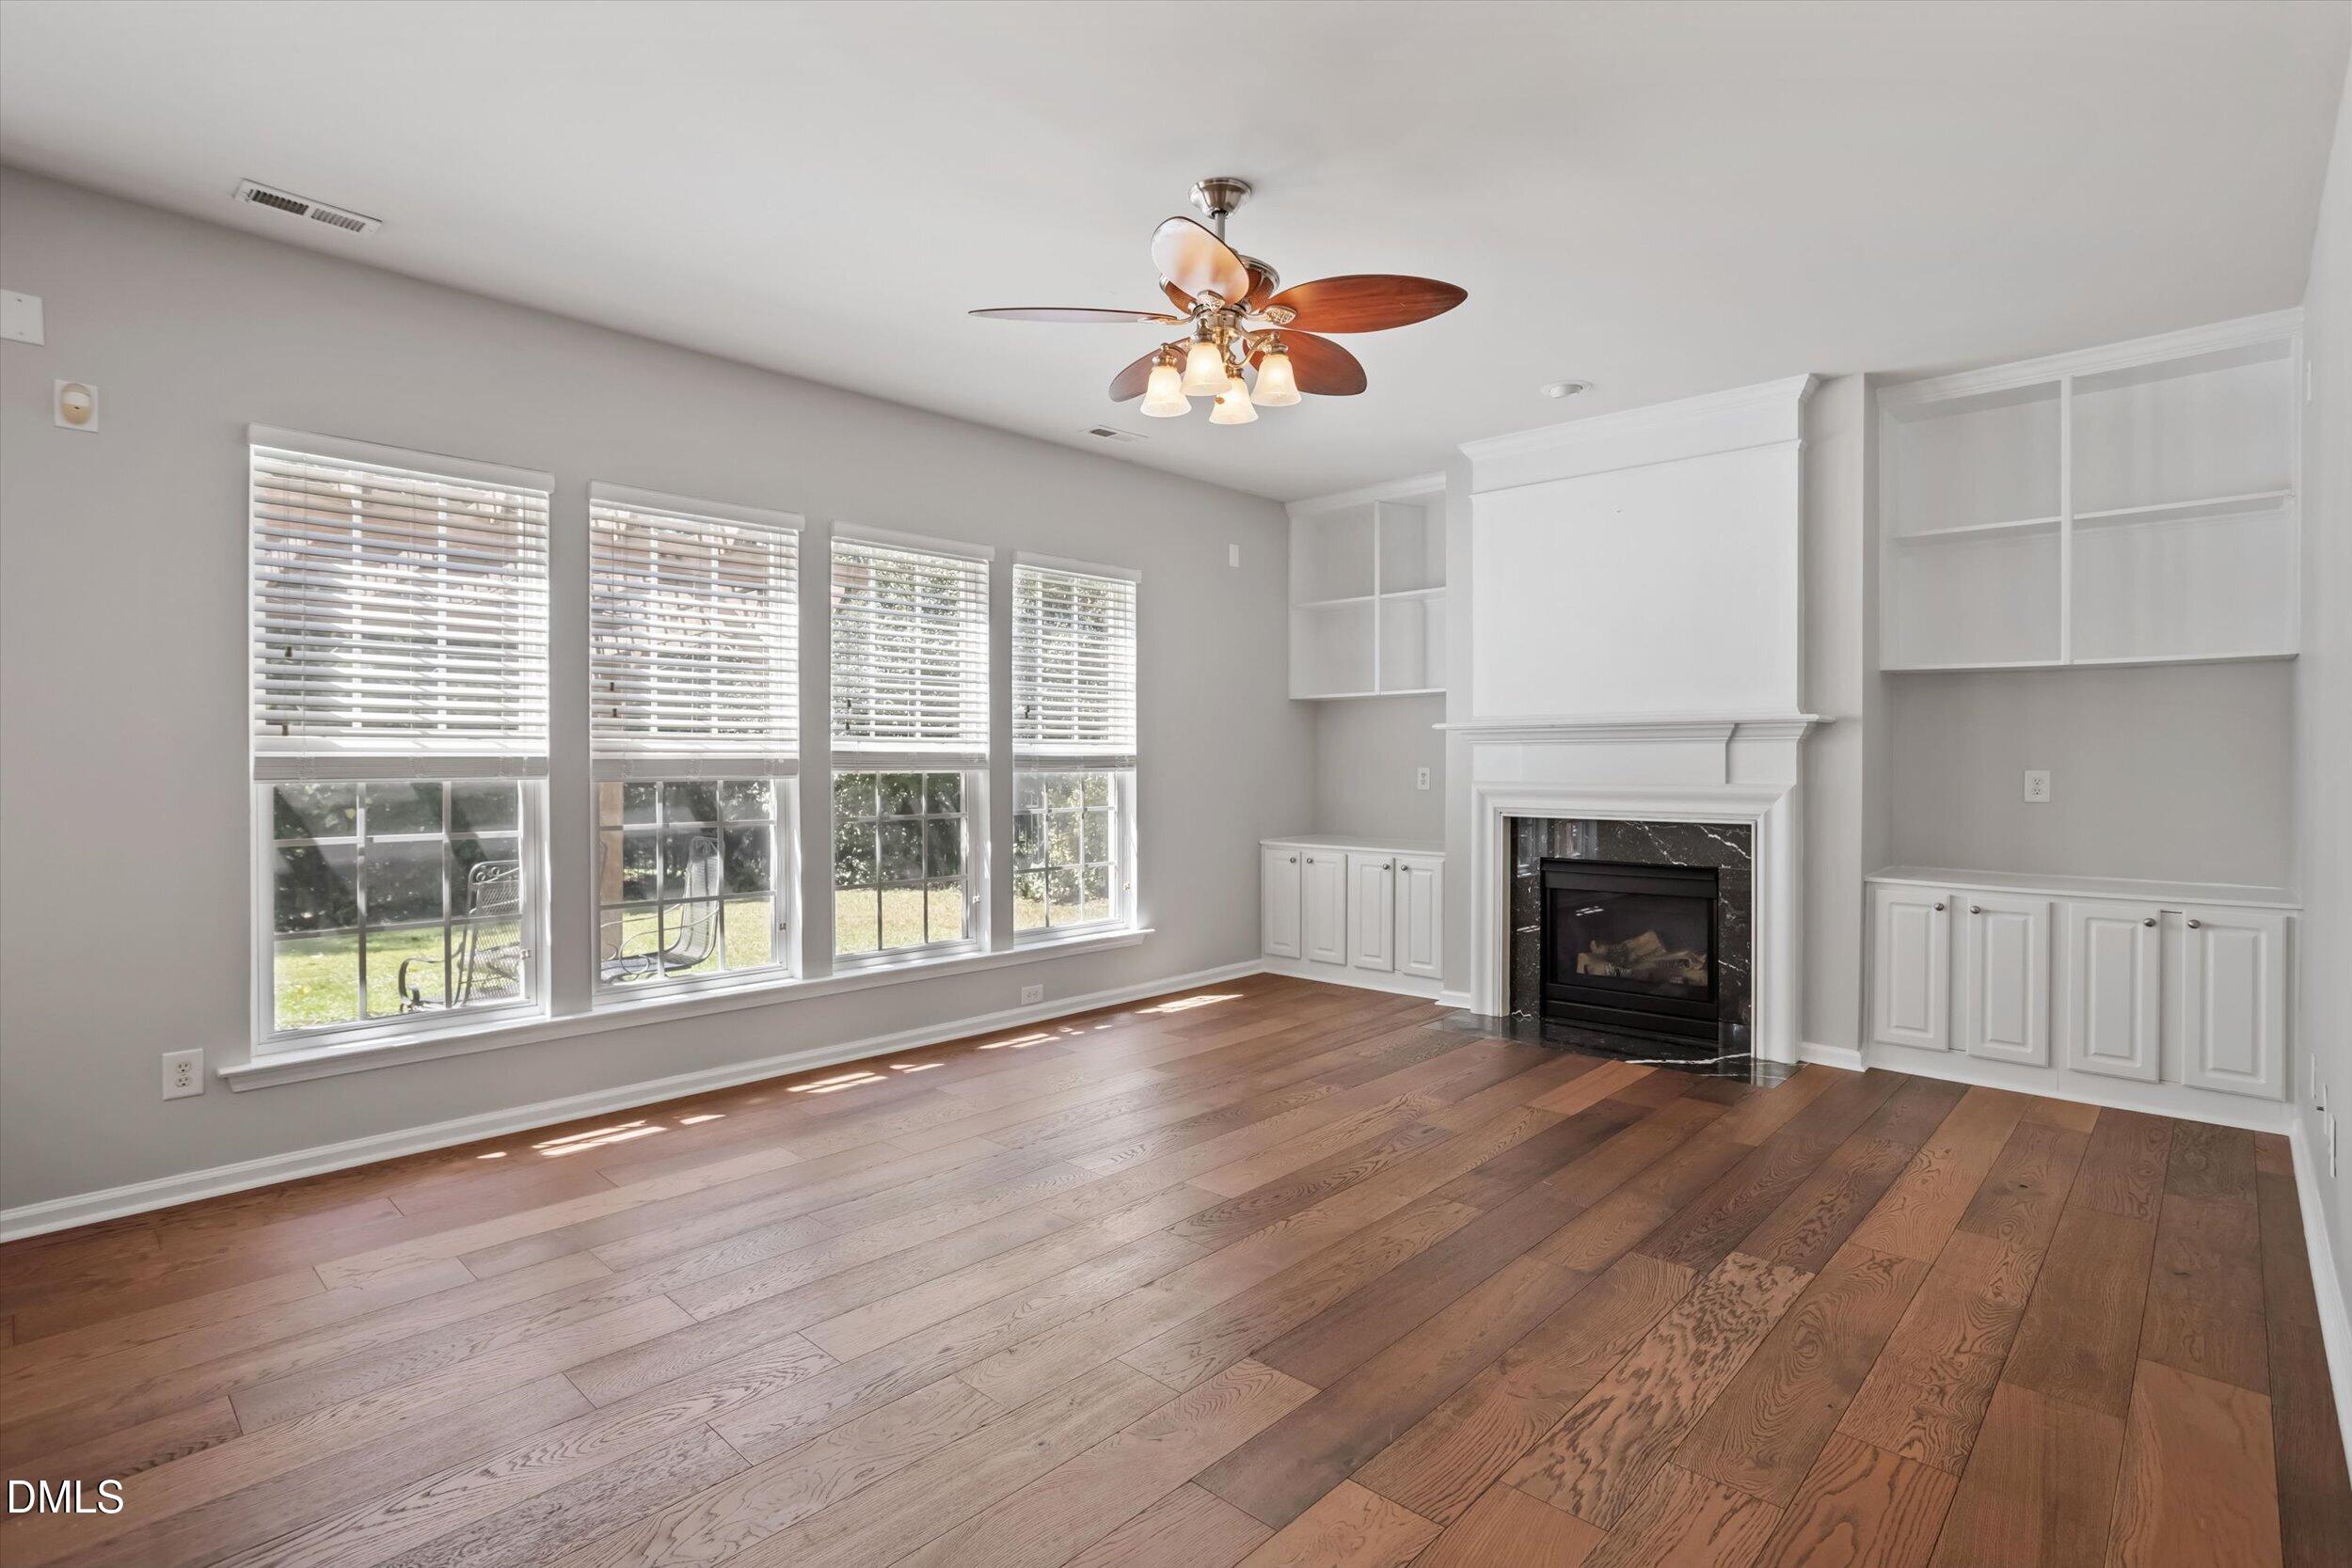
Save
Ask
Tour
Hide
Mortgage Calculator
Monthly Payment (Est.)
Enter an interest rate to see your estimated monthly payment.Calculator powered by Showcase IDX, a Constellation1 Company. Copyright ©2026 Information is deemed reliable but not guaranteed.
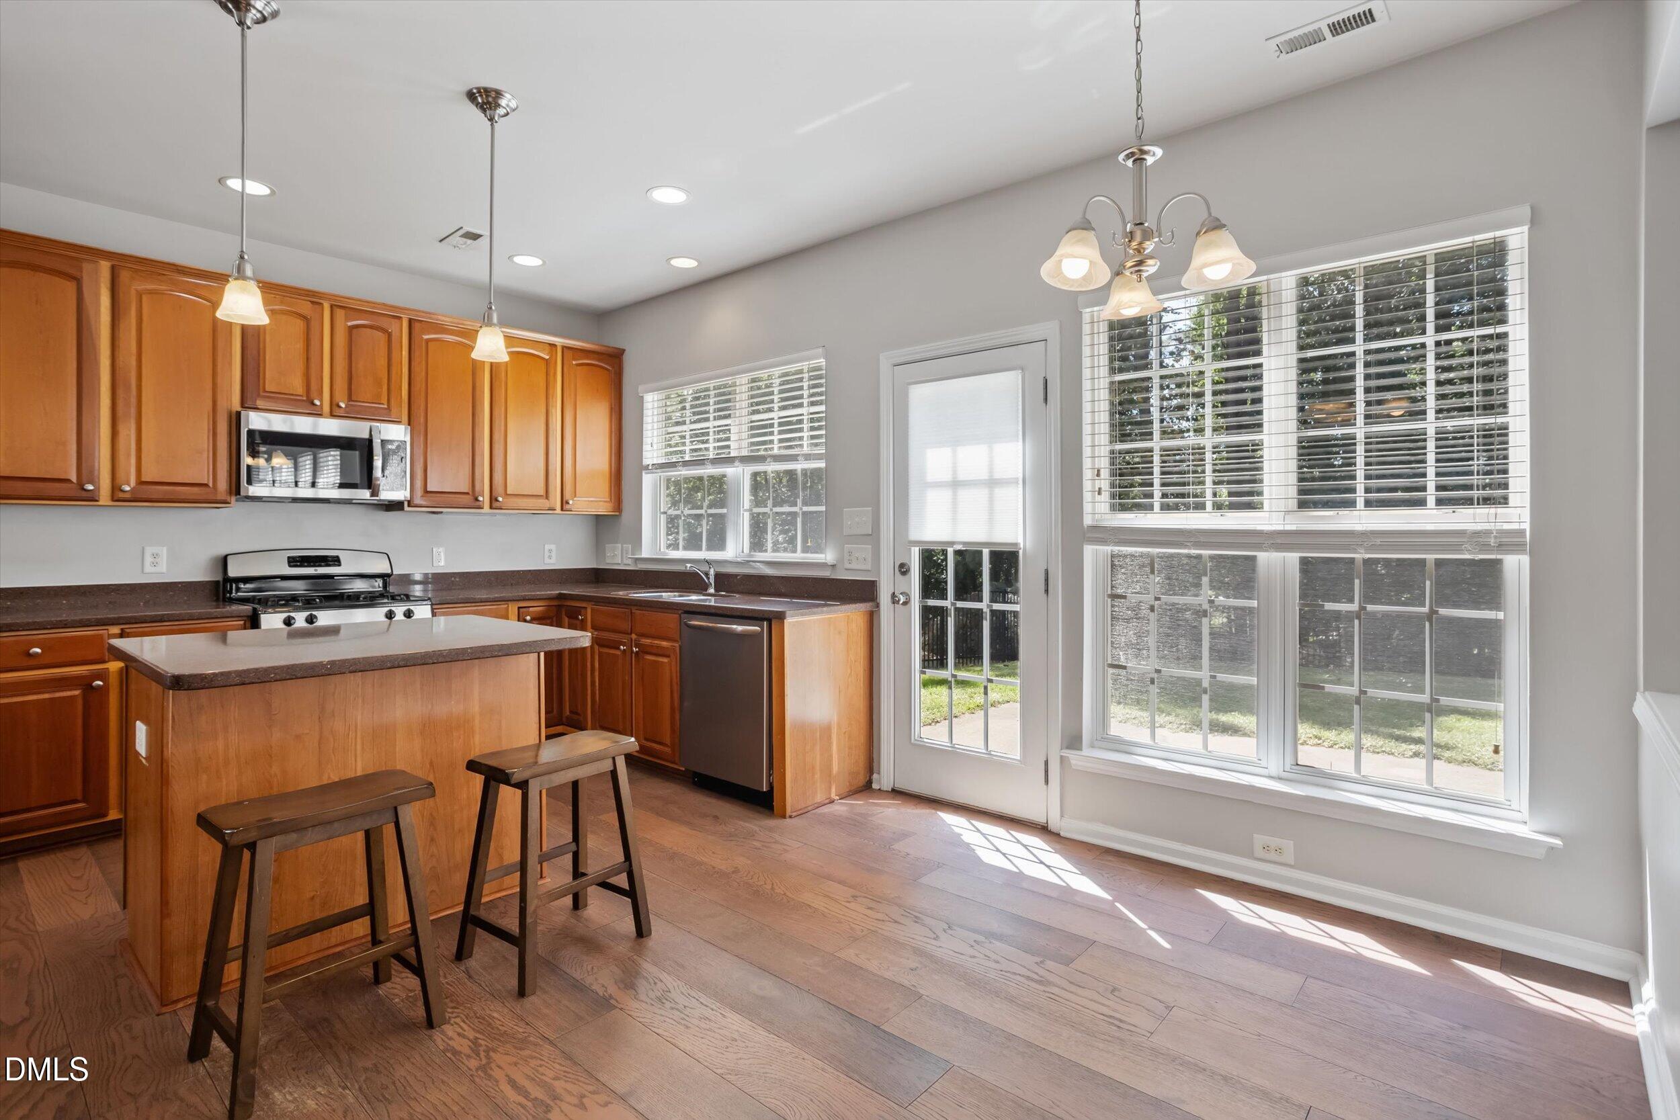
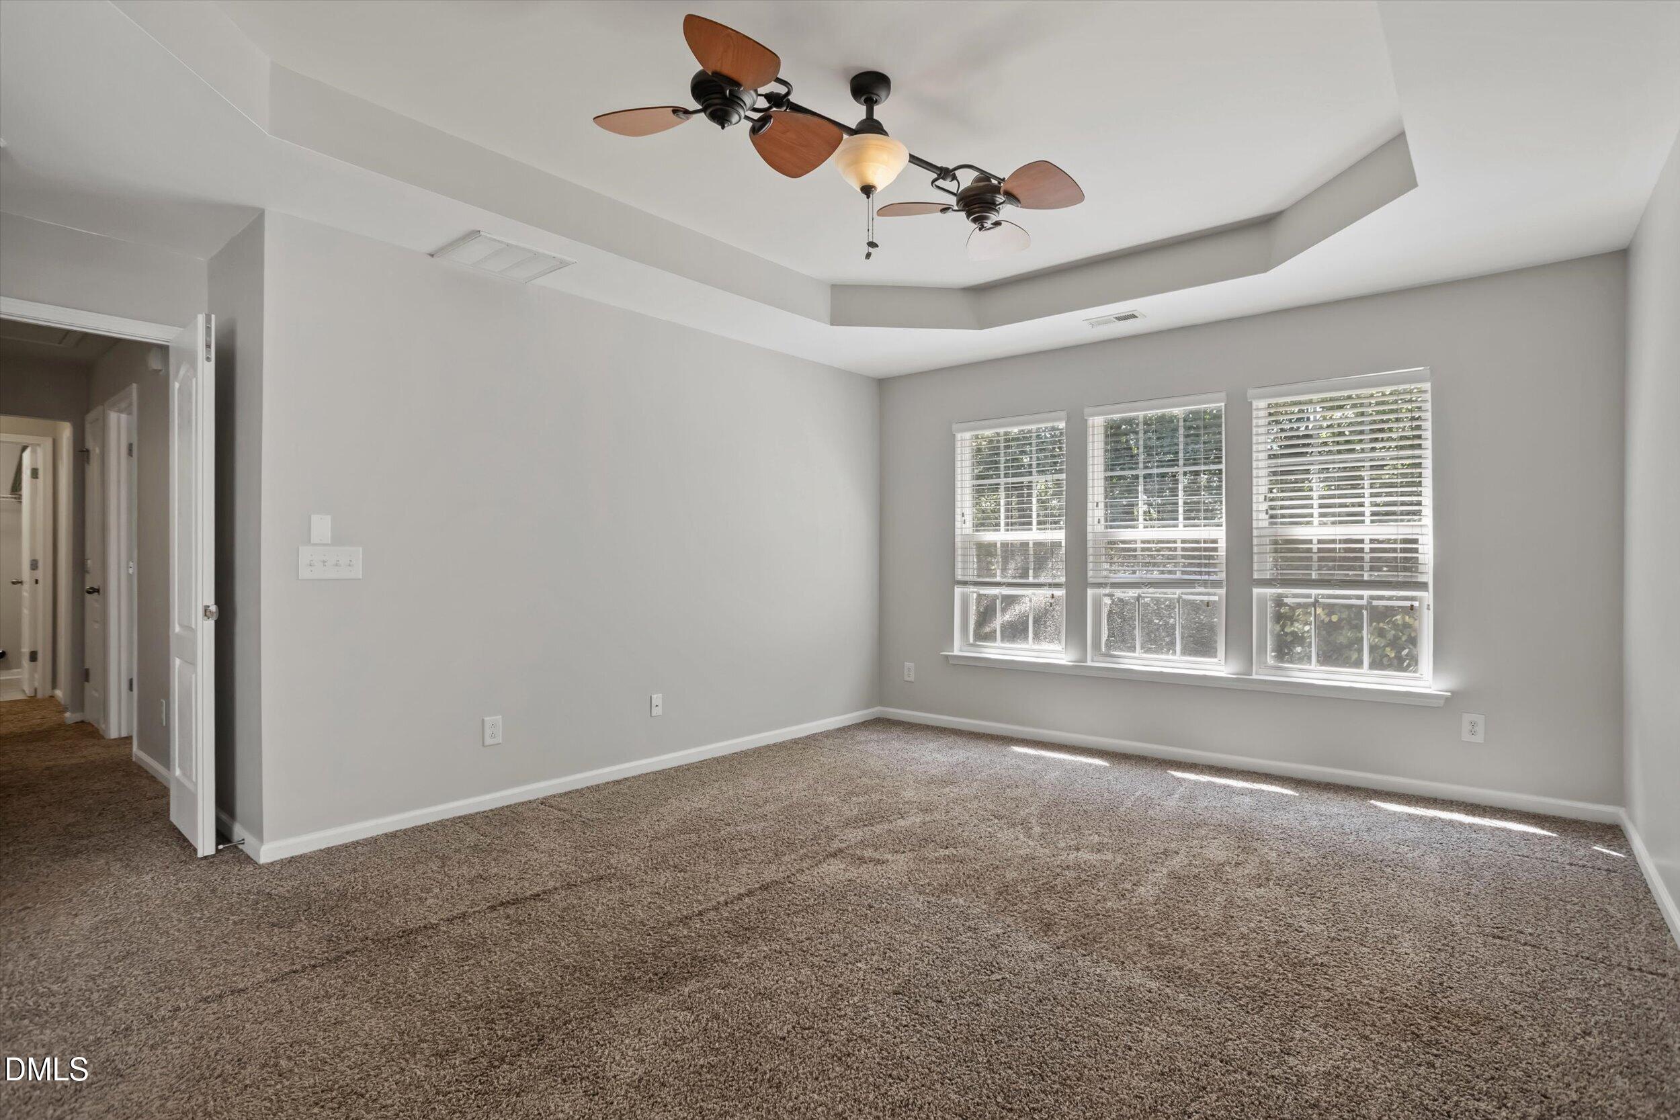
This thoughtfully designed home sits directly on the Country Club at Wakefield Plantation golf course, providing serene fairway views with a natural tree line buffer for added privacy. Extensive hardwood floors flow throughout the main level, anchored by an elegant marble fireplace, setting the tone for the entire home. Granite countertops, stainless steel appliances, including a gas range, and rich cherry cabinetry in the kitchen. Upstairs, you'll find four generously sized bedrooms, including a spacious primary suite. Don't miss out on all this north Raleigh house has to offer!
Save
Ask
Tour
Hide
Listing Snapshot
Price
$490,000
Days On Site
38 Days
Bedrooms
4
Inside Area (SqFt)
2,538 sqft
Total Baths
3
Full Baths
2
Partial Baths
1
Lot Size
0.18 Acres
Year Built
2007
MLS Number
10193563
Status
Active
Property Tax
$4,097.66
HOA/Condo/Coop Fees
$26.84 monthly
Sq Ft Source
N/A
Friends & Family
Recent Activity
| a month ago | Status changed to Active | |
| a month ago | Listing updated with changes from the MLS | |
| a month ago | Listing first seen on site |
General Features
Acres
0.18
Attached Garage
Yes
Foundation
Slab
Garage
Yes
Garage Spaces
2
Levels
One and One Half
Parking
AttachedGarageConcreteDrivewayGarage Faces Front
Parking Spaces
1
Property Sub Type
Single Family Residence
Sewer
Public Sewer
Special Circumstances
Standard
SqFt Above
2538
SqFt Total
2538
Style
Traditional
Water Source
Public
Zoning
R-6
Interior Features
Appliances
DisposalDishwasherGas RangeGas Water HeaterMicrowave
Cooling
Central AirElectric
Fireplace
Yes
Fireplace Features
Family RoomGas
Fireplaces
1
Flooring
CarpetLaminateTile
Heating
CentralForced Air
Interior
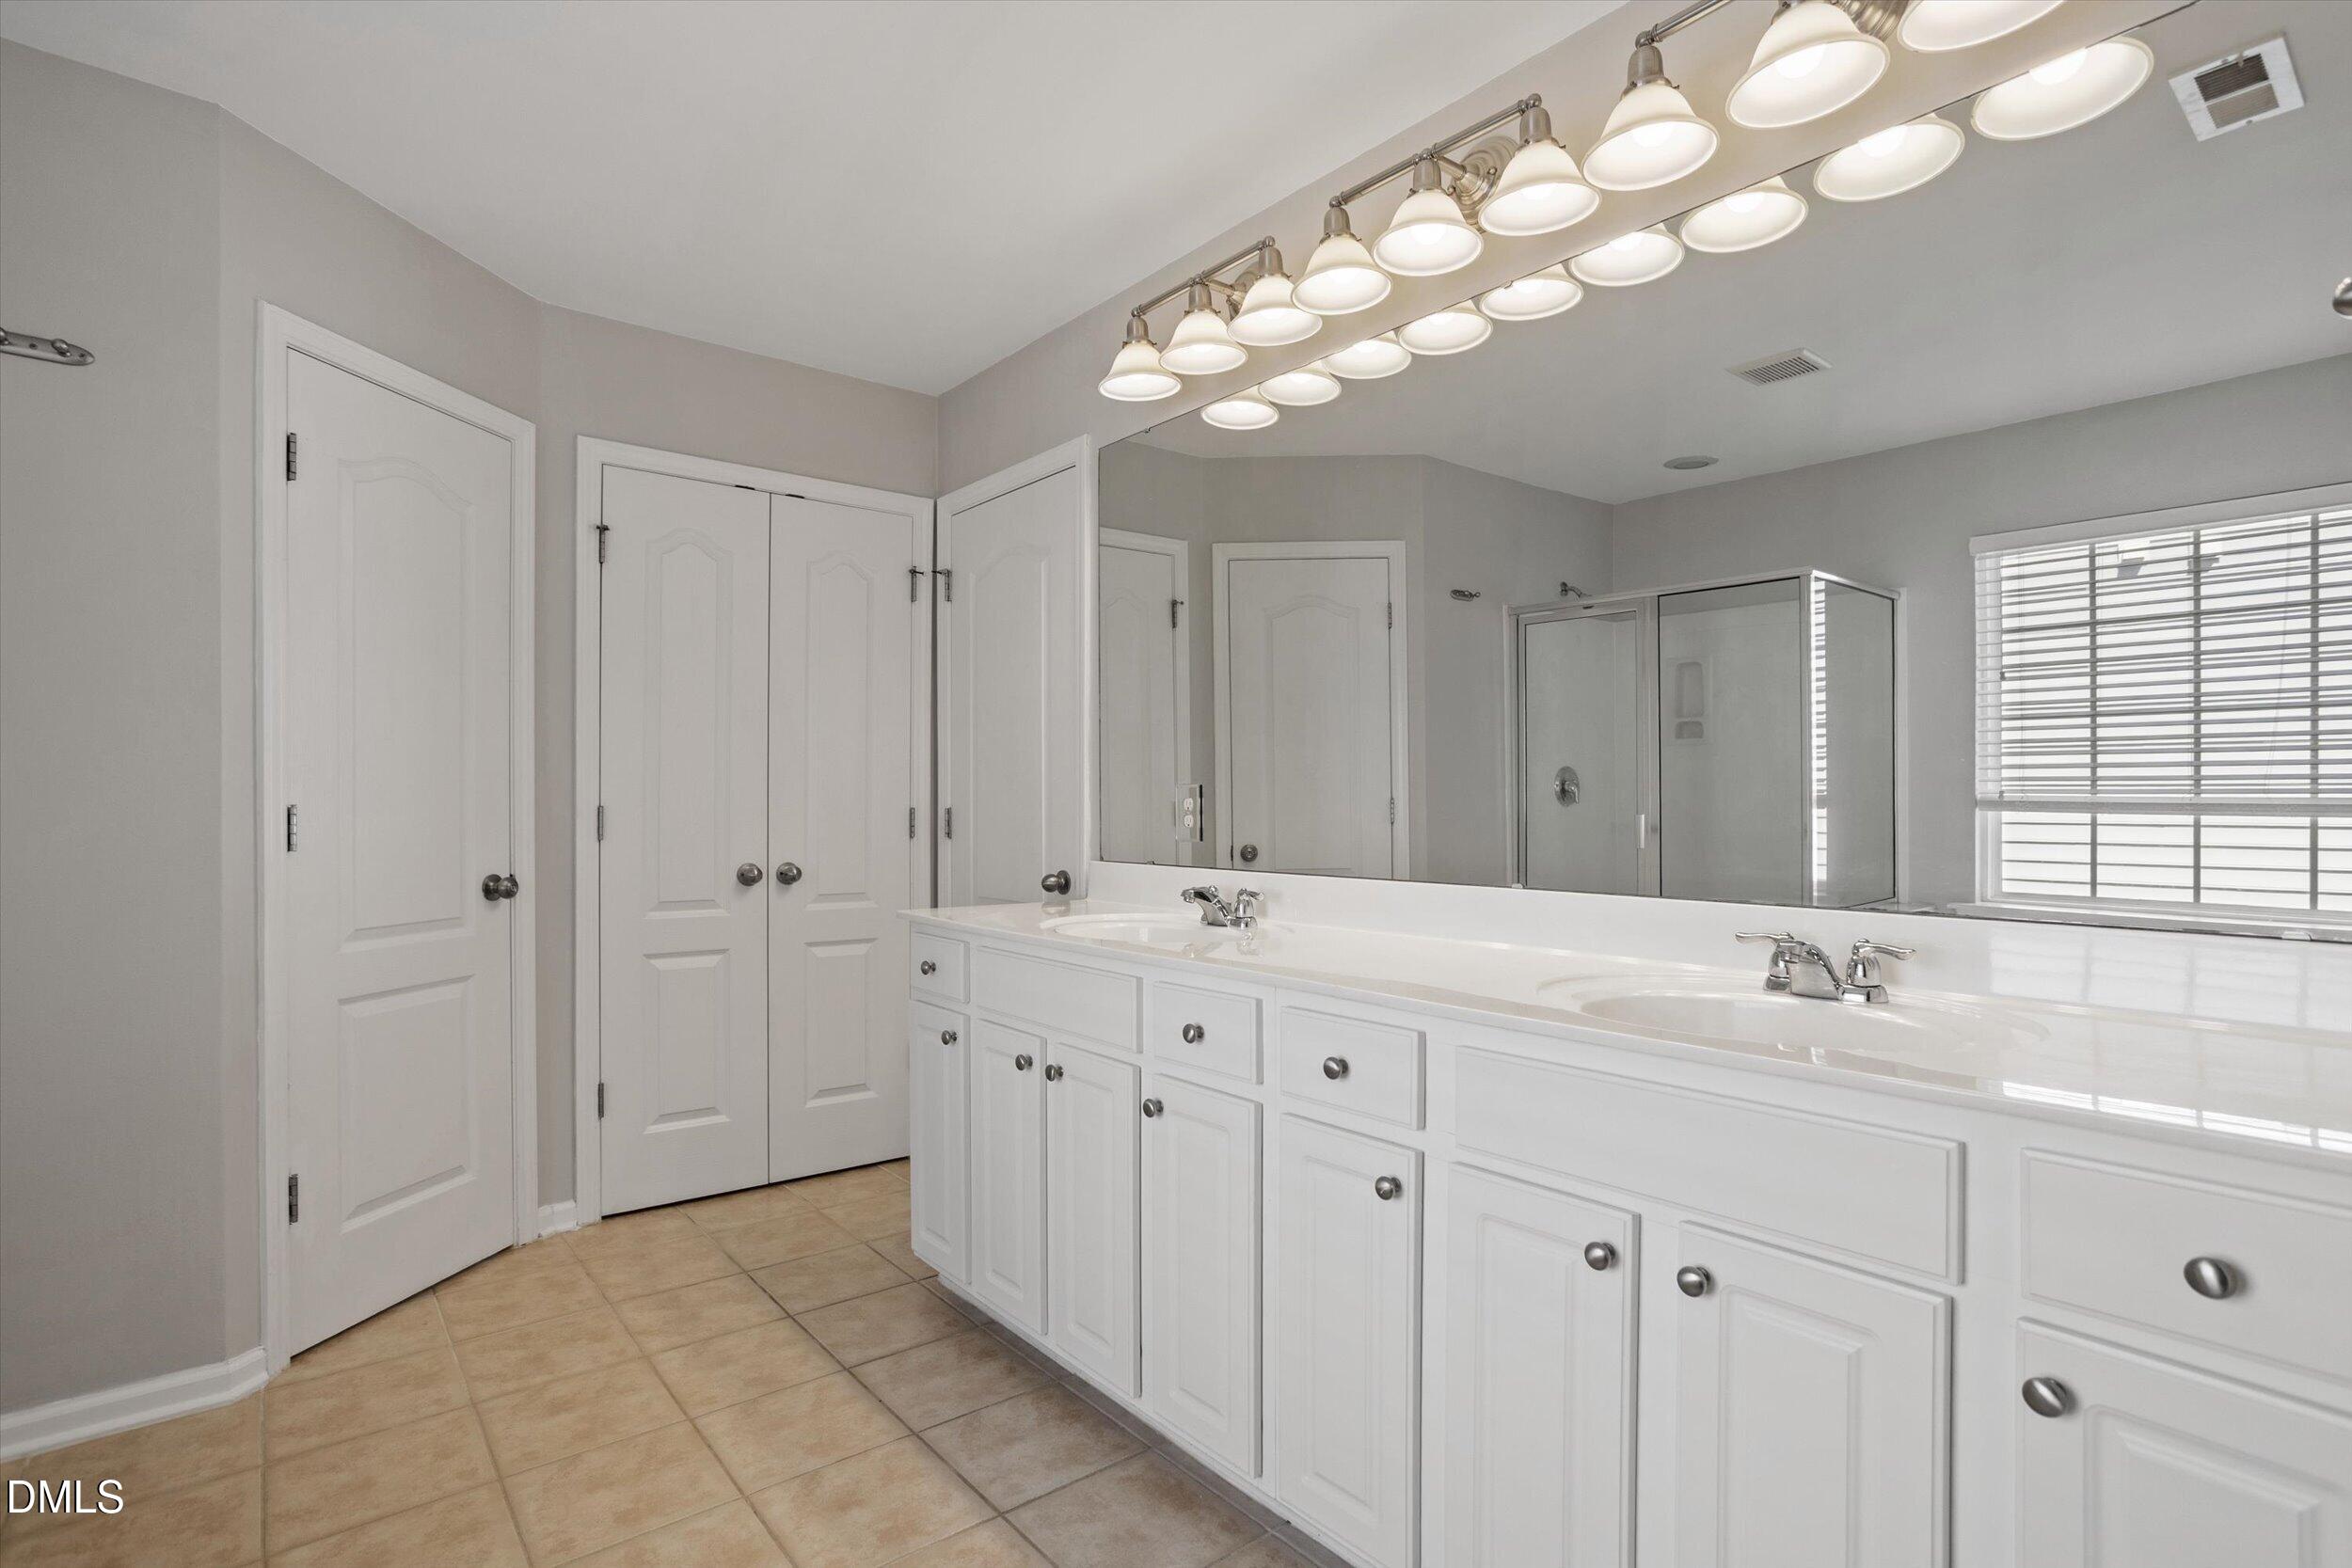
Built-in FeaturesCeiling Fan(s)Crown MoldingDouble VanityEntrance FoyerKitchen IslandRecessed LightingTray Ceiling(s)Walk-In Closet(s)High Speed Internet
Laundry Features
Electric Dryer HookupLaundry RoomUpper LevelWasher Hookup
Bedroom 2
Dimensions - 12.0 x 10.3Level - Second
Bedroom 3
Dimensions - 12.0 x 11.0Level - Second
Bedroom 4
Dimensions - 12.0 x 12.0Level - Second
Breakfast Room
Dimensions - 12.0 x 8.0Level - First
Dining Room
Dimensions - 12.0 x 12.0Level - First
Family Room
Dimensions - 14.2 x 20.0Level - First
Kitchen
Dimensions - 14.2 x 11.6Level - First
Laundry
Dimensions - 5.0 x 6.0Level - Second
Living Room
Dimensions - 10.7 x 13.0Level - First
Master Bedroom
Dimensions - 17.0 x 13.0Level - Second
Save
Ask
Tour
Hide
Exterior Features
Construction Details
Stone VeneerVinyl Siding
Exterior
Rain Gutters
Lot Features
Back YardFront YardLandscaped
Other Structures
None
Patio And Porch
Front PorchPatio
Roof
Shingle
Community Features
Association Fee
$26.84
Association Fee Frequency
Monthly
Financing Terms Available
1031 ExchangeCashConventional
Schools
School District
Unknown
Elementary School
Wake - Wakefield Elementary
Middle School
Wake - Wakefield Middle
High School
Wake - Wakefield High
Listing courtesy of Reef Challance Ivey IV of Ivey Residential

Listings that are marked with an icon are provided courtesy of the Triangle MLS, Inc. of North Carolina, Internet Data Exchange Database. Copyright 2026 Triangle MLS, Inc. of North Carolina. All rights reserved.
Last checked: 2026-10-26 12:07 PM UTC
Listings that are marked with an icon are provided courtesy of the Triangle MLS, Inc. of North Carolina, Internet Data Exchange Database. Copyright 2026 Triangle MLS, Inc. of North Carolina. All rights reserved.
Last checked: 2026-10-26 12:07 PM UTC
Neighborhood & Commute
Source: Walkscore
Disclosure: Community information and market data powered by Constellation Data Labs. Information is deemed reliable but not guaranteed.
Save
Ask
Tour
Hide