Save
Ask
Tour
Hide
Share
$350,000
4 Days On Site

10008 Jordan Road
Raleigh, NC 27603

Single Family Residence|Coming Soon
3
Beds
2
Total Baths
2
Full Baths
1,257.9
SqFt
$278
/SqFt
1979
Built
Subdivision:
Turner Farms
County:
Wake
Call Now: 919-404-SHOW
Is this the listing for you? We can help make it yours.
919-404-SHOW
10008 Jordan Road10008 Jordan Road10008 Jordan Road10008 Jordan Road
Save
Ask
Tour
Hide
Share

Mortgage Calculator

Monthly Payment (Est.)

Enter an interest rate to see your estimated monthly payment.
Calculator powered by Showcase IDX, a Constellation1 Company. Copyright ©2026 Information is deemed reliable but not guaranteed.

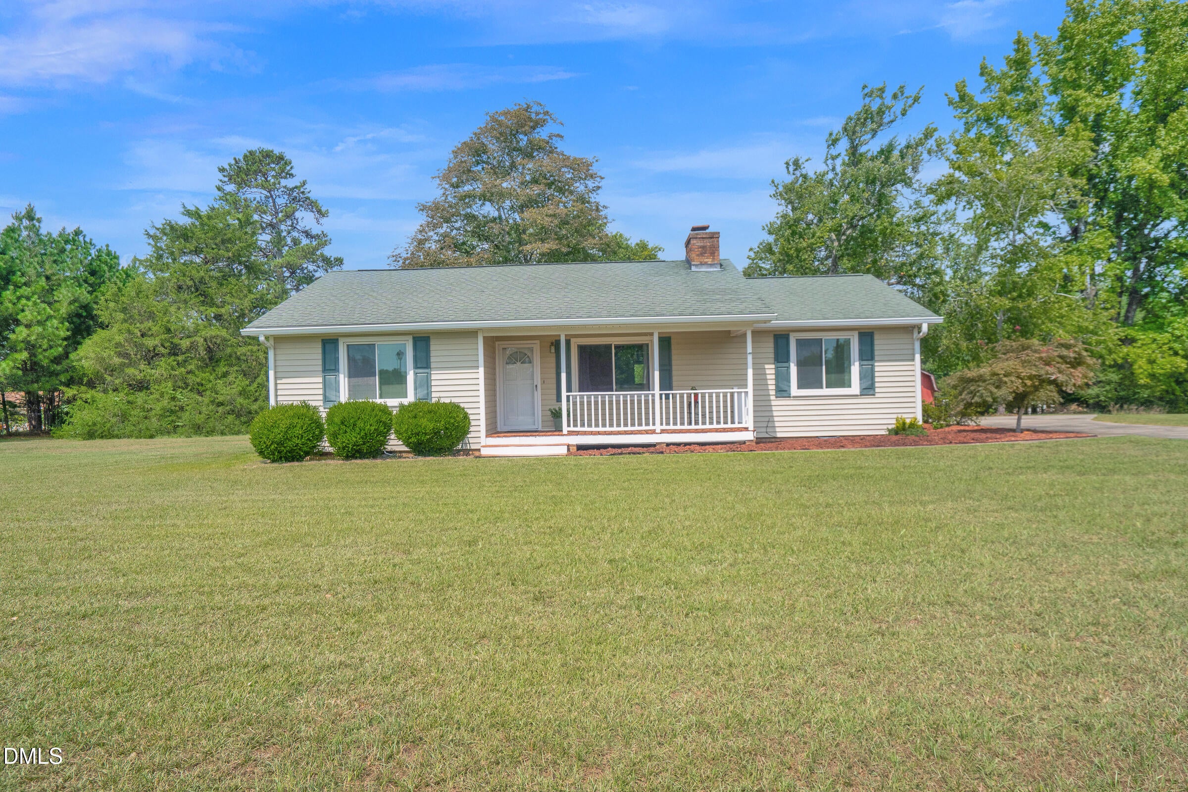
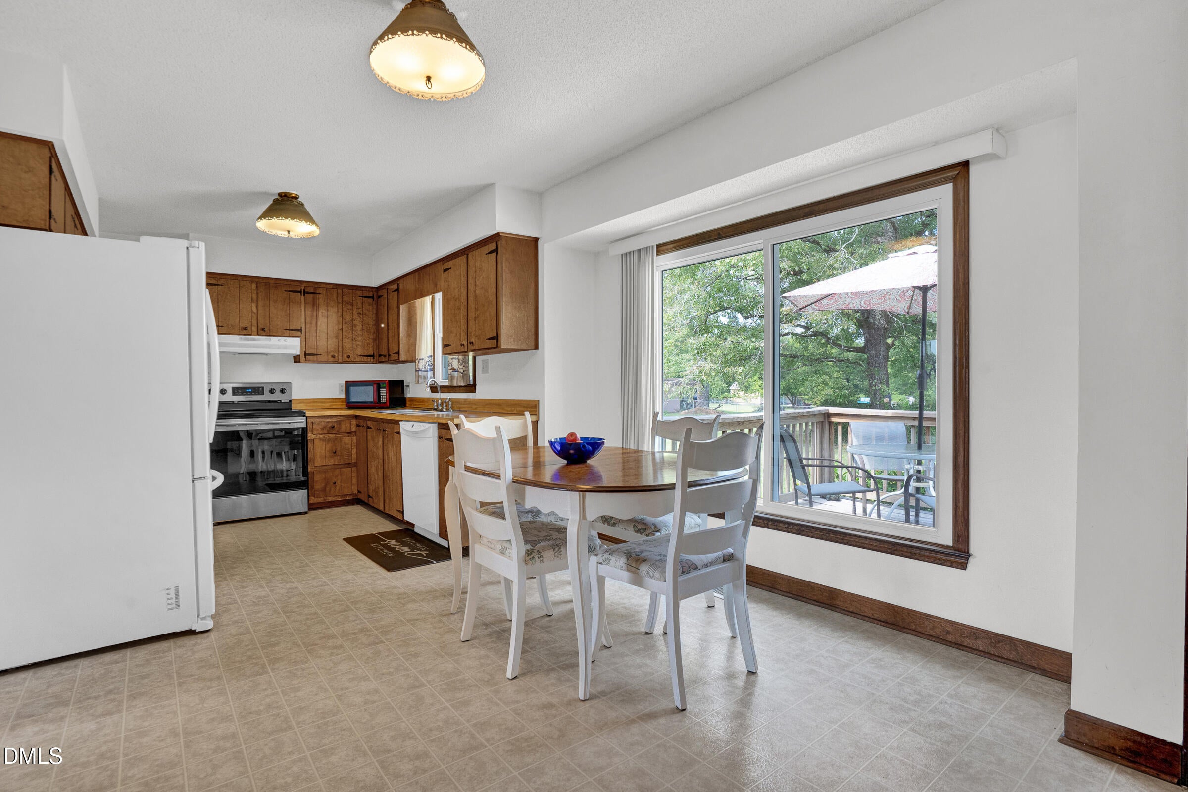
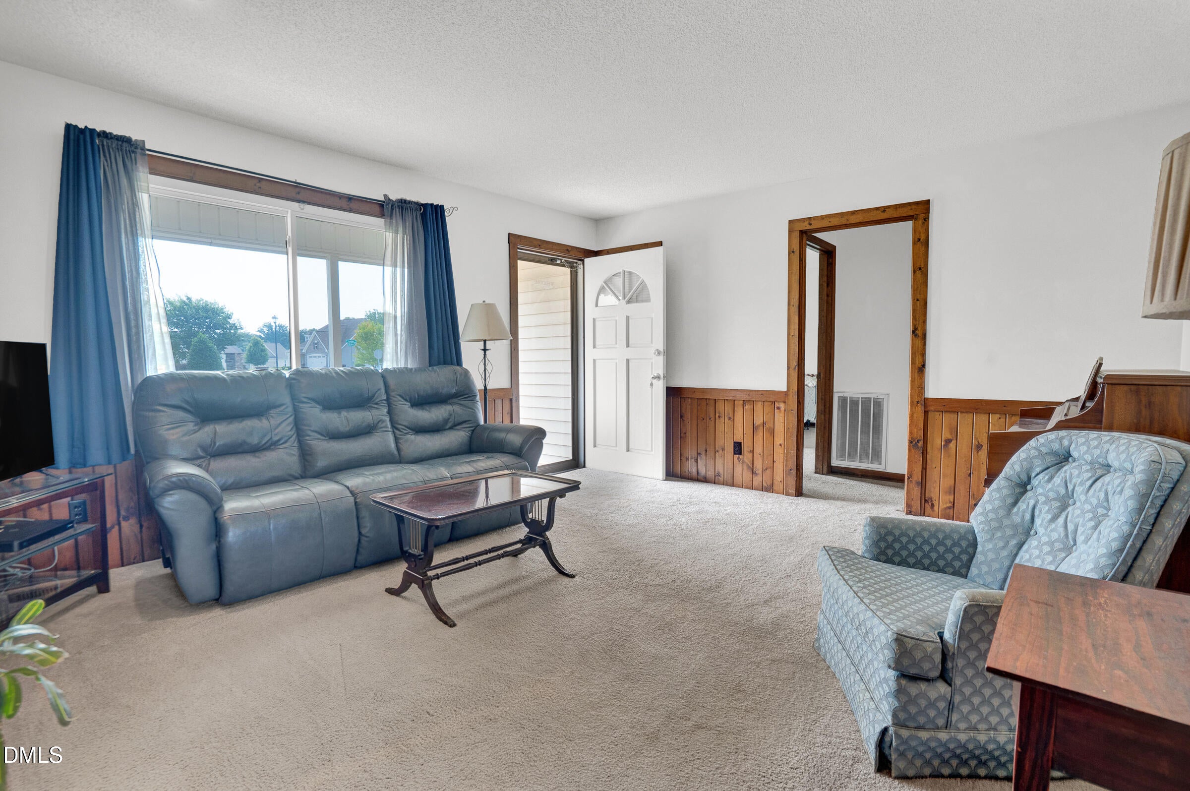
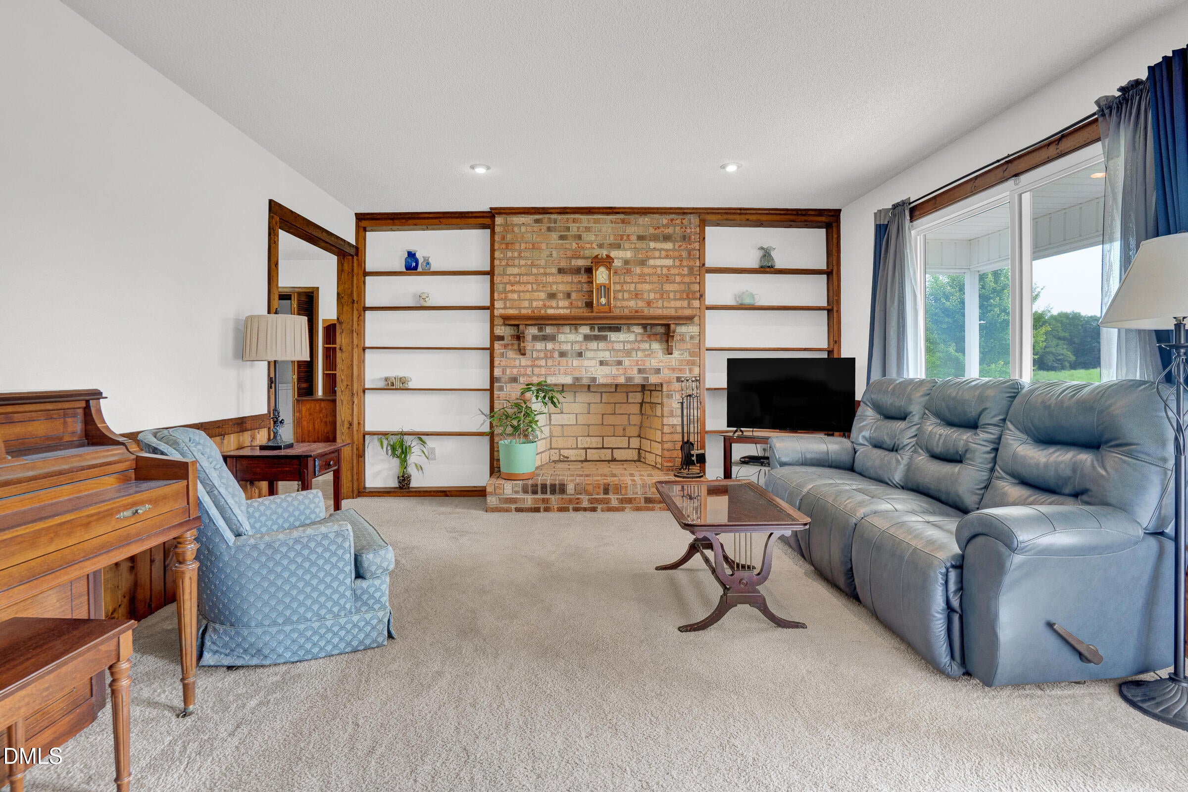
Welcome home to this charming ranch nestled on over an acre in a flat, park like setting that feels like your own private retreat. Relax on the big covered front porch or unwind on the spacious back deck overlooking the level, open yard with plenty of room to play, garden, or simply enjoy the outdoors. Step inside and notice the natural light pouring through the large Champion picture windows, filling the home with warmth and showcasing the beautiful woodwork found throughout. A smart split floor plan tucks the primary suite away from the secondary bedrooms for added privacy, while the inviting living area, comfortable dining space, and roomy kitchen with ample cabinetry make everyday living and entertaining a breeze. Location is everything, and this one delivers. Set in a sought after part of Wake County with quick and easy access to 540, you are just minutes from shopping, dining, and all the conveniences of the Triangle while still enjoying the peace and space that come with over an acre of your own. Do not miss your chance to own this move in ready gem with acreage, character, and an unbeatable location. Schedule your showing today!

Save
Ask
Tour
Hide
Share
Listing Snapshot
Price 
$350,000
Days On Site 
4 Days
Bedrooms 
3
Inside Area (SqFt) 
1,257.9 sqft
Total Baths 
2
Full Baths 
2
Partial Baths 
N/A
Lot Size 
1.04 Acres
Year Built 
1979
MLS® Number 
10193554
Status 
Coming Soon
Property Tax 
$1,757.9
HOA/Condo/Coop Fees 
N/A
Sq Ft Source 
N/A
Friends & Family
Recent Activity
4 days agoStatus changed to Coming Soon
4 days agoListing updated with changes from the MLS®
5 days agoListing first seen on site
General Features
Acres 
1.04
Disclosures 
Seller Disclosure
Foundation 
Concrete PerimeterRaised
Levels 
One
Parking 
DrivewayParking Pad
Parking Spaces 
4
Property Sub Type 
Single Family Residence
Sewer 
Septic Tank
Special Circumstances 
Standard
SqFt Above 
1257.9
SqFt Total 
1257.9
Style 
Ranch
Water Source 
See Remarks
Zoning 
R-30
Interior Features
Appliances 
Built-In Electric OvenDryerDishwasherElectric OvenElectric RangeFree-Standing RefrigeratorMicrowaveRangeRefrigeratorRange HoodWasherWasher/DryerWater Heater
Basement 
Crawl Space
Cooling 
Central AirCeiling Fan(s)
Fireplace 
Yes
Fireplace Features 
Living RoomMasonryRaised Hearth
Flooring 
CarpetTileVinyl
Heating 
Fireplace(s)
Interior 
Built-in FeaturesCeiling Fan(s)Eat-in KitchenHis and Hers ClosetsLaminate CountersNatural WoodworkRecessed LightingMaster DownstairsHigh Speed Internet
Laundry Features 
Laundry ClosetInside
Main Level Bedrooms 
3
Master Bedroom 
Level - Main
Save
Ask
Tour
Hide
Share
Exterior Features
Construction Details 
Vinyl Siding
Exterior 
Rain GuttersStorage
Lot Features 
Front YardViews
Other Structures 
OutbuildingShed(s)Storage
Patio And Porch 
CoveredDeckFront PorchPorch
Roof 
Shingle
View 
Trees/Woods
Waterview 
Trees/Woods
Community Features
Financing Terms Available 
1031 ExchangeCashConventionalFHAVA Loan
Schools
School District
Unknown
Elementary School
Wake - Aversboro Elementary
Middle School
Wake - East Garner Middle
High School
Wake - South Garner High
Listing courtesy of Wendy Jean Mitchel of Choice Residential Real Estate


Listings that are marked with an icon are provided courtesy of the Triangle MLS, Inc. of North Carolina, Internet Data Exchange Database. Copyright 2026 Triangle MLS, Inc. of North Carolina. All rights reserved.

Last checked: 2026-09-23 12:26 AM UTC

Neighborhood & Commute
Source: Walkscore
Disclosure: Community information and market data powered by Constellation Data Labs. Information is deemed reliable but not guaranteed.
Save
Ask
Tour
Hide
Share