Save
Ask
Tour
Hide
Share
$362,053
48 Days On Site

402 Robert Howe Drive
Fuquay Varina, NC 27526

For Sale|Single Family Residence|Active
3
Beds
2
Total Baths
2
Full Baths
1,910
SqFt
$190
/SqFt
2026
Built
Subdivision:
Birchwood Trails
County:
Harnett
Call Now: 919-404-SHOW
Is this the listing for you? We can help make it yours.
919-404-SHOW
Upcoming Open Houses
Sat, Nov 7, 12:00 PM - 4:00 PM
Sun, Nov 8, 12:00 PM - 4:00 PM
Sat, Nov 14, 12:00 PM - 4:00 PM
Sun, Nov 15, 12:00 PM - 4:00 PM
402 Robert Howe Drive402 Robert Howe Drive402 Robert Howe Drive402 Robert Howe Drive
Save
Ask
Tour
Hide
Share

Mortgage Calculator

Monthly Payment (Est.)

Enter an interest rate to see your estimated monthly payment.
Calculator powered by Showcase IDX, a Constellation1 Company. Copyright ©2026 Information is deemed reliable but not guaranteed.

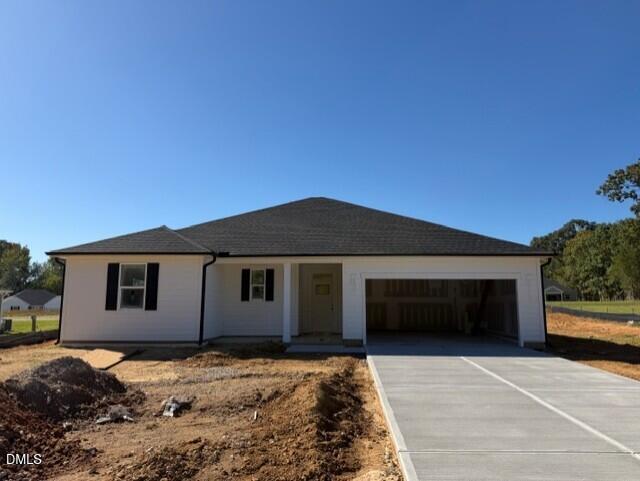
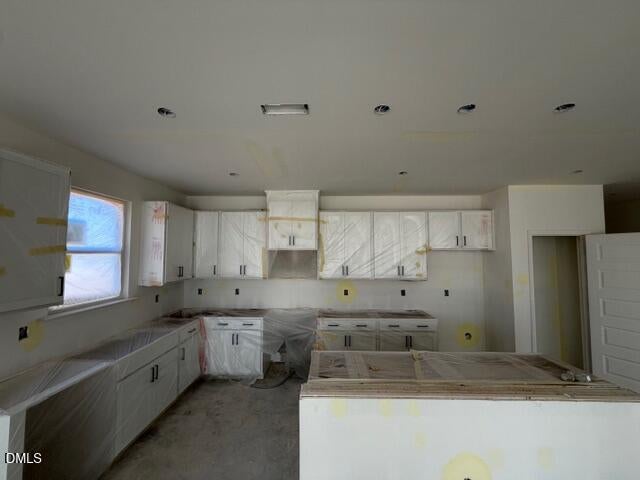
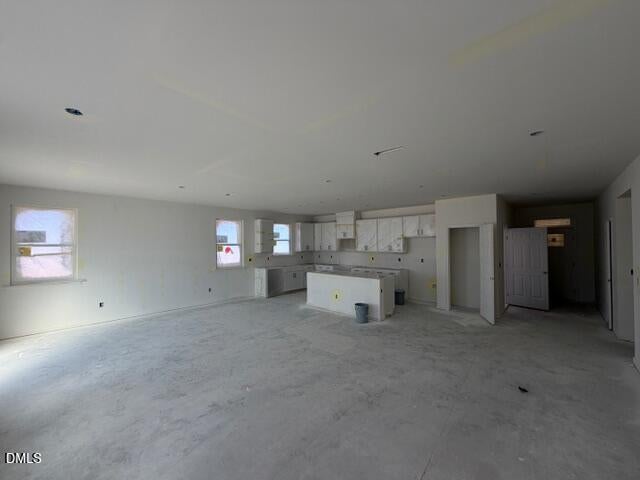
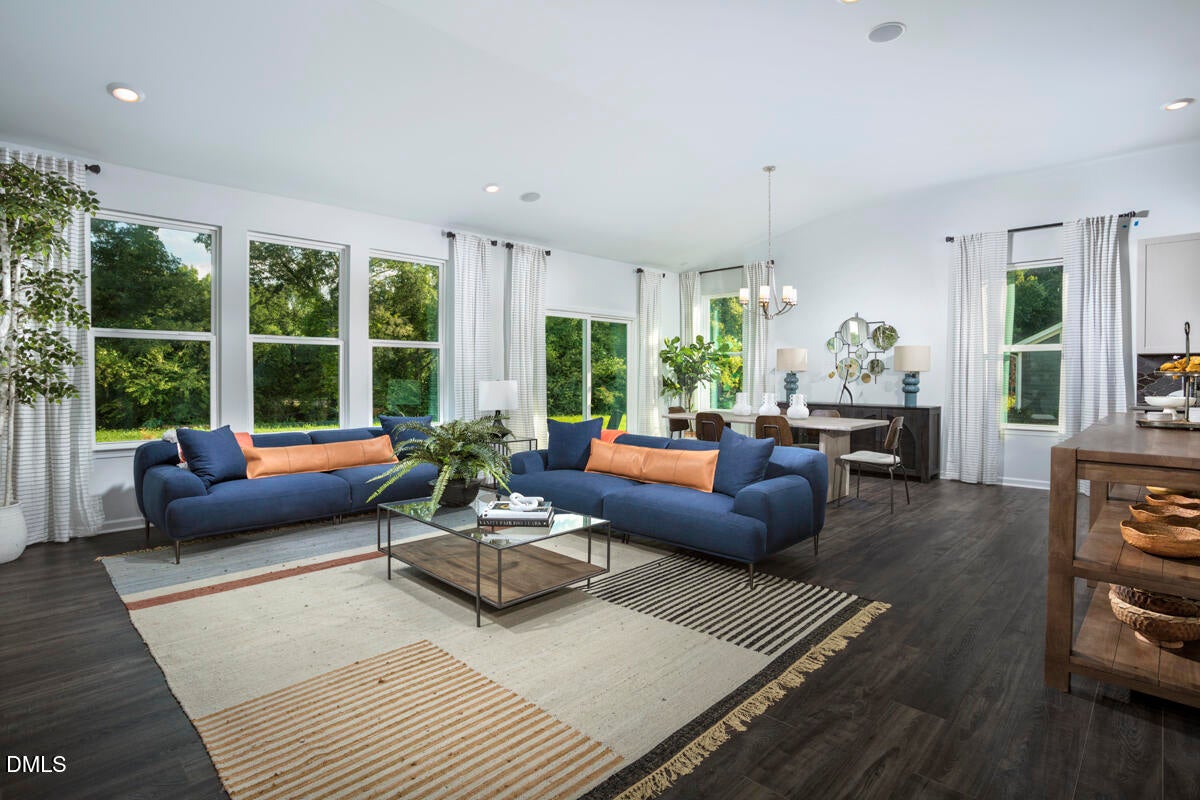
Welcome to Birchwood Trails! This thoughtfully designed 3-bedroom, 2.5-bath home offers modern finishes and versatile living spaces in a convenient Fuquay-Varina location. The open-concept main level features 9-foot ceilings and durable luxury vinyl plank flooring throughout the kitchen, nook, entry, family room, pantry, laundry, and bathrooms. The well-appointed kitchen showcases white shaker-style cabinetry, a spacious island with pendant lighting, Silestone Lagoon countertops, a gas stainless-steel range, stainless-steel microwave, ENERGY STAR® dishwasher, and a sleek matte-black pull-down faucet. The adjacent nook and family room create an inviting space for everyday living and entertaining. A flexible den with double doors offers the perfect space for a home office, study, or additional living area. Upstairs, the primary suite provides a comfortable retreat, while two additional bedrooms offer space for family, guests, or hobbies. Matte-black fixtures and finishes add a contemporary touch throughout the bathrooms. Additional features include an extended patio slab, private rear outdoor space, garage door opener, coach lights at the garage, and a convenient floor light at the rear patio. Soft beige LVP is complemented by plush carpet in the bedrooms and den. With thoughtful design details and stylish finishes throughout, this home is ready to welcome you home. *Pictures are of the model home.*

Save
Ask
Tour
Hide
Share
Listing Snapshot
Price 
$362,053
Days On Site 
48 Days
Bedrooms 
3
Inside Area (SqFt) 
1,910 sqft
Total Baths 
2
Full Baths 
2
Partial Baths 
N/A
Lot Size 
0.482 Acres
Year Built 
2026
MLS Number 
10193552
Status 
Active
Property Tax 
$352.23
HOA/Condo/Coop Fees 
$24.33 monthly
Sq Ft Source 
N/A
Friends & Family
Recent Activity
3 weeks agoListing updated with changes from the MLS
3 weeks agoPrice changed to $362,053
2 months agoListing first seen on site
General Features
Acres 
0.482
Attached Garage 
Yes
Foundation 
Slab
Garage 
Yes
Garage Spaces 
2
Green Energy Efficient 
LightingThermostat
Levels 
One
Parking 
AttachedGarageDrivewayGarage Faces Front
Property Condition 
New Construction
Property Sub Type 
Single Family Residence
Security 
Smoke Detector(s)
Sewer 
Septic Tank
Special Circumstances 
Standard
SqFt Above 
1910
SqFt Total 
1910
Style 
Traditional
Utilities 
Cable Available
Water Source 
Public
Interior Features
Appliances 
DishwasherElectric CooktopENERGY STAR Qualified AppliancesElectric Water HeaterGas RangeMicrowavePlumbed For Ice MakerStainless Steel Appliance(s)
Cooling 
Central AirZoned
Flooring 
CarpetVinyl
Heating 
Forced AirNatural Gas
Interior 
Kitchen IslandPantrySmart ThermostatWalk-In Closet(s)WaterSense Fixture(s)
Laundry Features 
Main LevelUpper Level
Main Level Bedrooms 
3
Window Features 
Insulated Windows
Bedroom 2 
Dimensions - 11.0 x 10.0Level - Main
Bedroom 3 
Dimensions - 10.0 x 11.0Level - Main
Den 
Dimensions - 10.0 x 10.0Level - Main
Dining Room 
Dimensions - 11.0 x 13.0Level - Main
Family Room 
Dimensions - 14.0 x 13.0Level - Main
Kitchen 
Dimensions - 20.0 x 12.0Level - Main
Master Bedroom 
Dimensions - 16.0 x 14.0Level - Main
Save
Ask
Tour
Hide
Share
Exterior Features
Construction Details 
Fiber Cement
Exterior 
Rain Gutters
Lot Features 
Landscaped
Patio And Porch 
Patio
Roof 
Shingle
Windows/Doors 
Insulated Windows
Community Features
Association Fee 
$73.0
Association Fee Frequency 
Quarterly
Financing Terms Available 
CashConventionalFHAVA Loan
Schools
School District
Unknown
Elementary School
Harnett - LaFayette Year Round School
Middle School
Harnett - Harnett Central Middle
High School
Harnett - Harnett Central High
Listing courtesy of L. Calvin Ramsey of Ramsey Realtors Team Inc


Listings that are marked with an icon are provided courtesy of the Triangle MLS, Inc. of North Carolina, Internet Data Exchange Database. Copyright 2026 Triangle MLS, Inc. of North Carolina. All rights reserved.

Last checked: 2026-11-06 01:12 PM UTC

Neighborhood & Commute
Source: Walkscore
Disclosure: Community information and market data powered by Constellation Data Labs. Information is deemed reliable but not guaranteed.
Save
Ask
Tour
Hide
Share