
Save
Ask
Tour
Hide
$370,000
3 Days On Site
664 Starfall RoadGraham, NC 27253
For Sale|Single Family Residence|Active
4
Beds
2
Total Baths
2
Full Baths
1,782
SqFt
$208
/SqFt
2025
Built
Subdivision:
Quarry Hills
County:
Alamance
Call Now: 919-404-SHOW
Is this the listing for you? We can help make it yours.
919-404-SHOWUpcoming Open Houses
Sat, Sep 26, 3:00 PM - 5:00 PM
Save
Ask
Tour
Hide
Mortgage Calculator
Monthly Payment (Est.)
Enter an interest rate to see your estimated monthly payment.Calculator powered by Showcase IDX, a Constellation1 Company. Copyright ©2026 Information is deemed reliable but not guaranteed.
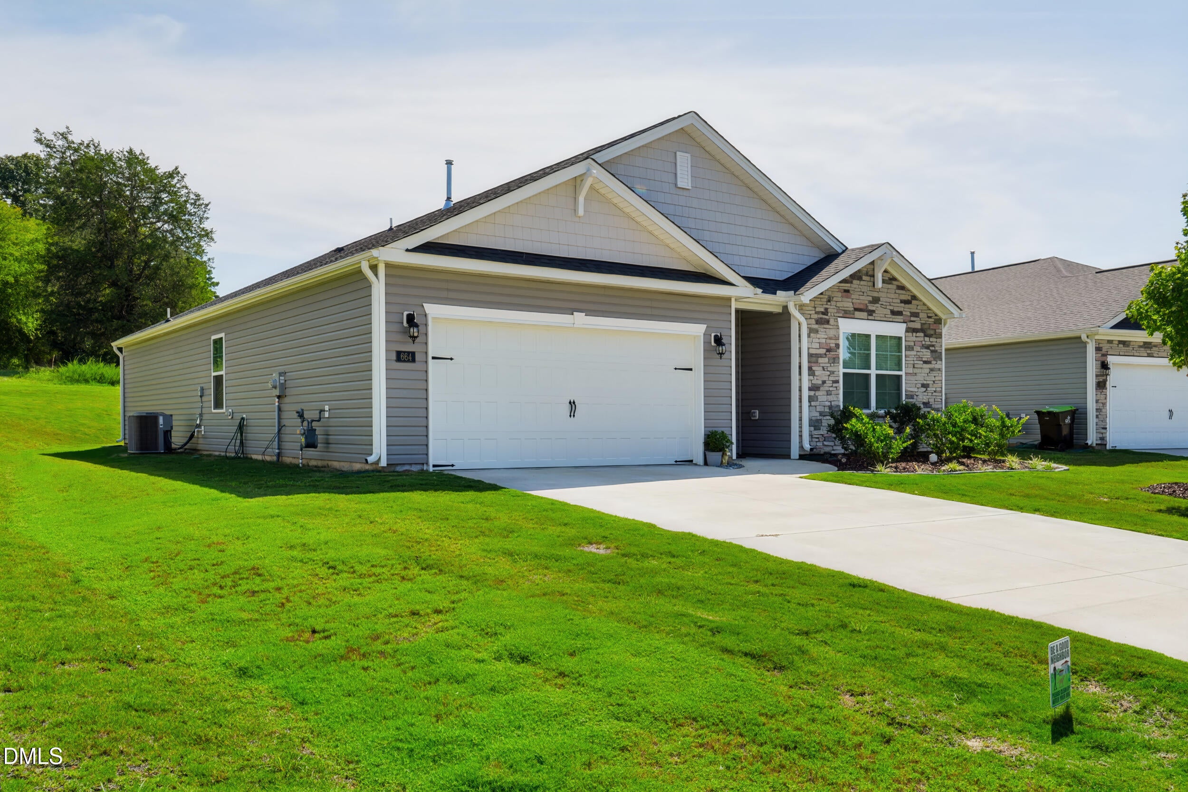
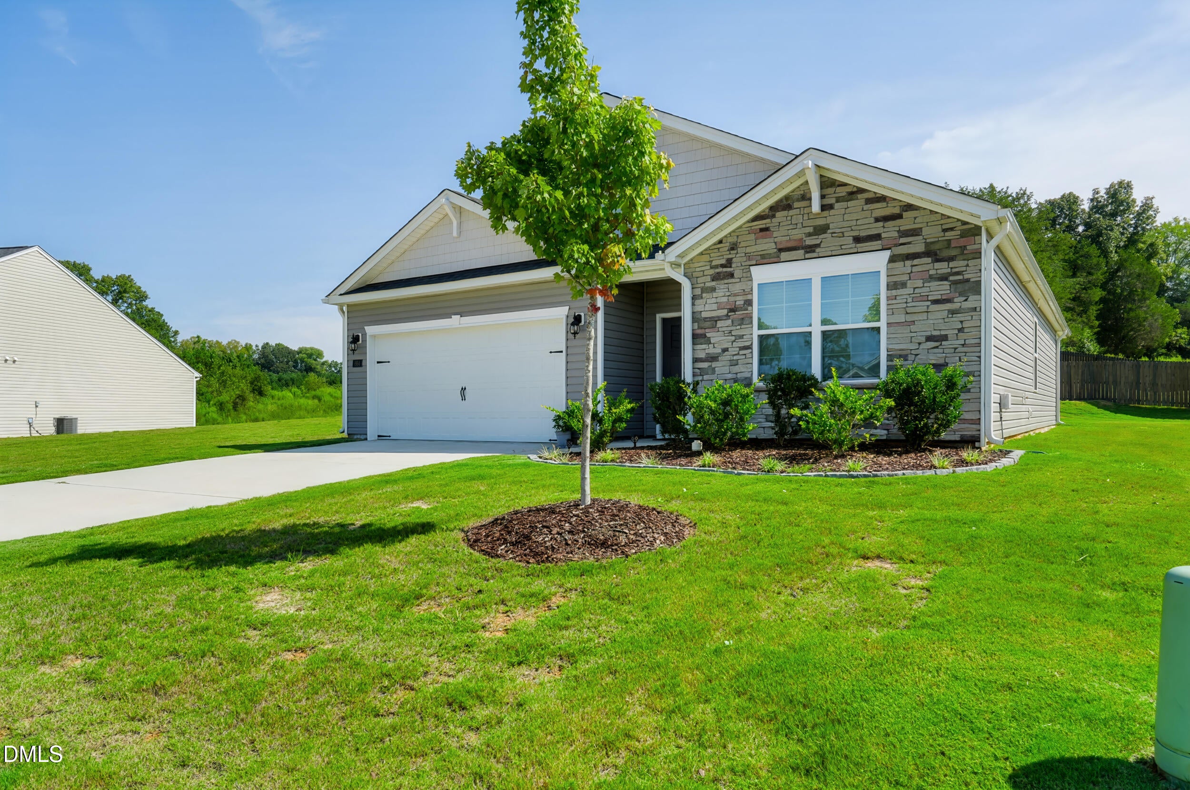
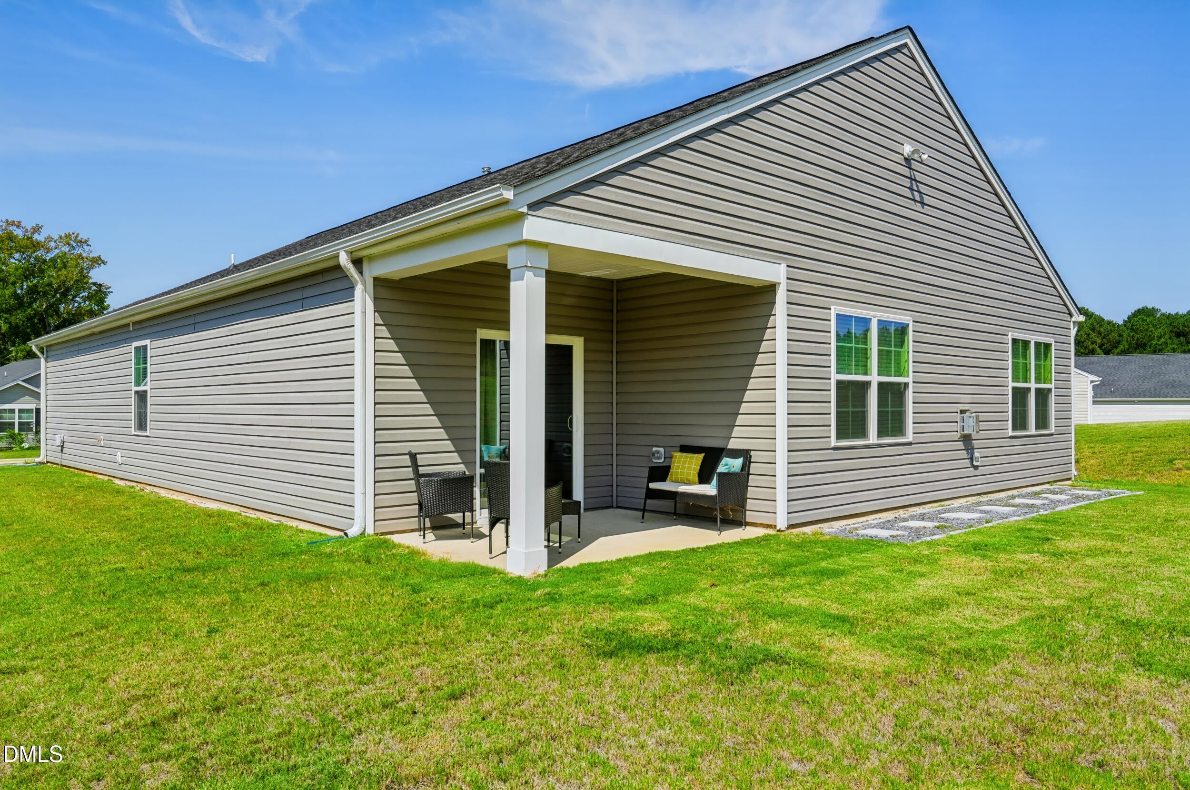
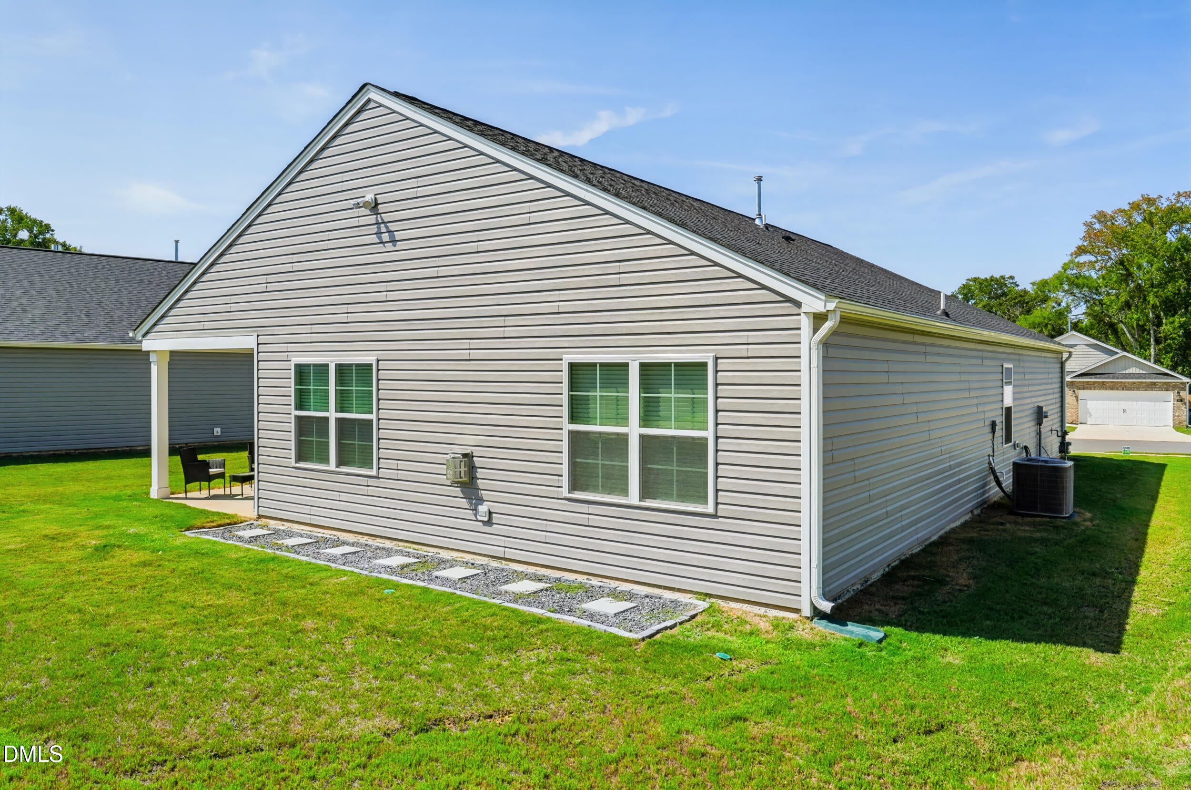
Welcome to 664 Starfall Road in Quarry Hills! This well-maintained Cali ranch-style home offers 4 bedrooms, 2 bathrooms, 1,764 sq. ft. of living space, and a 2-car garage. Built in 2025 and lived in for only one year, this home has been very well taken care of with recent updates including fresh paint and completed warranty work. The open-concept layout features a spacious living room, dining area, and kitchen with stainless steel appliances, a large island with breakfast bar, and walk-in pantry. The primary suite includes a walk-in closet and dual-vanity bathroom with a walk-in shower. Three additional bedrooms and a covered back porch complete the home. Move-in ready and waiting for its next owner!
Save
Ask
Tour
Hide
Listing Snapshot
Price
$370,000
Days On Site
3 Days
Bedrooms
4
Inside Area (SqFt)
1,782 sqft
Total Baths
2
Full Baths
2
Partial Baths
N/A
Lot Size
0.23 Acres
Year Built
2025
MLS® Number
10193533
Status
Active
Property Tax
$1,936.35
HOA/Condo/Coop Fees
$132 monthly
Sq Ft Source
N/A
Friends & Family
Recent Activity
| 3 days ago | Listing first seen on site | |
| 3 days ago | Listing updated with changes from the MLS® |
General Features
Acres
0.23
Attached Garage
Yes
Foundation
Slab
Garage
Yes
Garage Spaces
2
Levels
One
Parking
AttachedGarageGarage Door Opener
Parking Spaces
2
Property Sub Type
Single Family Residence
Sewer
Public Sewer
Special Circumstances
Standard
SqFt Above
1782
SqFt Total
1782
Style
Ranch
Water Source
Public
Interior Features
Appliances
DishwasherElectric RangeMicrowaveRefrigerator
Cooling
Central Air
Fireplace
Yes
Fireplace Features
Living Room
Fireplaces
1
Flooring
CarpetLaminateVinyl
Heating
Forced AirNatural Gas
Interior
Granite CountersKitchen IslandOpen FloorplanPantryWalk-In Closet(s)Master DownstairsHigh Speed Internet
Laundry Features
Main Level
Main Level Bedrooms
4
Bathroom 2
Level - Main
Bedroom 2
Level - Main
Bedroom 3
Level - Main
Bedroom 4
Level - Main
Dining Room
Level - Main
Family Room
Level - Main
Kitchen
Level - Main
Laundry
Level - Main
Master Bathroom
Level - Main
Master Bedroom
Level - Main
Save
Ask
Tour
Hide
Exterior Features
Construction Details
Vinyl Siding
Patio And Porch
Covered
Roof
Shingle
Community Features
Association Fee
$132.0
Association Fee Frequency
Monthly
Senior Community
Yes
Financing Terms Available
CashConventionalFHAVA Loan
Roads
Paved
Schools
School District
Unknown
Elementary School
Alamance Burlington - Alexander Wilson Elementary
Middle School
Alamance Burlington - Hawfields Middle
High School
Alamance Burlington - Southeast Alamance High Scho
Listing courtesy of Pedro Andres Cruz of Howard Hanna Allen Tate Burlington

Listings that are marked with an icon are provided courtesy of the Triangle MLS, Inc. of North Carolina, Internet Data Exchange Database. Copyright 2026 Triangle MLS, Inc. of North Carolina. All rights reserved.
Last checked: 2026-09-21 08:33 PM UTC
Listings that are marked with an icon are provided courtesy of the Triangle MLS, Inc. of North Carolina, Internet Data Exchange Database. Copyright 2026 Triangle MLS, Inc. of North Carolina. All rights reserved.
Last checked: 2026-09-21 08:33 PM UTC
Neighborhood & Commute
Source: Walkscore
Disclosure: Community information and market data powered by Constellation Data Labs. Information is deemed reliable but not guaranteed.
Save
Ask
Tour
Hide
Did you know? You can invite friends and family to your search. They can join your search, rate and discuss listings with you.