Save
Ask
Tour
Hide
Share
$599,999
5 Days On Site

110 Shadow Mountain Lane
Morrisville, NC 27560

For Sale|Single Family Residence|Active
4
Beds
3
Total Baths
2
Full Baths
1
Partial Bath
2,504
SqFt
$240
/SqFt
2001
Built
Subdivision:
Breckenridge
County:
Wake
Call Now: 919-404-SHOW
Is this the listing for you? We can help make it yours.
919-404-SHOW
110 Shadow Mountain Lane110 Shadow Mountain Lane110 Shadow Mountain Lane110 Shadow Mountain Lane
Save
Ask
Tour
Hide
Share

Mortgage Calculator

Monthly Payment (Est.)

Enter an interest rate to see your estimated monthly payment.
Calculator powered by Showcase IDX, a Constellation1 Company. Copyright ©2026 Information is deemed reliable but not guaranteed.

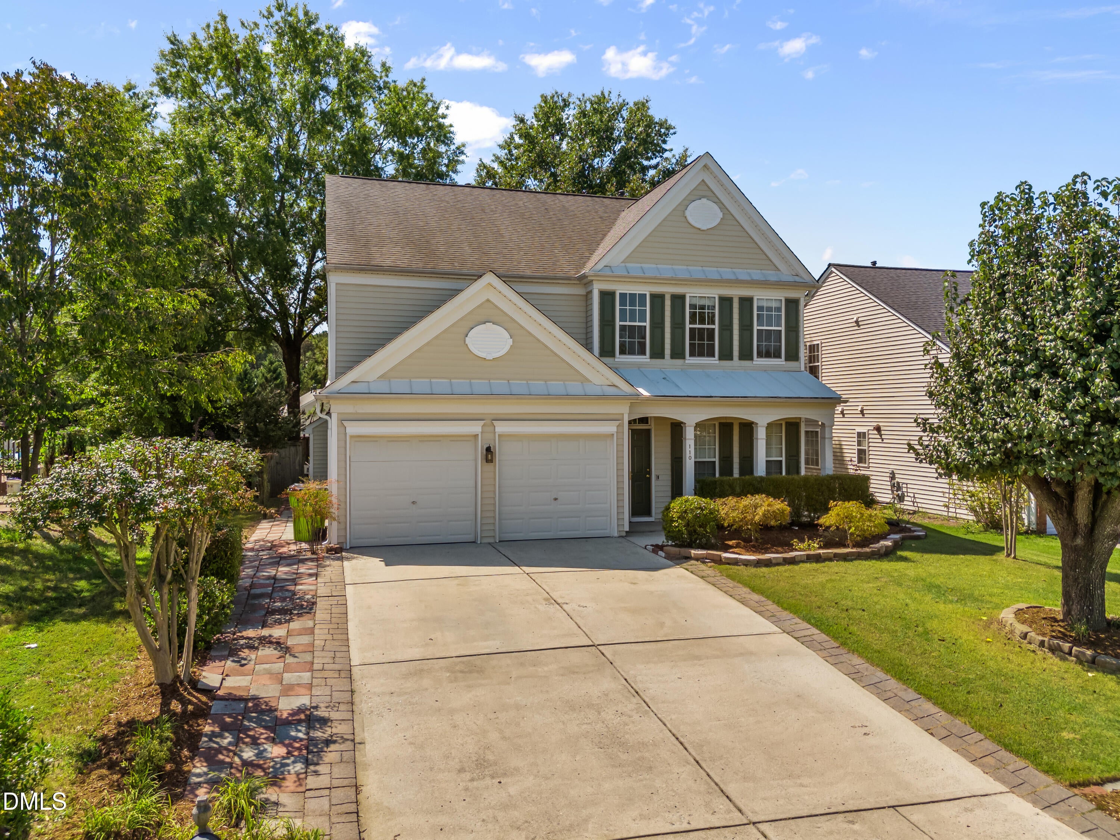
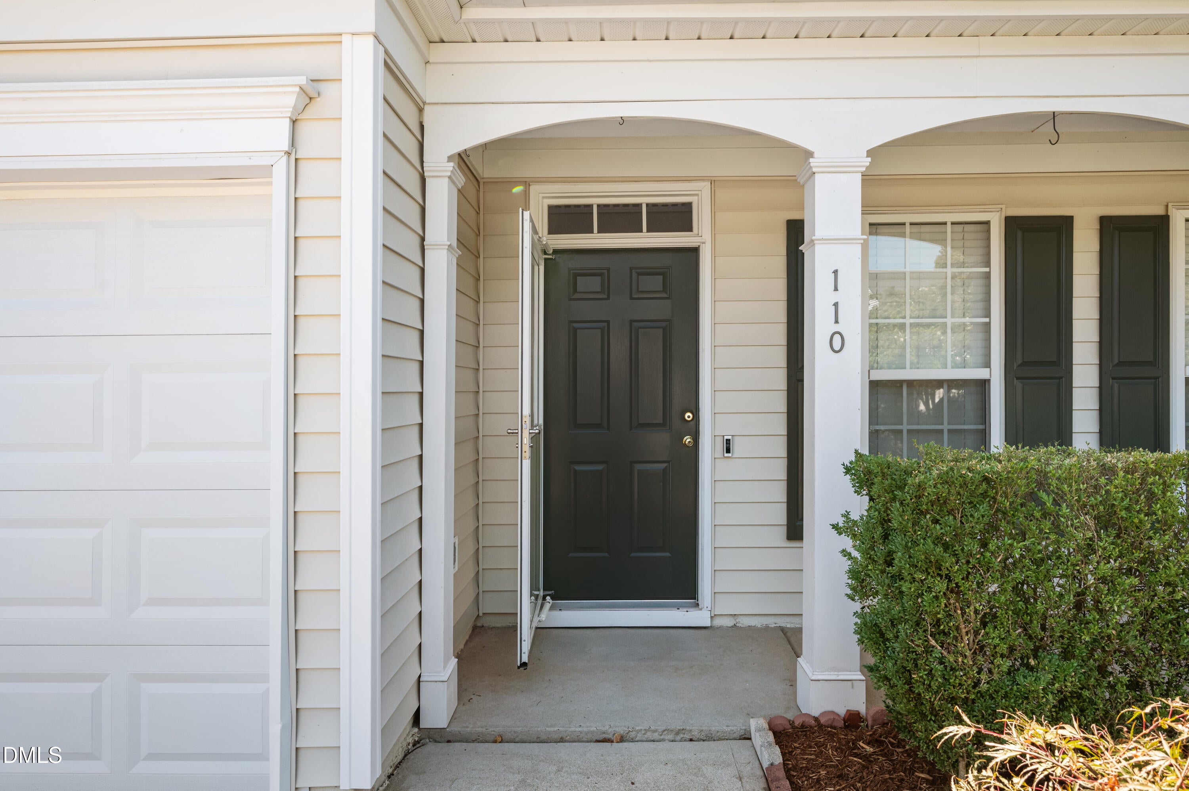
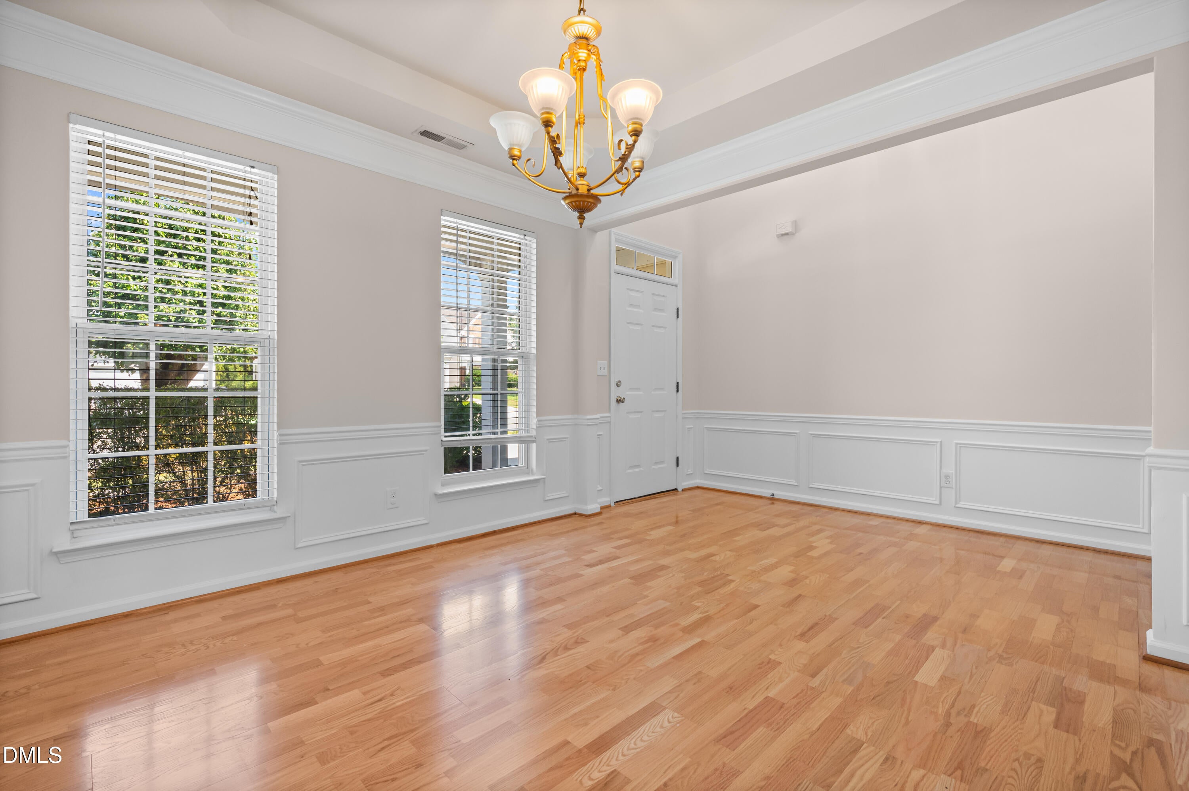
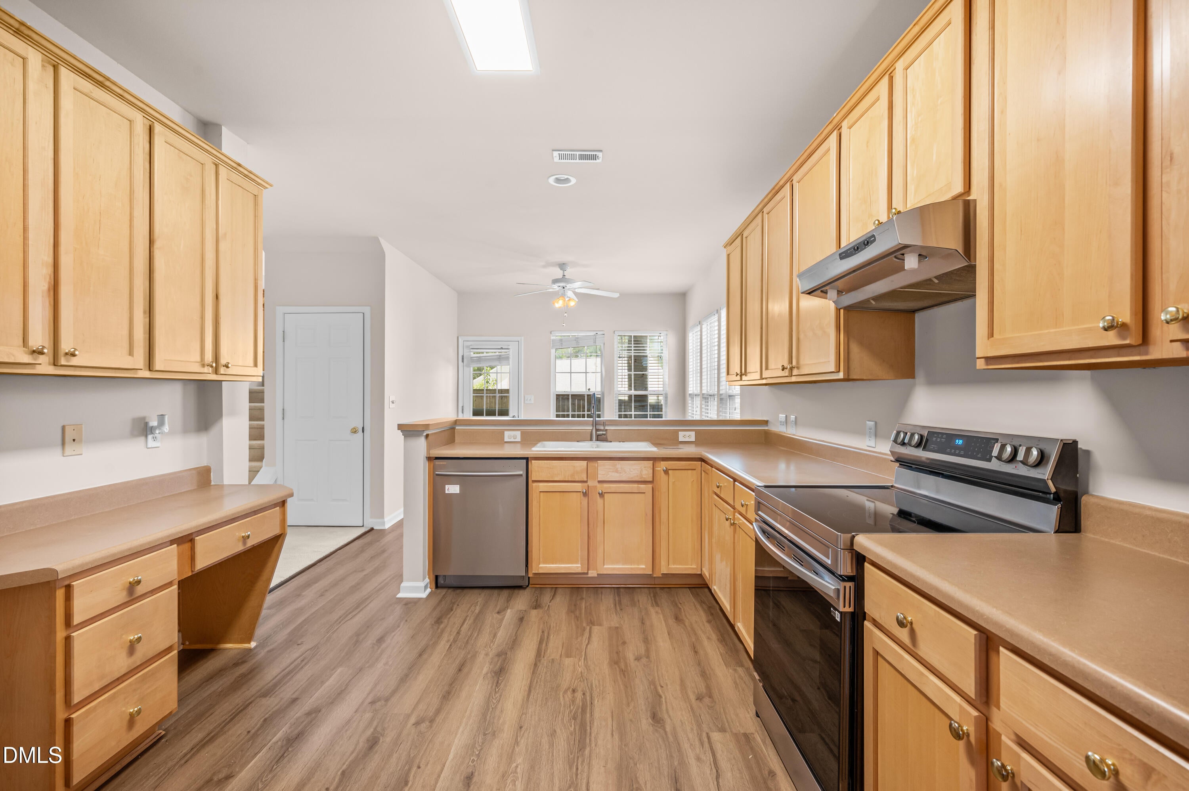
Spacious two-story home in the highly desirable Breckenridge community of Morrisville! Featuring 4 bedrooms, 1 dedicated office, 2.5 bathrooms, and a 2-car garage, this home offers a versatile layout designed for comfortable everyday living. The northeast facing home features a thoughtfully designed floor plan with inviting living spaces, a well-appointed kitchen, and a dedicated office that's ideal for working from home, studying, or a quiet flex space. Upstairs, you'll find four generously sized bedrooms offering plenty of space for family and guests. A private fenced backyard, perfect for outdoor entertainment, gardening, play, or simply relaxing in your own outdoor space. Located in Breckenridge, this home offers easy access to Morrisville's shopping, dining, parks, major roadways, and the Research Triangle. A wonderful opportunity to enjoy a spacious home with a functional layout.

Save
Ask
Tour
Hide
Share
Listing Snapshot
Price 
$599,999
Days On Site 
5 Days
Bedrooms 
4
Inside Area (SqFt) 
2,504 sqft
Total Baths 
3
Full Baths 
2
Partial Baths 
1
Lot Size 
0.13 Acres
Year Built 
2001
MLS® Number 
10193532
Status 
Active
Property Tax 
$4,838.2
HOA/Condo/Coop Fees 
$50 monthly
Sq Ft Source 
N/A
Friends & Family
Recent Activity
6 days agoListing first seen on site
6 days agoListing updated with changes from the MLS®
General Features
Acres 
0.13
Attached Garage 
Yes
Direction Faces 
Northeast
Disclosures 
Seller Disclosure
Foundation 
Slab
Garage 
Yes
Garage Spaces 
2
Home Warranty 
Yes
Levels 
Two
Parking 
AttachedGarage
Property Sub Type 
Single Family Residence
Sewer 
Public Sewer
Special Circumstances 
Standard
SqFt Above 
2504
SqFt Total 
2504
Style 
A-Frame
Water Source 
Public
Zoning 
MDR
Interior Features
Appliances 
DishwasherRange
Cooling 
Central Air
Fireplace 
Yes
Fireplaces 
1
Flooring 
CarpetHardwoodLaminate
Heating 
Central
Interior 
High Speed Internet
Master Bedroom 
Dimensions - 17.2 x 13.04Level - Second
Save
Ask
Tour
Hide
Share
Exterior Features
Construction Details 
Vinyl Siding
Fencing 
Back Yard
Roof 
Shingle
Community Features
Association Fee 
$50.0
Association Fee Frequency 
Monthly
Community Features 
ParkPlaygroundPoolSidewalks
Financing Terms Available 
CashConventionalFHAVA Loan
Schools
School District
Unknown
Elementary School
Wake - Parkside Elementary
Middle School
Wake - Alston Ridge Middle
High School
Wake - Panther Creek High
Listing courtesy of Nimisha Patel of Guru Realty Inc.


Listings that are marked with an icon are provided courtesy of the Triangle MLS, Inc. of North Carolina, Internet Data Exchange Database. Copyright 2026 Triangle MLS, Inc. of North Carolina. All rights reserved.

Last checked: 2026-09-24 03:25 AM UTC

Neighborhood & Commute
Source: Walkscore
Disclosure: Community information and market data powered by Constellation Data Labs. Information is deemed reliable but not guaranteed.
Save
Ask
Tour
Hide
Share